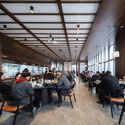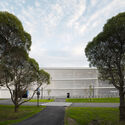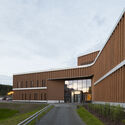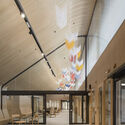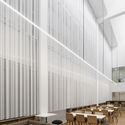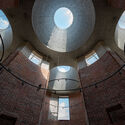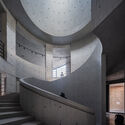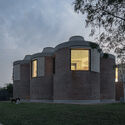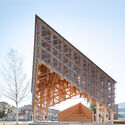
“KIDE” Outdoor Stage / Aalto University Wood Program

“KIDE” Outdoor Stage / Aalto University Wood Program - Theaters & Performance “KIDE” Outdoor Stage / Aalto University Wood Program - Interior Photography, Theaters & Performance , Stairs, Beam“KIDE” Outdoor Stage / Aalto University Wood Program - Theaters & Performance “KIDE” Outdoor Stage / Aalto University Wood Program - Exterior Photography, Theaters & Performance “KIDE” Outdoor Stage / Aalto University Wood Program - More Images+ 22

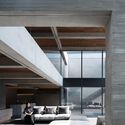
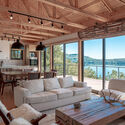
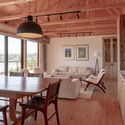
Brahminy House / HGA.Studio

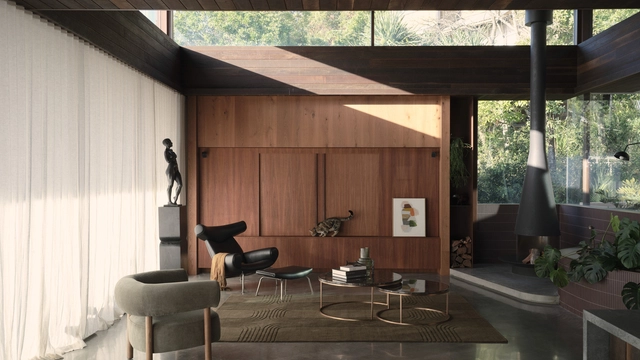
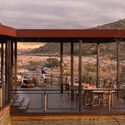
Brahminy House / HGA.Studio - Exterior Photography, Houses, BalconyBrahminy House / HGA.Studio - Interior Photography, Houses, ChairBrahminy House / HGA.Studio - Exterior Photography, Houses, Deck, Balcony, HandrailBrahminy House / HGA.Studio - Interior Photography, Houses, Kitchen, BalconyBrahminy House / HGA.Studio - More Images+ 11

•
Byron Bay, Australia
  • Architects: HGA.Studio
  • Area Area of this architecture project Area:  455 m²
  • Year Completion year of this architecture project Year:  2023

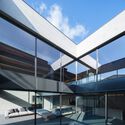
The Canopy Pavilion by the Canal / AESEU Architectural Technology and Art studio

The Canopy Pavilion by the Canal / AESEU Architectural Technology and Art studio - Community CenterThe Canopy Pavilion by the Canal / AESEU Architectural Technology and Art studio - Interior Photography, Community Center, StairsThe Canopy Pavilion by the Canal / AESEU Architectural Technology and Art studio - Community CenterThe Canopy Pavilion by the Canal / AESEU Architectural Technology and Art studio - Interior Photography, Community Center, Table, ChairThe Canopy Pavilion by the Canal / AESEU Architectural Technology and Art studio - More Images+ 36

•
Tai Xing Shi, China

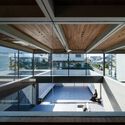
Element House / APOLLO Architects & Associates

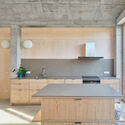
Element House / APOLLO Architects & Associates - Interior Photography, Houses, Beam, Stairs
© Masao Nishikawa

Element House / APOLLO Architects & Associates - Interior Photography, Houses, BeamElement House / APOLLO Architects & Associates - Interior Photography, Houses, BeamElement House / APOLLO Architects & Associates - HousesElement House / APOLLO Architects & Associates - Interior Photography, Houses, KitchenElement House / APOLLO Architects & Associates - More Images+ 17

•
Uji, Japan

Casa SA207 / Vázquez Mellado

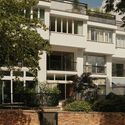
Casa SA207 / Vázquez Mellado - Exterior Photography, Houses
© Diego Vázquez Mellado

Casa SA207 / Vázquez Mellado - HousesCasa SA207 / Vázquez Mellado - HousesCasa SA207 / Vázquez Mellado - HousesCasa SA207 / Vázquez Mellado - Interior Photography, HousesCasa SA207 / Vázquez Mellado - More Images+ 29

Antonio Raimondi College Library / TERRITORIAL

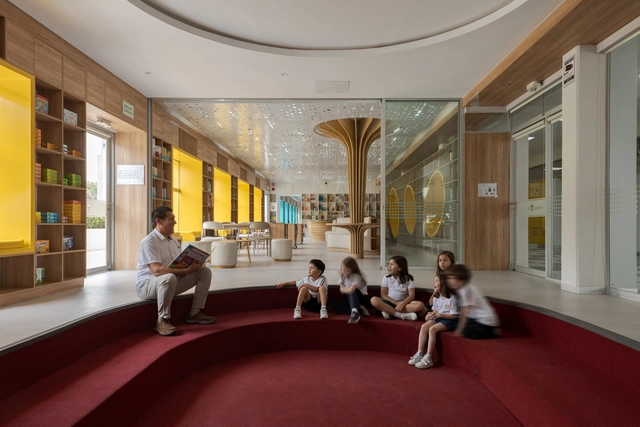
Antonio Raimondi College Library / TERRITORIAL - Interior Photography, Library, Lighting, ChairAntonio Raimondi College Library / TERRITORIAL - Interior Photography, Library, Kitchen, Table, Lighting, ChairAntonio Raimondi College Library / TERRITORIAL - LibraryAntonio Raimondi College Library / TERRITORIAL - Exterior Photography, LibraryAntonio Raimondi College Library / TERRITORIAL - More Images+ 20

•
Lima, Peru
  • Architects: TERRITORIAL
  • Area Area of this architecture project Area:  240 m²
  • Year Completion year of this architecture project Year:  2024

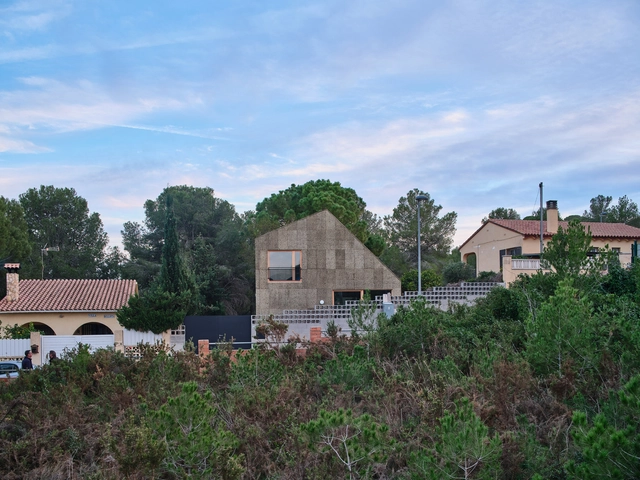
Casa CG / Alventosa Morell Arquitectes

Casa CG / Alventosa Morell Arquitectes  - Exterior Photography, HousesCasa CG / Alventosa Morell Arquitectes  - Interior Photography, HousesCasa CG / Alventosa Morell Arquitectes  - Interior Photography, Houses, Kitchen, Beam, ChairCasa CG / Alventosa Morell Arquitectes  - Interior Photography, Houses, Kitchen, Countertop, SinkCasa CG / Alventosa Morell Arquitectes  - More Images+ 13

•
Creixell, Spain
  • Area Area of this architecture project Area:  2130 m²
  • Year Completion year of this architecture project Year:  2024
  • Manufacturers Brands with products used in this architecture project
    Manufacturers:  Barnacork, Jaume Olivé Fusteria, METCOR
  • Professionals: Diagonal Arquitectura

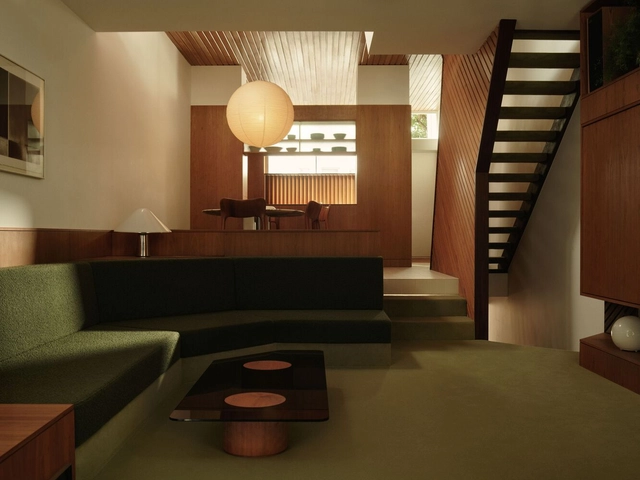
Pine Heath Townhouse / Studio Hagen Hall

Pine Heath Townhouse / Studio Hagen Hall - Exterior Photography, Sustainability, Facade, BalconyPine Heath Townhouse / Studio Hagen Hall - Interior Photography, Sustainability, Table, Lighting, ChairPine Heath Townhouse / Studio Hagen Hall - Interior Photography, Sustainability, Table, Lighting, ChairPine Heath Townhouse / Studio Hagen Hall - Interior Photography, Sustainability, Bathroom, ChairPine Heath Townhouse / Studio Hagen Hall - More Images+ 58

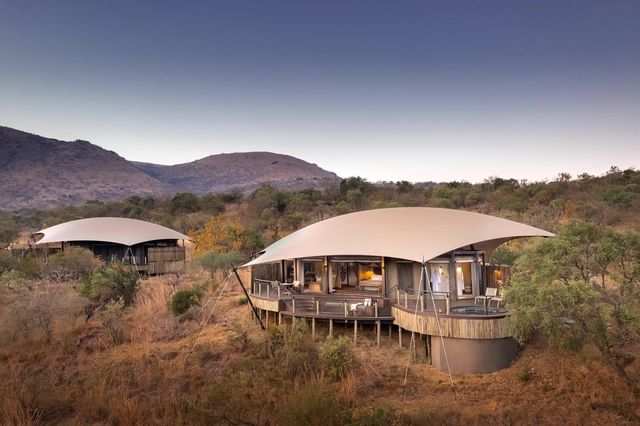

Madwaleni River Lodge / Luxury Frontiers

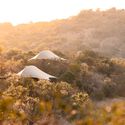
Madwaleni River Lodge / Luxury Frontiers - Exterior Photography, Cabins & LodgesMadwaleni River Lodge / Luxury Frontiers - Cabins & LodgesMadwaleni River Lodge / Luxury Frontiers - Interior Photography, Cabins & Lodges, LightingMadwaleni River Lodge / Luxury Frontiers - Cabins & LodgesMadwaleni River Lodge / Luxury Frontiers - More Images+ 31

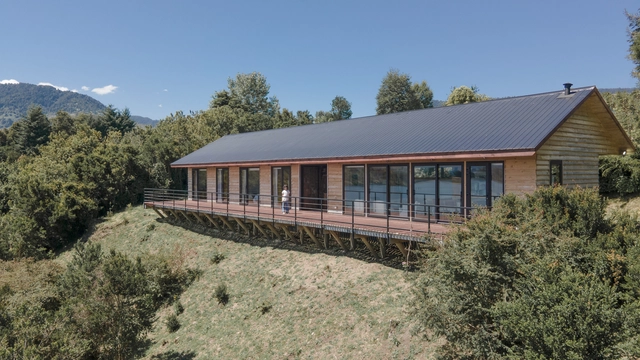
Islote de Rupanco House / POLA IGLESIAS ARQUITECTURA

Islote de Rupanco House / POLA IGLESIAS ARQUITECTURA - HousesIslote de Rupanco House / POLA IGLESIAS ARQUITECTURA - Exterior Photography, Houses, BeamIslote de Rupanco House / POLA IGLESIAS ARQUITECTURA - Interior Photography, Houses, Deck, Door, Table, ChairIslote de Rupanco House / POLA IGLESIAS ARQUITECTURA - Interior Photography, Houses, Beam, ChairIslote de Rupanco House / POLA IGLESIAS ARQUITECTURA - More Images+ 18

•
Lago Rupanco, Chile

Settler's House Conversion / Kloepfel Zeimer Architekten

Settler's House Conversion / Kloepfel Zeimer Architekten - Interior Photography, RefurbishmentSettler's House Conversion / Kloepfel Zeimer Architekten - Interior Photography, Refurbishment, BeamSettler's House Conversion / Kloepfel Zeimer Architekten - Interior Photography, Refurbishment, Kitchen, Beam, Chair, CountertopSettler's House Conversion / Kloepfel Zeimer Architekten - Interior Photography, Refurbishment, Door, BeamSettler's House Conversion / Kloepfel Zeimer Architekten - More Images+ 20

  • Area Area of this architecture project Area:  135 m²
  • Year Completion year of this architecture project Year:  2025
  • Manufacturers Brands with products used in this architecture project
    Manufacturers:  Gutmann, Bruderus, Claytec, Evoline, Hagemeister, +2

MAD Architects’ Fenix Museum of Migration Opens in Rotterdam’s City Harbor

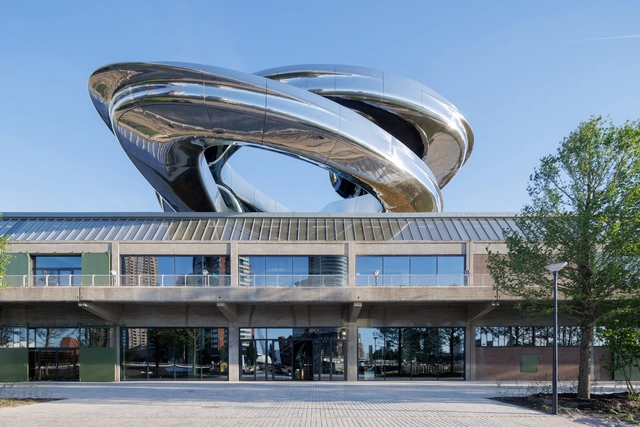
Fenix is a new museum in Rotterdam's City Harbour, dedicated to the collection of historic and contemporary objects that explore migration through art. It is located on the Katendrecht peninsula on the south bank of the River Maas, in a 100-year-old former warehouse recently renovated by MAD Architects and Bureau Polderman. This marks MAD Architects' first commission for a public cultural building in Europe. Recently completed, the building is set to open this Friday, May 16, showcasing three exhibitions: All Directions, featuring over 150 artworks and objects from the Fenix collections; The Family of Migrants, a photographic exhibition by Edward Steichen; and The Suitcase Labyrinth, an interactive installation made up of 2,000 donated suitcases.
MAD Architects’ Fenix Museum of Migration Opens in Rotterdam’s City Harbor - Image 1 of 4MAD Architects’ Fenix Museum of Migration Opens in Rotterdam’s City Harbor - Image 2 of 4MAD Architects’ Fenix Museum of Migration Opens in Rotterdam’s City Harbor - Image 3 of 4MAD Architects’ Fenix Museum of Migration Opens in Rotterdam’s City Harbor - Image 4 of 4MAD Architects’ Fenix Museum of Migration Opens in Rotterdam’s City Harbor - More Images+ 11

Denmark Presents 'Build of Site' by Søren Pihlmann at the 2025 Venice Architecture Biennale

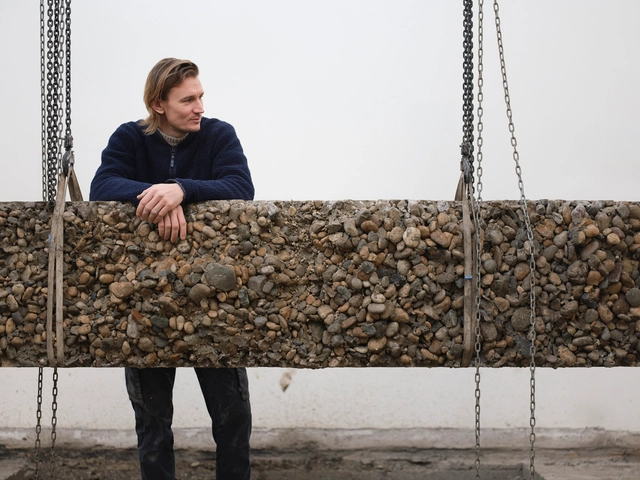
Denmark's contribution to the 19th International Architecture Exhibition – La Biennale di Venezia examines how rethinking and reusing existing buildings and materials can address critical architectural challenges. The exhibition was commissioned by the Danish Architecture Center and curated by architect Søren Pihlmann. Aligning with the Biennale's overarching theme, "Intelligens. Natural. Artificial. Collective.," the Danish pavilion features the exhibition Build of Site, which explores sustainable architectural practices through the lens of reuse and resourcefulness. Build of Site proposes a mindset that prioritizes resource awareness and the potential of existing structures, principles communicated during the opening in a film produced in collaboration with Louisiana Channel.
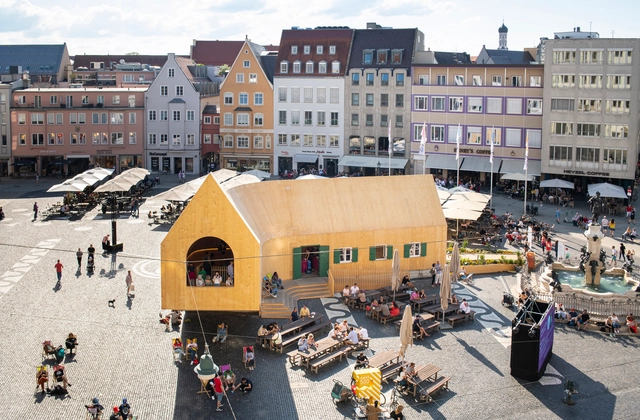
Denmark Presents 'Build of Site' by Søren Pihlmann at the 2025 Venice Architecture Biennale - Image 1 of 4Denmark Presents 'Build of Site' by Søren Pihlmann at the 2025 Venice Architecture Biennale - Image 2 of 4Denmark Presents 'Build of Site' by Søren Pihlmann at the 2025 Venice Architecture Biennale - Image 3 of 4Denmark Presents 'Build of Site' by Søren Pihlmann at the 2025 Venice Architecture Biennale - Image 4 of 4Denmark Presents 'Build of Site' by Søren Pihlmann at the 2025 Venice Architecture Biennale - More Images+ 25

Subscriber Access

Pavilions in Urban Spaces: On the Experimentation, Recycling, and Reuse of Materials

How do pavilions emerge in architecture? What role do they play in urban spaces? Beyond the multiple interpretations that exist around the world, the pavilion, as an architectural principle and typology, tends toward extroversion, often associated with a centrifugal nature and visual openness toward the horizon, which is linked to its origins as a tent offering shelter from the elements. Pavilions are usually identified as isolated and independent structures that can promote lateral openings in the urban space, panoramic or introspective views, technological reflections, and material experiments that are recognizable from the outside or once inside.
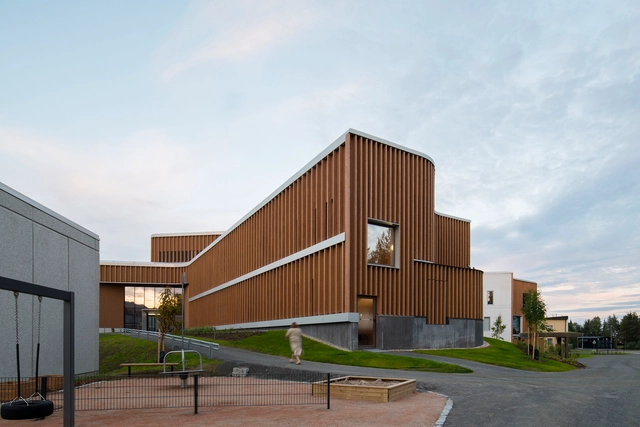
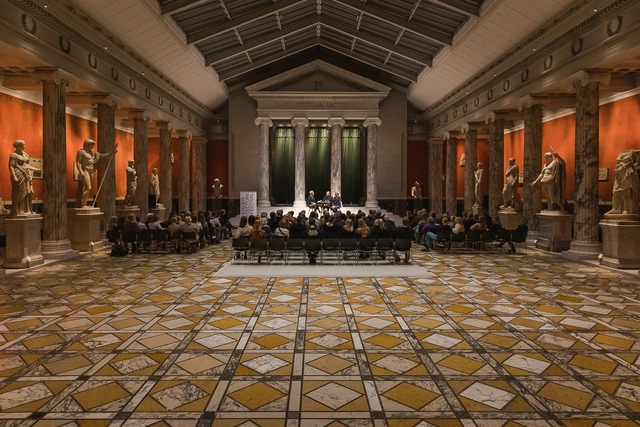
Pavilions in Urban Spaces: On the Experimentation, Recycling, and Reuse of Materials - Image 1 of 4Pavilions in Urban Spaces: On the Experimentation, Recycling, and Reuse of Materials - Image 2 of 4Pavilions in Urban Spaces: On the Experimentation, Recycling, and Reuse of Materials - Image 3 of 4Pavilions in Urban Spaces: On the Experimentation, Recycling, and Reuse of Materials - Image 4 of 4Pavilions in Urban Spaces: On the Experimentation, Recycling, and Reuse of Materials - More Images+ 26

Lapland Central Hospital Extension / Verstas Architects

Lapland Central Hospital Extension / Verstas Architects - Exterior Photography, ExtensionLapland Central Hospital Extension / Verstas Architects - ExtensionLapland Central Hospital Extension / Verstas Architects - Interior Photography, ExtensionLapland Central Hospital Extension / Verstas Architects - Interior Photography, ExtensionLapland Central Hospital Extension / Verstas Architects - More Images+ 33

  • Architects: Verstas Architects
  • Area Area of this architecture project Area:  52000 m²
  • Year Completion year of this architecture project Year:  2023
  • Manufacturers Brands with products used in this architecture project
    Manufacturers:  Ruukki, Aluteräs, HSL Group, Inlook, Puucomp, +1

Assemble!

The ecological crisis demands a building sector operating within planetary boundaries. But significant structural barriers block the road. Over two action-packed days, you'll gain the tools, strategies, and narratives to overcome them.
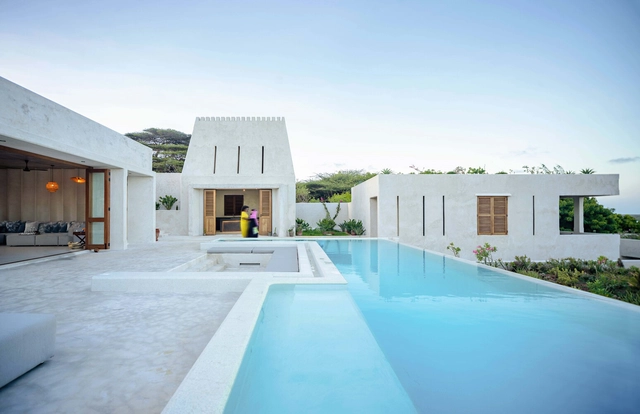
House E / Studio 1:1 Design

House E / Studio 1:1 Design - Interior Photography, Houses, ChairHouse E / Studio 1:1 Design - Interior Photography, Houses, Bedroom, Beam, Bed, ChairHouse E / Studio 1:1 Design - HousesHouse E / Studio 1:1 Design - HousesHouse E / Studio 1:1 Design - More Images+ 28

•
Shela, Kenya

Straw Stack Space in Houhu Art Park / WCY Regional Studio

Straw Stack Space in Houhu Art Park / WCY Regional Studio - Exterior Photography, Cultural CenterStraw Stack Space in Houhu Art Park / WCY Regional Studio - Interior Photography, Cultural CenterStraw Stack Space in Houhu Art Park / WCY Regional Studio - Cultural CenterStraw Stack Space in Houhu Art Park / WCY Regional Studio - Exterior Photography, Cultural CenterStraw Stack Space in Houhu Art Park / WCY Regional Studio - More Images+ 33

You've started following your first account!

Did you know?

You'll now receive updates based on what you follow! Personalize your stream and start following your favorite authors, offices and users.