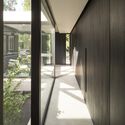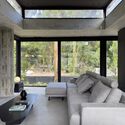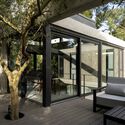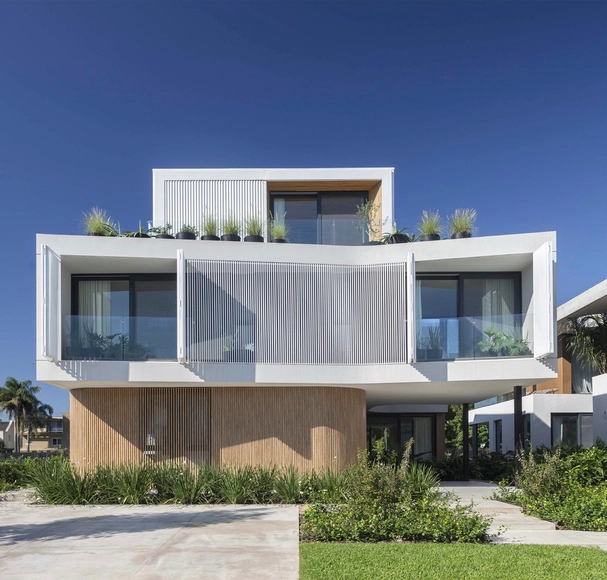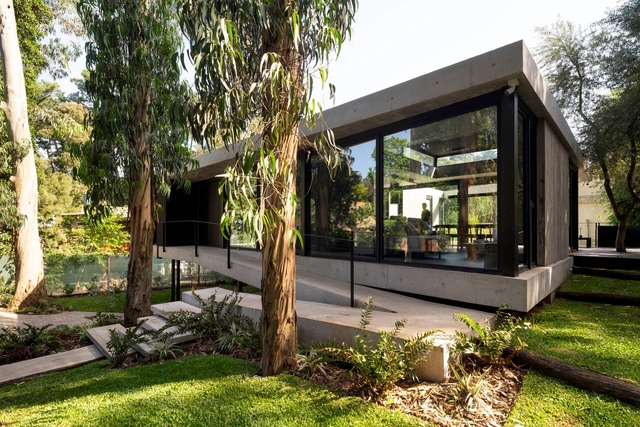
Forest House / Carmona Pérez Marino


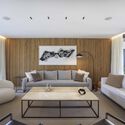
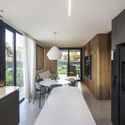
Forest House / Carmona Pérez Marino - Interior Photography, HousesForest House / Carmona Pérez Marino - HousesForest House / Carmona Pérez Marino - Interior Photography, Houses, ChairForest House / Carmona Pérez Marino - Exterior Photography, Houses, Courtyard, Door, Balcony, BeamForest House / Carmona Pérez Marino - More Images+ 25
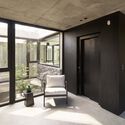
•
Mar del Plata, Argentina
  • Area Area of this architecture project Area:  2799 ft²
  • Year Completion year of this architecture project Year:  2024
  • Manufacturers Brands with products used in this architecture project
    Manufacturers:  EGGER, Lumion, Aluplast, AutoDesk, FV, +4

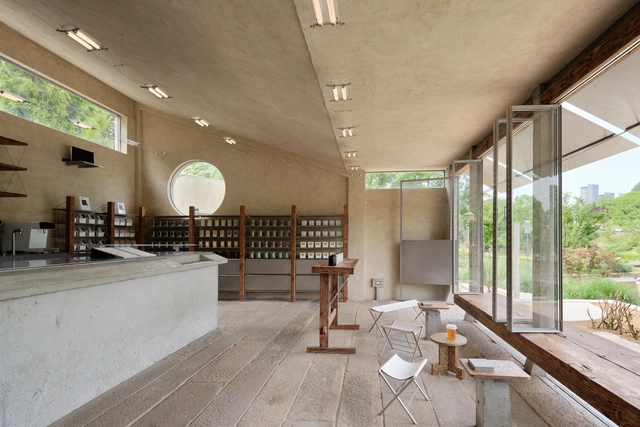
Taymeet at CPI / Devolution

Taymeet at CPI / Devolution - Exterior Photography, Coffee Shop, GardenTaymeet at CPI / Devolution - Coffee ShopTaymeet at CPI / Devolution - Interior Photography, Coffee Shop, BeamTaymeet at CPI / Devolution - Interior Photography, Coffee Shop, Column, BenchTaymeet at CPI / Devolution - More Images+ 21

•
Chengdu, China
  • Architects: Devolution
  • Area Area of this architecture project Area:  80 m²
  • Year Completion year of this architecture project Year:  2025
  • Professionals: EMCC

The Split House / Collage Architecture Studio
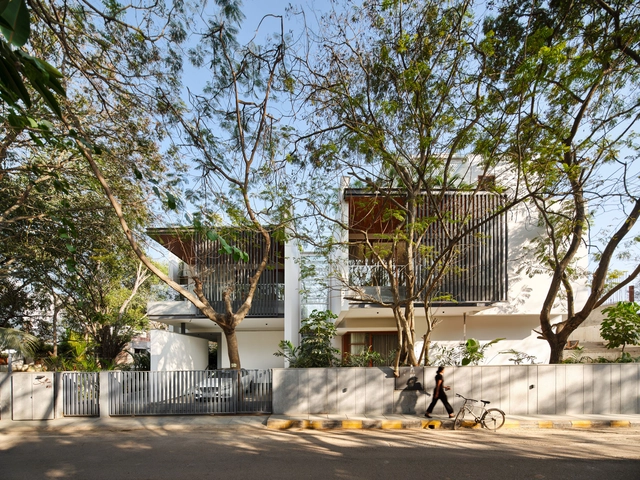
The Split House / Collage Architecture Studio - Interior Photography, Houses, Table, ChairThe Split House / Collage Architecture Studio - Interior Photography, Houses, Stairs, HandrailThe Split House / Collage Architecture Studio - Interior Photography, Houses, Table, Chair, LightingThe Split House / Collage Architecture Studio - Exterior Photography, Houses, BalconyThe Split House / Collage Architecture Studio - More Images+ 25

•
Bengaluru, India

Casa WEIP / ZIM arquitextura

Casa WEIP / ZIM arquitextura - HousesCasa WEIP / ZIM arquitextura - HousesCasa WEIP / ZIM arquitextura - Interior Photography, Houses, Table, Lighting, ChairCasa WEIP / ZIM arquitextura - Interior Photography, Houses, Kitchen, Countertop, Lighting, ChairCasa WEIP / ZIM arquitextura - More Images+ 24

•
San Isidro, Argentina
  • Architects: ZIM arquitextura
  • Area Area of this architecture project Area:  522 m²
  • Year Completion year of this architecture project Year:  2024
  • Manufacturers Brands with products used in this architecture project
    Manufacturers:  BY LOLI LOBO, CGS ARGENTINA, CLARA BILLOCH ESTUDIO, Deine Kuche

Mich Mich Bakery / entre escalas

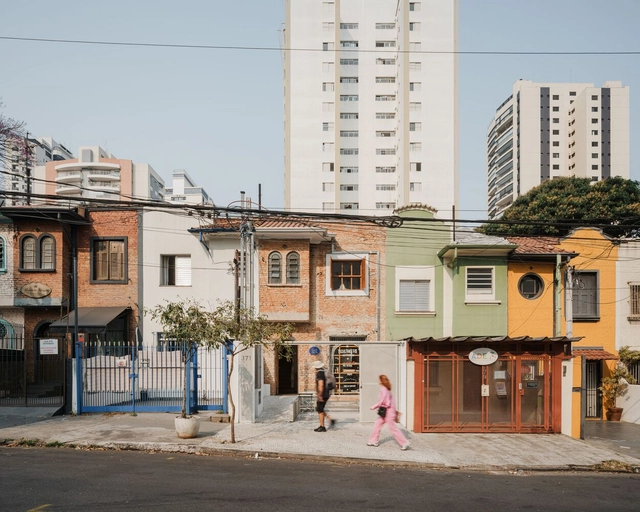
Mich Mich Bakery / entre escalas - Exterior Photography, StoreMich Mich Bakery / entre escalas - Interior Photography, Store, KitchenMich Mich Bakery / entre escalas - Interior Photography, Store, KitchenMich Mich Bakery / entre escalas - Interior Photography, StoreMich Mich Bakery / entre escalas - More Images+ 16

•
São Paulo, Brazil
  • Architects: entre escalas
  • Area Area of this architecture project Area:  117 m²
  • Year Completion year of this architecture project Year:  2024
  • Manufacturers Brands with products used in this architecture project
    Manufacturers:  REKA

Carisbrooke Residence / DAAS – Design and Architecture Studio
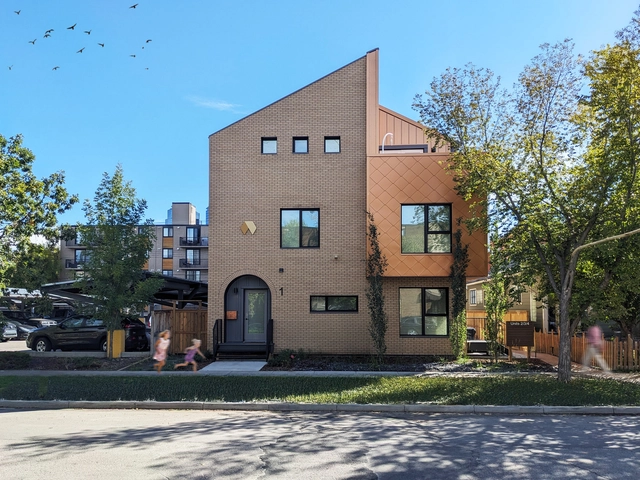
Carisbrooke Residence / DAAS – Design and Architecture Studio - Exterior Photography, ApartmentsCarisbrooke Residence / DAAS – Design and Architecture Studio - Exterior Photography, Apartments, DoorCarisbrooke Residence / DAAS – Design and Architecture Studio - Exterior Photography, Apartments, BalconyCarisbrooke Residence / DAAS – Design and Architecture Studio - Exterior Photography, ApartmentsCarisbrooke Residence / DAAS – Design and Architecture Studio - More Images+ 15

Villa Air / ARK-architecture

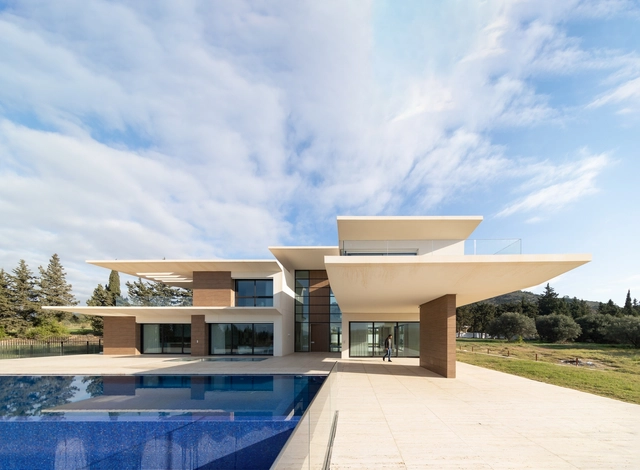
Villa Air / ARK-architecture - HousesVilla Air / ARK-architecture - Exterior Photography, HousesVilla Air / ARK-architecture - Interior Photography, Houses, LightingVilla Air / ARK-architecture - Exterior Photography, HousesVilla Air / ARK-architecture - More Images+ 30

•
Tunis, Tunisia
  • Architects: ARK-architecture
  • Area Area of this architecture project Area:  1500 m²
  • Year Completion year of this architecture project Year:  2024
  • Manufacturers Brands with products used in this architecture project
    Manufacturers:  Trespa, QUICK-STEP, Schüco
Subscriber Access

On Designing National Pavilions: Power and Identity at Universal Exhibitions
Audio available

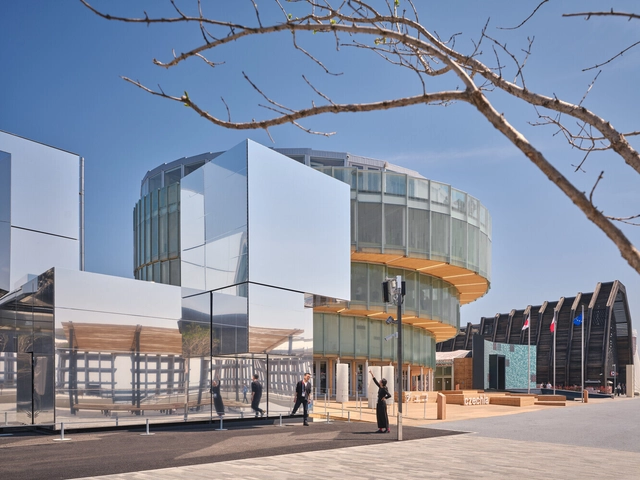
What can a pavilion’s architecture reveal about its country? At major World Expos, national pavilions are designed to answer this question, transforming into spaces laden with symbolism. Though temporary, these structures are rich in meaning, functioning as architectural expressions of political identity. Their forms and materials encapsulate national ambitions. Expo Osaka 2025, the latest chapter in this ongoing narrative, showcases how nations increasingly use built space to construct global images of themselves—sustainable, technological, culturally distinct, and geopolitically relevant.

On Designing National Pavilions: Power and Identity at Universal Exhibitions - Imagem 1 de 4On Designing National Pavilions: Power and Identity at Universal Exhibitions - Imagem 2 de 4On Designing National Pavilions: Power and Identity at Universal Exhibitions - Imagem 3 de 4On Designing National Pavilions: Power and Identity at Universal Exhibitions - Imagem 4 de 4On Designing National Pavilions: Power and Identity at Universal Exhibitions - More Images+ 10

Brest Post Office Transformation / Chatillon Architectes
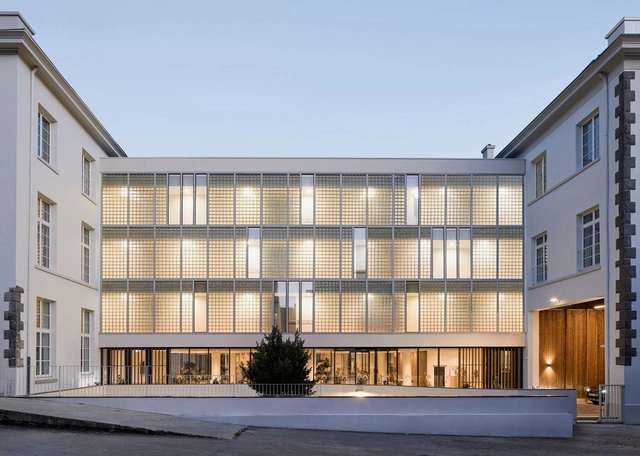
Brest Post Office Transformation / Chatillon Architectes - Exterior Photography, Adaptive ReuseBrest Post Office Transformation / Chatillon Architectes - Exterior Photography, Adaptive ReuseBrest Post Office Transformation / Chatillon Architectes - Interior Photography, Adaptive Reuse, ChairBrest Post Office Transformation / Chatillon Architectes - Interior Photography, Adaptive Reuse, BalconyBrest Post Office Transformation / Chatillon Architectes - More Images+ 10

New York’s Lincoln Center Unveils Its West Side Transformation by Hood Design Studio, Weiss/Manfredi, and Moody Nolan
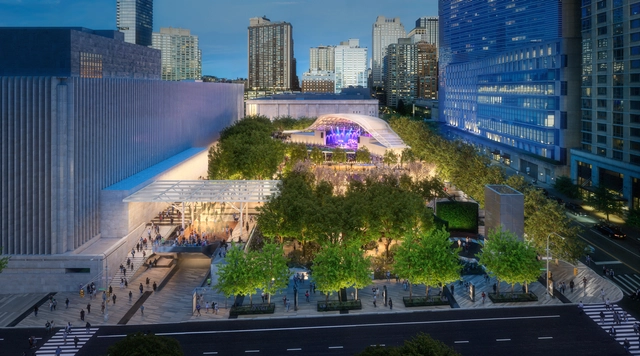
Lincoln Center for the Performing Arts, Inc. has revealed the design for the Amsterdam Avenue side of its campus, developed by Hood Design Studio, Weiss/Manfredi Architecture/Landscape/Urbanism, and Moody Nolan. Recently released renderings illustrate a transformation that includes a new outdoor performance venue, expanded community park spaces, and the removal of the existing wall along Amsterdam Avenue. In response to long-standing calls from both Lincoln Center and local communities, the construction is expected to begin in spring 2026 and be completed by spring 2028.

New York’s Lincoln Center Unveils Its West Side Transformation by Hood Design Studio, Weiss/Manfredi, and Moody Nolan - Image 1 of 4New York’s Lincoln Center Unveils Its West Side Transformation by Hood Design Studio, Weiss/Manfredi, and Moody Nolan - Image 2 of 4New York’s Lincoln Center Unveils Its West Side Transformation by Hood Design Studio, Weiss/Manfredi, and Moody Nolan - Image 3 of 4New York’s Lincoln Center Unveils Its West Side Transformation by Hood Design Studio, Weiss/Manfredi, and Moody Nolan - Image 4 of 4New York’s Lincoln Center Unveils Its West Side Transformation by Hood Design Studio, Weiss/Manfredi, and Moody Nolan - More Images+ 10

House Plana / Marco Turcato + Riccardo Turcato
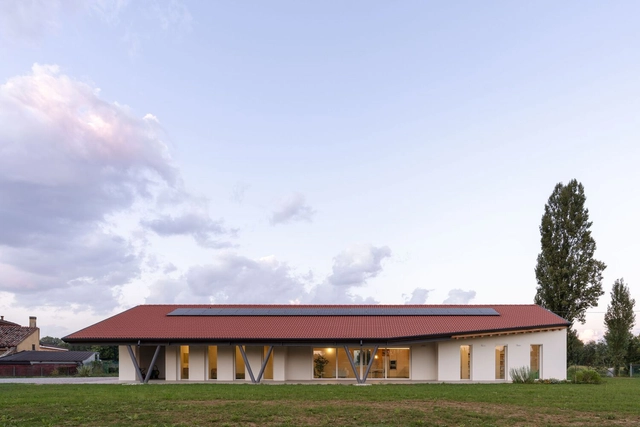
House Plana / Marco Turcato + Riccardo Turcato - HousesHouse Plana / Marco Turcato + Riccardo Turcato - HousesHouse Plana / Marco Turcato + Riccardo Turcato - Interior Photography, Houses, Kitchen, BeamHouse Plana / Marco Turcato + Riccardo Turcato - Interior Photography, Houses, BeamHouse Plana / Marco Turcato + Riccardo Turcato - More Images+ 25
•
Padua, Italy

New Castle / Anthony St John Parsons
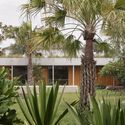
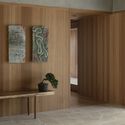
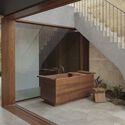
New Castle / Anthony St John Parsons - HousesNew Castle / Anthony St John Parsons - Exterior Photography, Houses, GardenNew Castle / Anthony St John Parsons - Interior Photography, HousesNew Castle / Anthony St John Parsons - HousesNew Castle / Anthony St John Parsons - More Images+ 31
•
Newcastle, Australia

Bush Block House / Patchwork Architecture
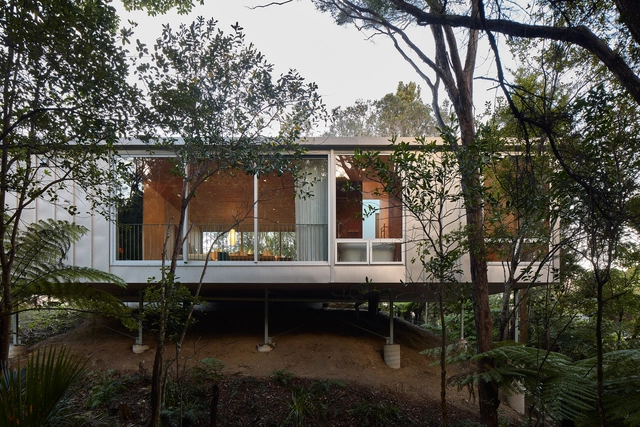
Bush Block House / Patchwork Architecture - Exterior Photography, HousesBush Block House / Patchwork Architecture - HousesBush Block House / Patchwork Architecture - Interior Photography, Houses, Bedroom, Bed, ChairBush Block House / Patchwork Architecture - Exterior Photography, HousesBush Block House / Patchwork Architecture - More Images+ 12
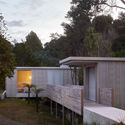
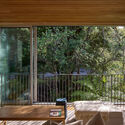
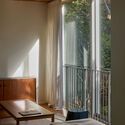
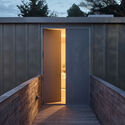
•
Auckland, New Zealand

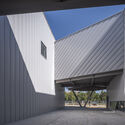
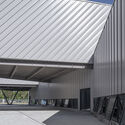
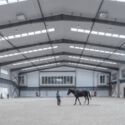
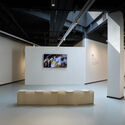
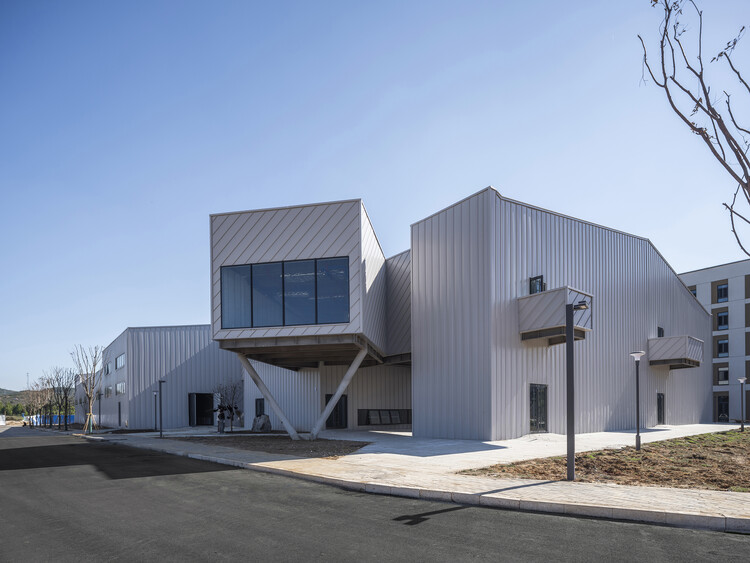
Yue & Yue: Art Museum + Equestrian Hall / CU Office

Yue & Yue: Art Museum +  Equestrian Hall / CU Office - Exterior Photography, MuseumYue & Yue: Art Museum +  Equestrian Hall / CU Office - MuseumYue & Yue: Art Museum +  Equestrian Hall / CU Office - Drawings, MuseumYue & Yue: Art Museum +  Equestrian Hall / CU Office - MuseumYue & Yue: Art Museum +  Equestrian Hall / CU Office - More Images+ 26
•
Yantai, China
  • Architects: CU Office
  • Area Area of this architecture project Area:  4500 m²
  • Year Completion year of this architecture project Year:  2025

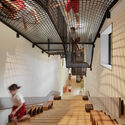
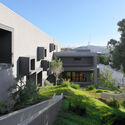
FK Kindergarten and Nursery / HIBINOSEKKEI + Youji no Shiro + Kids Design Labo
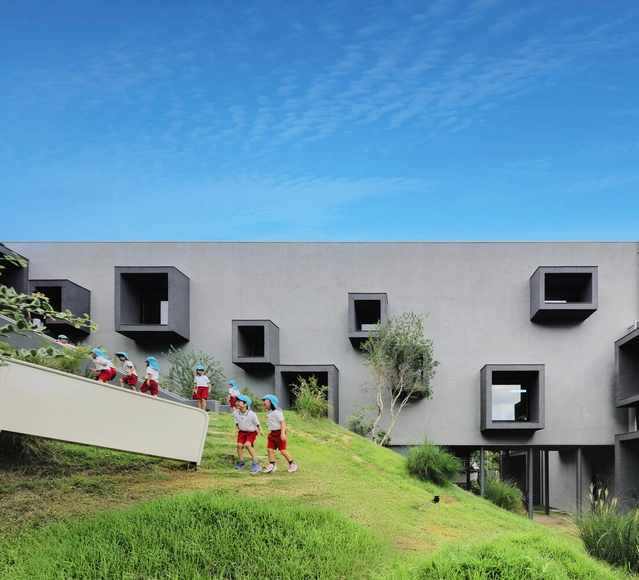

FK Kindergarten and Nursery / HIBINOSEKKEI + Youji no Shiro + Kids Design Labo - Interior Photography, KindergartenFK Kindergarten and Nursery / HIBINOSEKKEI + Youji no Shiro + Kids Design Labo - Interior Photography, Kindergarten, Stairs, HandrailFK Kindergarten and Nursery / HIBINOSEKKEI + Youji no Shiro + Kids Design Labo - Exterior Photography, Kindergarten, Courtyard, BalconyFK Kindergarten and Nursery / HIBINOSEKKEI + Youji no Shiro + Kids Design Labo - Exterior Photography, Kindergarten, GardenFK Kindergarten and Nursery / HIBINOSEKKEI + Youji no Shiro + Kids Design Labo - More Images+ 16

•
Nagasaki, Japan

House Pedra / Marcos Bertoldi Arquitetos
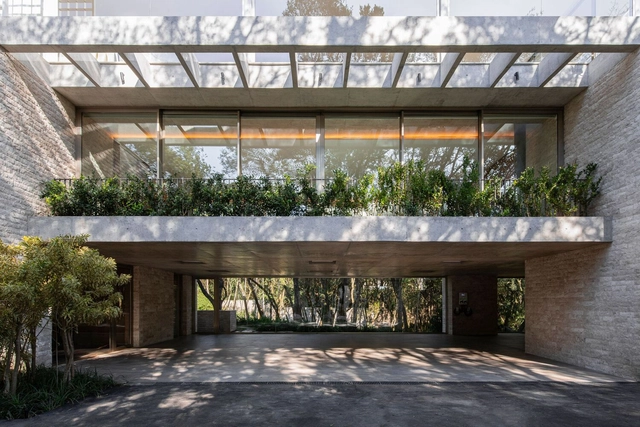
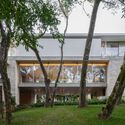
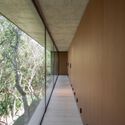
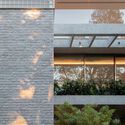
House Pedra / Marcos Bertoldi Arquitetos - Exterior Photography, Houses, Patio, Column, BeamHouse Pedra / Marcos Bertoldi Arquitetos - HousesHouse Pedra / Marcos Bertoldi Arquitetos - HousesHouse Pedra / Marcos Bertoldi Arquitetos - HousesHouse Pedra / Marcos Bertoldi Arquitetos - More Images+ 29
•
Curitiba, Brazil
  • Area Area of this architecture project Area:  887 m²
  • Year Completion year of this architecture project Year:  2024
  • Manufacturers Brands with products used in this architecture project
    Manufacturers:  Abrasil, Alubauen, Metalfire, esmo metal, ms escadas

House of Harvest / Frayn Studio

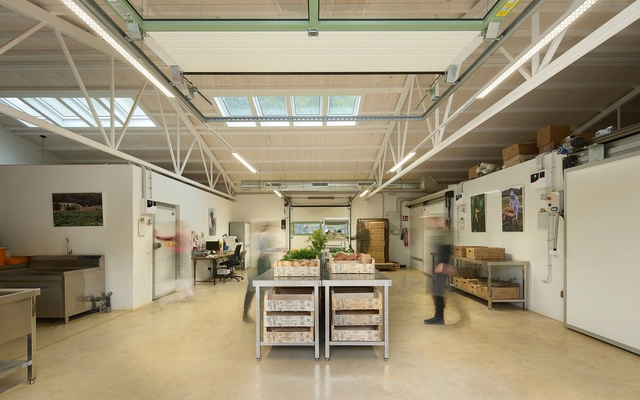
House of Harvest / Frayn Studio - Interior Photography, Market, DoorHouse of Harvest / Frayn Studio - Interior Photography, Market, Kitchen, Beam, LightingHouse of Harvest / Frayn Studio - Interior Photography, Market, Kitchen, Beam, LightingHouse of Harvest / Frayn Studio - Interior Photography, Market, Beam, Table, Lighting, Chair, CountertopHouse of Harvest / Frayn Studio - More Images+ 10

•
Santa Gertrudis de Fruitera, Spain
  • Architects: Frayn Studio
  • Area Area of this architecture project Area:  615 m²
  • Year Completion year of this architecture project Year:  2024

Apartment Barjanska / Arhitekti Počivašek Petranovič
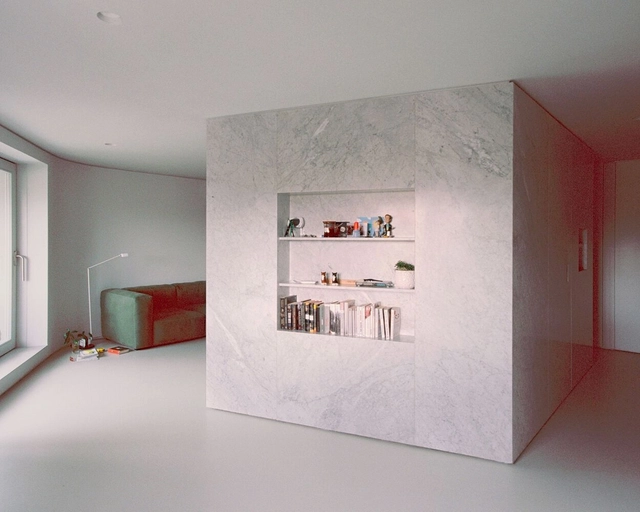
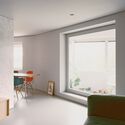
Apartment Barjanska / Arhitekti Počivašek Petranovič - Interior Photography, ApartmentsApartment Barjanska / Arhitekti Počivašek Petranovič - Interior Photography, Apartments, Kitchen, Chair, Table, LightingApartment Barjanska / Arhitekti Počivašek Petranovič - Interior Photography, ApartmentsApartment Barjanska / Arhitekti Počivašek Petranovič - Interior Photography, ApartmentsApartment Barjanska / Arhitekti Počivašek Petranovič - More Images+ 11
•
Ljubljana, Slovenia
  • Area Area of this architecture project Area:  68 m²
  • Year Completion year of this architecture project Year:  2025
  • Manufacturers Brands with products used in this architecture project
    Manufacturers:  Bulthaup, HAY, LUMİNA, VitrA, Vola

You've started following your first account!

Did you know?

You'll now receive updates based on what you follow! Personalize your stream and start following your favorite authors, offices and users.