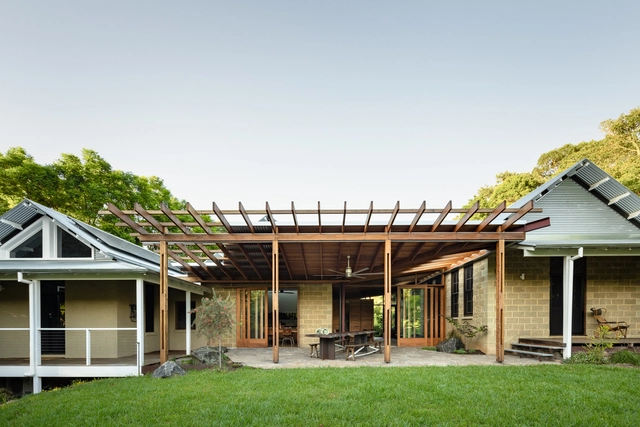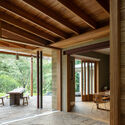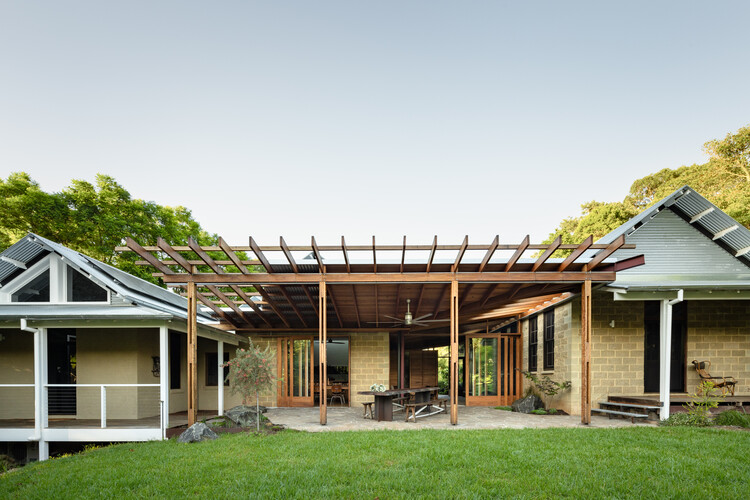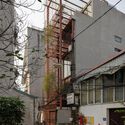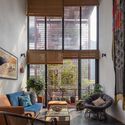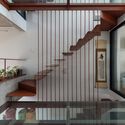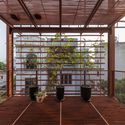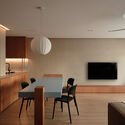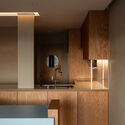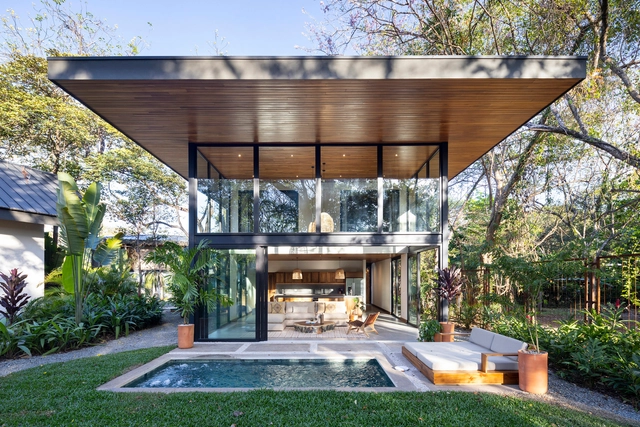
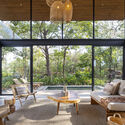
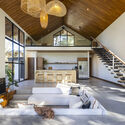
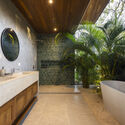
Indo Avellanas House / Garton Group Architecture

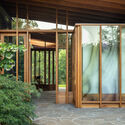
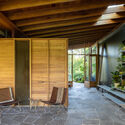
Indo Avellanas House / Garton Group Architecture  - HousesIndo Avellanas House / Garton Group Architecture  - Interior Photography, Houses, Chair, TableIndo Avellanas House / Garton Group Architecture  - Interior Photography, Houses, Door, Beam, ChairIndo Avellanas House / Garton Group Architecture  - Interior Photography, Houses, Bathroom, Sink, CountertopIndo Avellanas House / Garton Group Architecture  - More Images+ 29

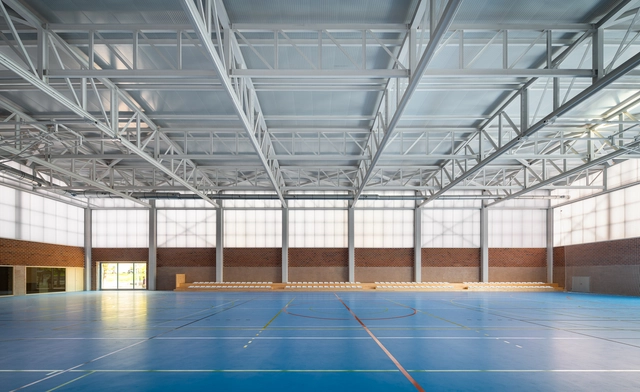
"Carlos Soria" Sports Pavilion / ABLM arquitectos

"Carlos Soria" Sports Pavilion / ABLM arquitectos - Exterior Photography, Sports Field"Carlos Soria" Sports Pavilion / ABLM arquitectos - Exterior Photography, Sports Field"Carlos Soria" Sports Pavilion / ABLM arquitectos - Sports Field"Carlos Soria" Sports Pavilion / ABLM arquitectos - Sports FieldCarlos Soria Sports Pavilion / ABLM arquitectos - More Images+ 30

  • Architects: ABLM arquitectos
  • Area Area of this architecture project Area:  1914 m²
  • Year Completion year of this architecture project Year:  2025

David Chipperfield Architects Designs Lah Contemporary Art Museum Near Lake Bled, in Slovenia

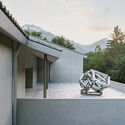
Designed by David Chipperfield Architects, Muzej Lah, a new contemporary art museum, is set to open in the summer of 2026 in Bled, Slovenia. Located at the foothills of the Julian Alps, the museum will house the Fundacija Lah art collection, developed over more than three decades by Slovenian philanthropists Igor and Mojca Lah. The collection will be made publicly accessible for the first time with the opening of the institution.
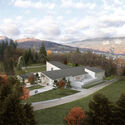

David Chipperfield Architects Designs Lah Contemporary Art Museum Near Lake Bled, in Slovenia - Imagem 1 de 4David Chipperfield Architects Designs Lah Contemporary Art Museum Near Lake Bled, in Slovenia - Imagem 2 de 4David Chipperfield Architects Designs Lah Contemporary Art Museum Near Lake Bled, in Slovenia - Imagem 3 de 4David Chipperfield Architects Designs Lah Contemporary Art Museum Near Lake Bled, in Slovenia - Imagem 4 de 4David Chipperfield Architects Designs Lah Contemporary Art Museum Near Lake Bled, in Slovenia - More Images

Place Pouchet Social and Cultural Center / MCBAD architecture & urban design

Place Pouchet Social and Cultural Center / MCBAD architecture & urban design - Exterior Photography, Cultural Center, CityscapePlace Pouchet Social and Cultural Center / MCBAD architecture & urban design - Cultural CenterPlace Pouchet Social and Cultural Center / MCBAD architecture & urban design - Interior Photography, Cultural CenterPlace Pouchet Social and Cultural Center / MCBAD architecture & urban design - Cultural CenterPlace Pouchet Social and Cultural Center / MCBAD architecture & urban design - More Images+ 11

The Estonian Pavilion at the 2025 Venice Biennale Questions Massive Insulation Projects Through a Façade Installation

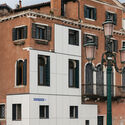
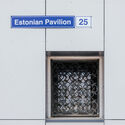
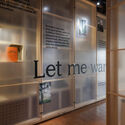
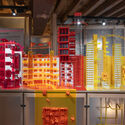
The installation and exhibition representing Estonia at the 19th International Architecture Exhibition of La Biennale di Venezia is curated by architects Keiti Lige, Elina Liiva, and Helena Männa. Titled Let Me Warm You, the national exhibition explores different dimensions of sustainability by questioning whether insulation-driven renovations in Estonia are simply compliance measures to meet European energy targets or whether they can also serve as opportunities to enhance the spatial and social quality of mass housing districts. To make this point, the Estonian installation covers the façade of a Venetian building with insulation panels, replicating how they are commonly installed in Estonia for mass housing renovations.
The Estonian Pavilion at the 2025 Venice Biennale Questions Massive Insulation Projects Through a Façade Installation - Image 1 of 4The Estonian Pavilion at the 2025 Venice Biennale Questions Massive Insulation Projects Through a Façade Installation - Image 2 of 4The Estonian Pavilion at the 2025 Venice Biennale Questions Massive Insulation Projects Through a Façade Installation - Image 3 of 4The Estonian Pavilion at the 2025 Venice Biennale Questions Massive Insulation Projects Through a Façade Installation - Image 4 of 4The Estonian Pavilion at the 2025 Venice Biennale Questions Massive Insulation Projects Through a Façade Installation - More Images+ 50


Odemira Cerebral Palsy Association / Filipe Xavier Oliveira

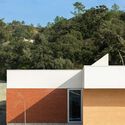
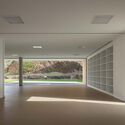
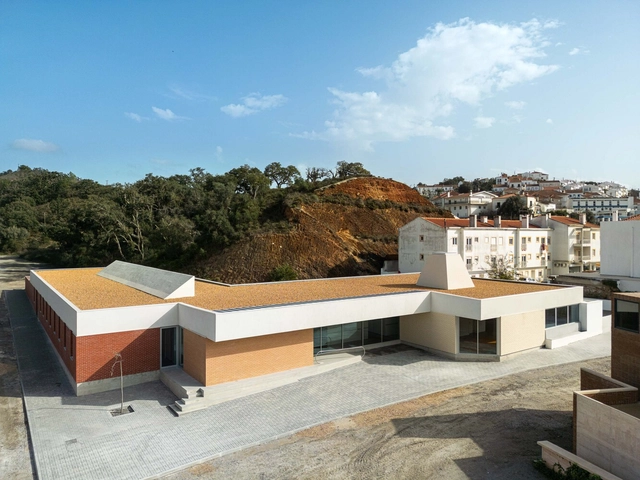
Odemira Cerebral Palsy Association  / Filipe Xavier Oliveira - Community CenterOdemira Cerebral Palsy Association  / Filipe Xavier Oliveira - Community CenterOdemira Cerebral Palsy Association  / Filipe Xavier Oliveira - Exterior Photography, Community CenterOdemira Cerebral Palsy Association  / Filipe Xavier Oliveira - Community CenterOdemira Cerebral Palsy Association  / Filipe Xavier Oliveira - More Images+ 29

  • Area Area of this architecture project Area:  994 m²
  • Year Completion year of this architecture project Year:  2024
  • Manufacturers Brands with products used in this architecture project
    Manufacturers:  Cinca, Sapa Building System Portugal, Tarkett, Vale da Gandara, Verdasca

Zulaikha Laurence Tree Change House / Studio ZAWA

Zulaikha Laurence Tree Change House / Studio ZAWA - Interior Photography, Sustainability, BeamZulaikha Laurence Tree Change House / Studio ZAWA - Interior Photography, Sustainability, Beam, ChairZulaikha Laurence Tree Change House / Studio ZAWA - Interior Photography, Sustainability, Kitchen, Countertop, ChairZulaikha Laurence Tree Change House / Studio ZAWA - Interior Photography, Sustainability, BeamZulaikha Laurence Tree Change House / Studio ZAWA - More Images+ 12

  • Architects: Studio ZAWA
  • Area Area of this architecture project Area:  315 m²
  • Year Completion year of this architecture project Year:  2024

Sui County Hemei Center / UP Architecture

Sui County Hemei Center / UP Architecture - Hospitality ArchitectureSui County Hemei Center / UP Architecture - Hospitality ArchitectureSui County Hemei Center / UP Architecture - Hospitality ArchitectureSui County Hemei Center / UP Architecture - Hospitality ArchitectureSui County Hemei Center / UP Architecture - More Images+ 41

  • Architects: UP Architecture
  • Area Area of this architecture project Area:  338 m²
  • Year Completion year of this architecture project Year:  2024

May Day Cafe / SPACE DOT

May Day Cafe / SPACE DOT - Interior Photography, Coffee ShopMay Day Cafe / SPACE DOT - Interior Photography, Coffee Shop, Kitchen, BeamMay Day Cafe / SPACE DOT - Exterior Photography, Coffee ShopMay Day Cafe / SPACE DOT - Exterior Photography, Coffee ShopMay Day Cafe / SPACE DOT - More Images+ 26

  • Architects: SPACE DOT
  • Area Area of this architecture project Area:  330 m²
  • Year Completion year of this architecture project Year:  2022

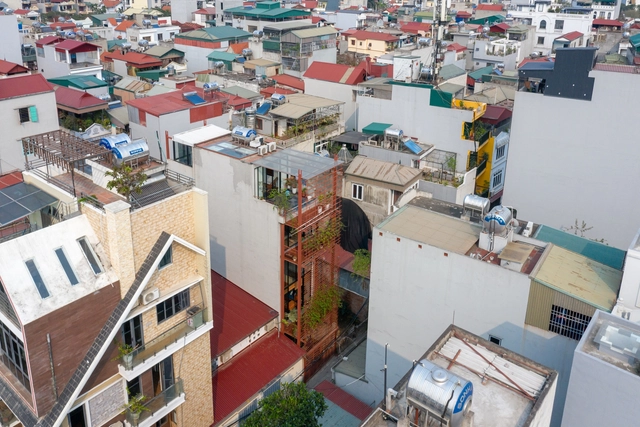
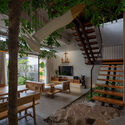
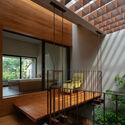
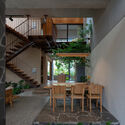
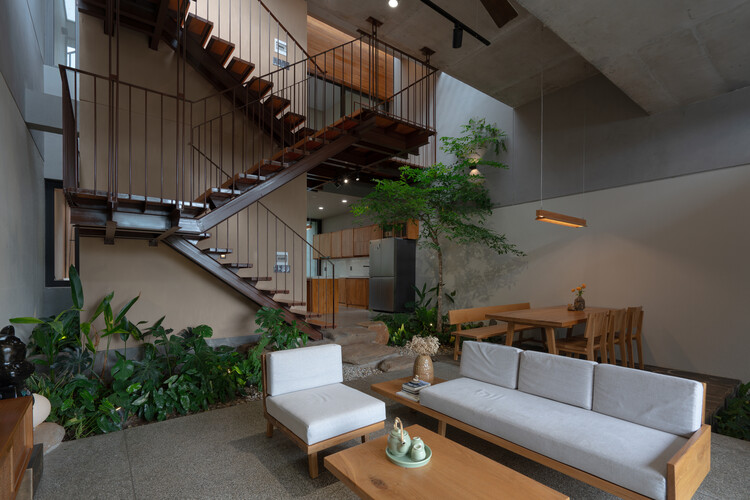
MK House / Atelier 12

MK House / Atelier 12 - HousesMK House / Atelier 12 - Interior Photography, Houses, Lighting, Chair, TableMK House / Atelier 12 - HousesMK House / Atelier 12 - Interior Photography, Houses, Deck, Balcony, HandrailMK House / Atelier 12 - More Images+ 28

•
Hanoi, Vietnam
  • Architects: Atelier 12
  • Area Area of this architecture project Area:  215 m²
  • Year Completion year of this architecture project Year:  2022
  • Manufacturers Brands with products used in this architecture project
    Manufacturers:  Jotun, An Cuong

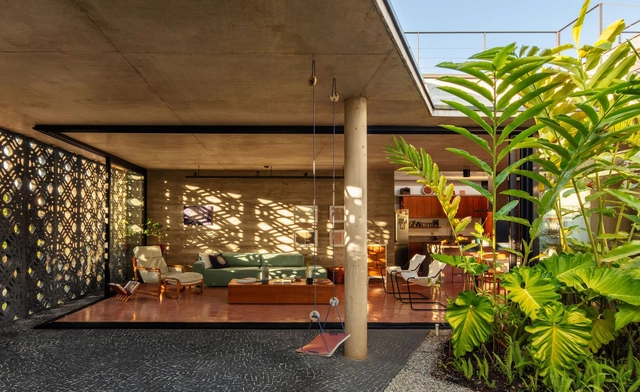
House Renda / Fernanda Neiva + Fernanda Palmieri + Paula Zasnicoff

House Renda / Fernanda Neiva + Fernanda Palmieri + Paula Zasnicoff - Exterior Photography, Houses, CourtyardHouse Renda / Fernanda Neiva + Fernanda Palmieri + Paula Zasnicoff - Interior Photography, Houses, Kitchen, Countertop, Table, ChairHouse Renda / Fernanda Neiva + Fernanda Palmieri + Paula Zasnicoff - Interior Photography, Houses, ChairHouse Renda / Fernanda Neiva + Fernanda Palmieri + Paula Zasnicoff - Interior Photography, Houses, ChairHouse Renda / Fernanda Neiva + Fernanda Palmieri + Paula Zasnicoff - More Images+ 21

  • Area Area of this architecture project Area:  273 m²
  • Year Completion year of this architecture project Year:  2021
  • Manufacturers Brands with products used in this architecture project
    Manufacturers:  Alonso Mármores, GFB Marcenaria, Ladrilho Saltense, Metal Art, REKA, +2

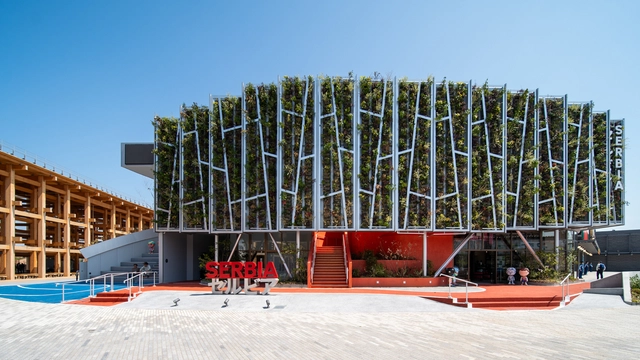
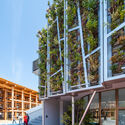
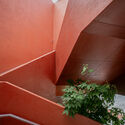
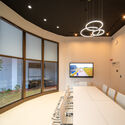
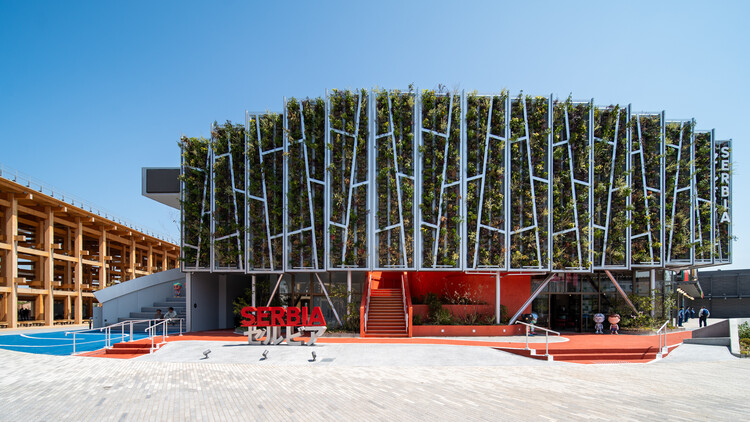
Serbia Pavilion Expo 2025 Osaka / Aleatek Studio

Serbia Pavilion Expo 2025 Osaka / Aleatek Studio - PavilionSerbia Pavilion Expo 2025 Osaka / Aleatek Studio - Exterior Photography, Pavilion, BalconySerbia Pavilion Expo 2025 Osaka / Aleatek Studio - PavilionSerbia Pavilion Expo 2025 Osaka / Aleatek Studio - Interior Photography, Pavilion, Lighting, ChairSerbia Pavilion Expo 2025 Osaka / Aleatek Studio - More Images+ 21

•
Osaka, Japan

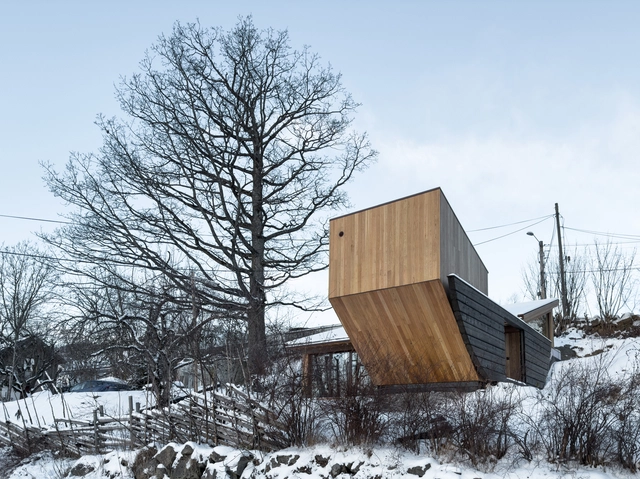
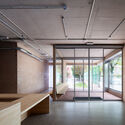
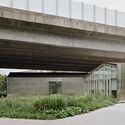
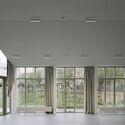
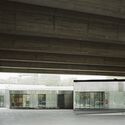
Folly at Fair Hill / Rever & Drage Architects

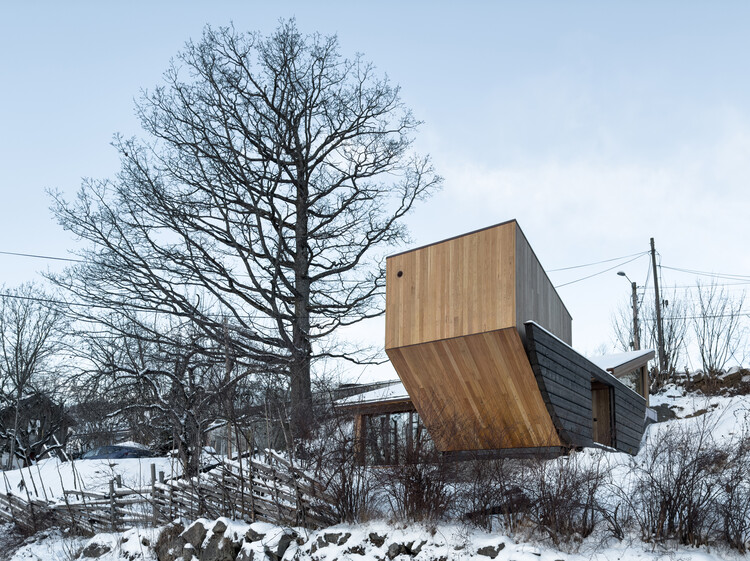
Folly at Fair Hill / Rever & Drage Architects - HousesFolly at Fair Hill / Rever & Drage Architects - Exterior Photography, Houses, StairsFolly at Fair Hill / Rever & Drage Architects - Interior Photography, Houses, Kitchen, CountertopFolly at Fair Hill / Rever & Drage Architects - HousesFolly at Fair Hill / Rever & Drage Architects - More Images+ 32

•
Asker, Norway
  • Area Area of this architecture project Area:  30 m²
  • Year Completion year of this architecture project Year:  2025
  • Manufacturers Brands with products used in this architecture project
    Manufacturers:  Schüco, nordvestvinduet

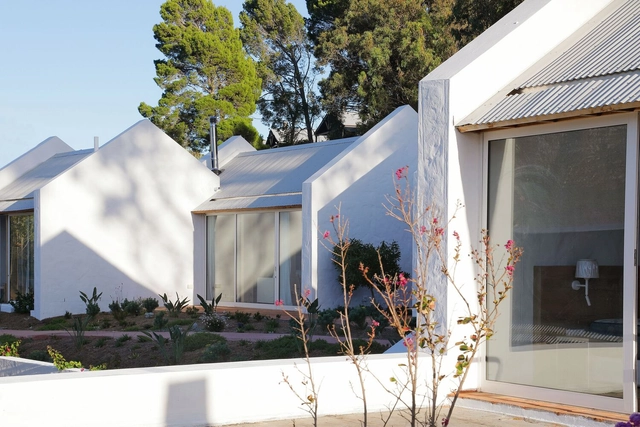
Umoya Boutique Hotel / SkreinStudios

Umoya Boutique Hotel / SkreinStudios - Exterior Photography, Hotels, Garden, StairsUmoya Boutique Hotel / SkreinStudios - Interior Photography, Hotels, Kitchen, CountertopUmoya Boutique Hotel / SkreinStudios - HotelsUmoya Boutique Hotel / SkreinStudios - Exterior Photography, HotelsUmoya Boutique Hotel / SkreinStudios - More Images+ 20

•
Cape Town, South Africa

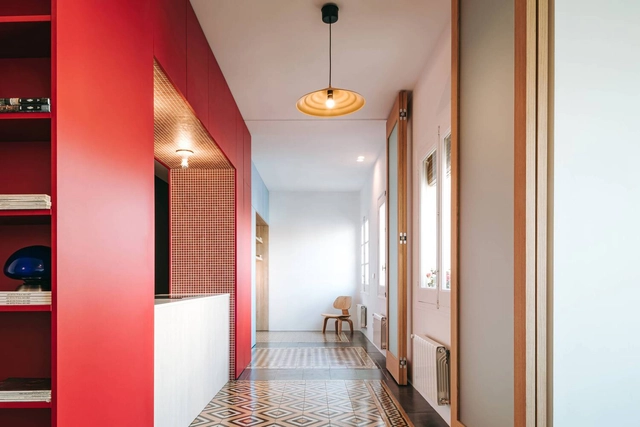
Chromatic House / JJ + estudio

Chromatic House / JJ + estudio - Interior Photography, HousesChromatic House / JJ + estudio - Drawings, HousesChromatic House / JJ + estudio - Interior Photography, HousesChromatic House / JJ + estudio - Interior Photography, HousesChromatic House / JJ + estudio - More Images+ 27

  • Architects: JJ + estudio
  • Area Area of this architecture project Area:  62 m²
  • Year Completion year of this architecture project Year:  2025

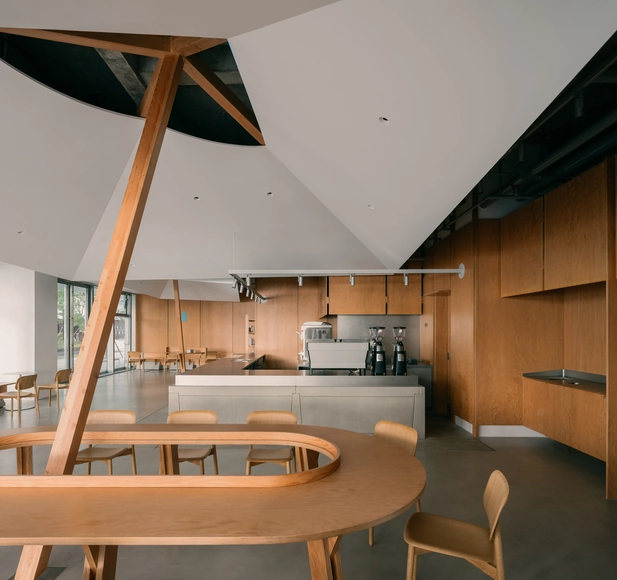
Blue Bottle Coffee at West Bund / atelier tao+c

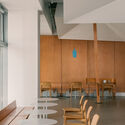
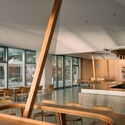
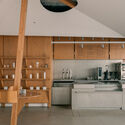
Blue Bottle Coffee at West Bund / atelier tao+c - Interior Photography, Coffee Shop Interiors, ChairBlue Bottle Coffee at West Bund / atelier tao+c - Interior Photography, Coffee Shop Interiors, ChairBlue Bottle Coffee at West Bund / atelier tao+c - Interior Photography, Coffee Shop Interiors, BeamBlue Bottle Coffee at West Bund / atelier tao+c - Coffee Shop InteriorsBlue Bottle Coffee at West Bund / atelier tao+c - More Images+ 14

  • Architects: atelier tao+c
  • Area Area of this architecture project Area:  180 m²
  • Year Completion year of this architecture project Year:  2024

Margo Apartment / DualSpace Studio

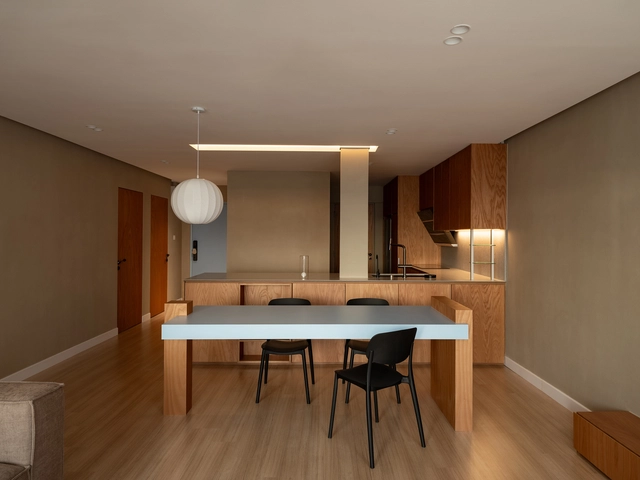
Margo Apartment / DualSpace Studio - Interior Photography, Apartment Interiors, Table, Lighting, ChairMargo Apartment / DualSpace Studio - Interior Photography, Apartment Interiors, Kitchen, CountertopMargo Apartment / DualSpace Studio - Interior Photography, Apartment InteriorsMargo Apartment / DualSpace Studio - Interior Photography, Apartment InteriorsMargo Apartment / DualSpace Studio - More Images+ 8

  • Architects: DualSpace Studio
  • Area Area of this architecture project Area:  900 ft²
  • Year Completion year of this architecture project Year:  2024

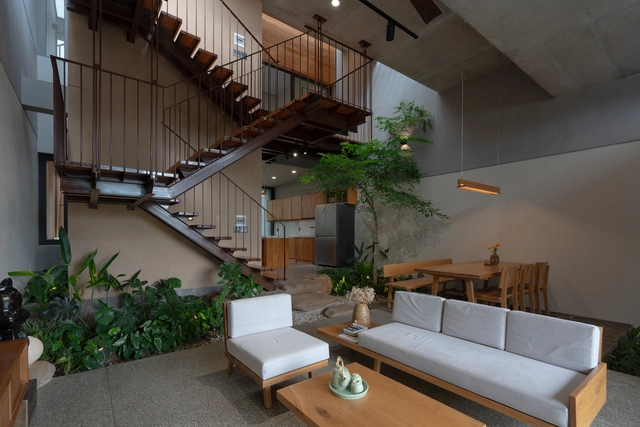
Jinjee House / Tad.atelier

Jinjee House / Tad.atelier - HousesJinjee House / Tad.atelier - Interior Photography, Houses, Stairs, HandrailJinjee House / Tad.atelier - Interior Photography, Houses, Stairs, BalconyJinjee House / Tad.atelier - Exterior Photography, Houses, Garden, BalconyJinjee House / Tad.atelier - More Images+ 25

•
Ho Chi Minh City, Vietnam
  • Architects: Tad.atelier
  • Area Area of this architecture project Area:  160 m²
  • Year Completion year of this architecture project Year:  2024

You've started following your first account!

Did you know?

You'll now receive updates based on what you follow! Personalize your stream and start following your favorite authors, offices and users.