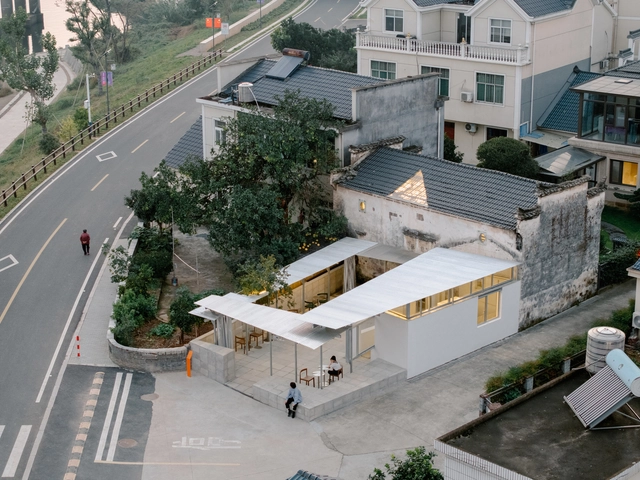
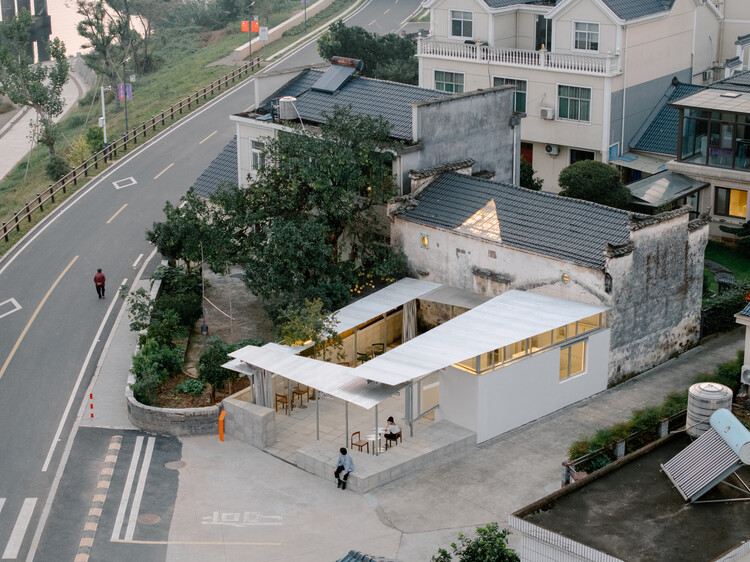
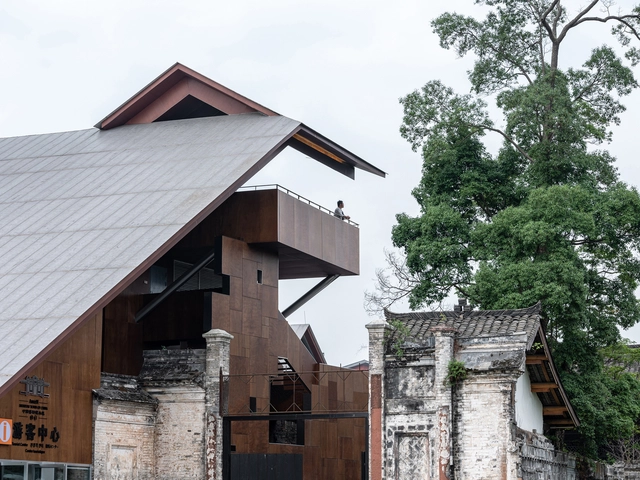
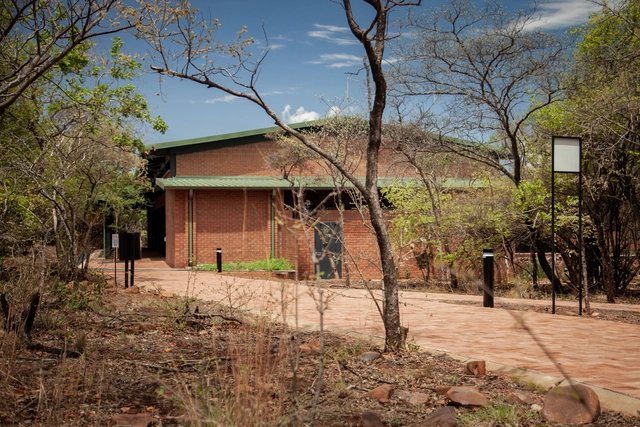
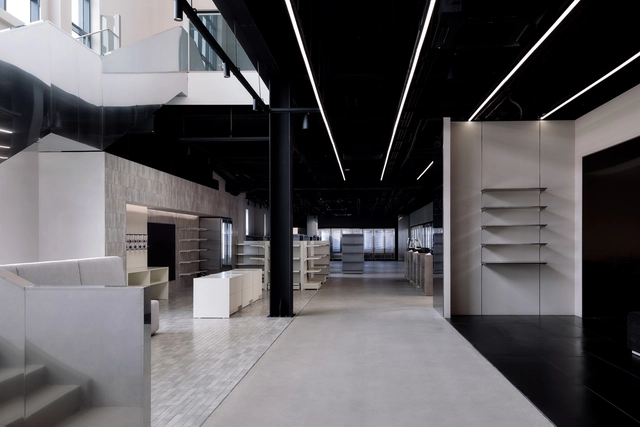
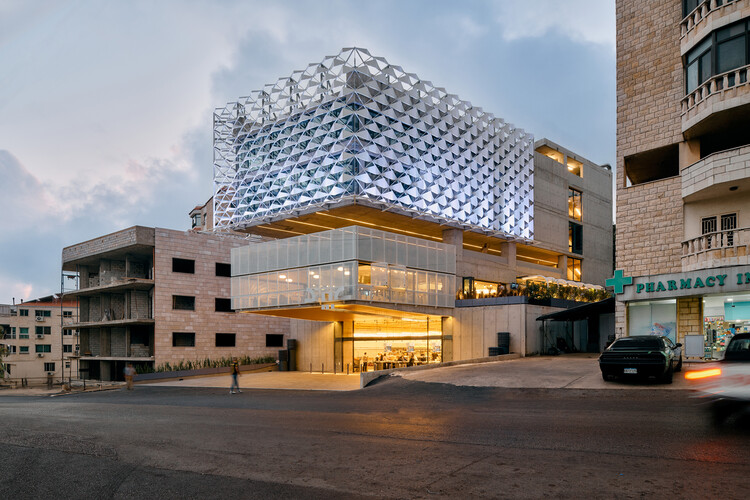
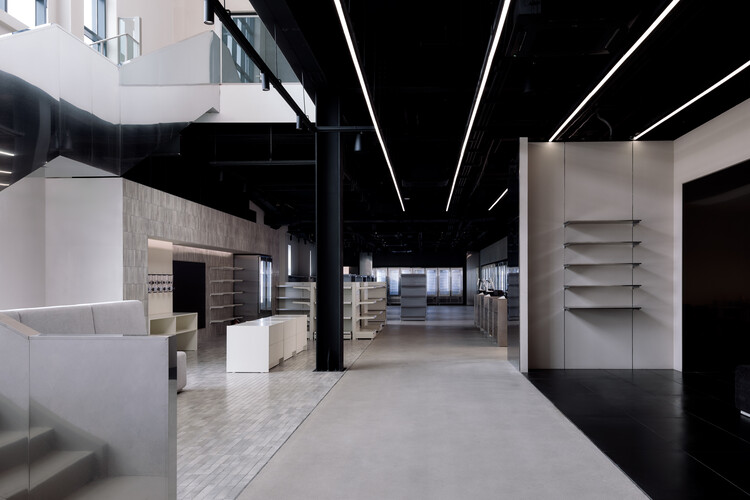
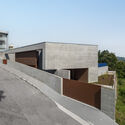
Longyou Tourist Center / atelier tao+c

Longyou Tourist Center / atelier tao+c - Visitor CenterLongyou Tourist Center / atelier tao+c - Visitor CenterLongyou Tourist Center / atelier tao+c - Visitor CenterLongyou Tourist Center / atelier tao+c - Interior Photography, Visitor Center, Stairs, BeamLongyou Tourist Center / atelier tao+c - More Images+ 32

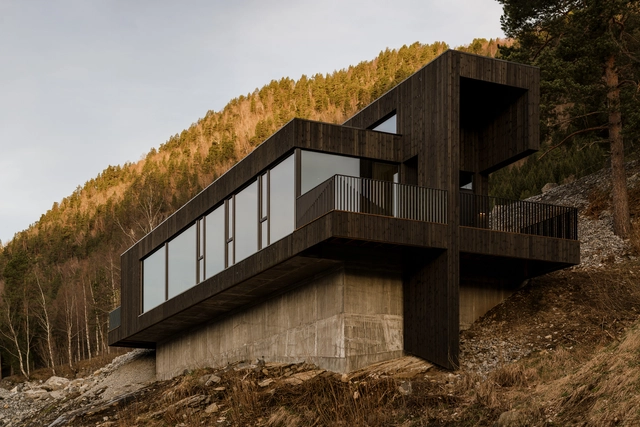
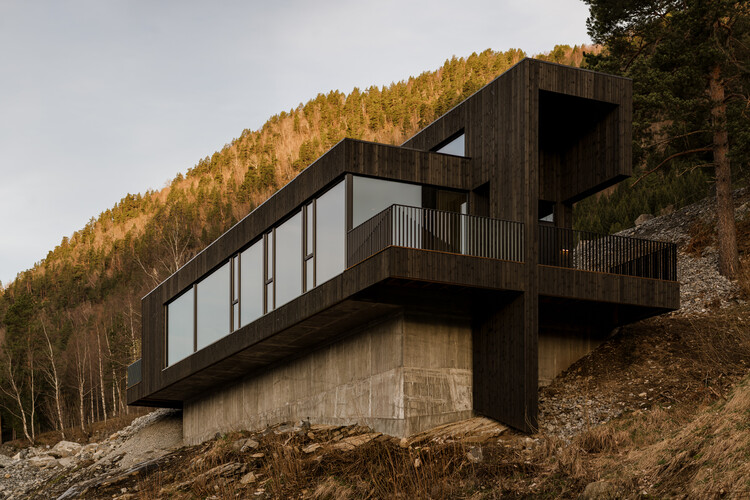
Timber Residence / Architecture Discipline

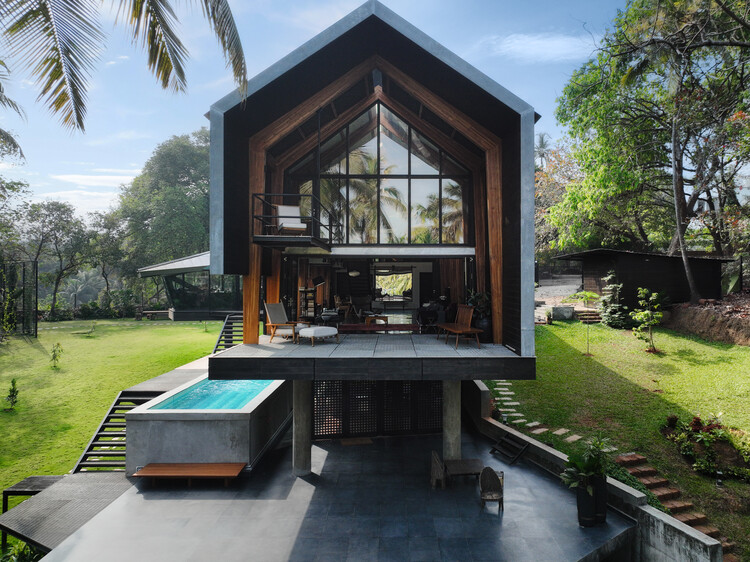
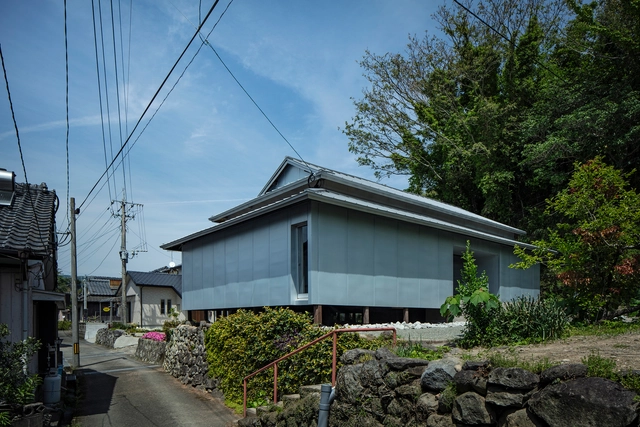
Timber Residence / Architecture Discipline - HousesTimber Residence / Architecture Discipline - HousesTimber Residence / Architecture Discipline - HousesTimber Residence / Architecture Discipline - HousesTimber Residence / Architecture Discipline - More Images+ 28

•
Vagator, India

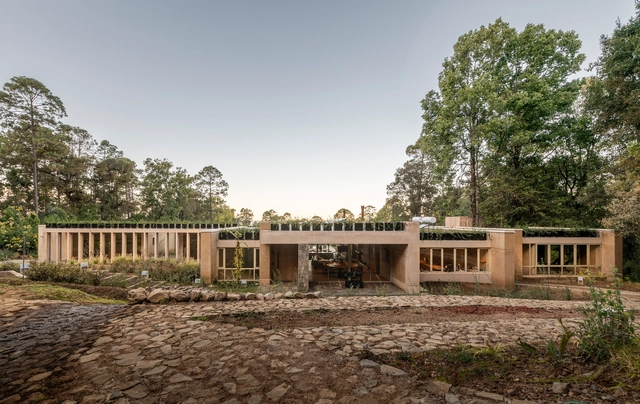
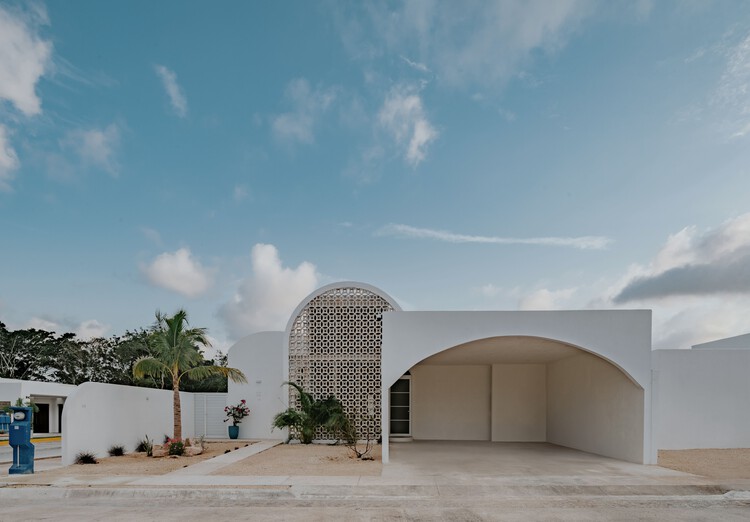
KM House / Grupo Lateral Arquitectura y Construcción, Ruíz Galindo

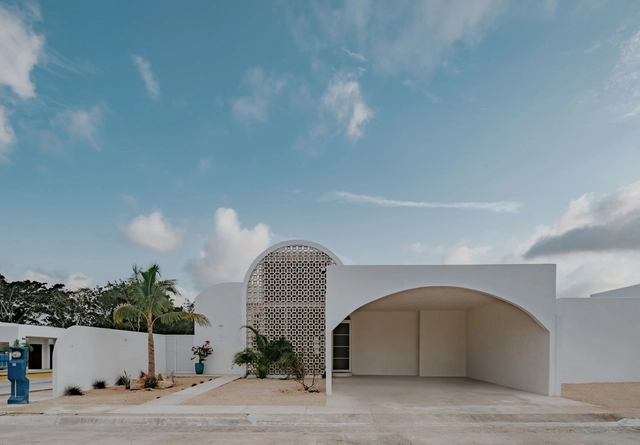
KM House / Grupo Lateral Arquitectura y Construcción, Ruíz Galindo - Exterior Photography, HousesKM House / Grupo Lateral Arquitectura y Construcción, Ruíz Galindo - Interior Photography, Houses, BeamKM House / Grupo Lateral Arquitectura y Construcción, Ruíz Galindo - HousesKM House / Grupo Lateral Arquitectura y Construcción, Ruíz Galindo - Exterior Photography, HousesKM House / Grupo Lateral Arquitectura y Construcción, Ruíz Galindo - More Images+ 23

•
Los Saucos, Mexico

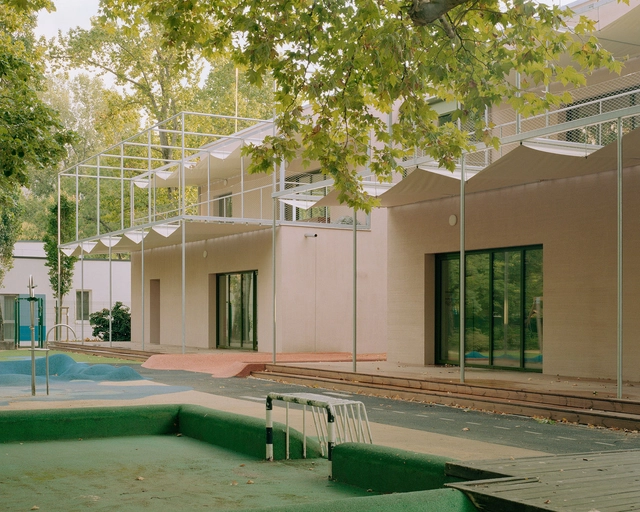
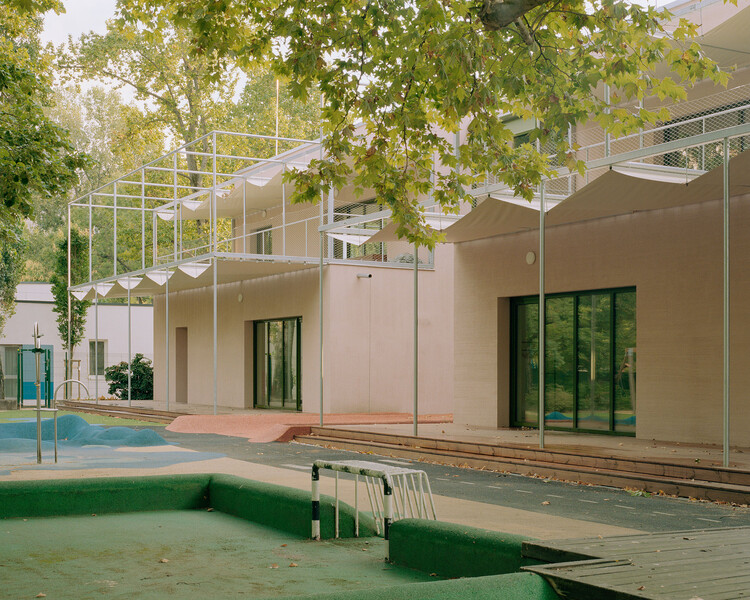
Gyöngyszem Kindergarten / Archikon Architects

Gyöngyszem Kindergarten / Archikon Architects - KindergartenGyöngyszem Kindergarten / Archikon Architects - Interior Photography, Kindergarten, GardenGyöngyszem Kindergarten / Archikon Architects - KindergartenGyöngyszem Kindergarten / Archikon Architects - Interior Photography, Kindergarten, BedroomGyöngyszem Kindergarten / Archikon Architects - More Images+ 21

•
Budapest, Hungary

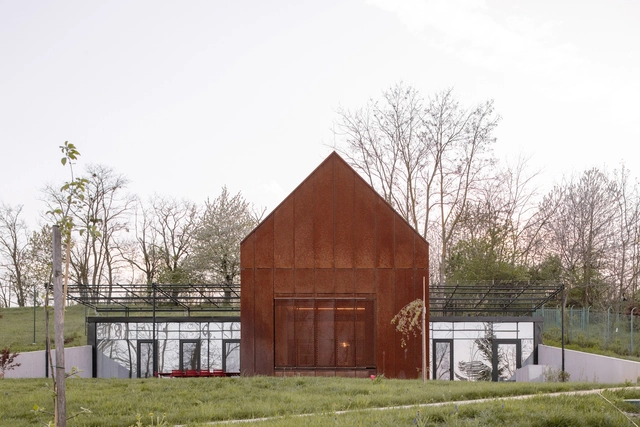
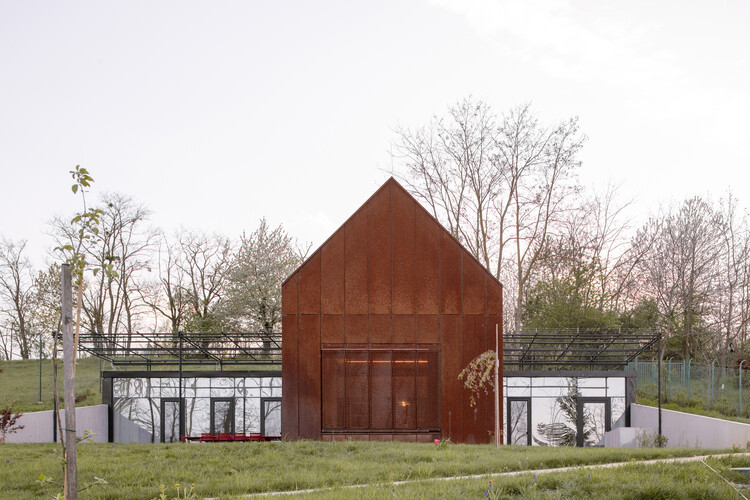
House above the Lake / NOIZ architekti

House above the Lake / NOIZ architekti - HousesHouse above the Lake / NOIZ architekti - Exterior Photography, Houses, GardenHouse above the Lake / NOIZ architekti - Interior Photography, Houses, Kitchen, Door, BeamHouse above the Lake / NOIZ architekti - Interior Photography, Houses, ChairHouse above the Lake / NOIZ architekti - More Images+ 44

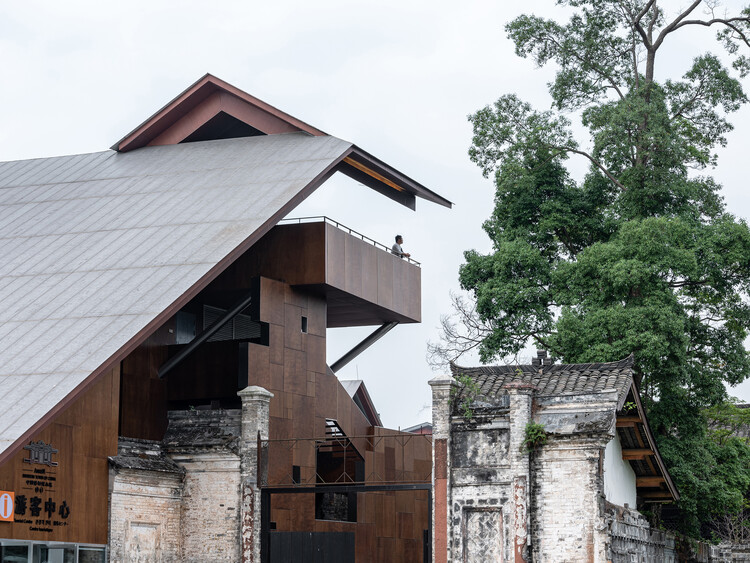
Renovation of Anren Liaowei Mansion Anren Tourist Center / Atelier Li Xinggang

Renovation of Anren Liaowei Mansion Anren Tourist Center / Atelier Li Xinggang - Exterior Photography, RenovationRenovation of Anren Liaowei Mansion Anren Tourist Center / Atelier Li Xinggang - Exterior Photography, Renovation, BeamRenovation of Anren Liaowei Mansion Anren Tourist Center / Atelier Li Xinggang - RenovationRenovation of Anren Liaowei Mansion Anren Tourist Center / Atelier Li Xinggang - Interior Photography, Renovation, Column, BeamRenovation of Anren Liaowei Mansion Anren Tourist Center / Atelier Li Xinggang - More Images+ 32

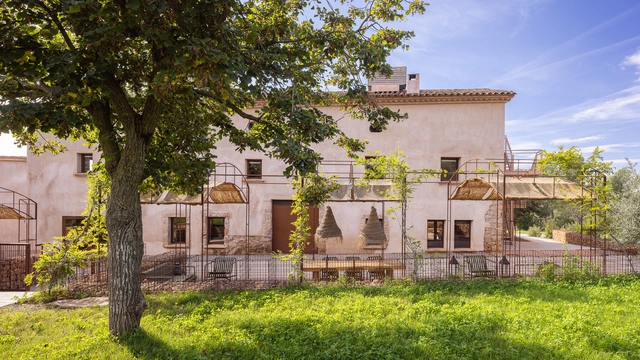
Masia Can Farrés Hotel / SCOB

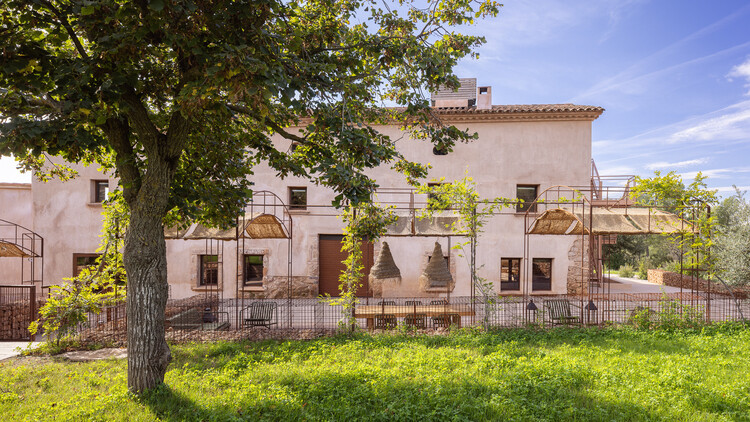
Masia Can Farrés Hotel / SCOB - Exterior Photography, Hotels, GardenMasia Can Farrés Hotel / SCOB - HotelsMasia Can Farrés Hotel / SCOB - Exterior Photography, Hotels, CourtyardMasia Can Farrés Hotel / SCOB - HotelsMasia Can Farrés Hotel / SCOB - More Images+ 4

  • Architects: SCOB
  • Area Area of this architecture project Area:  5 m²
  • Year Completion year of this architecture project Year:  2024

18-07 Holiday Home / OFFICE INAINN

18-07 Holiday Home / OFFICE INAINN - Exterior Photography, Houses18-07 Holiday Home / OFFICE INAINN - Interior Photography, Houses, Chair18-07 Holiday Home / OFFICE INAINN - Interior Photography, Houses, Lighting18-07 Holiday Home / OFFICE INAINN - Houses18-07 Holiday Home / OFFICE INAINN - More Images+ 32

  • Architects: OFFICE INAINN
  • Area Area of this architecture project Area:  127 m²
  • Year Completion year of this architecture project Year:  2025
  • Manufacturers Brands with products used in this architecture project
    Manufacturers:  Fabb, Fjordfiesta, Hunton, Nordan, Schüco, +1

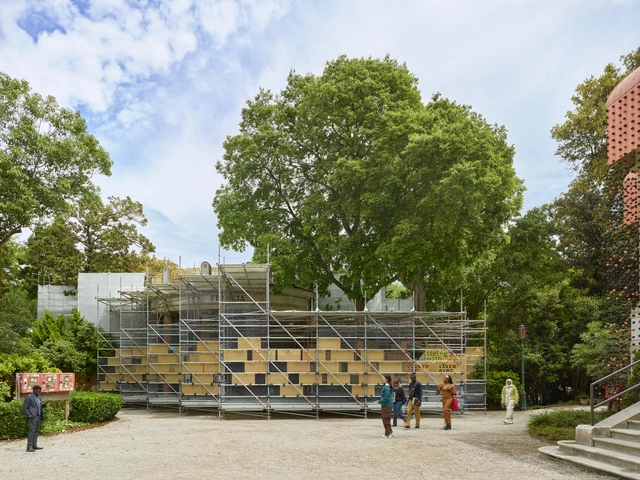
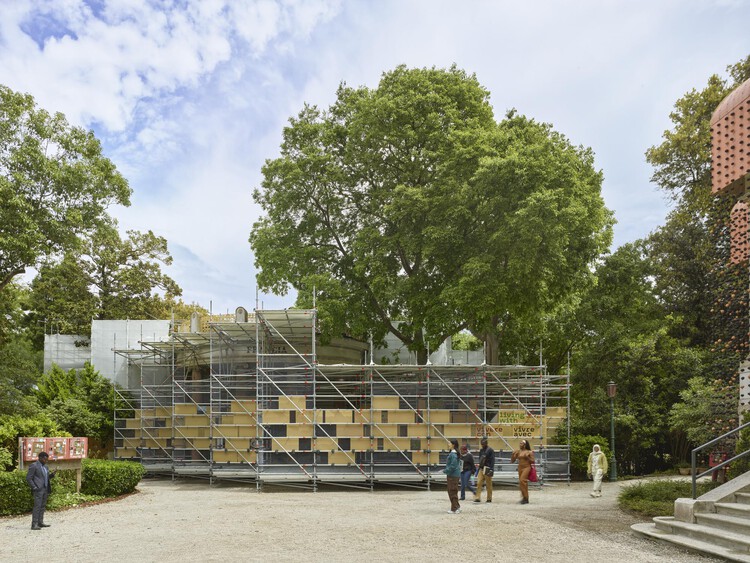
The French Pavilion Explores Concepts of “Living With” at the 2025 Venice Architecture Biennale

The French pavilion exhibition, entitled "Vivre avec / Living with," was developed by the agency Jakob+Macfarlane, formed by architects Dominique Jakob and Brendan MacFarlane, in collaboration with Martin Duplantier Architects and Eric Daniel Lacombe EDL. France's project for the 2025 Venice Biennale was selected through a two-phase competition, involving an initial pre-selection of five teams from forty-five applicants, followed by a detailed project presentation. The winning proposal focuses on architecture's capacity to address global challenges such as climate change, conflict, and instability, utilizing a combination of natural, human, and artificial intelligence.
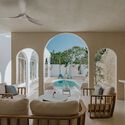
The French Pavilion Explores Concepts of “Living With” at the 2025 Venice Architecture Biennale - Image 1 of 4The French Pavilion Explores Concepts of “Living With” at the 2025 Venice Architecture Biennale - Image 2 of 4The French Pavilion Explores Concepts of “Living With” at the 2025 Venice Architecture Biennale - Image 3 of 4The French Pavilion Explores Concepts of “Living With” at the 2025 Venice Architecture Biennale - Image 4 of 4The French Pavilion Explores Concepts of “Living With” at the 2025 Venice Architecture Biennale - More Images+ 29

Hope for the Blind Eye Hospital / LEMEG Architects

Hope for the Blind Eye Hospital / LEMEG Architects - Exterior Photography, ClinicHope for the Blind Eye Hospital / LEMEG Architects - ClinicHope for the Blind Eye Hospital / LEMEG Architects - Interior Photography, ClinicHope for the Blind Eye Hospital / LEMEG Architects - ClinicHope for the Blind Eye Hospital / LEMEG Architects - More Images+ 36

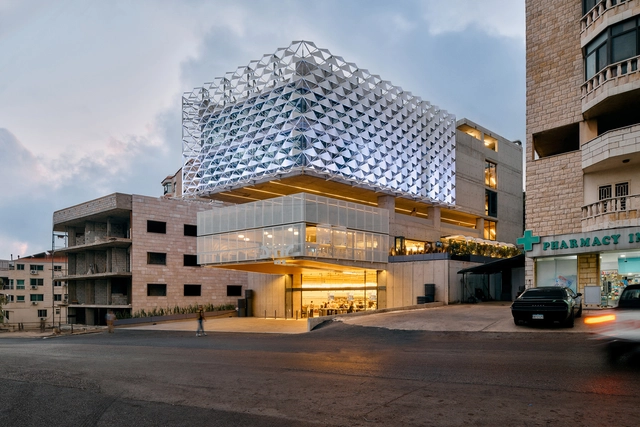
Obeid Retail Complex / nunc Architecture and Design

Obeid Retail Complex / nunc Architecture and Design - Exterior Photography, Commercial ArchitectureObeid Retail Complex / nunc Architecture and Design - Commercial ArchitectureObeid Retail Complex / nunc Architecture and Design - Commercial ArchitectureObeid Retail Complex / nunc Architecture and Design - Exterior Photography, Commercial ArchitectureObeid Retail Complex / nunc Architecture and Design - More Images+ 26

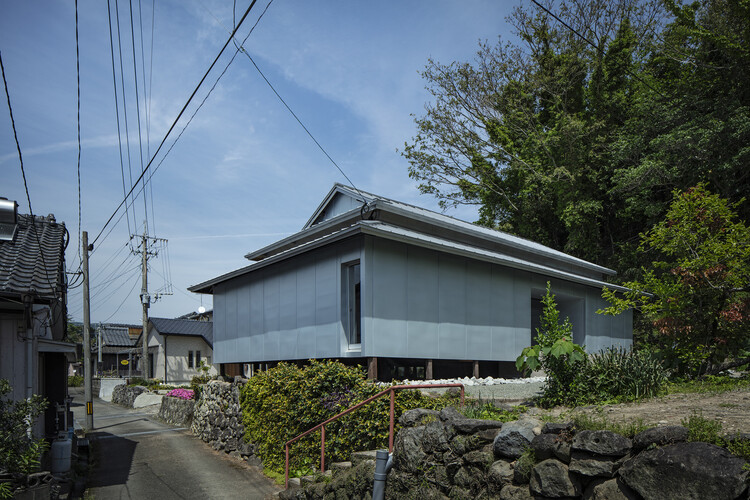
House of Local Spirits / atelier SALAD

House of Local Spirits / atelier SALAD - HousesHouse of Local Spirits / atelier SALAD - Interior Photography, Houses, Bedroom, Lighting, BedHouse of Local Spirits / atelier SALAD - Interior Photography, Houses, Bedroom, LightingHouse of Local Spirits / atelier SALAD - Exterior Photography, HousesHouse of Local Spirits / atelier SALAD - More Images+ 10

•
Akune, Japan
  • Architects: atelier SALAD
  • Area Area of this architecture project Area:  88 m²
  • Year Completion year of this architecture project Year:  2025

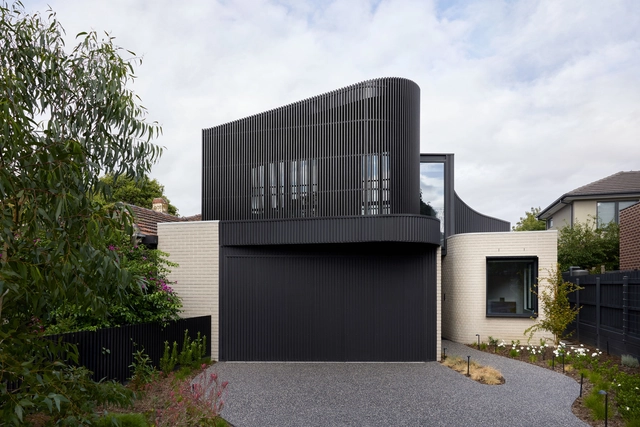
Ripple House / Atlas Architects

Ripple House / Atlas Architects - HousesRipple House / Atlas Architects - Interior Photography, HousesRipple House / Atlas Architects - Interior Photography, Houses, Stairs, HandrailRipple House / Atlas Architects - Interior Photography, Houses, Door, ChairRipple House / Atlas Architects - More Images+ 20

•
Glen Iris, Australia
  • Architects: Atlas Architects
  • Area Area of this architecture project Area:  303 m²
  • Year Completion year of this architecture project Year:  2025

Harim First Kitchen / Studio GIMGEOSIL

Harim First Kitchen / Studio GIMGEOSIL - Retail InteriorsHarim First Kitchen / Studio GIMGEOSIL - Retail InteriorsHarim First Kitchen / Studio GIMGEOSIL - Interior Photography, Retail InteriorsHarim First Kitchen / Studio GIMGEOSIL - Retail InteriorsHarim First Kitchen / Studio GIMGEOSIL - More Images+ 32

  • Architects: Studio GIMGEOSIL
  • Area Area of this architecture project Area:  764 m²
  • Year Completion year of this architecture project Year:  2025

Solai House / Studio Saxe

Solai House / Studio Saxe - Interior Photography, HousesSolai House / Studio Saxe - Interior Photography, Houses, Balcony, Chair, CoastSolai House / Studio Saxe - Interior Photography, HousesSolai House / Studio Saxe - Interior Photography, Houses, BathroomSolai House / Studio Saxe - More Images+ 48

  • Architects: Studio Saxe
  • Year Completion year of this architecture project Year:  2024

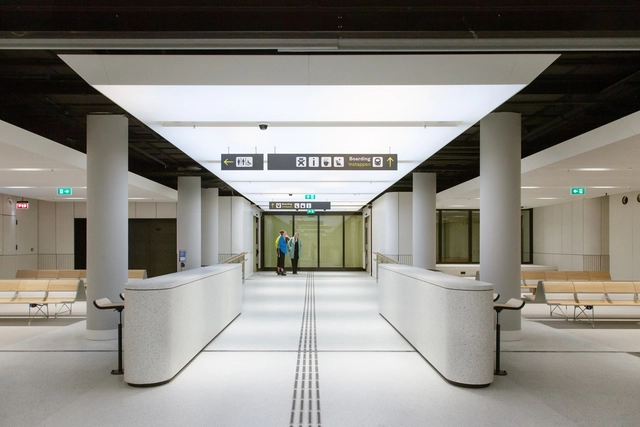
UK Terminal Amsterdam Centraal Station / Superimpose Architecture + architectural studio ZJA

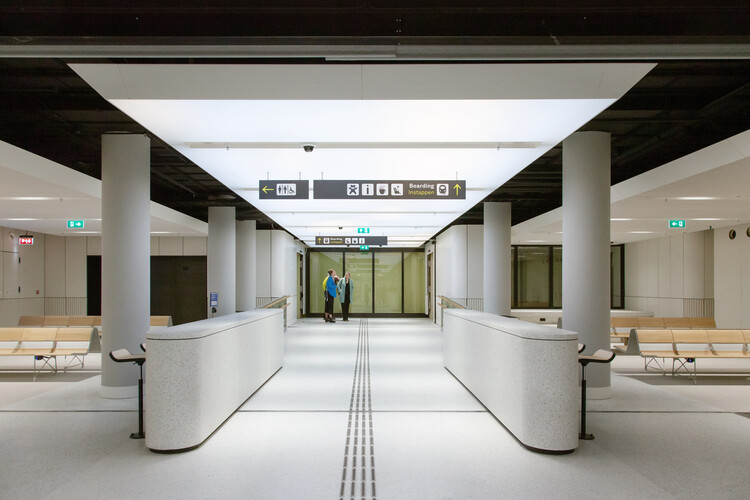
UK Terminal Amsterdam Centraal Station / Superimpose Architecture + architectural studio ZJA - Interior DesignUK Terminal Amsterdam Centraal Station / Superimpose Architecture + architectural studio ZJA - Interior Photography, Interior DesignUK Terminal Amsterdam Centraal Station / Superimpose Architecture + architectural studio ZJA - Interior DesignUK Terminal Amsterdam Centraal Station / Superimpose Architecture + architectural studio ZJA - Interior DesignUK Terminal Amsterdam Centraal Station / Superimpose Architecture + architectural studio ZJA - More Images+ 23

Villa Nink El Arca / Arquitectura Elemental

Villa Nink El Arca / Arquitectura Elemental - HousesVilla Nink El Arca / Arquitectura Elemental - Interior Photography, Houses, ChairVilla Nink El Arca / Arquitectura Elemental - HousesVilla Nink El Arca / Arquitectura Elemental - HousesVilla Nink El Arca / Arquitectura Elemental - More Images+ 18

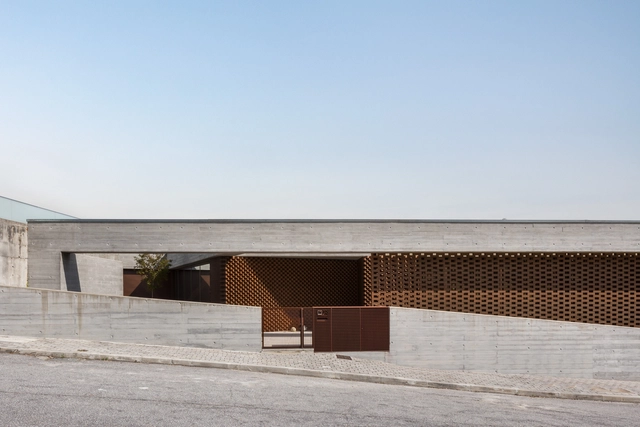
House CVV / TRAMA arquitetos

House CVV / TRAMA arquitetos - HousesHouse CVV / TRAMA arquitetos - HousesHouse CVV / TRAMA arquitetos - HousesHouse CVV / TRAMA arquitetos - HousesHouse CVV / TRAMA arquitetos - More Images+ 13

•
Braga, Portugal
  • Architects: TRAMA arquitetos
  • Area Area of this architecture project Area:  442 m²
  • Year Completion year of this architecture project Year:  2022

You've started following your first account!

Did you know?

You'll now receive updates based on what you follow! Personalize your stream and start following your favorite authors, offices and users.