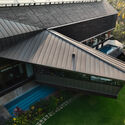
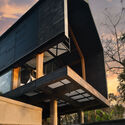
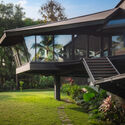
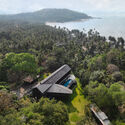
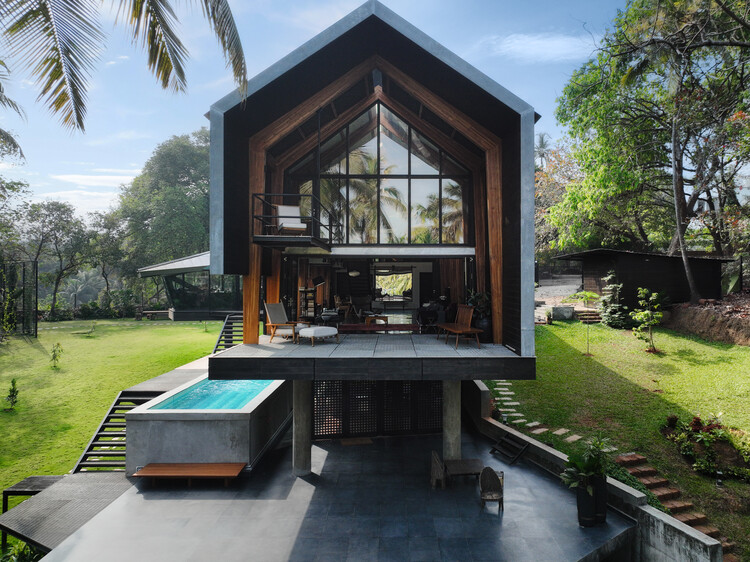
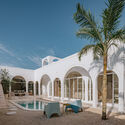
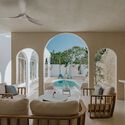
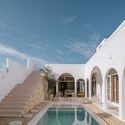
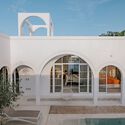
Timber Residence / Architecture Discipline

Timber Residence / Architecture Discipline - HousesTimber Residence / Architecture Discipline - HousesTimber Residence / Architecture Discipline - HousesTimber Residence / Architecture Discipline - HousesTimber Residence / Architecture Discipline - More Images+ 28

•
Vagator, India

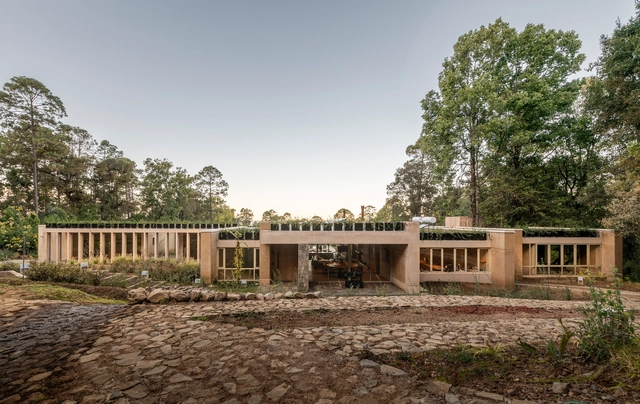
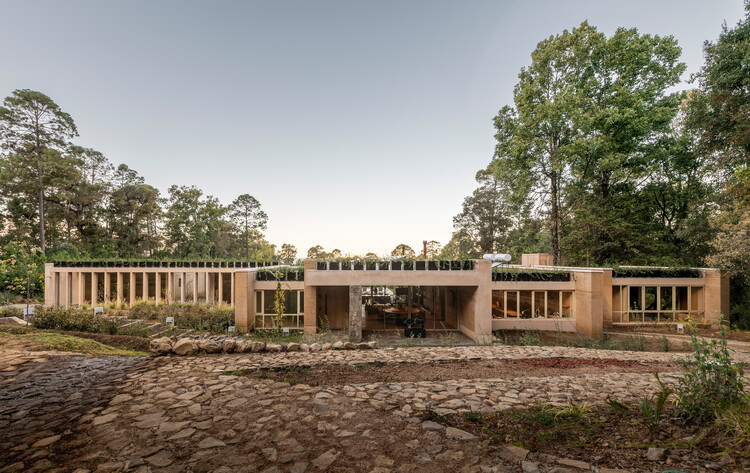
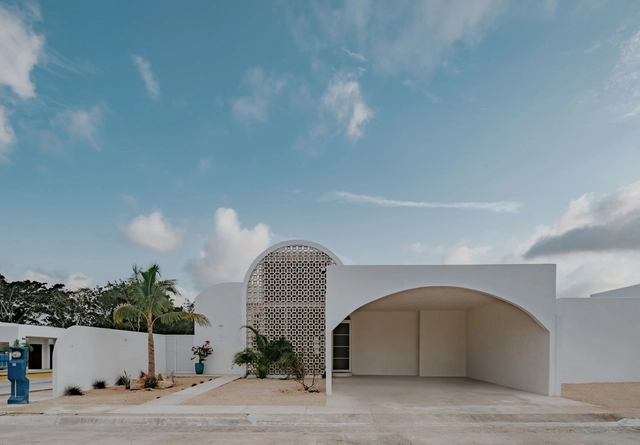
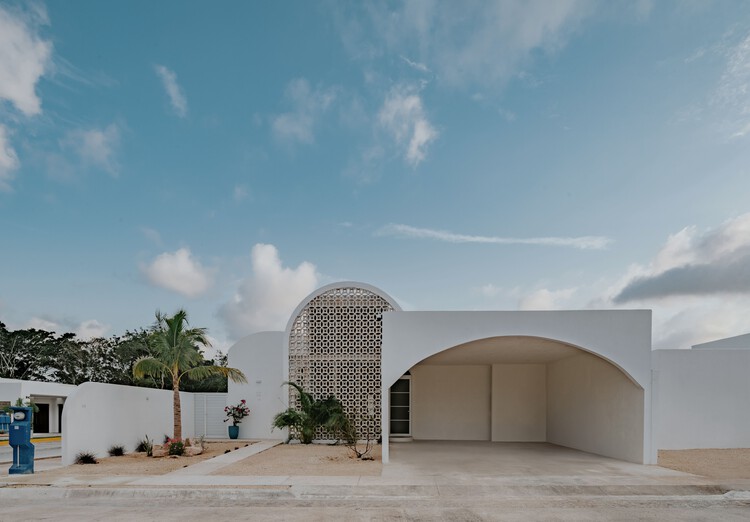
KM House / Grupo Lateral Arquitectura y Construcción, Ruíz Galindo

KM House / Grupo Lateral Arquitectura y Construcción, Ruíz Galindo - Exterior Photography, HousesKM House / Grupo Lateral Arquitectura y Construcción, Ruíz Galindo - Interior Photography, Houses, BeamKM House / Grupo Lateral Arquitectura y Construcción, Ruíz Galindo - HousesKM House / Grupo Lateral Arquitectura y Construcción, Ruíz Galindo - Exterior Photography, HousesKM House / Grupo Lateral Arquitectura y Construcción, Ruíz Galindo - More Images+ 23

•
Los Saucos, Mexico

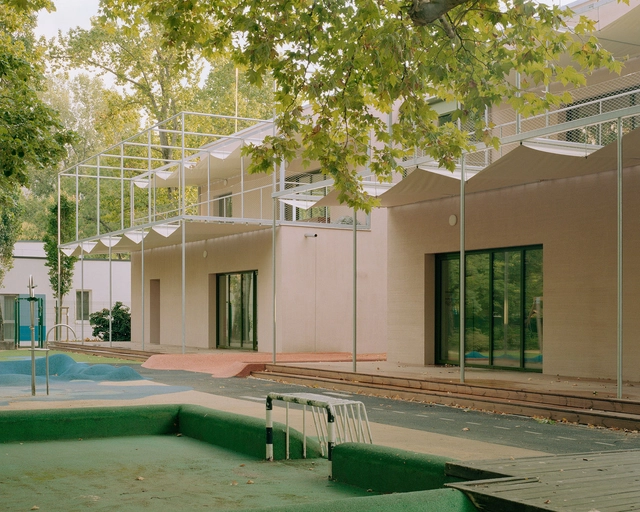
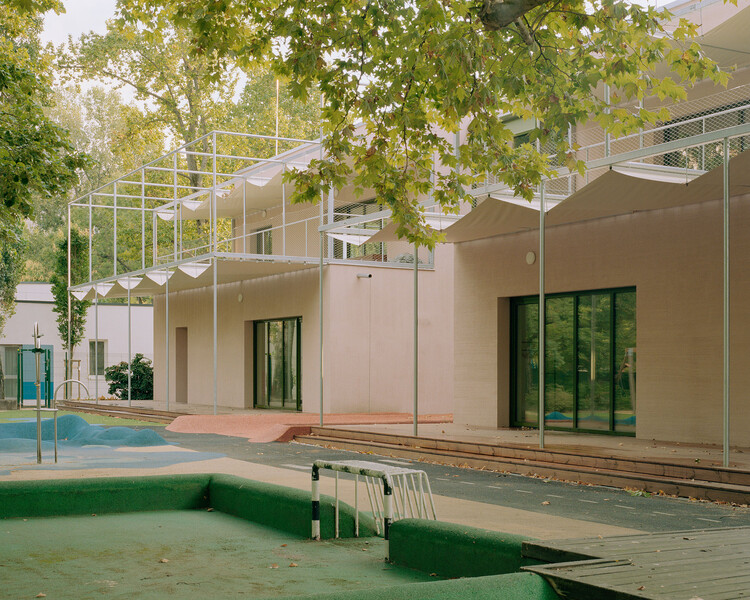
Gyöngyszem Kindergarten / Archikon Architects

Gyöngyszem Kindergarten / Archikon Architects - KindergartenGyöngyszem Kindergarten / Archikon Architects - Interior Photography, Kindergarten, GardenGyöngyszem Kindergarten / Archikon Architects - KindergartenGyöngyszem Kindergarten / Archikon Architects - Interior Photography, Kindergarten, BedroomGyöngyszem Kindergarten / Archikon Architects - More Images+ 21

•
Budapest, Hungary

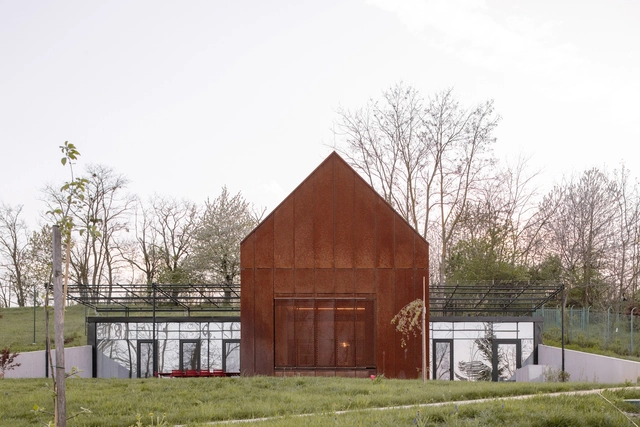
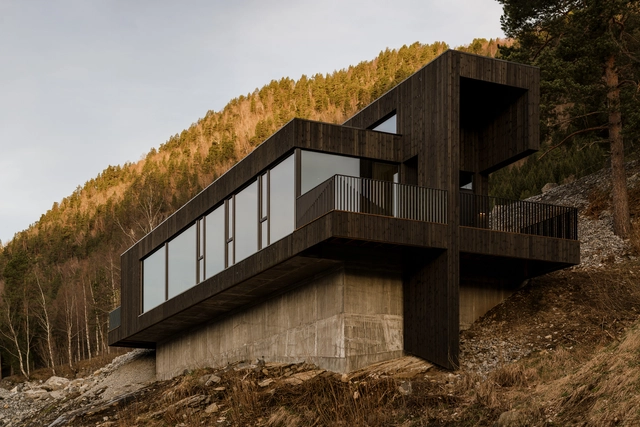
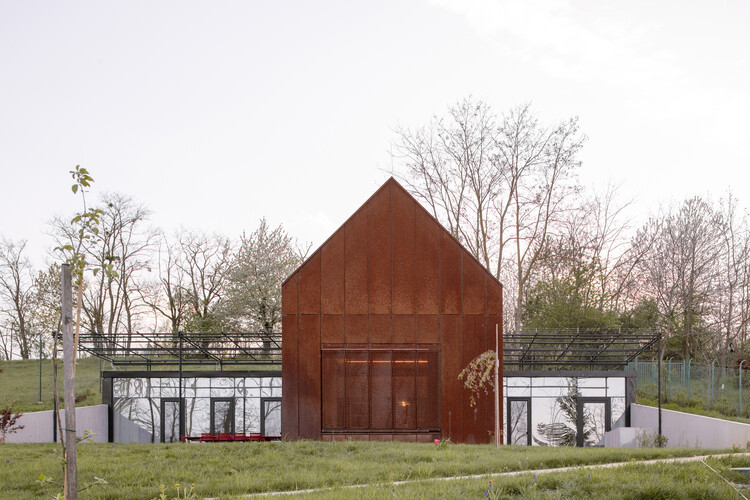
House above the Lake / NOIZ architekti

House above the Lake / NOIZ architekti - HousesHouse above the Lake / NOIZ architekti - Exterior Photography, Houses, GardenHouse above the Lake / NOIZ architekti - Interior Photography, Houses, Kitchen, Door, BeamHouse above the Lake / NOIZ architekti - Interior Photography, Houses, ChairHouse above the Lake / NOIZ architekti - More Images+ 44

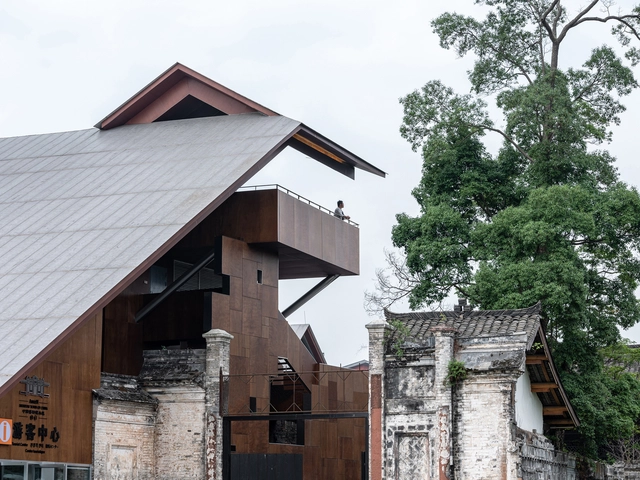
Renovation of Anren Liaowei Mansion Anren Tourist Center / Atelier Li Xinggang

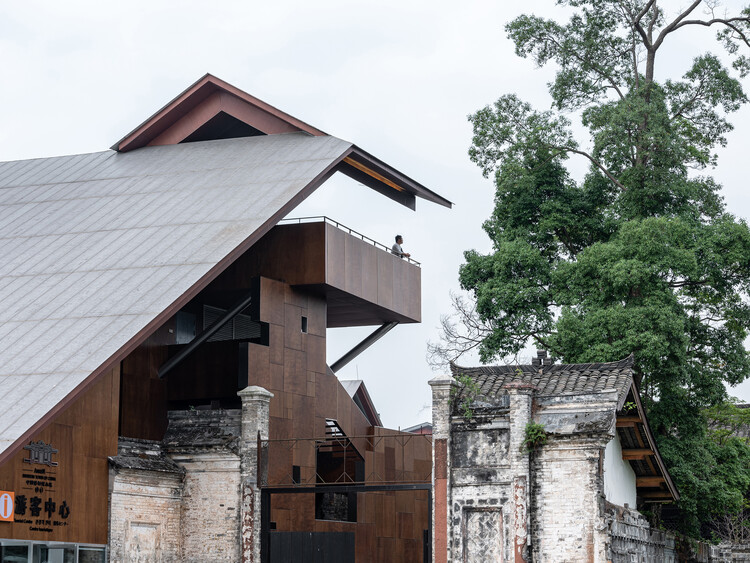
Renovation of Anren Liaowei Mansion Anren Tourist Center / Atelier Li Xinggang - Exterior Photography, RenovationRenovation of Anren Liaowei Mansion Anren Tourist Center / Atelier Li Xinggang - Exterior Photography, Renovation, BeamRenovation of Anren Liaowei Mansion Anren Tourist Center / Atelier Li Xinggang - RenovationRenovation of Anren Liaowei Mansion Anren Tourist Center / Atelier Li Xinggang - Interior Photography, Renovation, Column, BeamRenovation of Anren Liaowei Mansion Anren Tourist Center / Atelier Li Xinggang - More Images+ 32

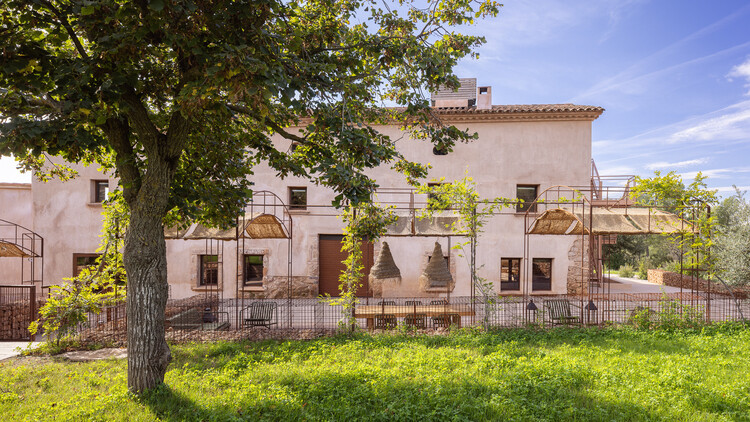
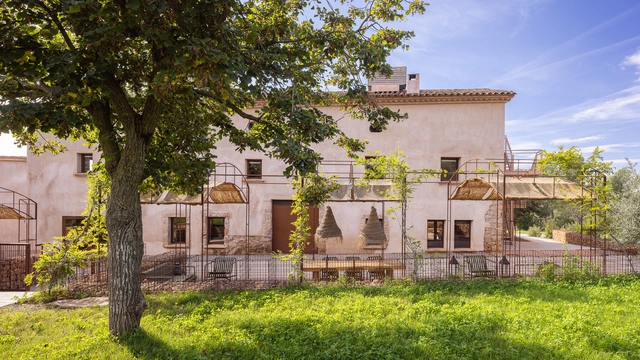
Masia Can Farrés Hotel / SCOB

Masia Can Farrés Hotel / SCOB - Exterior Photography, Hotels, GardenMasia Can Farrés Hotel / SCOB - HotelsMasia Can Farrés Hotel / SCOB - Exterior Photography, Hotels, CourtyardMasia Can Farrés Hotel / SCOB - HotelsMasia Can Farrés Hotel / SCOB - More Images+ 4

  • Architects: SCOB
  • Area Area of this architecture project Area:  5 m²
  • Year Completion year of this architecture project Year:  2024

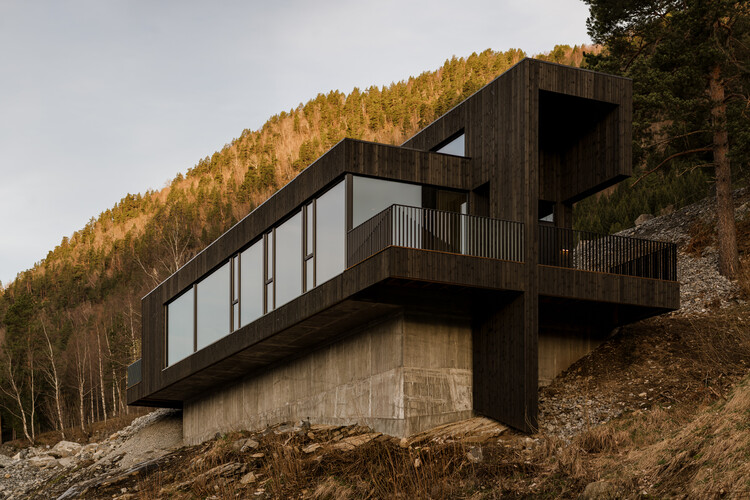
18-07 Holiday Home / OFFICE INAINN

18-07 Holiday Home / OFFICE INAINN - Exterior Photography, Houses18-07 Holiday Home / OFFICE INAINN - Interior Photography, Houses, Chair18-07 Holiday Home / OFFICE INAINN - Interior Photography, Houses, Lighting18-07 Holiday Home / OFFICE INAINN - Houses18-07 Holiday Home / OFFICE INAINN - More Images+ 32

  • Architects: OFFICE INAINN
  • Area Area of this architecture project Area:  127 m²
  • Year Completion year of this architecture project Year:  2025
  • Manufacturers Brands with products used in this architecture project
    Manufacturers:  Fabb, Fjordfiesta, Hunton, Nordan, Schüco, +1

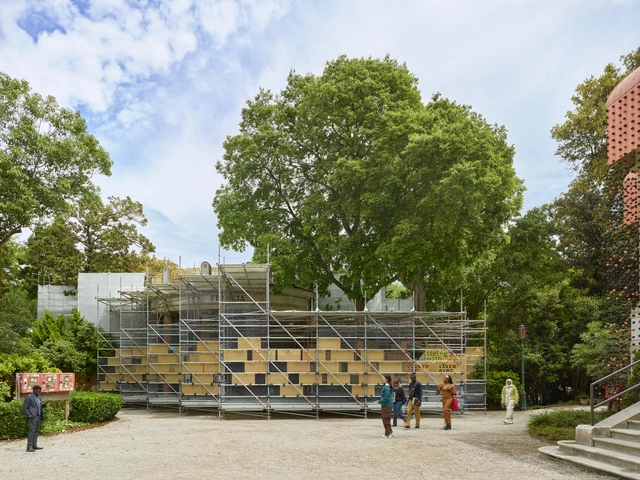
The French Pavilion Explores Concepts of “Living With” at the 2025 Venice Architecture Biennale

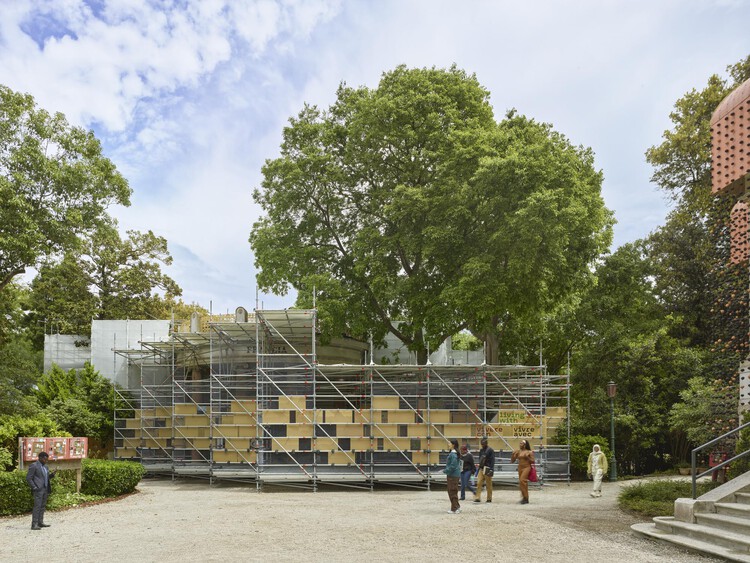
The French pavilion exhibition, entitled "Vivre avec / Living with," was developed by the agency Jakob+Macfarlane, formed by architects Dominique Jakob and Brendan MacFarlane, in collaboration with Martin Duplantier Architects and Eric Daniel Lacombe EDL. France's project for the 2025 Venice Biennale was selected through a two-phase competition, involving an initial pre-selection of five teams from forty-five applicants, followed by a detailed project presentation. The winning proposal focuses on architecture's capacity to address global challenges such as climate change, conflict, and instability, utilizing a combination of natural, human, and artificial intelligence.
The French Pavilion Explores Concepts of “Living With” at the 2025 Venice Architecture Biennale - Image 1 of 4The French Pavilion Explores Concepts of “Living With” at the 2025 Venice Architecture Biennale - Image 2 of 4The French Pavilion Explores Concepts of “Living With” at the 2025 Venice Architecture Biennale - Image 3 of 4The French Pavilion Explores Concepts of “Living With” at the 2025 Venice Architecture Biennale - Image 4 of 4The French Pavilion Explores Concepts of “Living With” at the 2025 Venice Architecture Biennale - More Images+ 29

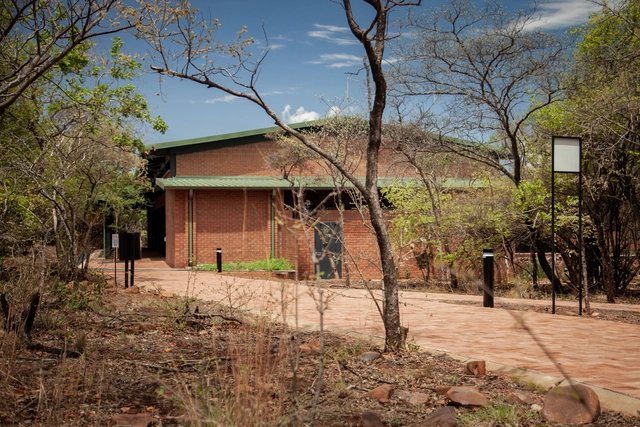
Hope for the Blind Eye Hospital / LEMEG Architects

Hope for the Blind Eye Hospital / LEMEG Architects - Exterior Photography, ClinicHope for the Blind Eye Hospital / LEMEG Architects - ClinicHope for the Blind Eye Hospital / LEMEG Architects - Interior Photography, ClinicHope for the Blind Eye Hospital / LEMEG Architects - ClinicHope for the Blind Eye Hospital / LEMEG Architects - More Images+ 36

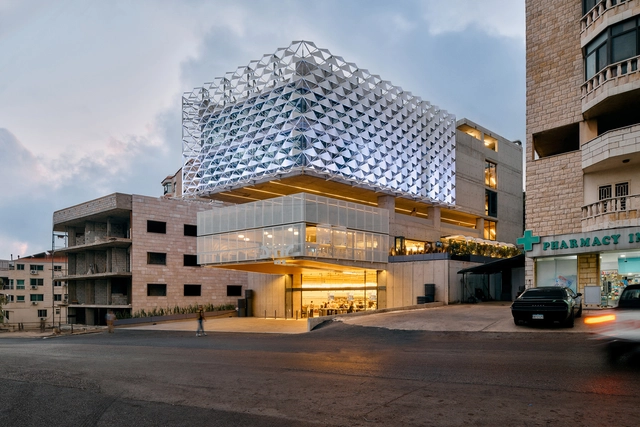
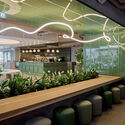
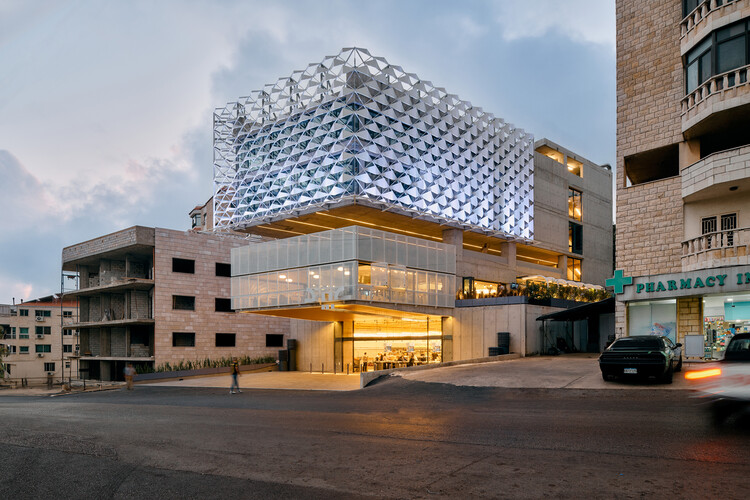
Obeid Retail Complex / nunc Architecture and Design

Obeid Retail Complex / nunc Architecture and Design - Exterior Photography, Commercial ArchitectureObeid Retail Complex / nunc Architecture and Design - Commercial ArchitectureObeid Retail Complex / nunc Architecture and Design - Commercial ArchitectureObeid Retail Complex / nunc Architecture and Design - Exterior Photography, Commercial ArchitectureObeid Retail Complex / nunc Architecture and Design - More Images+ 26

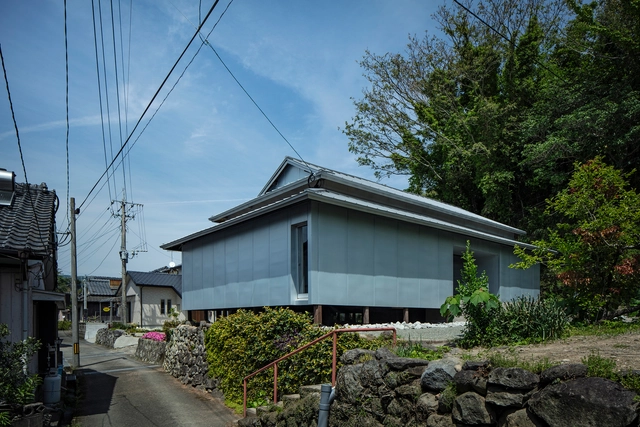
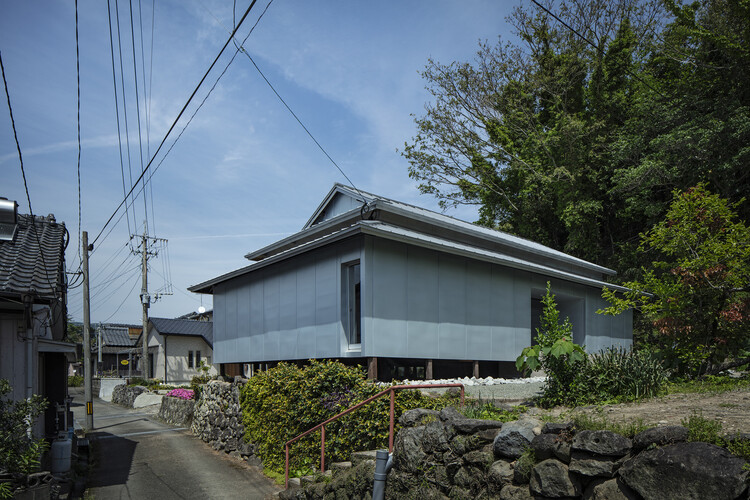
House of Local Spirits / atelier SALAD

House of Local Spirits / atelier SALAD - HousesHouse of Local Spirits / atelier SALAD - Interior Photography, Houses, Bedroom, Lighting, BedHouse of Local Spirits / atelier SALAD - Interior Photography, Houses, Bedroom, LightingHouse of Local Spirits / atelier SALAD - Exterior Photography, HousesHouse of Local Spirits / atelier SALAD - More Images+ 10

•
Akune, Japan
  • Architects: atelier SALAD
  • Area Area of this architecture project Area:  88 m²
  • Year Completion year of this architecture project Year:  2025

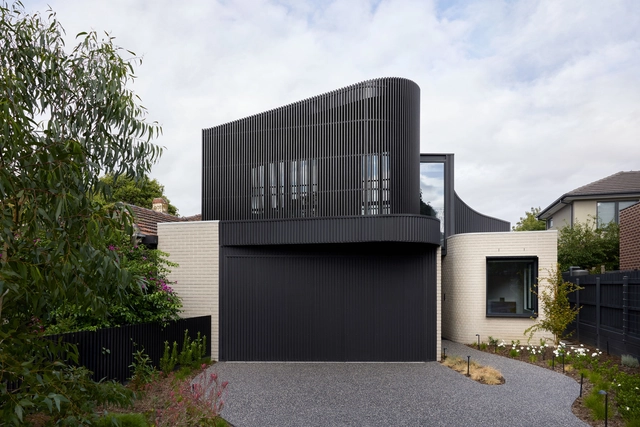
Ripple House / Atlas Architects

Ripple House / Atlas Architects - HousesRipple House / Atlas Architects - Interior Photography, HousesRipple House / Atlas Architects - Interior Photography, Houses, Stairs, HandrailRipple House / Atlas Architects - Interior Photography, Houses, Door, ChairRipple House / Atlas Architects - More Images+ 20

•
Glen Iris, Australia
  • Architects: Atlas Architects
  • Area Area of this architecture project Area:  303 m²
  • Year Completion year of this architecture project Year:  2025

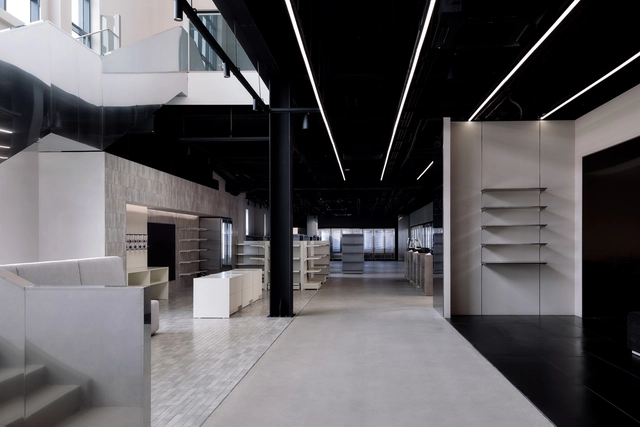
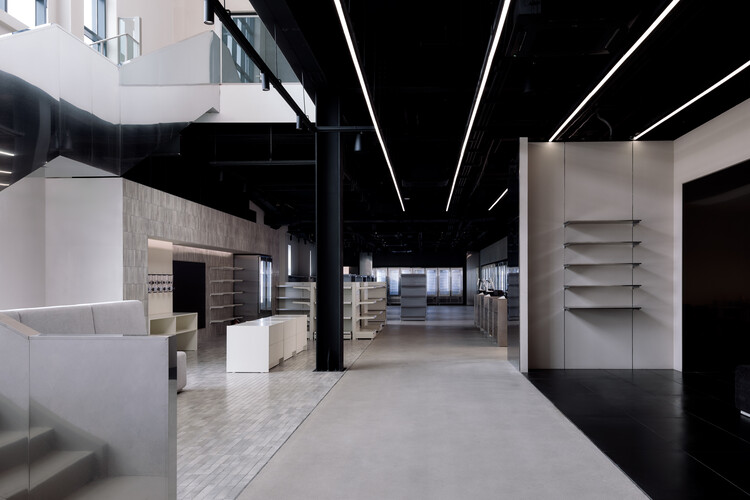
Harim First Kitchen / Studio GIMGEOSIL

Harim First Kitchen / Studio GIMGEOSIL - Retail InteriorsHarim First Kitchen / Studio GIMGEOSIL - Retail InteriorsHarim First Kitchen / Studio GIMGEOSIL - Interior Photography, Retail InteriorsHarim First Kitchen / Studio GIMGEOSIL - Retail InteriorsHarim First Kitchen / Studio GIMGEOSIL - More Images+ 32

  • Architects: Studio GIMGEOSIL
  • Area Area of this architecture project Area:  764 m²
  • Year Completion year of this architecture project Year:  2025

Solai House / Studio Saxe

Solai House / Studio Saxe - Interior Photography, HousesSolai House / Studio Saxe - Interior Photography, Houses, Balcony, Chair, CoastSolai House / Studio Saxe - Interior Photography, HousesSolai House / Studio Saxe - Interior Photography, Houses, BathroomSolai House / Studio Saxe - More Images+ 48

  • Architects: Studio Saxe
  • Year Completion year of this architecture project Year:  2024

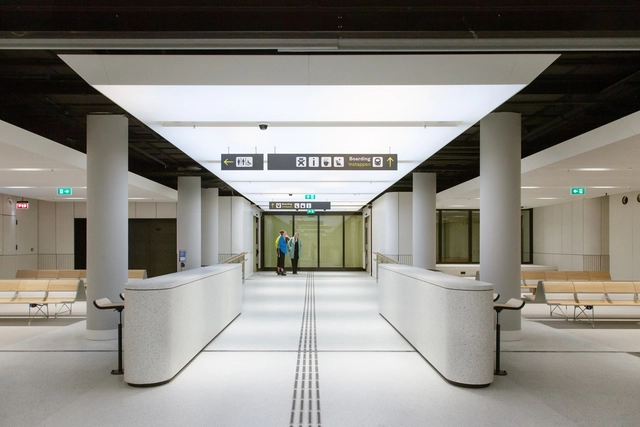
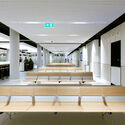
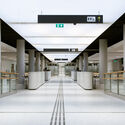
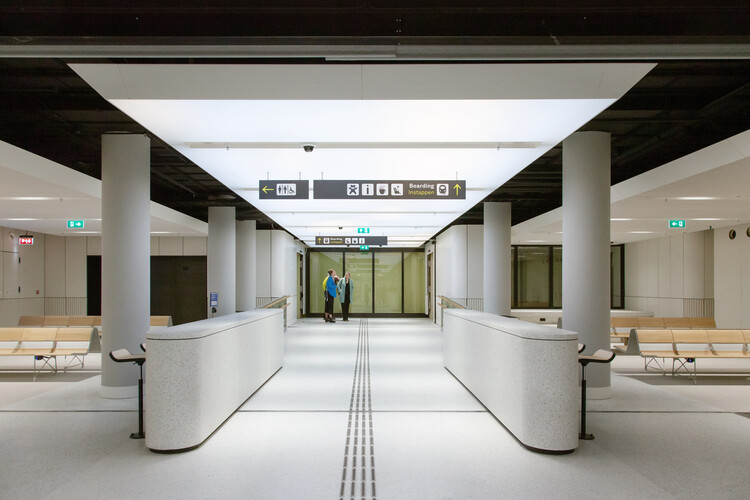
UK Terminal Amsterdam Centraal Station / Superimpose Architecture + architectural studio ZJA

UK Terminal Amsterdam Centraal Station / Superimpose Architecture + architectural studio ZJA - Interior DesignUK Terminal Amsterdam Centraal Station / Superimpose Architecture + architectural studio ZJA - Interior Photography, Interior DesignUK Terminal Amsterdam Centraal Station / Superimpose Architecture + architectural studio ZJA - Interior DesignUK Terminal Amsterdam Centraal Station / Superimpose Architecture + architectural studio ZJA - Interior DesignUK Terminal Amsterdam Centraal Station / Superimpose Architecture + architectural studio ZJA - More Images+ 23

Villa Nink El Arca / Arquitectura Elemental

Villa Nink El Arca / Arquitectura Elemental - HousesVilla Nink El Arca / Arquitectura Elemental - Interior Photography, Houses, ChairVilla Nink El Arca / Arquitectura Elemental - HousesVilla Nink El Arca / Arquitectura Elemental - HousesVilla Nink El Arca / Arquitectura Elemental - More Images+ 18

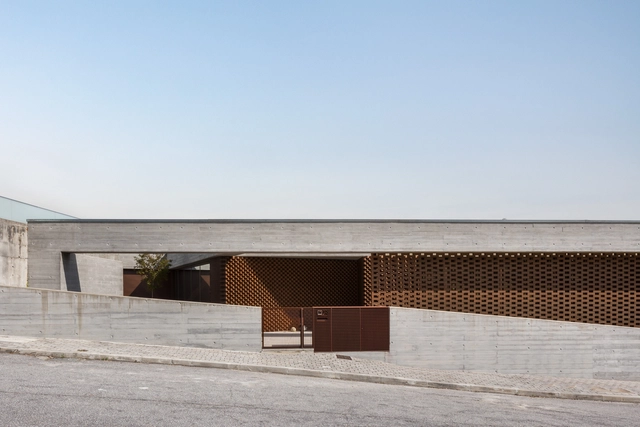
House CVV / TRAMA arquitetos

House CVV / TRAMA arquitetos - HousesHouse CVV / TRAMA arquitetos - HousesHouse CVV / TRAMA arquitetos - HousesHouse CVV / TRAMA arquitetos - HousesHouse CVV / TRAMA arquitetos - More Images+ 13

•
Braga, Portugal
  • Architects: TRAMA arquitetos
  • Area Area of this architecture project Area:  442 m²
  • Year Completion year of this architecture project Year:  2022

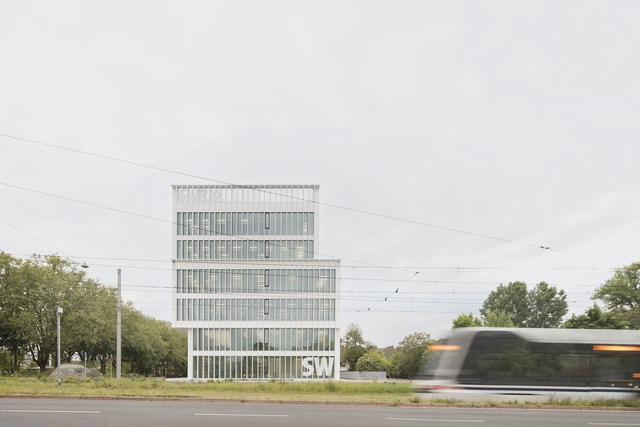
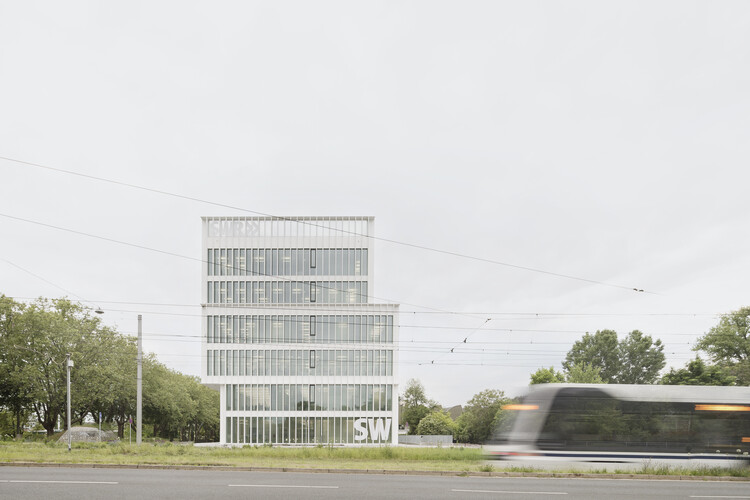
SWR Broadcasting-Studio / Steimle Architekten

SWR Broadcasting-Studio / Steimle Architekten - Exterior Photography, Cultural ArchitectureSWR Broadcasting-Studio / Steimle Architekten - Interior Photography, Cultural ArchitectureSWR Broadcasting-Studio / Steimle Architekten - Interior Photography, Cultural Architecture, ChairSWR Broadcasting-Studio / Steimle Architekten - Exterior Photography, Cultural ArchitectureSWR Broadcasting-Studio / Steimle Architekten - More Images+ 16

You've started following your first account!

Did you know?

You'll now receive updates based on what you follow! Personalize your stream and start following your favorite authors, offices and users.