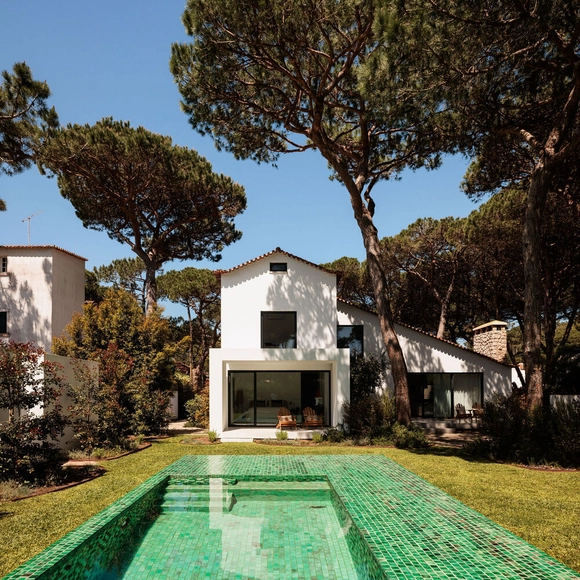
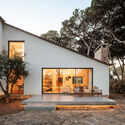
Pinhal SS & RV House / João Tiago Aguiar, Arquitectos

Pinhal SS & RV House / João Tiago Aguiar, Arquitectos - Exterior Photography, Houses, Garden, Facade, DoorPinhal SS & RV House / João Tiago Aguiar, Arquitectos - Interior Photography, Houses, Table, Lighting, ChairPinhal SS & RV House / João Tiago Aguiar, Arquitectos - Interior Photography, Houses, Lighting, ChairPinhal SS & RV House / João Tiago Aguiar, Arquitectos - Exterior Photography, HousesPinhal SS & RV House / João Tiago Aguiar, Arquitectos - More Images+ 45
•
Sintra, Portugal
  • Area Area of this architecture project Area:  300 m²
  • Year Completion year of this architecture project Year:  2025
  • Manufacturers Brands with products used in this architecture project
    Manufacturers:  A.MOREIRA CADETE, CIN, Efapel, Estilos Rústicos, GLS2, +5

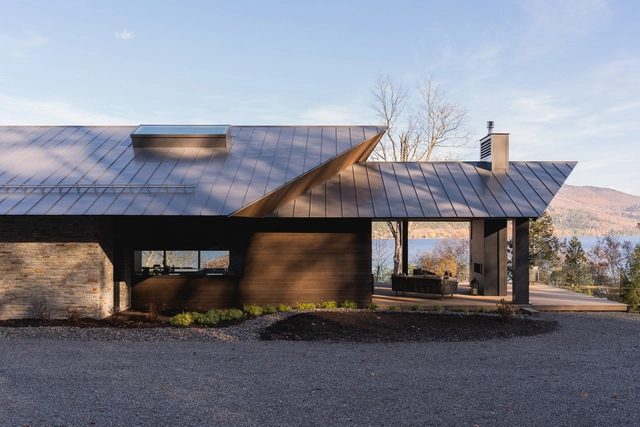
Flèche Residence / MU Architecture

Flèche Residence / MU Architecture - Exterior Photography, HousesFlèche Residence / MU Architecture - Interior Photography, Houses, Kitchen, Table, Lighting, Countertop, ChairFlèche Residence / MU Architecture - Interior Photography, Houses, Beam, ChairFlèche Residence / MU Architecture - Exterior Photography, HousesFlèche Residence / MU Architecture - More Images+ 20

•
Mont-Tremblant, Canada

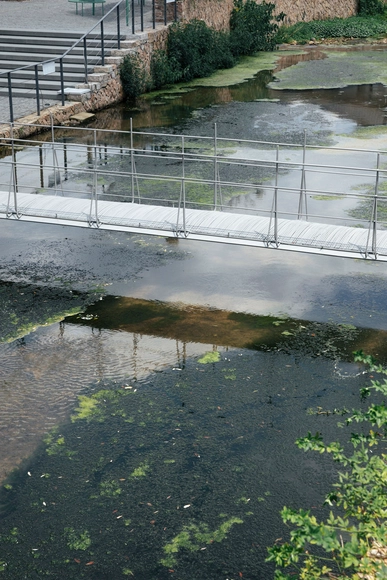
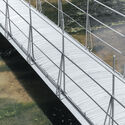
Ephemeral Bridge / FAR WORKSHOP

Ephemeral Bridge / FAR WORKSHOP - Exterior Photography, Public Architecture, FacadeEphemeral Bridge / FAR WORKSHOP - Public ArchitectureEphemeral Bridge / FAR WORKSHOP - Exterior Photography, Public Architecture, Garden, FenceEphemeral Bridge / FAR WORKSHOP - Public ArchitectureEphemeral Bridge / FAR WORKSHOP - More Images+ 21

  • Architects: FAR WORKSHOP
  • Area Area of this architecture project Area:  13 m²
  • Year Completion year of this architecture project Year:  2024


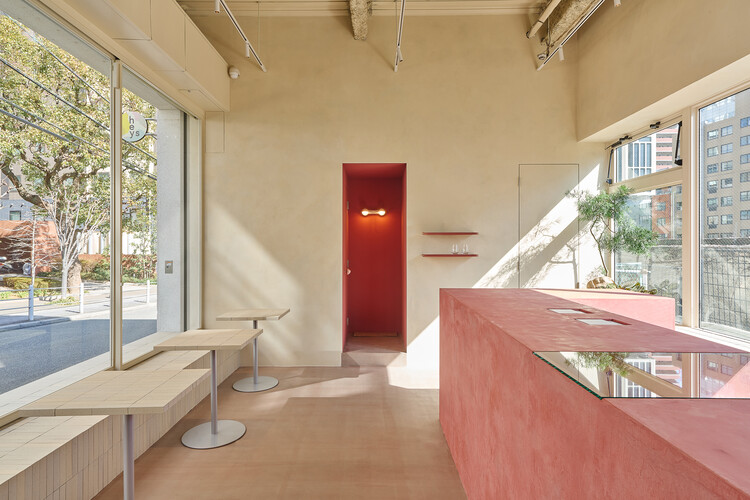
heys Coffee Shop / BREND

heys Coffee Shop / BREND - Coffee Shop Interiorsheys Coffee Shop / BREND - Coffee Shop Interiorsheys Coffee Shop / BREND - Interior Photography, Coffee Shop Interiorsheys Coffee Shop / BREND - Interior Photography, Coffee Shop Interiors, Chair, Countertopheys Coffee Shop / BREND - More Images+ 13

  • Architects: BREND
  • Area Area of this architecture project Area:  32 m²
  • Year Completion year of this architecture project Year:  2025

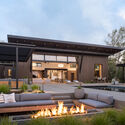
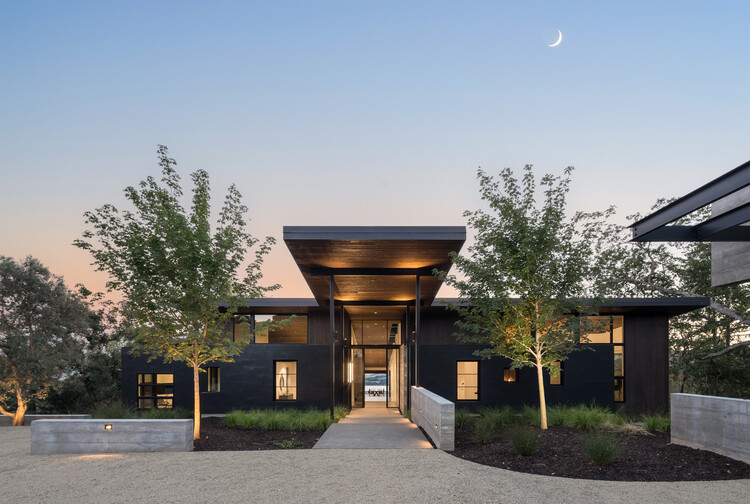
Sonoma Ridge House / Holder Parlette
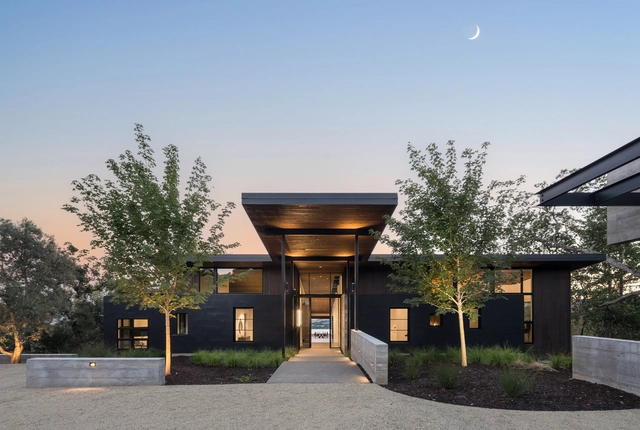
Sonoma Ridge House / Holder Parlette - HousesSonoma Ridge House / Holder Parlette - Interior Photography, Houses, Table, ChairSonoma Ridge House / Holder Parlette - Interior Photography, Houses, Table, Lighting, ChairSonoma Ridge House / Holder Parlette - Exterior Photography, Houses, CourtyardSonoma Ridge House / Holder Parlette - More Images+ 16
  • Architects: Holder Parlette
  • Area Area of this architecture project Area:  5000 ft²
  • Year Completion year of this architecture project Year:  2023

Atelier Fuerza / Estudio PB

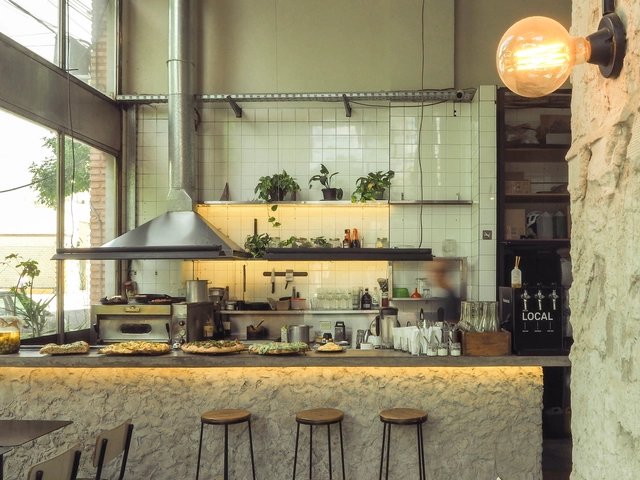
Atelier Fuerza / Estudio PB - Interior Photography, Restaurant & Bar Interiors, ChairAtelier Fuerza / Estudio PB - Interior Photography, Restaurant & Bar Interiors, Kitchen, Chair, CountertopAtelier Fuerza / Estudio PB - Interior Photography, Restaurant & Bar Interiors, Kitchen, CountertopAtelier Fuerza / Estudio PB - Interior Photography, Restaurant & Bar Interiors, LightingAtelier Fuerza / Estudio PB - More Images+ 17

  • Architects: Estudio PB.
  • Area Area of this architecture project Area:  65 m²
  • Year Completion year of this architecture project Year:  2024

Capela / Angela Castilho Arquitetura e Interiores
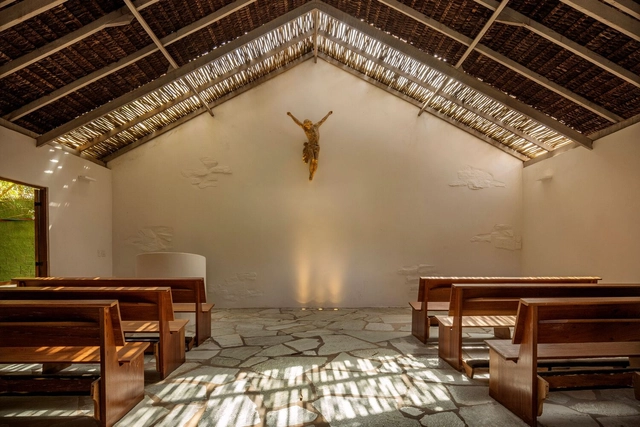
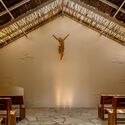
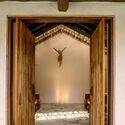
Capela / Angela Castilho Arquitetura e Interiores - ChapelCapela / Angela Castilho Arquitetura e Interiores - Interior Photography, Chapel, BeamCapela / Angela Castilho Arquitetura e Interiores - Interior Photography, Chapel, BeamCapela / Angela Castilho Arquitetura e Interiores - Interior Photography, Chapel, Door, BeamCapela / Angela Castilho Arquitetura e Interiores - More Images+ 10

•
Formosa, Brazil

Temple Building Refurbishment Brighton Girls School / Walters & Cohen Architects
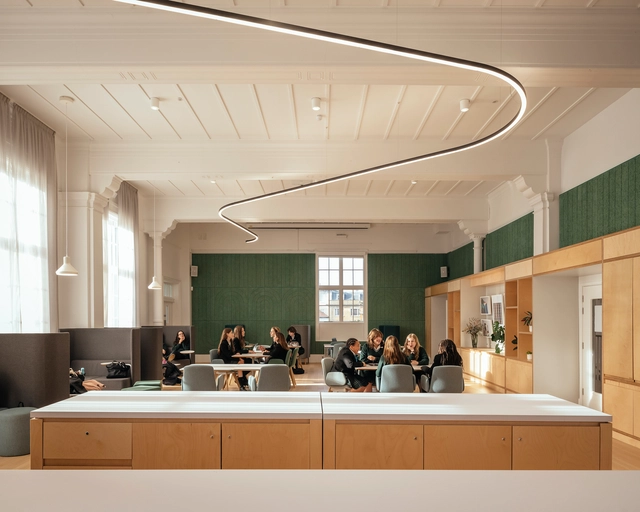
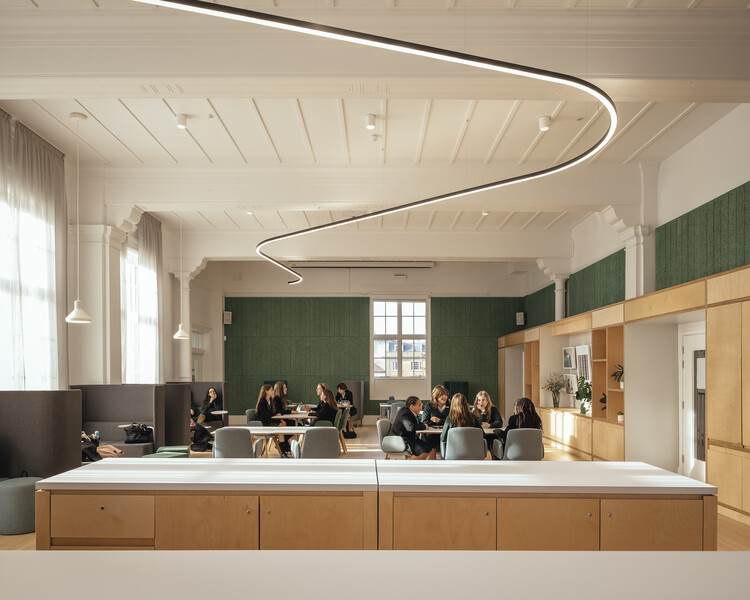
Temple Building Refurbishment Brighton Girls School / Walters & Cohen Architects - Exterior Photography, RefurbishmentTemple Building Refurbishment Brighton Girls School / Walters & Cohen Architects - Interior Photography, Refurbishment, ChairTemple Building Refurbishment Brighton Girls School / Walters & Cohen Architects - Interior Photography, Refurbishment, Chair, Lighting, TableTemple Building Refurbishment Brighton Girls School / Walters & Cohen Architects - Interior Photography, Refurbishment, Chair, LightingTemple Building Refurbishment Brighton Girls School / Walters & Cohen Architects - More Images+ 29


•
Brighton and Hove, United Kingdom
  • Area Area of this architecture project Area:  1760 m²
  • Year Completion year of this architecture project Year:  2022
  • Manufacturers Brands with products used in this architecture project
    Manufacturers:  BAUX, Ecophon, Fagerhult, Johnson Tiles, Junckers, +4

Las Calas Residential Complex / Javier Prieto Arquitectos
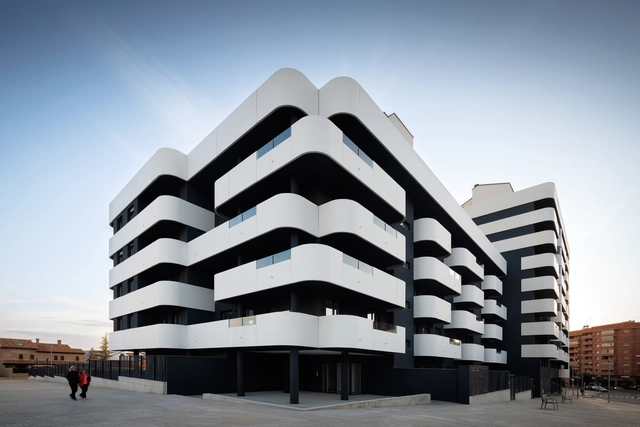
Las Calas Residential Complex / Javier Prieto Arquitectos - Exterior Photography, ResidentialLas Calas Residential Complex / Javier Prieto Arquitectos - ResidentialLas Calas Residential Complex / Javier Prieto Arquitectos - Exterior Photography, ResidentialLas Calas Residential Complex / Javier Prieto Arquitectos - Exterior Photography, ResidentialLas Calas Residential Complex / Javier Prieto Arquitectos - More Images+ 21

•
Teruel, Spain
  • Area Area of this architecture project Area:  2 m²
  • Year Completion year of this architecture project Year:  2023
  • Manufacturers Brands with products used in this architecture project
    Manufacturers:  Mapei, Carpintería Almar S.L., Cifre ceramica, Cortizo, DANOSA, +7

Apartment with a Mezzanine / Office Ten Architecture
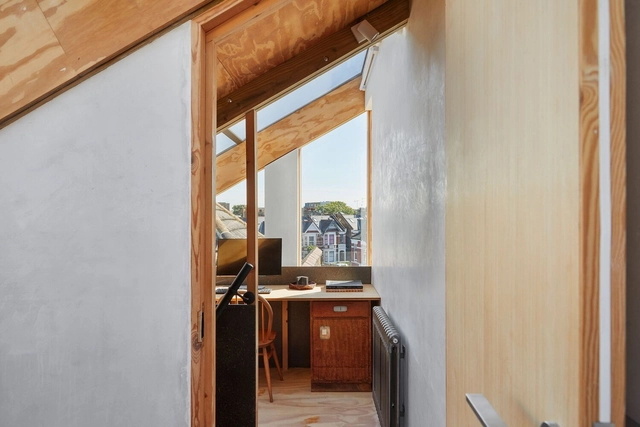
Apartment with a Mezzanine / Office Ten Architecture - Interior Photography, Apartment Interiors, Beam, ChairApartment with a Mezzanine / Office Ten Architecture - Interior Photography, Apartment Interiors, Kitchen, Countertop, Sink, ChairApartment with a Mezzanine / Office Ten Architecture - Interior Photography, Apartment Interiors, BedroomApartment with a Mezzanine / Office Ten Architecture - Interior Photography, Apartment Interiors, BeamApartment with a Mezzanine / Office Ten Architecture - More Images+ 18

  • Area Area of this architecture project Area:  60 m²
  • Year Completion year of this architecture project Year:  2022
  • Manufacturers Brands with products used in this architecture project
    Manufacturers:  Investwood, Velfac

Law Firm, Lisbon / Ricardo Bak Gordon
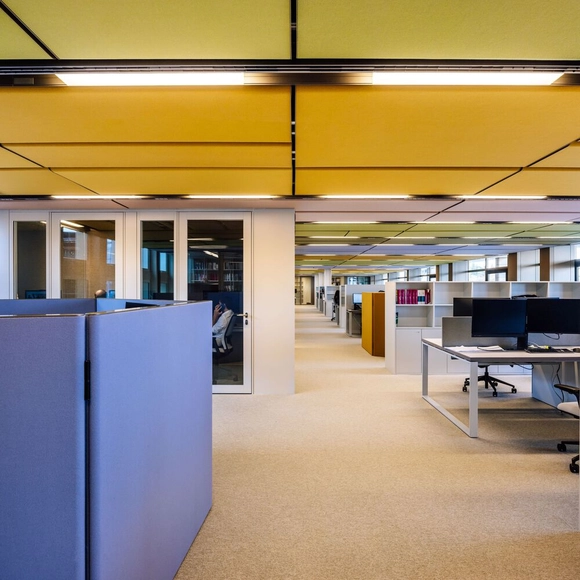
Law Firm, Lisbon / Ricardo Bak Gordon - Interior Photography, Cowork Interiors, Kitchen, ChairLaw Firm, Lisbon / Ricardo Bak Gordon - Interior Photography, Cowork Interiors, Lighting, ChairLaw Firm, Lisbon / Ricardo Bak Gordon - Interior Photography, Cowork Interiors, Lighting, Table, ChairLaw Firm, Lisbon / Ricardo Bak Gordon - Interior Photography, Cowork Interiors, ChairLaw Firm, Lisbon / Ricardo Bak Gordon - More Images+ 15

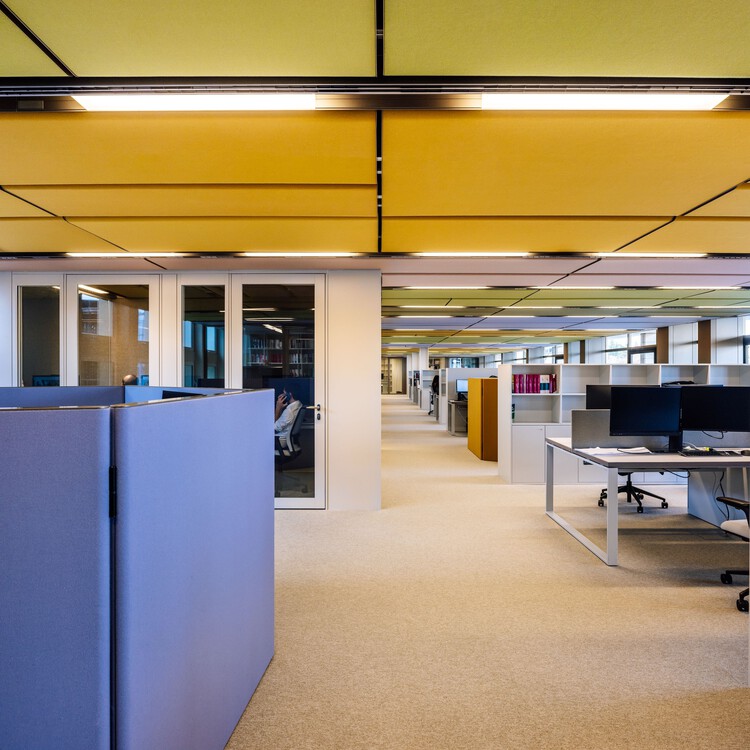
  • Architects: Ricardo Bak Gordon
  • Area Area of this architecture project Area:  1326 m²
  • Year Completion year of this architecture project Year:  2025

The Corner House / Department of ARCHITECTURE
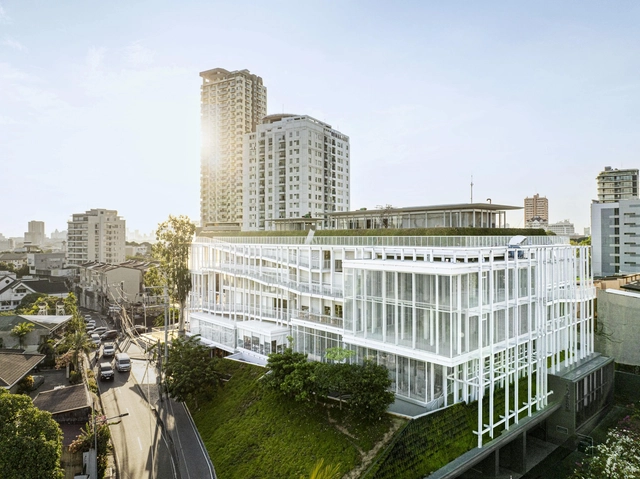
The Corner House / Department of ARCHITECTURE - Commercial ArchitectureThe Corner House / Department of ARCHITECTURE - Interior Photography, Commercial Architecture, Balcony, Handrail, StairsThe Corner House / Department of ARCHITECTURE - Commercial ArchitectureThe Corner House / Department of ARCHITECTURE - Commercial ArchitectureThe Corner House / Department of ARCHITECTURE - More Images+ 24



Jiuguo Courtyard Inn / Modum Atelier
Jiuguo Courtyard Inn / Modum Atelier - Exterior Photography, Cabins & Lodges, FacadeJiuguo Courtyard Inn / Modum Atelier - Interior Photography, Cabins & Lodges, FacadeJiuguo Courtyard Inn / Modum Atelier - Cabins & LodgesJiuguo Courtyard Inn / Modum Atelier - Interior Photography, Cabins & Lodges, Bedroom, Table, ChairJiuguo Courtyard Inn / Modum Atelier - More Images+ 27
  • Architects: Modum Atelier
  • Area Area of this architecture project Area:  300 m²
  • Year Completion year of this architecture project Year:  2024

Rahyaft Office / NOIR Office

Rahyaft Office / NOIR Office - Interior Photography, Offices, ChairRahyaft Office / NOIR Office - OfficesRahyaft Office / NOIR Office - OfficesRahyaft Office / NOIR Office - Interior Photography, OfficesRahyaft Office / NOIR Office - More Images+ 34

•
Tehran, Iran
  • Architects: NOIR Office
  • Area Area of this architecture project Area:  7500 m²
  • Year Completion year of this architecture project Year:  2024

House in Praia da Baleia / TWO Arquitetura
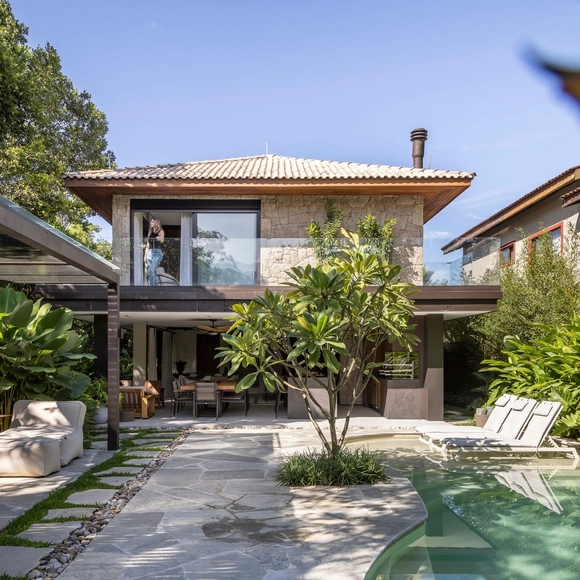
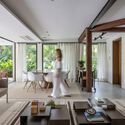
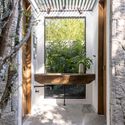
House in Praia da Baleia / TWO Arquitetura - Exterior Photography, Houses, Garden, Facade, DoorHouse in Praia da Baleia / TWO Arquitetura - Interior Photography, Houses, Facade, Beam, Table, Lighting, ChairHouse in Praia da Baleia / TWO Arquitetura - Interior Photography, Houses, Beam, Door, Table, Lighting, ChairHouse in Praia da Baleia / TWO Arquitetura - Interior Photography, Houses, Bathroom, Facade, Door, ForestHouse in Praia da Baleia / TWO Arquitetura - More Images+ 27

•
São Sebastião, Brazil
  • Architects: TWO Arquitetura
  • Area Area of this architecture project Area:  400 m²
  • Year Completion year of this architecture project Year:  2022
  • Manufacturers Brands with products used in this architecture project
    Manufacturers:  Colormix, Lago Negro, Lucenera, PK | NBR, Pedras Morumbi

Kinderhaus Kreuzfeld / Innauer-Matt Architekten
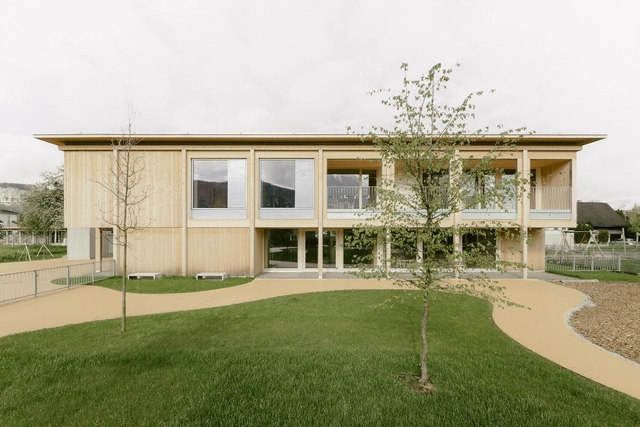
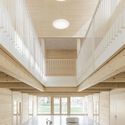
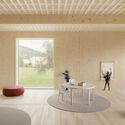
Kinderhaus Kreuzfeld / Innauer-Matt Architekten - KindergartenKinderhaus Kreuzfeld / Innauer-Matt Architekten - Interior Photography, KindergartenKinderhaus Kreuzfeld / Innauer-Matt Architekten - Interior Photography, KindergartenKinderhaus Kreuzfeld / Innauer-Matt Architekten - Interior Photography, KindergartenKinderhaus Kreuzfeld / Innauer-Matt Architekten - More Images+ 19

Ofício – Tasco Atípico Restaurant / Spacegram
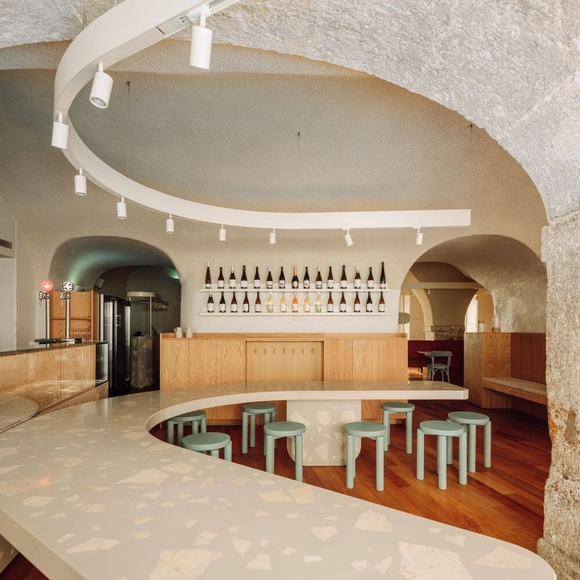
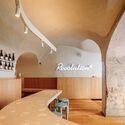
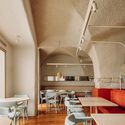
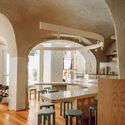
Ofício – Tasco Atípico Restaurant / Spacegram - Interior Photography, Restaurant, Arch, LightingOfício – Tasco Atípico Restaurant / Spacegram - Interior Photography, Restaurant, Arch, Table, ChairOfício – Tasco Atípico Restaurant / Spacegram - Interior Photography, Restaurant, Beam, Arch, Arcade, Table, Chair, CountertopOfício – Tasco Atípico Restaurant / Spacegram - Interior Photography, Restaurant, Kitchen, Arch, Table, ChairOfício – Tasco Atípico Restaurant / Spacegram - More Images+ 15
  • Architects: Spacegram
  • Area Area of this architecture project Area:  180 m²
  • Year Completion year of this architecture project Year:  2021
  • Manufacturers Brands with products used in this architecture project
    Manufacturers:  Lindo Serviço, Spacegram

Learning Circles: 12 Educational Projects with Elliptical Plans
Subscriber Access | 

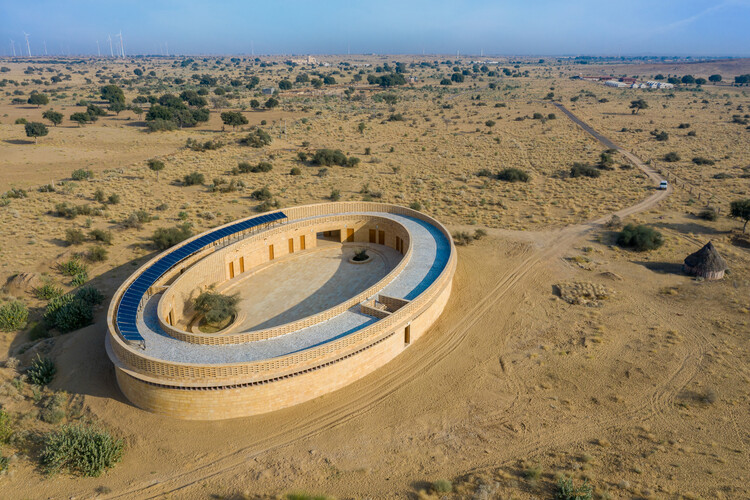
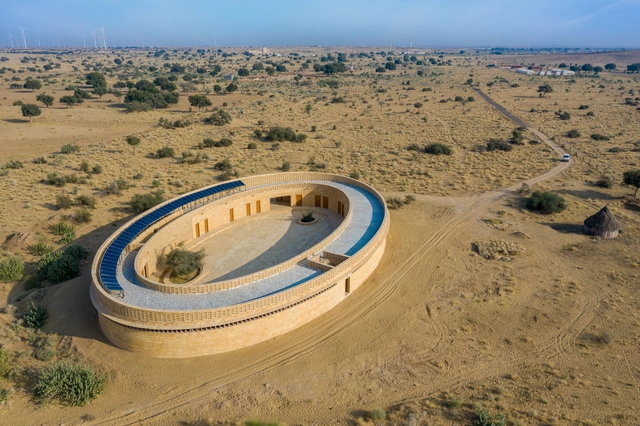
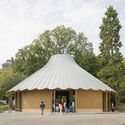
Creating an educational setting is a specific and sensitive task. Merging children's safety and learning optimization requirements with an aesthetic appeal and solid concept can birth some of the most beautiful, unique projects around. One common configuration is the elliptical or circular school. A circular, more specifically ringlike educational setting can suggest a sense of protectiveness and safety with the construction of the embracing surrounding membrane. It is also a practical setup that envelopes multiple functions while linking them, consequently allowing interactive instances through the central courtyard.
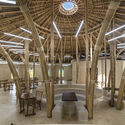
Learning Circles: 12 Educational Projects with Elliptical Plans - Image 1 of 4Learning Circles: 12 Educational Projects with Elliptical Plans - Image 2 of 4Learning Circles: 12 Educational Projects with Elliptical Plans - Image 3 of 4Learning Circles: 12 Educational Projects with Elliptical Plans - Image 4 of 4Learning Circles: 12 Educational Projects with Elliptical Plans - More Images+ 42

You've started following your first account!

Did you know?

You'll now receive updates based on what you follow! Personalize your stream and start following your favorite authors, offices and users.