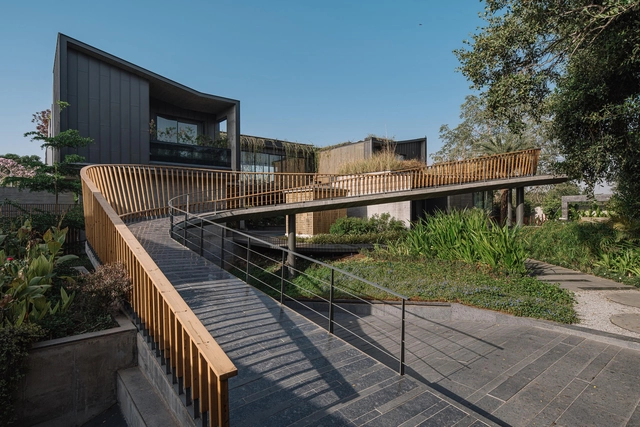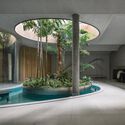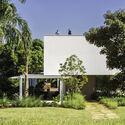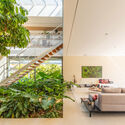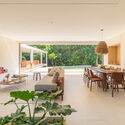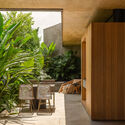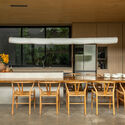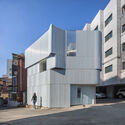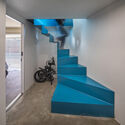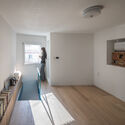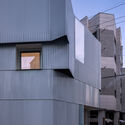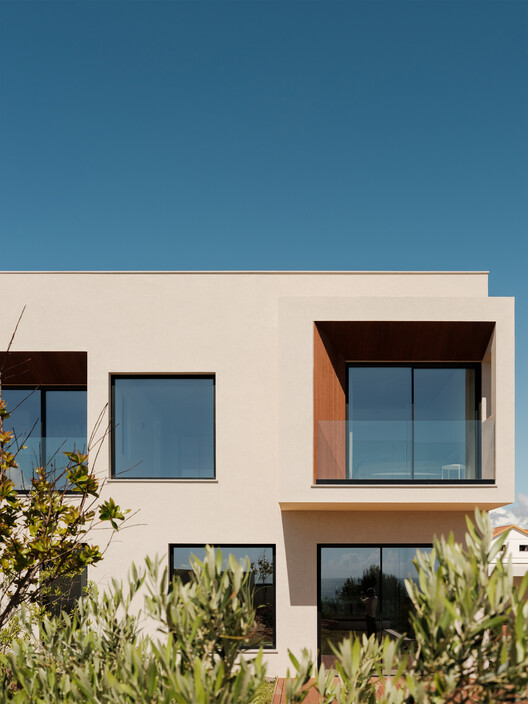
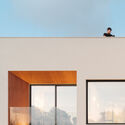
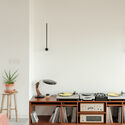
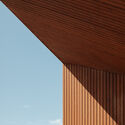
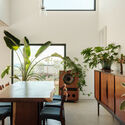
Horizon House / Mamey Home + Linha de Terra Architecture

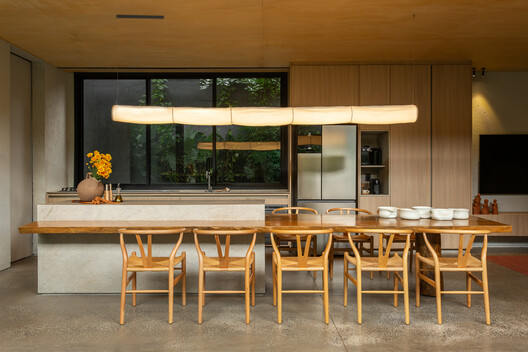
Horizon House / Mamey Home + Linha de Terra Architecture - Exterior Photography, HousesHorizon House / Mamey Home + Linha de Terra Architecture - Interior Photography, Houses, Kitchen, Table, CountertopHorizon House / Mamey Home + Linha de Terra Architecture - HousesHorizon House / Mamey Home + Linha de Terra Architecture - Interior Photography, Houses, Lighting, Table, ChairHorizon House / Mamey Home + Linha de Terra Architecture - More Images+ 16

•
Ericeira, Portugal

DPG Mediavaert Headquarters / Team V Architecture

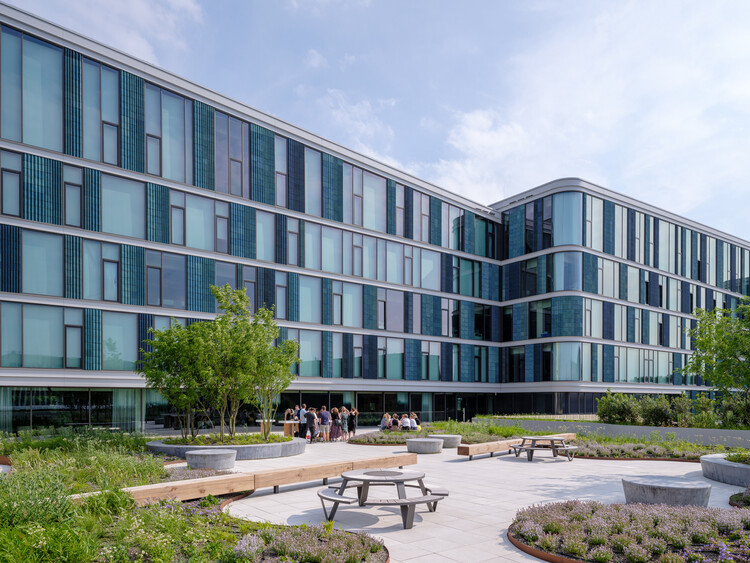
DPG Mediavaert Headquarters / Team V Architecture - Exterior Photography, Commercial ArchitectureDPG Mediavaert Headquarters / Team V Architecture - Exterior Photography, Commercial ArchitectureDPG Mediavaert Headquarters / Team V Architecture - Commercial ArchitectureDPG Mediavaert Headquarters / Team V Architecture - Interior Photography, Commercial Architecture, Stairs, Column, ChairDPG Mediavaert Headquarters / Team V Architecture - More Images+ 11

  • Area Area of this architecture project Area:  9999 m²
  • Year Completion year of this architecture project Year:  2024
  • Manufacturers Brands with products used in this architecture project
    Manufacturers:  Ginkel Groep , Harry van Interieurbouw, Interalu, MAARS, Mutsaerts, +8

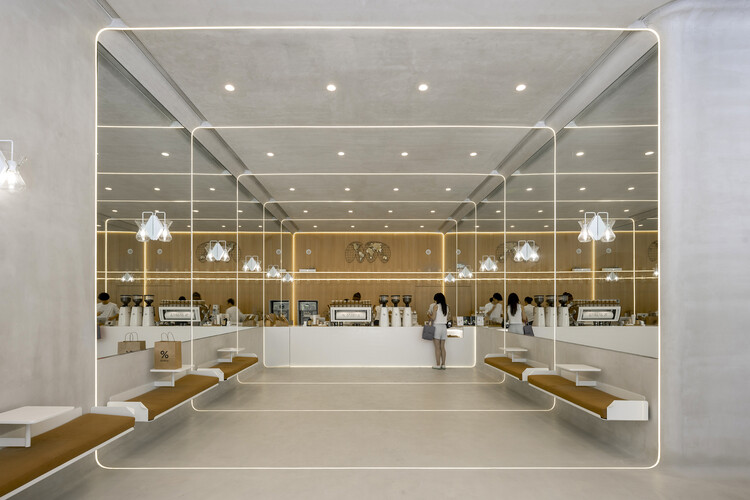
% Arabica Hangzhou MixC / Nguyen Khai Architects & Associates (NKAA)

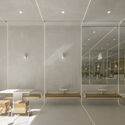
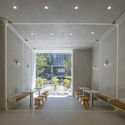
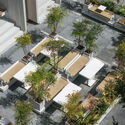
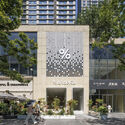
% Arabica Hangzhou MixC / Nguyen Khai Architects & Associates (NKAA) - Coffee Shop% Arabica Hangzhou MixC / Nguyen Khai Architects & Associates (NKAA) - Interior Photography, Coffee Shop% Arabica Hangzhou MixC / Nguyen Khai Architects & Associates (NKAA) - Exterior Photography, Coffee Shop, Courtyard% Arabica Hangzhou MixC / Nguyen Khai Architects & Associates (NKAA) - Exterior Photography, Coffee Shop% Arabica Hangzhou MixC / Nguyen Khai Architects & Associates (NKAA) - More Images+ 18

•
Hangzhou, China

Surreally so Real / FHHH friends

Surreally so Real / FHHH friends - Interior Photography, Commercial ArchitectureSurreally so Real / FHHH friends - Commercial ArchitectureSurreally so Real / FHHH friends - Commercial ArchitectureSurreally so Real / FHHH friends - Commercial ArchitectureSurreally so Real / FHHH friends - More Images+ 33

  • Architects: FHHH friends
  • Area Area of this architecture project Area:  499 m²
  • Year Completion year of this architecture project Year:  2022

Link House / Openideas Architects

Link House / Openideas Architects - Exterior Photography, Houses, Garden, FacadeLink House / Openideas Architects - Exterior Photography, Houses, Garden, Facade, Door, BenchLink House / Openideas Architects - Exterior Photography, Houses, Garden, Facade, DoorLink House / Openideas Architects - Interior Photography, Houses, Facade, Arch, DoorLink House / Openideas Architects - More Images+ 31

•
Ahmedabad, India

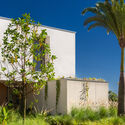
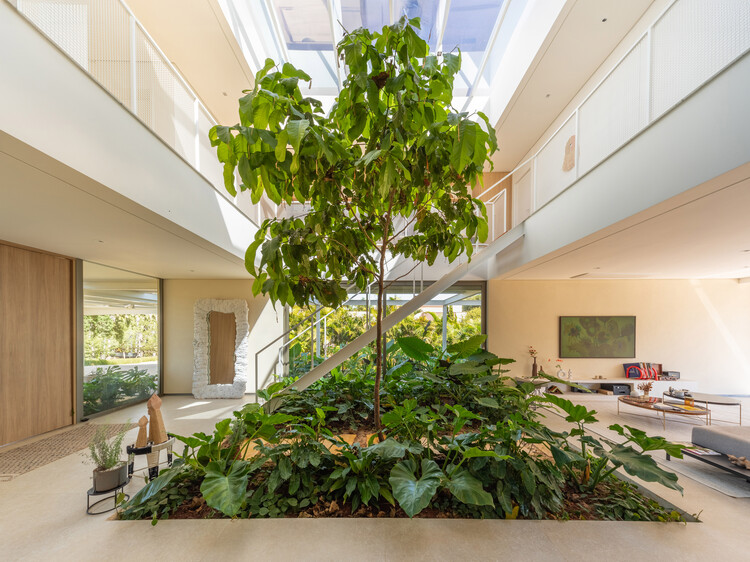
RMG Residence / OTP arquitetura

RMG Residence / OTP arquitetura - HousesRMG Residence / OTP arquitetura - Interior Photography, Houses, GardenRMG Residence / OTP arquitetura - Interior Photography, Houses, ChairRMG Residence / OTP arquitetura - Exterior Photography, Houses, GardenRMG Residence / OTP arquitetura - More Images+ 21

•
Porto Feliz, Brazil
  • Architects: OTP arquitetura
  • Area Area of this architecture project Area:  500 m²
  • Year Completion year of this architecture project Year:  2024

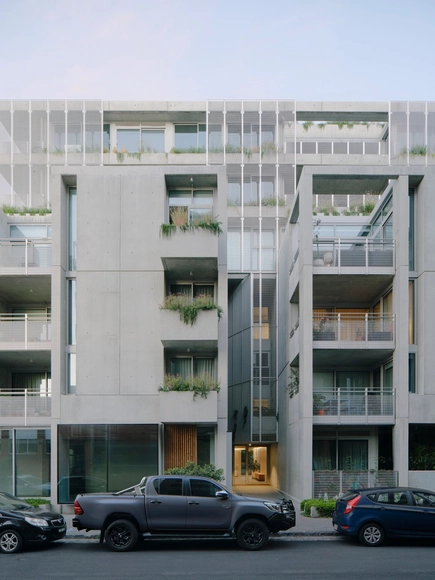
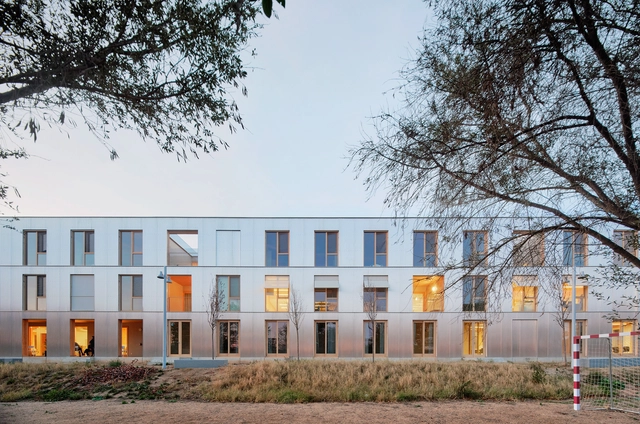
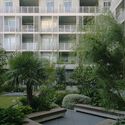
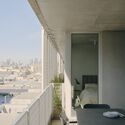
Shelter for Homeless Women in Barcelona / Vivas Arquitectos

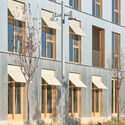
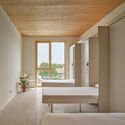
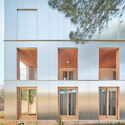
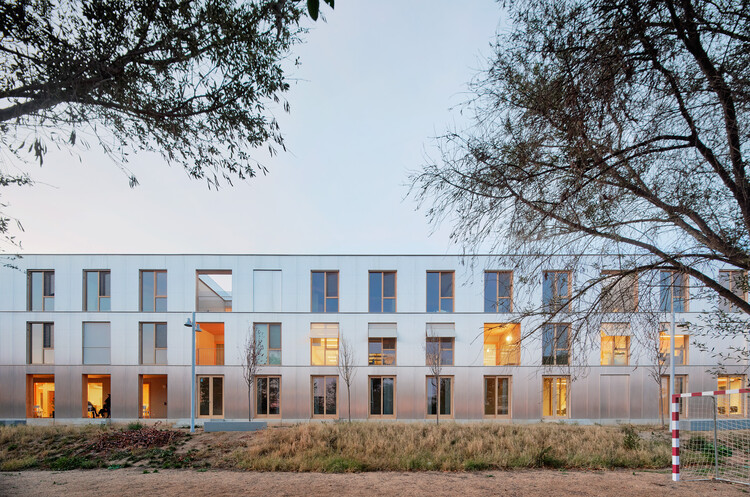
Shelter for Homeless Women in Barcelona / Vivas Arquitectos - Interior Photography, Social HousingShelter for Homeless Women in Barcelona / Vivas Arquitectos - Exterior Photography, Social HousingShelter for Homeless Women in Barcelona / Vivas Arquitectos - Interior Photography, Social Housing, Bedroom, BedShelter for Homeless Women in Barcelona / Vivas Arquitectos - Exterior Photography, Social Housing, BalconyShelter for Homeless Women in Barcelona / Vivas Arquitectos - More Images+ 13

•
Barcelona, Spain
  • Architects: Vivas Arquitectos
  • Area Area of this architecture project Area:  3012 m²
  • Year Completion year of this architecture project Year:  2023

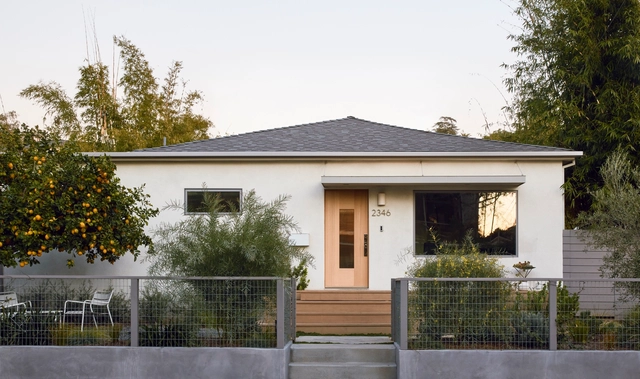
Silverlake Terrace Bungalow Renovation and Extension / ARA-la Studio

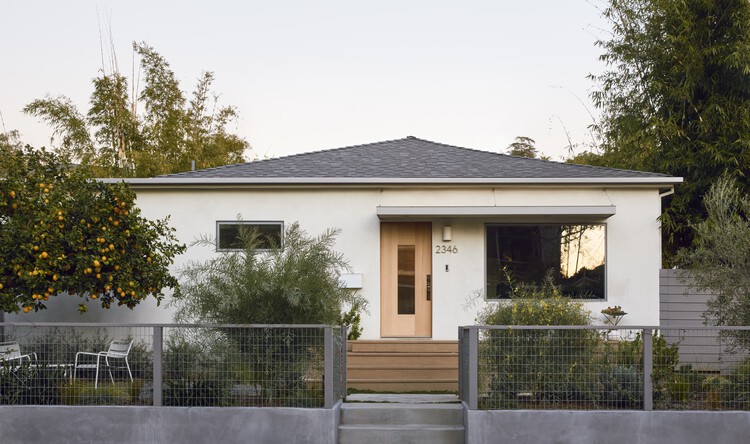
Silverlake Terrace Bungalow Renovation and Extension / ARA-la Studio - Exterior Photography, Renovation, Garden, ChairSilverlake Terrace Bungalow Renovation and Extension / ARA-la Studio - Interior Photography, Renovation, Deck, Door, ChairSilverlake Terrace Bungalow Renovation and Extension / ARA-la Studio - Interior Photography, Renovation, Table, Chair, LightingSilverlake Terrace Bungalow Renovation and Extension / ARA-la Studio - Interior Photography, Renovation, Kitchen, LightingSilverlake Terrace Bungalow Renovation and Extension / ARA-la Studio - More Images+ 19

  • Architects: ARA-la Studio
  • Area Area of this architecture project Area:  1750 ft²
  • Year Completion year of this architecture project Year:  2023
  • Manufacturers Brands with products used in this architecture project
    Manufacturers:  Miele, Aerin Lighting, BRIZO, Litze Collection, Cedar and Moss, Chasing Paper, +18
  • Professionals: Megabuilders

Jasmin House / MIDA ARQUITETURA

Jasmin House / MIDA ARQUITETURA - Interior Photography, HousesJasmin House / MIDA ARQUITETURA - Interior Photography, Houses, Kitchen, Table, ChairJasmin House / MIDA ARQUITETURA - Interior Photography, HousesJasmin House / MIDA ARQUITETURA - Interior Photography, HousesJasmin House / MIDA ARQUITETURA - More Images+ 18

  • Architects: MIDA ARQUITETURA
  • Area Area of this architecture project Area:  130 m²
  • Year Completion year of this architecture project Year:  2024
Subscriber Access

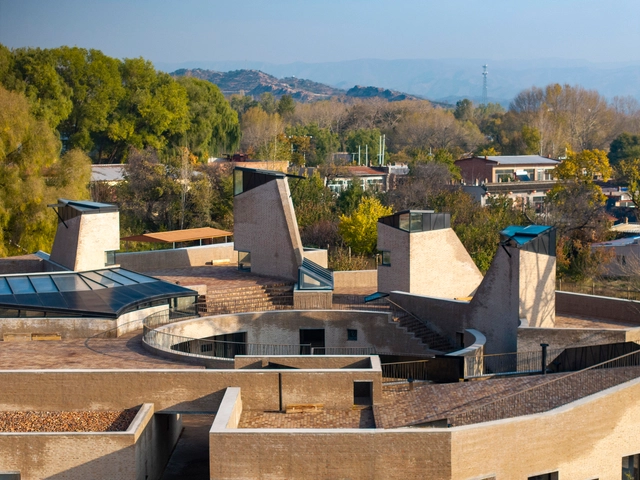
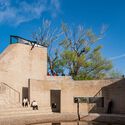
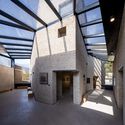
"To Emerge Naturally from the Site": Zhang Pengju on His Aga Khan Award-Winning West Wusutu Village

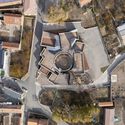
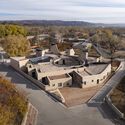
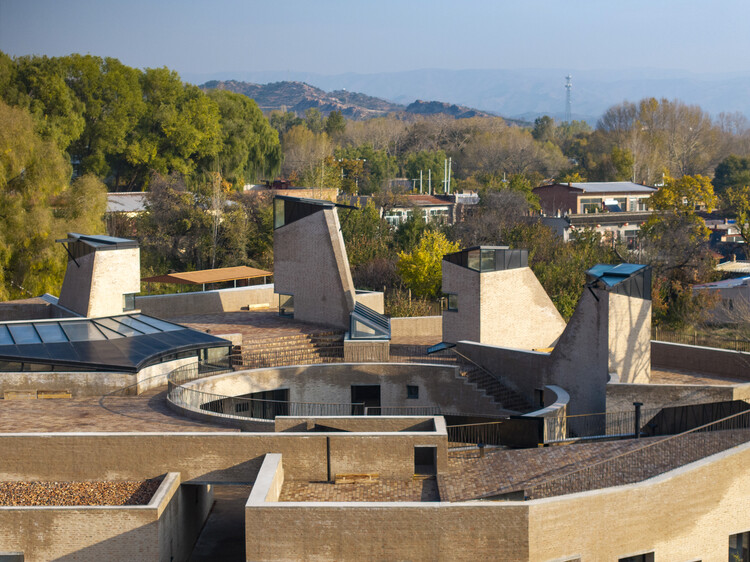
The 2025 Aga Khan Award for Architecture, one of the most prestigious honors in the field, celebrates projects that not only exhibit architectural excellence but also profoundly improve the quality of life for their communities. Among this year's winners is the West Wusutu Village Community Centre, a project in Hohhot, Inner Mongolia, by Chinese architect Zhang Pengju. In an era when rural areas often face social fragmentation and a loss of identity, this community center offers a powerful counter-narrative.

In recognizing this project, the award jury praised its ability to intervene in a sensitive yet rational manner, using design to foster inclusivity, resilience, sustainability, and overall well-being. The design achieves these goals by rejecting rigid functional zoning. Instead, a permeable circular courtyard integrates diverse community activities, organizing circulation and connecting multiple open rooms into a cohesive whole.
"To Emerge Naturally from the Site": Zhang Pengju on His Aga Khan Award-Winning West Wusutu Village - Arch Daily Interviews"To Emerge Naturally from the Site": Zhang Pengju on His Aga Khan Award-Winning West Wusutu Village - Arch Daily Interviews"To Emerge Naturally from the Site": Zhang Pengju on His Aga Khan Award-Winning West Wusutu Village - Arch Daily Interviews"To Emerge Naturally from the Site": Zhang Pengju on His Aga Khan Award-Winning West Wusutu Village - Arch Daily InterviewsTo Emerge Naturally from the Site: Zhang Pengju on His Aga Khan Award-Winning West Wusutu Village - More Images+ 29

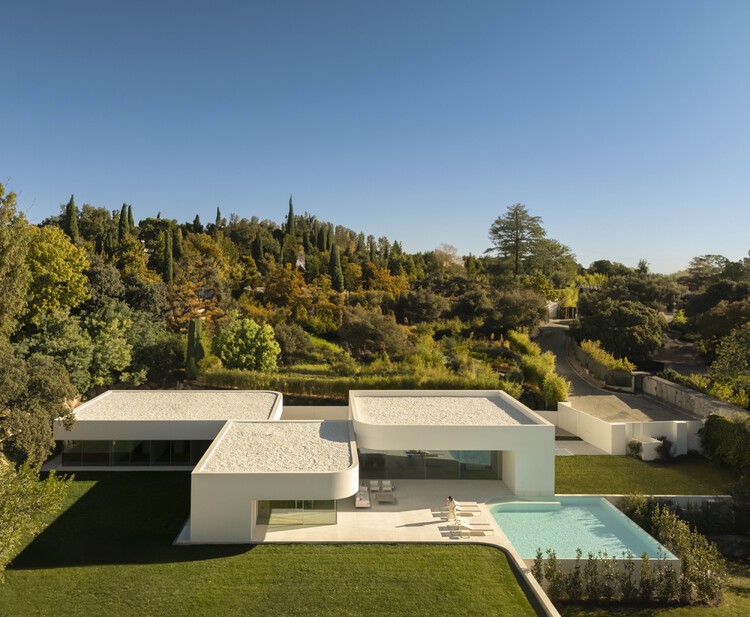
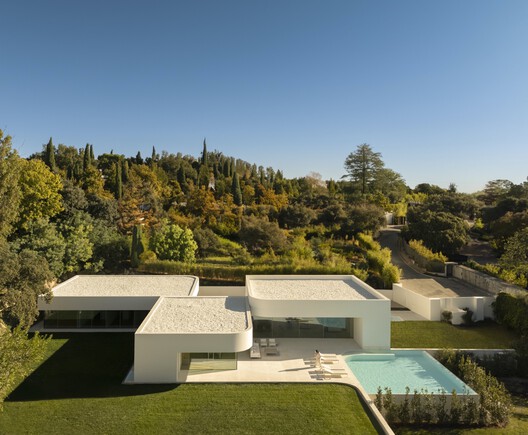
Villa 18, House in la Moraleja / Fran Silvestre Arquitectos

Villa 18, House in la Moraleja / Fran Silvestre Arquitectos - Interior Photography, HousesVilla 18, House in la Moraleja / Fran Silvestre Arquitectos - Interior Photography, HousesVilla 18, House in la Moraleja / Fran Silvestre Arquitectos - HousesVilla 18, House in la Moraleja / Fran Silvestre Arquitectos - Interior Photography, HousesVilla 18, House in la Moraleja / Fran Silvestre Arquitectos - More Images+ 32

•
Alcobendas, Spain
  • Area Area of this architecture project Area:  1015 m²
  • Year Completion year of this architecture project Year:  2024
  • Manufacturers Brands with products used in this architecture project
    Manufacturers:  Andreu World, Gaggenau, Kibeny, CasaDesus, IMG Windows, +2

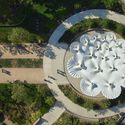
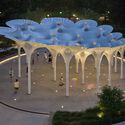
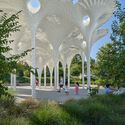
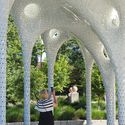
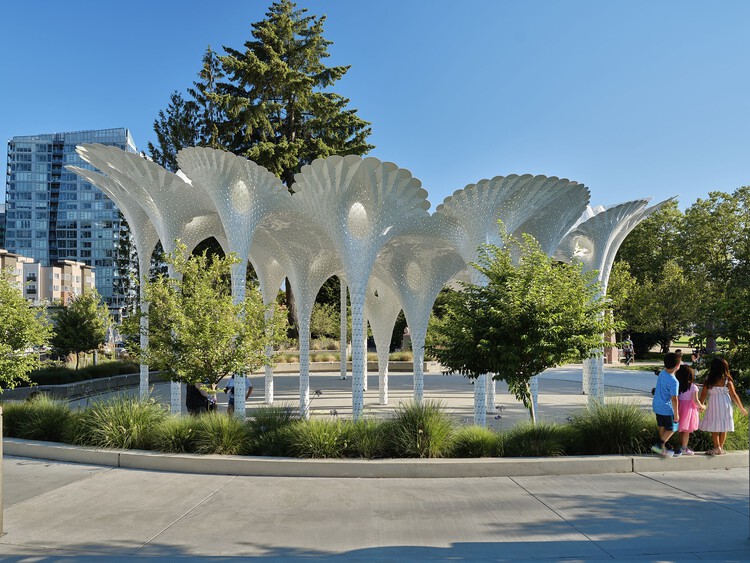
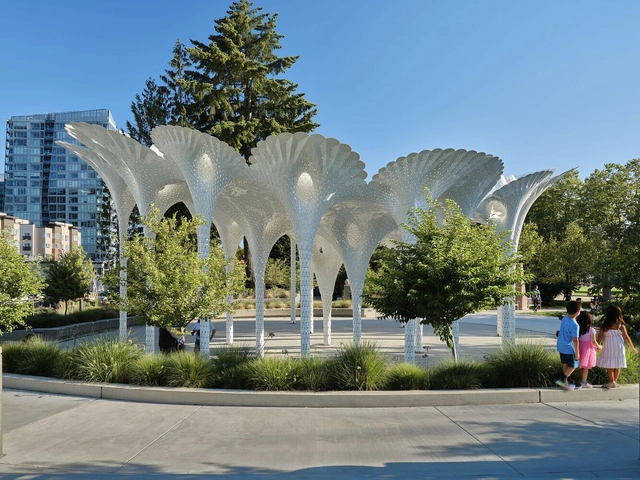
Piloti Installation / MARC FORNES / THEVERYMANY

Piloti Installation / MARC FORNES / THEVERYMANY - Exterior Photography, Installations & StructuresPiloti Installation / MARC FORNES / THEVERYMANY - Installations & StructuresPiloti Installation / MARC FORNES / THEVERYMANY - Installations & StructuresPiloti Installation / MARC FORNES / THEVERYMANY - Exterior Photography, Installations & StructuresPiloti Installation / MARC FORNES / THEVERYMANY - More Images+ 16

Brunswick Yard / Carr

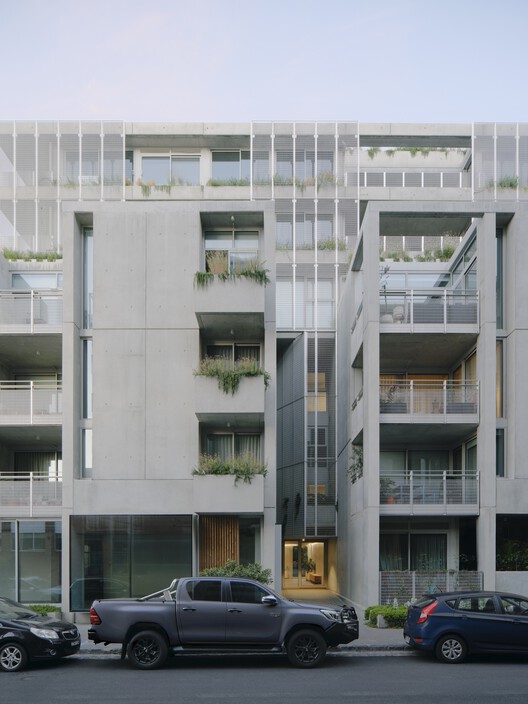
Brunswick Yard / Carr - Exterior Photography, Residential, Garden, BalconyBrunswick Yard / Carr - Interior Photography, Residential, ChairBrunswick Yard / Carr - Interior Photography, Residential, BalconyBrunswick Yard / Carr - Interior Photography, Residential, Kitchen, CountertopBrunswick Yard / Carr - More Images+ 19

•
Brunswick, Australia

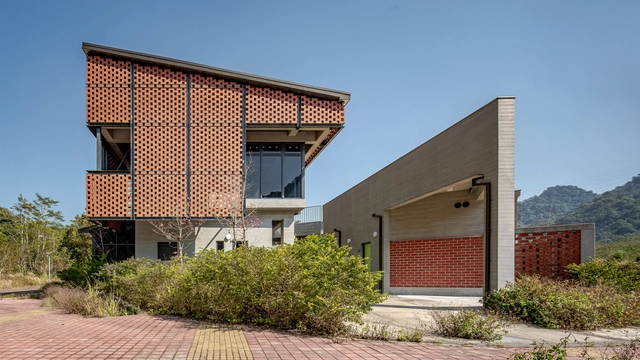
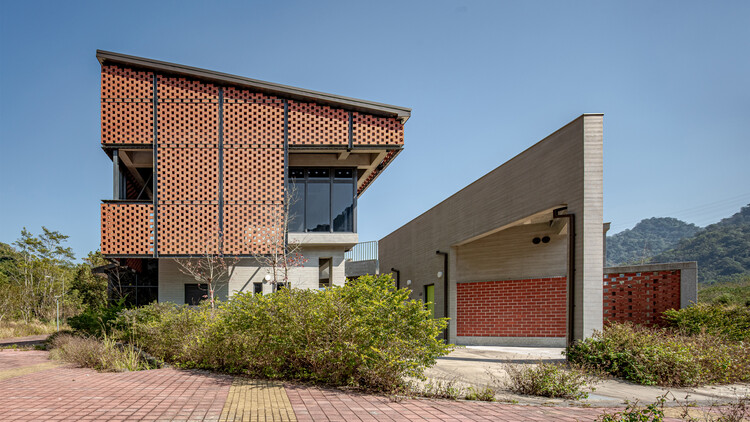
Miaoli Hakka Literature Garden Visitor Center / Guu Architects & Associates

Miaoli Hakka Literature Garden Visitor Center / Guu Architects & Associates - Exterior Photography, Visitor CenterMiaoli Hakka Literature Garden Visitor Center / Guu Architects & Associates - Visitor CenterMiaoli Hakka Literature Garden Visitor Center / Guu Architects & Associates - Visitor CenterMiaoli Hakka Literature Garden Visitor Center / Guu Architects & Associates - Visitor CenterMiaoli Hakka Literature Garden Visitor Center / Guu Architects & Associates - More Images+ 36

Traditional Chinese Aesthetic Children's Space Under Kongming Lantern / Xisui Design

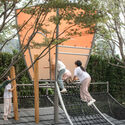
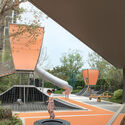
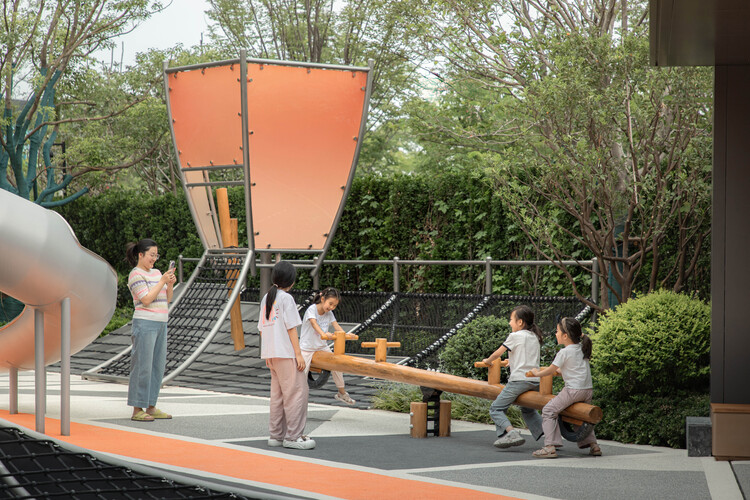
Traditional Chinese Aesthetic Children's Space Under Kongming Lantern / Xisui Design - Installations & StructuresTraditional Chinese Aesthetic Children's Space Under Kongming Lantern / Xisui Design - Installations & StructuresTraditional Chinese Aesthetic Children's Space Under Kongming Lantern / Xisui Design - Exterior Photography, Installations & StructuresTraditional Chinese Aesthetic Children's Space Under Kongming Lantern / Xisui Design - Interior Photography, Installations & StructuresTraditional Chinese Aesthetic Children's Space Under Kongming Lantern / Xisui Design - More Images+ 27

  • Architects: Xisui Design
  • Area Area of this architecture project Area:  532 m²
  • Year Completion year of this architecture project Year:  2025

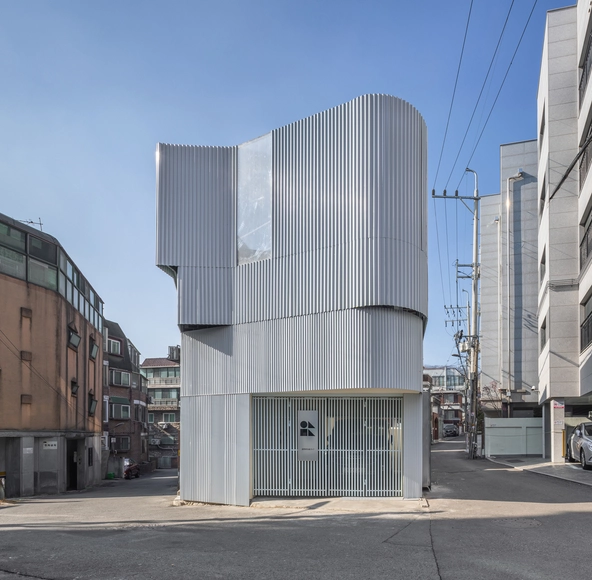
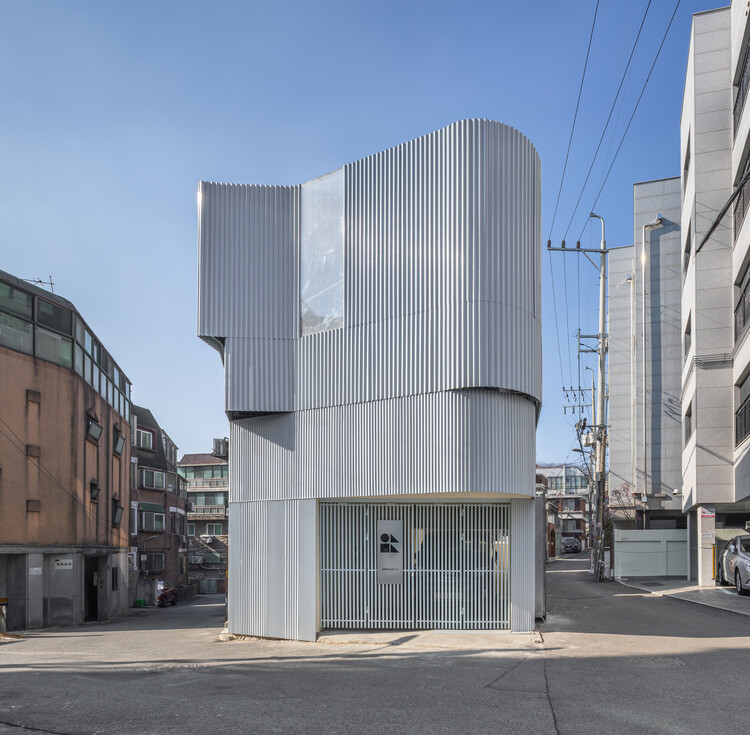
One House 2 / DRAWING WORKS

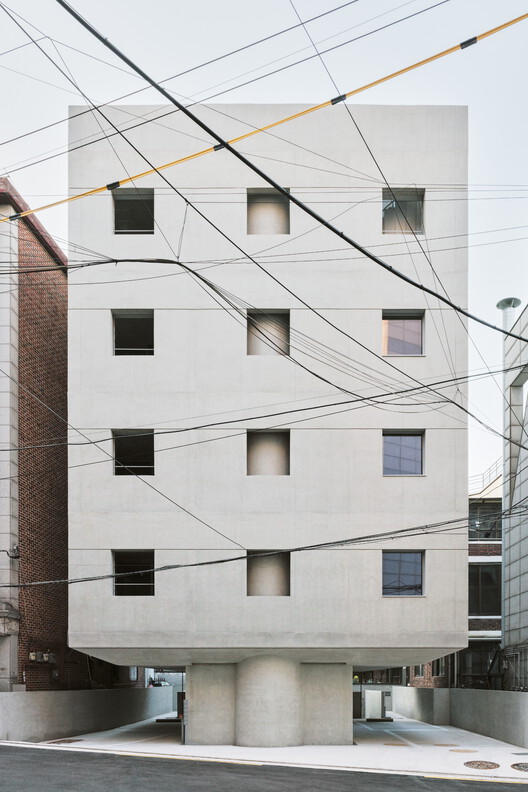
One House 2 / DRAWING WORKS - Exterior Photography, HousesOne House 2 / DRAWING WORKS - Interior Photography, Houses, Stairs, HandrailOne House 2 / DRAWING WORKS - Interior Photography, HousesOne House 2 / DRAWING WORKS - Exterior Photography, HousesOne House 2 / DRAWING WORKS - More Images+ 13

•
Eunpyeong District, South Korea
  • Architects: DRAWING WORKS
  • Area Area of this architecture project Area:  42 m²
  • Year Completion year of this architecture project Year:  2024

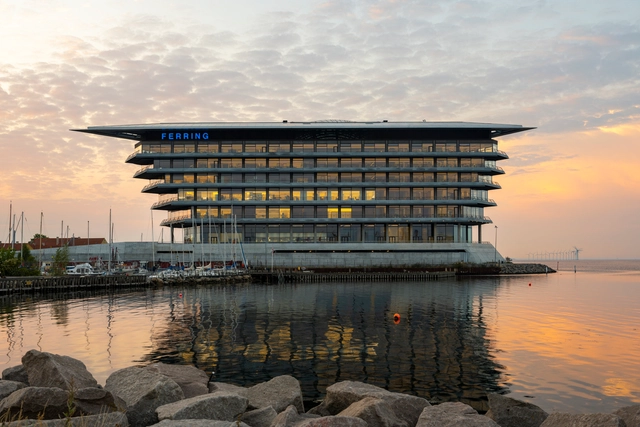
Ferring Pharmaceuticals / Foster + Partners

Ferring Pharmaceuticals / Foster + Partners - Exterior Photography, Office Buildings, Facade, CoastFerring Pharmaceuticals / Foster + Partners - Exterior Photography, Office Buildings, Facade, Beam, Lighting, Table, ChairFerring Pharmaceuticals / Foster + Partners - Interior Photography, Office Buildings, Stairs, Facade, BeamFerring Pharmaceuticals / Foster + Partners - Interior Photography, Office Buildings, Beam, FacadeFerring Pharmaceuticals / Foster + Partners - More Images+ 32

  • Architects: Foster + Partners
  • Year Completion year of this architecture project Year:  2022
  • Manufacturers Brands with products used in this architecture project
    Manufacturers:  Trimo

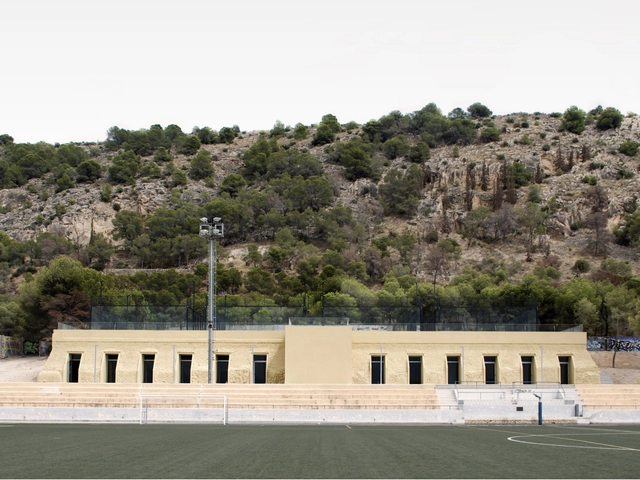
Cistern Conversion into Multi-Purpose Space / Estudio Úbeda Valero + Roque Carlos Valero

Cistern Conversion into Multi-Purpose Space / Estudio Úbeda Valero + Roque Carlos Valero - Adaptive ReuseCistern Conversion into Multi-Purpose Space / Estudio Úbeda Valero + Roque Carlos Valero - Adaptive ReuseCistern Conversion into Multi-Purpose Space / Estudio Úbeda Valero + Roque Carlos Valero - Interior Photography, Adaptive ReuseCistern Conversion into Multi-Purpose Space / Estudio Úbeda Valero + Roque Carlos Valero - Adaptive ReuseCistern Conversion into Multi-Purpose Space / Estudio Úbeda Valero + Roque Carlos Valero - More Images+ 11

You've started following your first account!

Did you know?

You'll now receive updates based on what you follow! Personalize your stream and start following your favorite authors, offices and users.