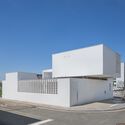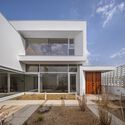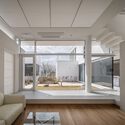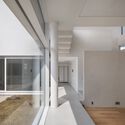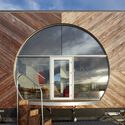
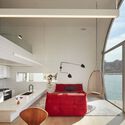
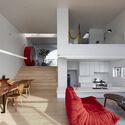
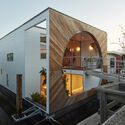
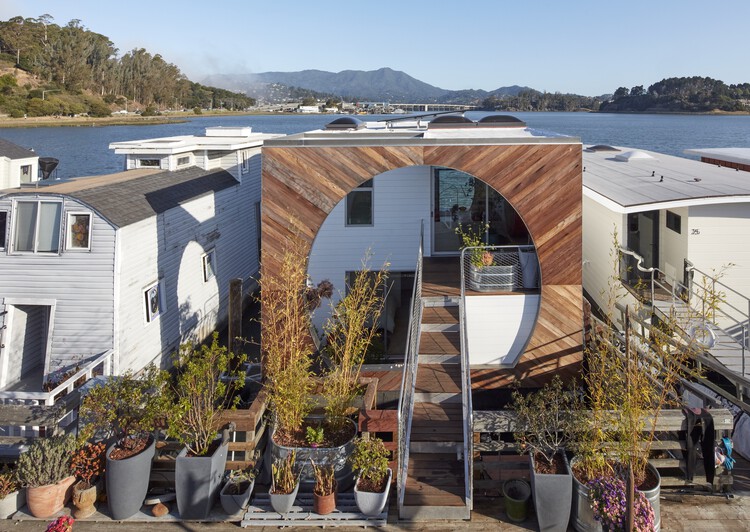
Sausalito Houseboat / Craig Steely Architecture

Sausalito Houseboat / Craig Steely Architecture - Exterior Photography, HousesSausalito Houseboat / Craig Steely Architecture - Interior Photography, HousesSausalito Houseboat / Craig Steely Architecture - Interior Photography, Houses, Stairs, ChairSausalito Houseboat / Craig Steely Architecture - Exterior Photography, Houses, Deck, Handrail, Balcony, StairsSausalito Houseboat / Craig Steely Architecture - More Images+ 10

•
Sausalito, United States

AC House / Salworks

AC House / Salworks - HousesAC House / Salworks - Interior Photography, HousesAC House / Salworks - Interior Photography, HousesAC House / Salworks - HousesAC House / Salworks - More Images+ 19

  • Architects: Salworks
  • Area Area of this architecture project Area:  240 m²
  • Year Completion year of this architecture project Year:  2024

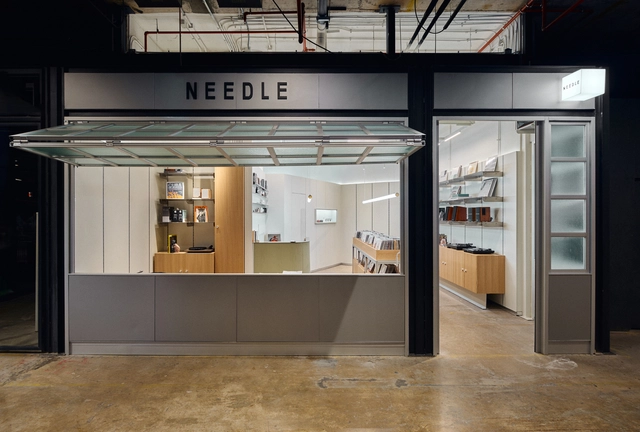
Needle MUT / Oficina Bravo

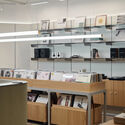
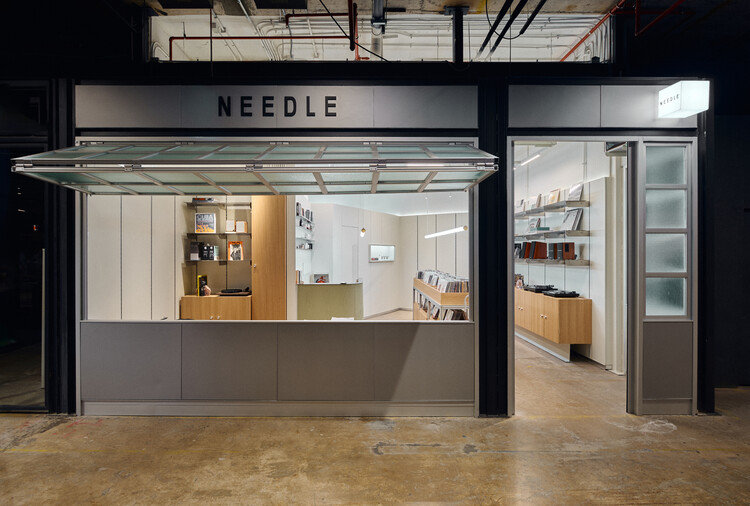
Needle MUT / Oficina Bravo - StoreNeedle MUT / Oficina Bravo - Interior Photography, Store, KitchenNeedle MUT / Oficina Bravo - Interior Photography, Store, KitchenNeedle MUT / Oficina Bravo - Interior Photography, StoreNeedle MUT / Oficina Bravo - More Images+ 28

•
Las Condes, Chile
  • Architects: Bravo
  • Area Area of this architecture project Area:  431 ft²
  • Year Completion year of this architecture project Year:  2025
  • Manufacturers Brands with products used in this architecture project
    Manufacturers:  Interligth, Vidrio Lirquén

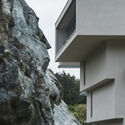
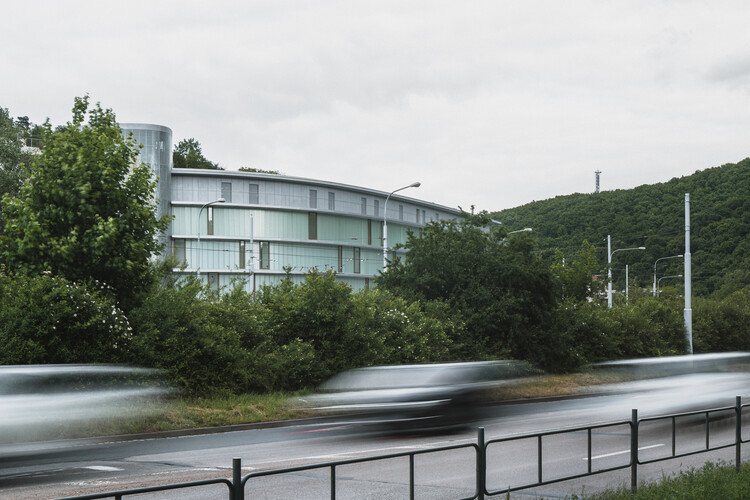
Diorit Residence / Architekti DRNH

Diorit Residence / Architekti DRNH - Exterior Photography, Houses, BalconyDiorit Residence / Architekti DRNH - HousesDiorit Residence / Architekti DRNH - HousesDiorit Residence / Architekti DRNH - Exterior Photography, Houses, BalconyDiorit Residence / Architekti DRNH - More Images+ 25

•
Brno-Komín, Czechia

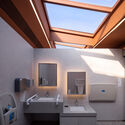
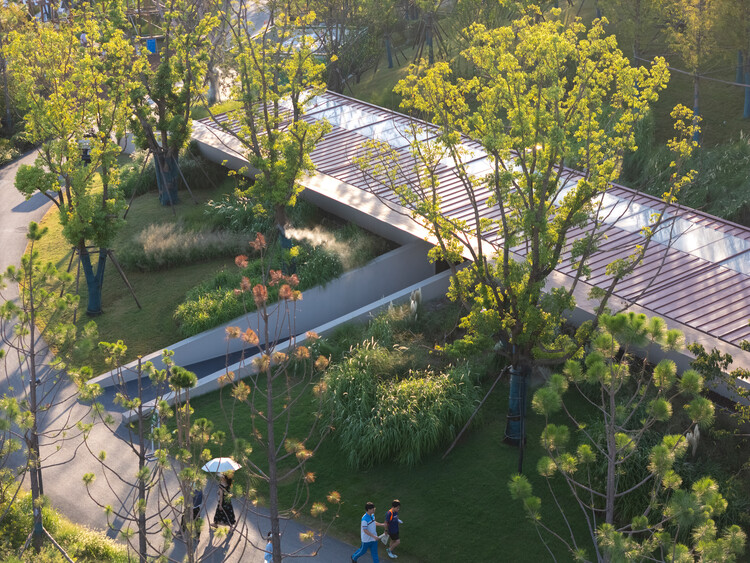
Second Restroom on Wuhan Luke Island / Atelier Palimpsest

Second Restroom on Wuhan Luke Island / Atelier Palimpsest - Exterior Photography, Landscape Architecture, GardenSecond Restroom on Wuhan Luke Island / Atelier Palimpsest - Exterior Photography, Landscape Architecture, GardenSecond Restroom on Wuhan Luke Island / Atelier Palimpsest - Interior Photography, Landscape Architecture, Bathroom, SinkSecond Restroom on Wuhan Luke Island / Atelier Palimpsest - Landscape ArchitectureSecond Restroom on Wuhan Luke Island / Atelier Palimpsest - More Images+ 26

  • Interior Designers: Atelier Palimpsest
  • Area Area of this architecture project Area:  295 m²
  • Year Completion year of this architecture project Year:  2025

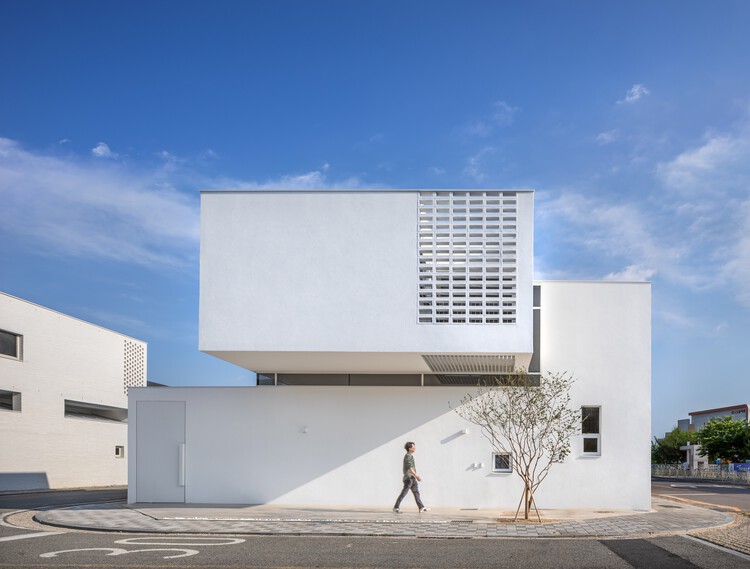
Naju White House / PLAN Architects office

Naju White House / PLAN Architects office - Exterior Photography, Houses, BalconyNaju White House / PLAN Architects office - Exterior Photography, HousesNaju White House / PLAN Architects office - Interior Photography, HousesNaju White House / PLAN Architects office - Interior Photography, Houses, Door, StairsNaju White House / PLAN Architects office - More Images+ 30

•
Naju-si, South Korea

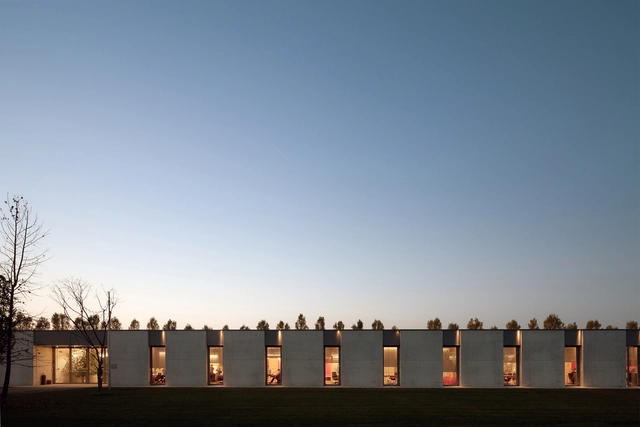
AKQA Venice / zaa zanonarchitettiassociati

AKQA Venice / zaa zanonarchitettiassociati - OfficesAKQA Venice / zaa zanonarchitettiassociati - OfficesAKQA Venice / zaa zanonarchitettiassociati - OfficesAKQA Venice / zaa zanonarchitettiassociati - Interior Photography, Offices, Table, ChairAKQA Venice / zaa zanonarchitettiassociati - More Images+ 17

•
Roncade, Italy

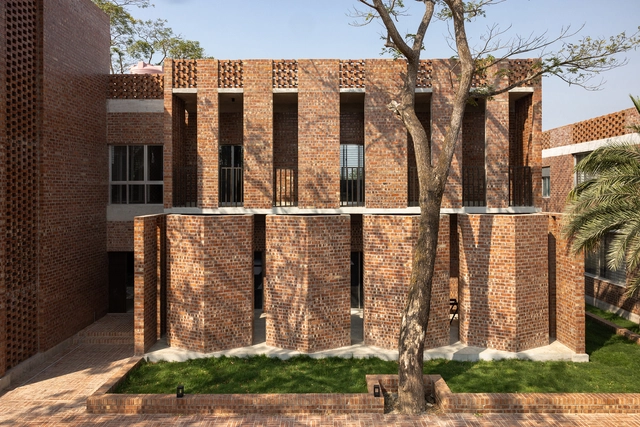
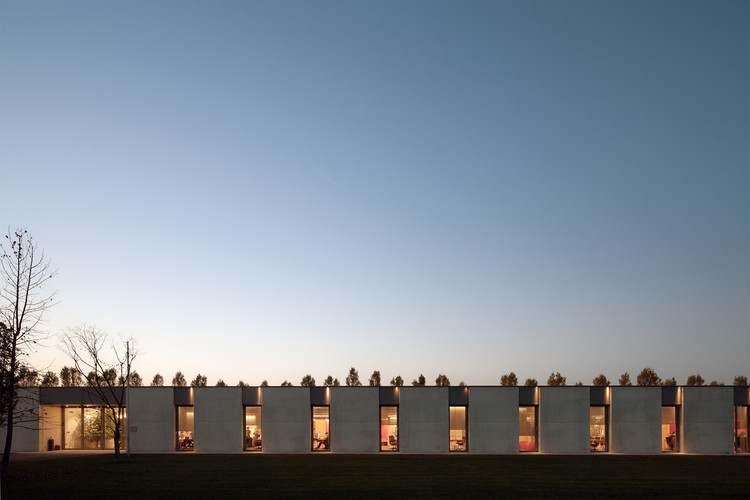
CODEC Training Centre - Kuakata / Community Development Centre (CODEC)

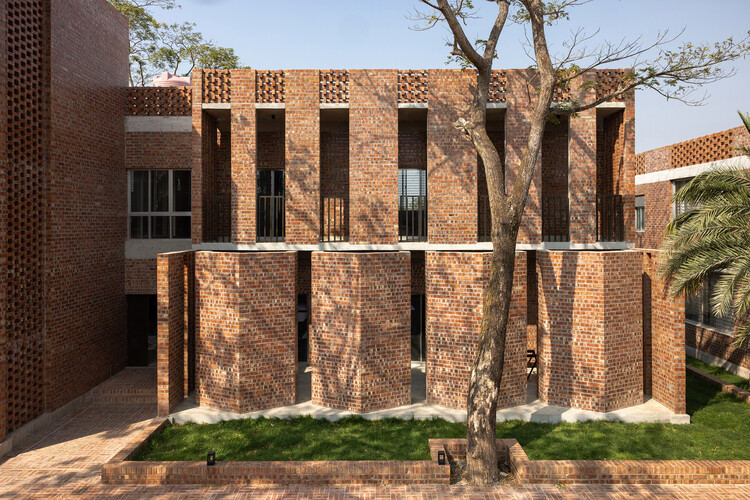
CODEC Training Centre - Kuakata / Community Development Centre (CODEC) - Educational ArchitectureCODEC Training Centre - Kuakata / Community Development Centre (CODEC) - Exterior Photography, Educational ArchitectureCODEC Training Centre - Kuakata / Community Development Centre (CODEC) - Exterior Photography, Educational ArchitectureCODEC Training Centre - Kuakata / Community Development Centre (CODEC) - Interior Photography, Educational ArchitectureCODEC Training Centre - Kuakata / Community Development Centre (CODEC) - More Images+ 20

House MM / Gruppo Lordi Arquitectura

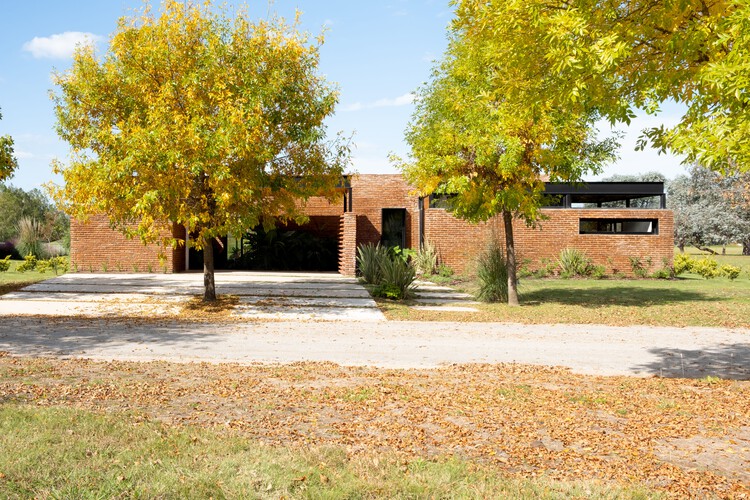
House MM / Gruppo Lordi Arquitectura - HousesHouse MM / Gruppo Lordi Arquitectura - HousesHouse MM / Gruppo Lordi Arquitectura - Exterior Photography, Houses, GardenHouse MM / Gruppo Lordi Arquitectura - Exterior Photography, Houses, GardenHouse MM / Gruppo Lordi Arquitectura - More Images+ 28

•
Luján, Argentina

House of Tuesdays / Manuel Tojal Architects

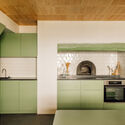
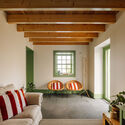
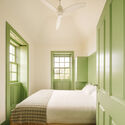
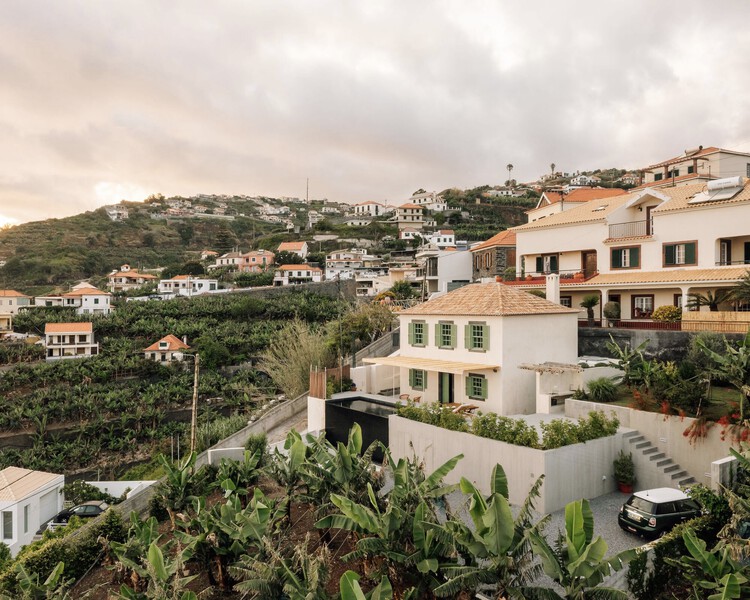
House of Tuesdays / Manuel Tojal Architects - Exterior Photography, Houses, Garden, StairsHouse of Tuesdays / Manuel Tojal Architects - Interior Photography, Houses, Kitchen, CountertopHouse of Tuesdays / Manuel Tojal Architects - Interior Photography, Houses, Table, Lighting, ChairHouse of Tuesdays / Manuel Tojal Architects - Interior Photography, Houses, Bedroom, Bed, LightingHouse of Tuesdays / Manuel Tojal Architects - More Images+ 32

•
Ponta do Sol, Portugal

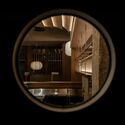
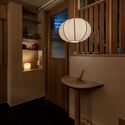
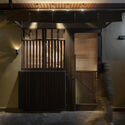
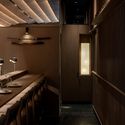
UKE Restaurant / ESTUDIOLOCAL

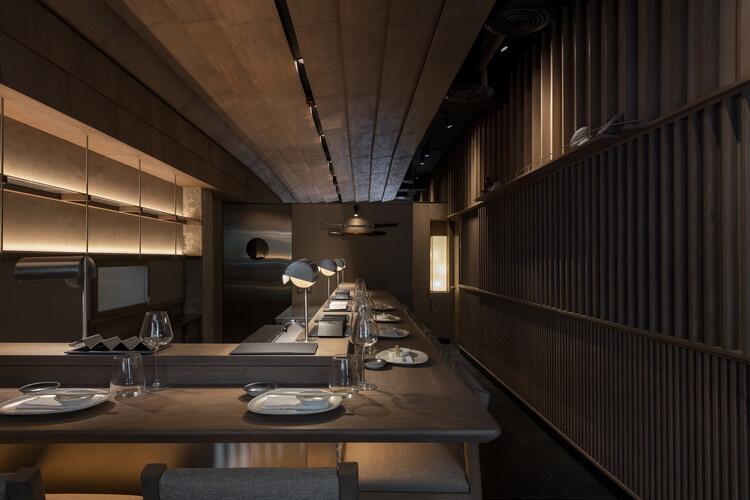
UKE Restaurant / ESTUDIOLOCAL - Restaurants & BarsUKE Restaurant / ESTUDIOLOCAL - Interior Photography, Restaurants & Bars, LightingUKE Restaurant / ESTUDIOLOCAL - Interior Photography, Restaurants & Bars, LightingUKE Restaurant / ESTUDIOLOCAL - Restaurants & BarsUKE Restaurant / ESTUDIOLOCAL - More Images+ 19

  • Architects: ESTUDIOLOCAL
  • Area Area of this architecture project Area:  37 m²
  • Year Completion year of this architecture project Year:  2025
  • Manufacturers Brands with products used in this architecture project
    Manufacturers:  Casa Roselló , Deco Interiors, Decor Center, Lontec, Scanavini, +1

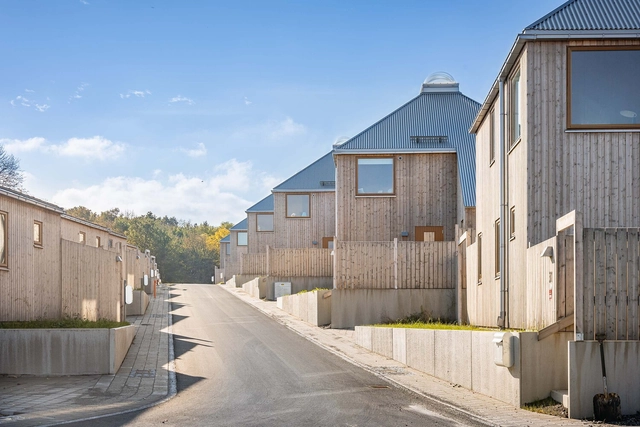
Kivikhusen / STADSTUDIO

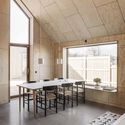
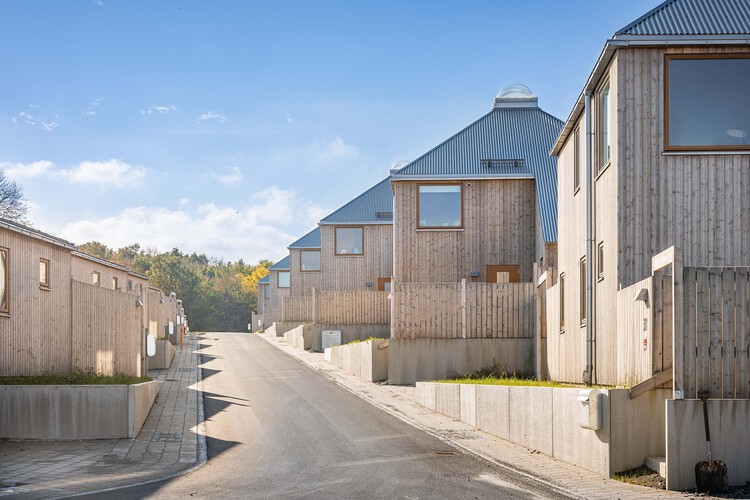
Kivikhusen / STADSTUDIO - Exterior Photography, Houses, Deck, StairsKivikhusen / STADSTUDIO - HousesKivikhusen / STADSTUDIO - Exterior Photography, HousesKivikhusen / STADSTUDIO - Interior Photography, HousesKivikhusen / STADSTUDIO - More Images+ 25

  • Architects: STADSTUDIO
  • Area Area of this architecture project Area:  3300 m²
  • Year Completion year of this architecture project Year:  2025
  • Manufacturers Brands with products used in this architecture project
    Manufacturers:  Hunton, Nordan, Organowood, PREFA

Behind the Scenes, On Display: Self-Curated Journeys through the Museum Archive

The museum and gallery visit has long been a highly curated experience. Visitors are guided through a carefully orchestrated sequence of rooms, with hand-picked works arranged to tell a specific narrative, supported by signage, graphics, scenography, and calibrated lighting. Even the rarely changed exhibitions - the permanent collections, also typically rely on a strong curatorial voice— led by noted artists or curators—to set institutional stance and shape interpretation.

At the same time, storage areas for museums and galleries are typically kept separately—often within the same building but under tightly controlled access, and not infrequently off-site in dedicated facilities, such as the Louvre Conservation Centre. These zones have long been understood as highly controlled spaces not only in terms of access, but also in relation to climate, humidity, archival order, handling protocols, maintenance, and repair. For fear of thefts and that the spatial, environmental, and sequencing requirements of the archive could be disturbed, storage has traditionally been somewhat secretive and primarily serves academic researchers and art practitioners by request. Rarely does the general public gain a comprehensive picture of the works safeguarded by any given institution.
Behind the Scenes, On Display: Self-Curated Journeys through the Museum Archive - Image 1 of 4Behind the Scenes, On Display: Self-Curated Journeys through the Museum Archive - Image 2 of 4Behind the Scenes, On Display: Self-Curated Journeys through the Museum Archive - Image 3 of 4Behind the Scenes, On Display: Self-Curated Journeys through the Museum Archive - Image 4 of 4Behind the Scenes, On Display: Self-Curated Journeys through the Museum Archive - More Images+ 27

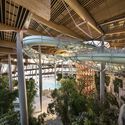
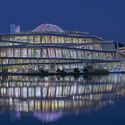
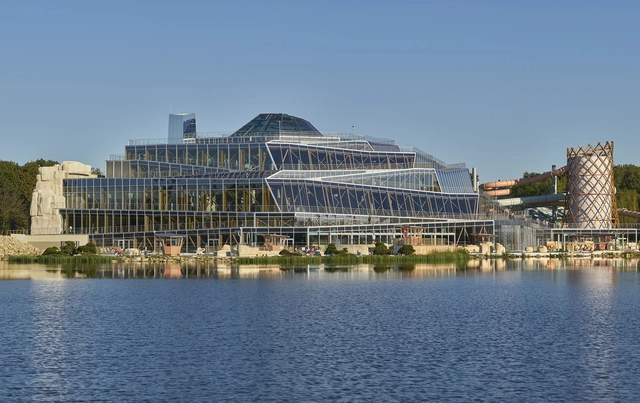
Water Park Aqualagon / Ferrier Marchetti Studio

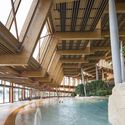
Water Park Aqualagon / Ferrier Marchetti Studio - Exterior Photography, Swimming PoolWater Park Aqualagon / Ferrier Marchetti Studio - Swimming PoolWater Park Aqualagon / Ferrier Marchetti Studio - Swimming PoolWater Park Aqualagon / Ferrier Marchetti Studio - Exterior Photography, Swimming PoolWater Park Aqualagon / Ferrier Marchetti Studio - More Images+ 17

•
Bailly-Romainvilliers, France
  • Area Area of this architecture project Area:  8000 m²
  • Year Completion year of this architecture project Year:  2018
  • Manufacturers Brands with products used in this architecture project
    Manufacturers:  RAICO

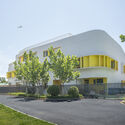
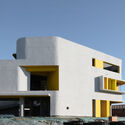
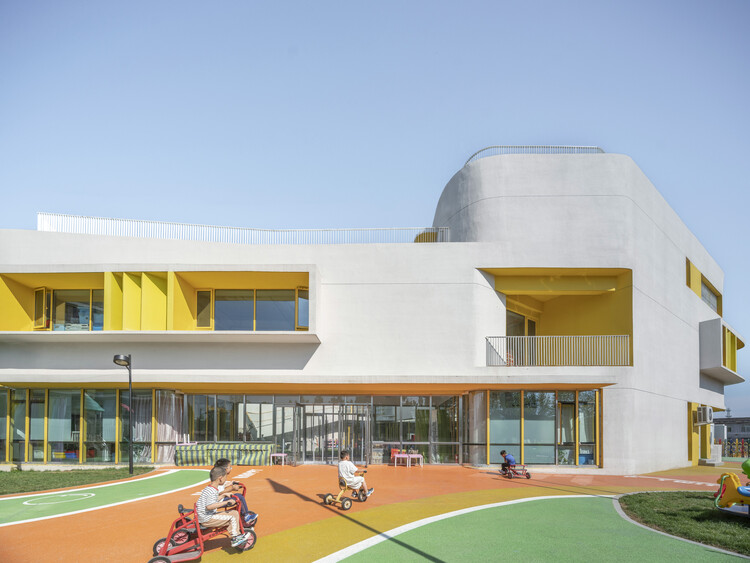
Beijing Gaoliying Kindergarten / MAT Office

Beijing Gaoliying Kindergarten / MAT Office - Exterior Photography, KindergartenBeijing Gaoliying Kindergarten / MAT Office - Exterior Photography, KindergartenBeijing Gaoliying Kindergarten / MAT Office - Exterior Photography, KindergartenBeijing Gaoliying Kindergarten / MAT Office - Exterior Photography, KindergartenBeijing Gaoliying Kindergarten / MAT Office - More Images+ 27

•
Beijing, China
  • Architects: MAT Office
  • Area Area of this architecture project Area:  2400 m²
  • Year Completion year of this architecture project Year:  2024

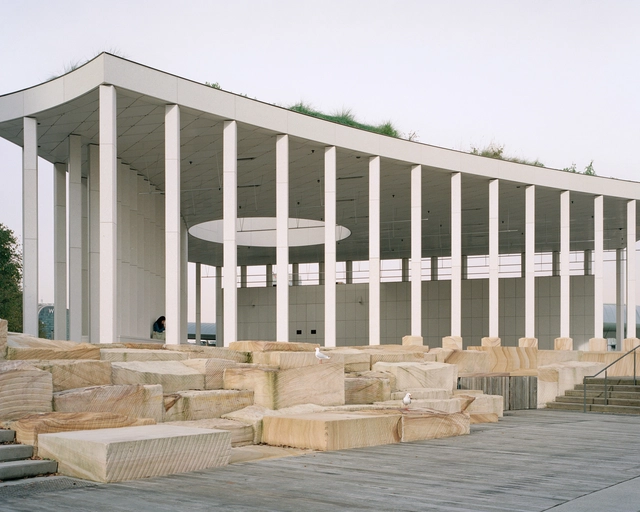
Permanent Public Pavilion / Besley & Spresser

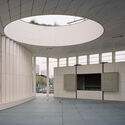
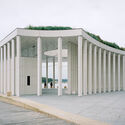
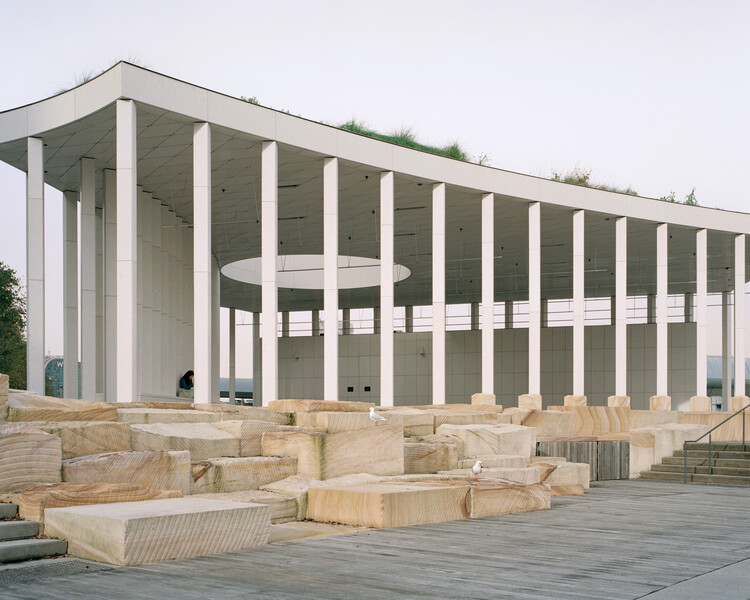
Permanent Public Pavilion / Besley & Spresser - Public ArchitecturePermanent Public Pavilion / Besley & Spresser - Public ArchitecturePermanent Public Pavilion / Besley & Spresser - Public ArchitecturePermanent Public Pavilion / Besley & Spresser - Public ArchitecturePermanent Public Pavilion / Besley & Spresser - More Images+ 12

  • Architects: Besley & Spresser
  • Area Area of this architecture project Area:  400 m²
  • Year Completion year of this architecture project Year:  2025

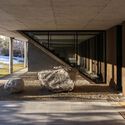
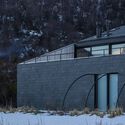
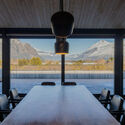
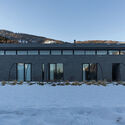
UAN House / Alric Galindez Arquitectos

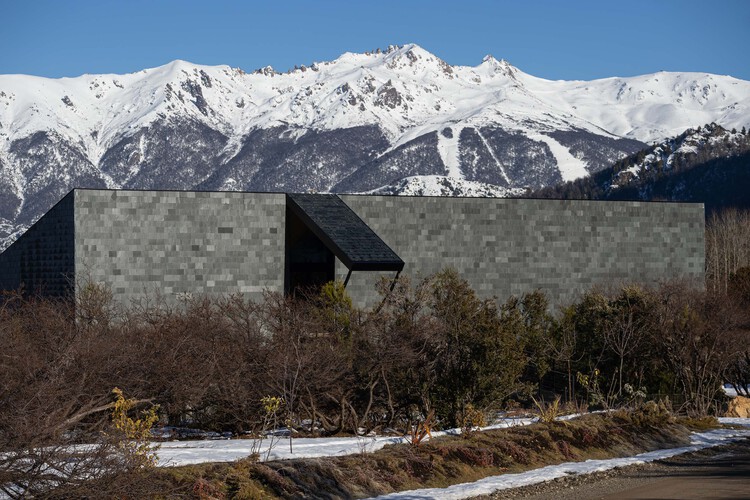
UAN House / Alric Galindez Arquitectos - HousesUAN House / Alric Galindez Arquitectos - Exterior Photography, HousesUAN House / Alric Galindez Arquitectos - Interior Photography, Houses, Table, ChairUAN House / Alric Galindez Arquitectos - HousesUAN House / Alric Galindez Arquitectos - More Images+ 17

•
San Carlos de Bariloche, Argentina

Emmaüs Clignancourt / SOA Architectes

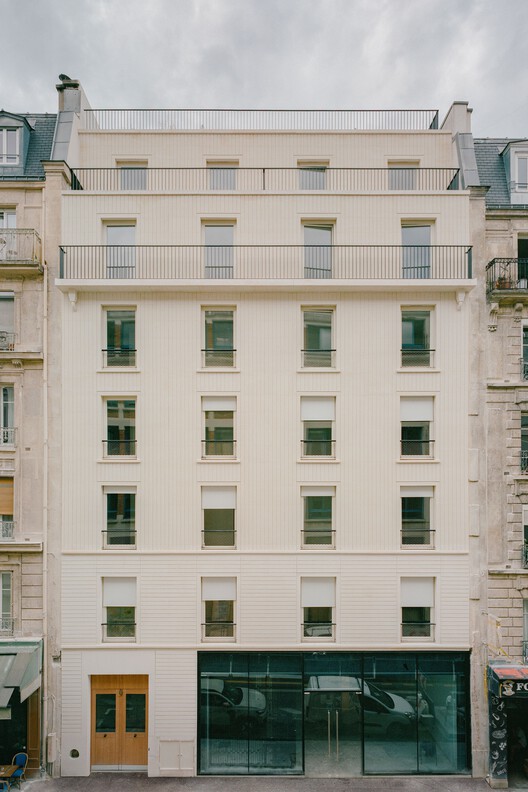
Emmaüs Clignancourt / SOA Architectes - Exterior Photography, Renovation, Balcony, CityscapeEmmaüs Clignancourt / SOA Architectes - Exterior Photography, Renovation, FacadeEmmaüs Clignancourt / SOA Architectes - Interior Photography, Renovation, DoorEmmaüs Clignancourt / SOA Architectes - RenovationEmmaüs Clignancourt / SOA Architectes - More Images+ 17

You've started following your first account!

Did you know?

You'll now receive updates based on what you follow! Personalize your stream and start following your favorite authors, offices and users.