
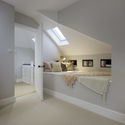
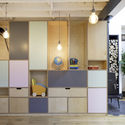
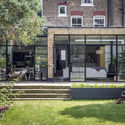
Tactile House / Thomas & Spiers

https://www.archdaily.com/904736/tactile-house-thomas-and-spiersPilar Caballero
3XN Unveils Sloping Design for Sydney Fish Market
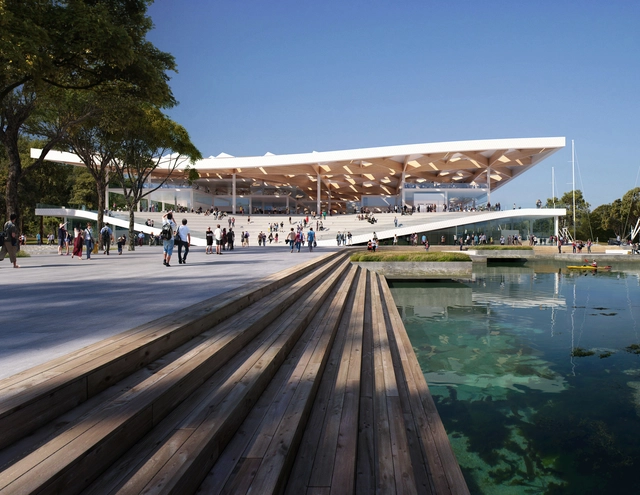
Danish office 3XN has unveiled finalized designs for their Sydney Fish Market project after announcing their attachment to the project last June. The scheme, which is expected to begin construction in 2019, combines the traditional working market program with contemporary features and is intended to establish a strong public connection to the waterfront at Blackwattle Bay.
https://www.archdaily.com/905316/3xn-unveils-sloping-design-for-sydney-fish-marketKatherine Allen
PanGenerator Reimagines Spiral Staircase as a Voice-Transforming Installation
The media arts & design collective panGenerator have released a new video showing how they turned the iconic spiral staircase of the Szczecin Philharmonic into an “instrument” that transforms audience voices. Dubbed SPIRALALALA, the site-specific project invites the audience to experiment with various sound effects applied to their vocalizations. These are synchronised with the movement of a ball falling along a 35m track. A series of speakers create the illusion of the sound “falling” with the ball.
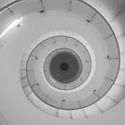


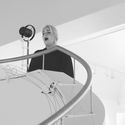

https://www.archdaily.com/905278/pangenerator-reimagines-spiral-staircase-as-a-voice-transforming-installationEric Baldwin
The Concept App, a Free Structural Engineering Tool, is Now Available on iPhone and Desktop

Vancouver-based engineering firm Fast + Epp has created a free tool, called Concept, for architects and designers to explore a variety of building materials. The interface allows the designer to explore the aesthetics of wood, concrete, and steel while also providing additional information about the composition and feasibility of these materials.
https://www.archdaily.com/905164/the-concept-app-a-free-structural-engineering-tool-is-now-available-on-iphone-and-desktopLindsay Duddy
Church of the Major Seminary of the Pontifical University of Comillas Integral Renovation / Fernandez-Abascal + Muruzabal + Alonso and Barrientos + UP Arquitectos


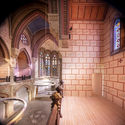
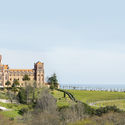
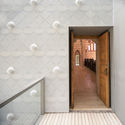

https://www.archdaily.com/905177/church-of-the-major-seminary-of-the-pontifical-university-of-comillas-integral-renovation-fernandez-abascal-plus-muruzabal-plus-alonso-and-barrientos-plus-up-arquitectosRayen Sagredo
Erieta Attali's Poetic Archaeology of Light Shows Architecture in Extreme Terrains
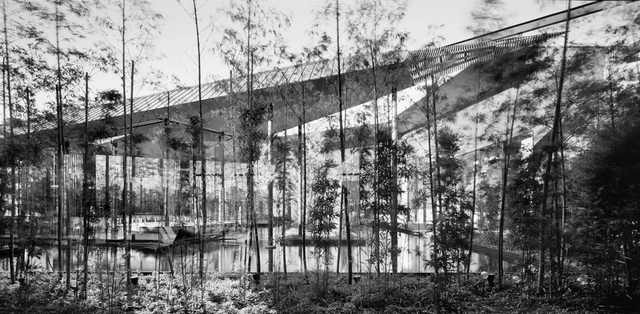
Erieta Attali has devoted two decades to exploring the relationship between architecture and the landscape at the edges of the world. Attali’s photography interrogates how extreme conditions and demanding terrains provoke humankind to re-orient and center itself through architectural responses. Her unrelenting and highly physical expedition has seen her traverse four continents, working in isolated and remote terrains from Iceland to the Indian Ocean.
https://www.archdaily.com/905269/when-architecture-and-landscape-melt-together-in-periphery-archaeology-of-lightAAA
Studio Loft / Yerce Architecture + zaas


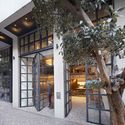
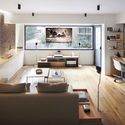
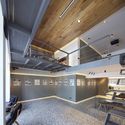

https://www.archdaily.com/904584/studio-loft-yerce-architecture-plus-zaasDaniel Tapia
Hartford Architecture Students Win Urban Sustainability Competition Through “Live, Work, Play” Park Design
| Sponsored Content

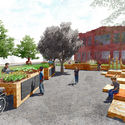
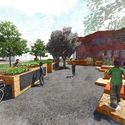
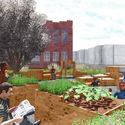
A team of five University of Hartford Master of Architecture (MArch) students recently won the Dream Green, Hartford EcoDesign competition sponsored by the Connecticut Institute for Resilience and Climate Adaptation and hosted by the City of Hartford Mayor’s Office of Sustainability. The competition requested proposals to improve the city through “pop-up” projects that transform underused city spaces while highlighting green infrastructure and sustainable design.

https://www.archdaily.com/905129/hartford-architecture-students-win-urban-sustainability-competition-through-live-work-play-park-designSponsored Post
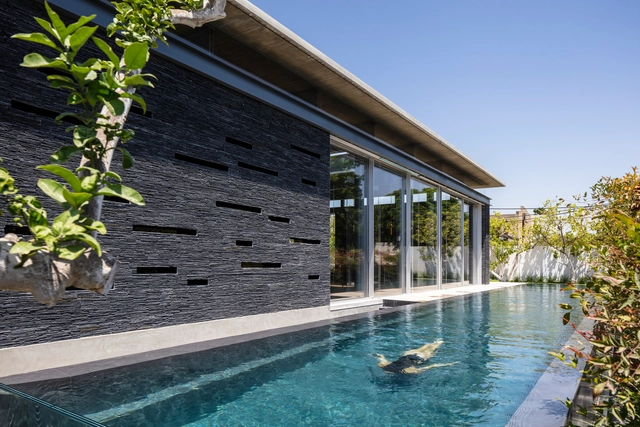
Pavilion House / Pitsou Kedem Architects
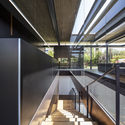
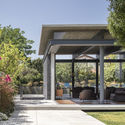

https://www.archdaily.com/904261/pavilion-house-irene-goldberg-plus-pitsou-kedem-architectsPilar Caballero
Village Center in Sanhe / Wall Architects of XAUAT
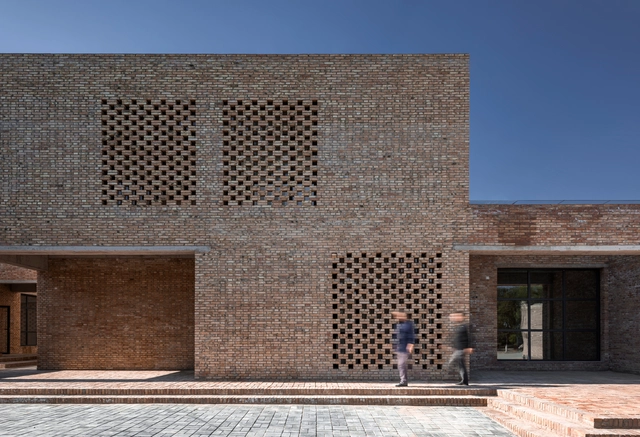

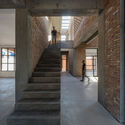


-
Architects: Wall Architects of XAUAT
- Area: 790 m²
- Year: 2018
https://www.archdaily.com/905076/village-center-in-sanhe-wall-architects-of-xauat舒岳康 - SHU Yuekang
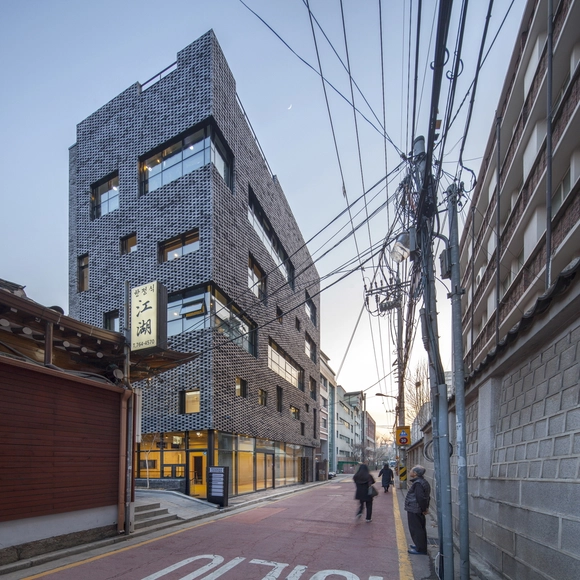
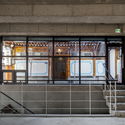
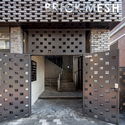
Brick-Mesh / Johanjun Architects
.jpg?1541359363 "© Ryoo, In Keun")
.jpg?1541359102 "© Ryoo, In Keun")

-
Architects: Johanjun Architects
- Area: 527 m²
- Year: 2017
-
Manufacturers: ALUCO, Daerim B&Co, HANGLAS, Hyundai-elevator, MK CERAMIC, +1
-
Professionals: Sunhwa engineering, Cee&c engineering, Hangil Engineering, Moowon Construction
https://www.archdaily.com/905163/brick-mesh-theplus-architectsDaniel Tapia
AD Classics: Cenotaph for Newton / Etienne-Louis Boullée


This article was originally published on September 10, 2014. To read the stories behind other celebrated architecture projects, visit our AD Classics section.
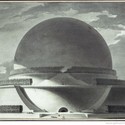
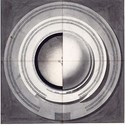
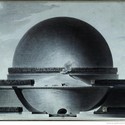
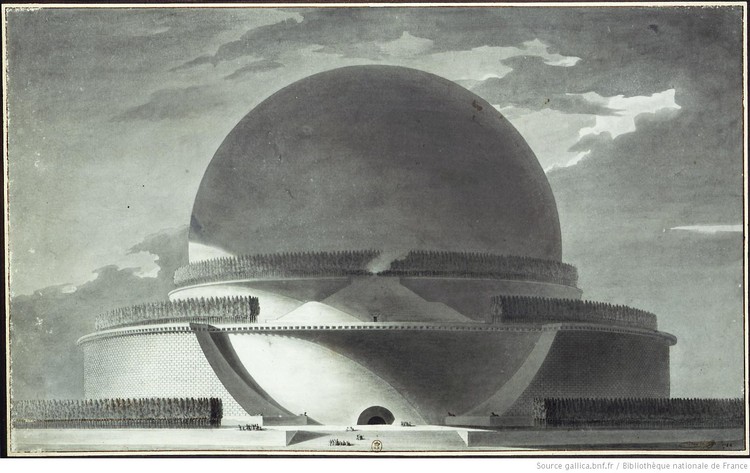
Minuscule clusters of visitors ascend a monumental stairway at the base of a spherical monument rising higher than the Great Pyramid of Giza. An arc of waning sunlight catches a small portion of the sphere, leaving the excavated entry portal and much of the mass in deep shadow. Bringing together the emotional affects of romanticism, the severe rationality of neoclassicism and grandeur of antiquity, Etienne-Louis Boullée’s sublime vision for a cenotaph honoring Sir Isaac Newton is both emblematic of the particular historical precipice and an artistic feat that foreshadowed the modern conception of architectural design. Rendered through a series of ink and wash drawings, the memorial was one of numerous provocative designs he created at the end of the eighteenth century and included in his treatise, Architecture, essai sur l’art. The cenotaph is a poetic homage to scientist Sir Isaac Newton who 150 years after his death had become a revered symbol of Enlightenment ideals.
Beyond representing his individual creative genius, Boullée’s approach to design signaled the schism of architecture as a pure art from the science of building. He rejected the Vitruvian notion of architecture as the art of building, writing “In order to execute, it is first necessary to conceive… It is this product of the mind, this process of creation, that constitutes architecture…” (1). The purpose of design is to envision, to inspire, to make manifest a conceptual idea though spatial forms. Boullee’s search was for an immutable and totalizing architecture.
https://www.archdaily.com/544946/ad-classics-cenotaph-for-newton-etienne-louis-boulleeMichelle Miller
Yatsugatake Annex / Takanori Ineyama Architects


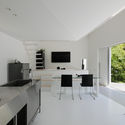
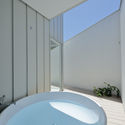
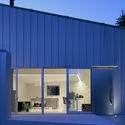

-
Architects: Takanori Ineyama Architects
- Area: 43 m²
- Year: 2017
https://www.archdaily.com/905181/yatsugatake-annex-takanori-ineyama-architectsRayen Sagredo
Kornerstone International Academy / hyperStiy Architects


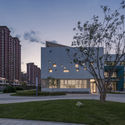
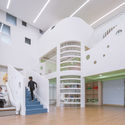
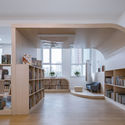

https://www.archdaily.com/904798/kornerstone-international-academy-hyperstiy-architects舒岳康 - SHU Yuekang
Christian Dada Taipei / Fumiko Takahama Architects

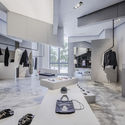


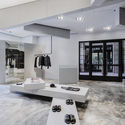

-
Architects: Fumiko Takahama Architects
- Area: 150 m²
- Year: 2018
-
Manufacturers: Barrisol, Guopu, Hou Cheng, Pacific Carpet Material
-
Professionals: Dynasty Design Corporation
https://www.archdaily.com/902869/christian-dada-taipei-fumiko-takahama-architectsPilar Caballero
Attend COMAD 2018 - Timber Construction and Sustainability

The COMAD 2018 Fair - Timber Construction and Sustainability aims to promote and strengthen timber construction in Chile. The goal is to generate value-added opportunities within the construction industry.
The event will take place on November 15, 16, and 17 at the Corma fairgrounds, located at kilometer 18 of Route 160, on the road to Coronel, Chile. Admission is free, and tickets can be acquired here.
The activities included in this event are:
https://www.archdaily.com/1052942/attend-comad-2018-timber-construction-and-sustainabilityRene Submissions
NANZER Building / V + Arquitectura


-
Architects: V + Arquitectura
- Area: 1850 m²
- Year: 2018
-
Manufacturers: Aluar, Etex Colombia, FV, Yemaco, ferrum
https://www.archdaily.com/905156/nanzer-building-v-plus-arquitecturaDaniel Tapia
Calgary Central Library / Snøhetta
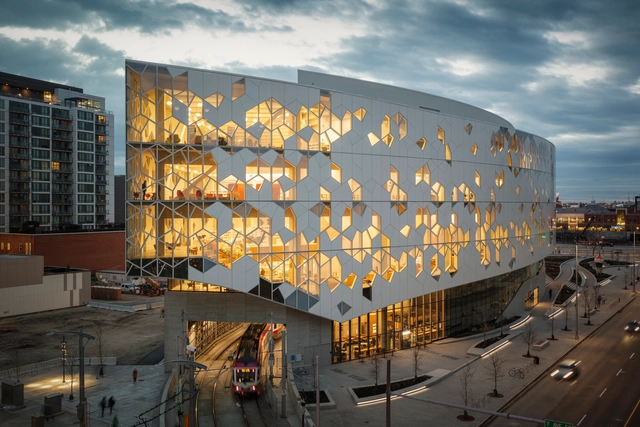
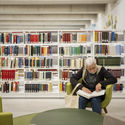
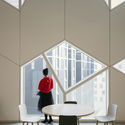
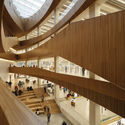
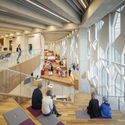

-
Architects: Snøhetta
- Area: 240000 ft²
- Year: 2018
-
Manufacturers: StructureCraft, Vitro®, BS Eurobib AS, SCHULZ SPEYER Bibliothekstechnik AG
-
Professionals: DIALOG, SMP Engineering, Entuitive, McSquared System Design Group
https://www.archdaily.com/905263/calgary-central-library-snohettaMaría Francisca González