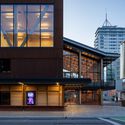
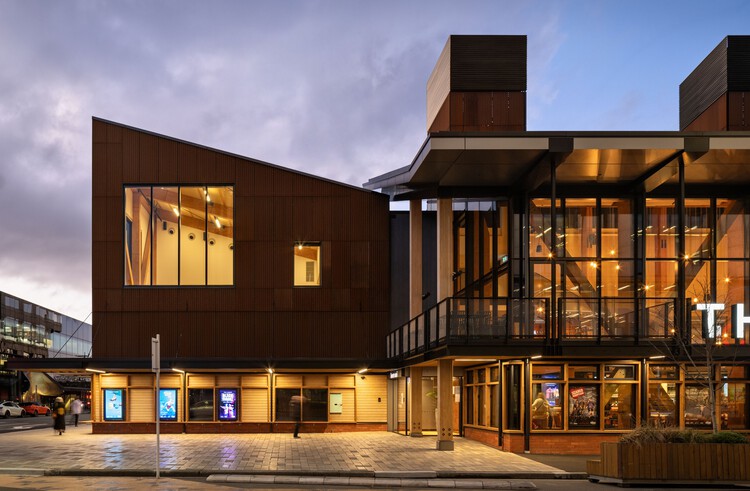
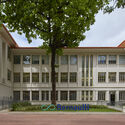
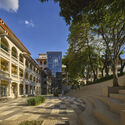
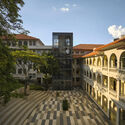
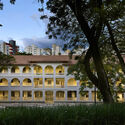
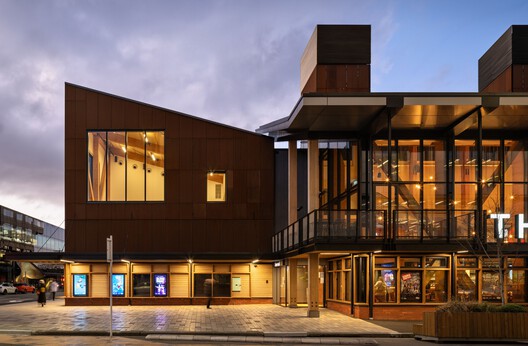
The Court Theatre / Haworth Tompkins + Athfield Architects

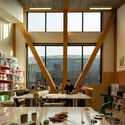
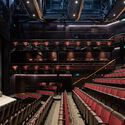
The Court Theatre / Haworth Tompkins + Athfield Architects - TheaterThe Court Theatre / Haworth Tompkins + Athfield Architects - Exterior Photography, Theater, FacadeThe Court Theatre / Haworth Tompkins + Athfield Architects - Interior Photography, Theater, Beam, LightingThe Court Theatre / Haworth Tompkins + Athfield Architects - TheaterThe Court Theatre / Haworth Tompkins + Athfield Architects - More Images+ 25

•
Christchurch, New Zealand
  • Area Area of this architecture project Area:  3700 m²
  • Year Completion year of this architecture project Year:  2025
  • Manufacturers Brands with products used in this architecture project
    Manufacturers:  Regupol America, AMF Heradesign, Abodo, Aspect Furniture, Autex Acoustics, +13

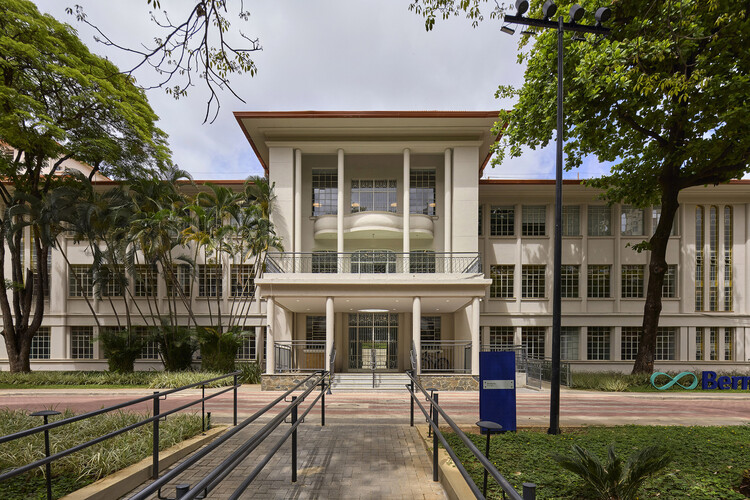
Bernoulli Cidade Jardim School / BCMF Arquitetos

Bernoulli Cidade Jardim School / BCMF Arquitetos - Schools Bernoulli Cidade Jardim School / BCMF Arquitetos - Exterior Photography, Schools , Courtyard, Stairs, BalconyBernoulli Cidade Jardim School / BCMF Arquitetos - Exterior Photography, Schools Bernoulli Cidade Jardim School / BCMF Arquitetos - Exterior Photography, Schools , CourtyardBernoulli Cidade Jardim School / BCMF Arquitetos - More Images+ 34

  • Architects: BCMF Arquitetos
  • Area Area of this architecture project Area:  20696 m²
  • Year Completion year of this architecture project Year:  2024
  • Manufacturers Brands with products used in this architecture project
    Manufacturers:  AGP Marmoraria, Abadia Incêndio, Alves Teixeira, Ambi Dry System, Ampla Divisórias, +76

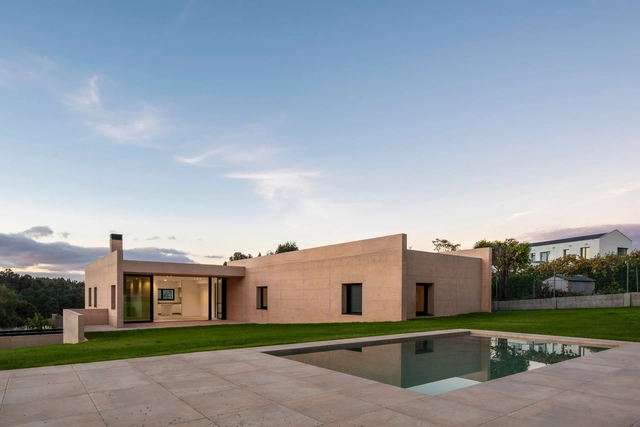
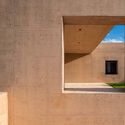
House LD / SEA Arquitectos

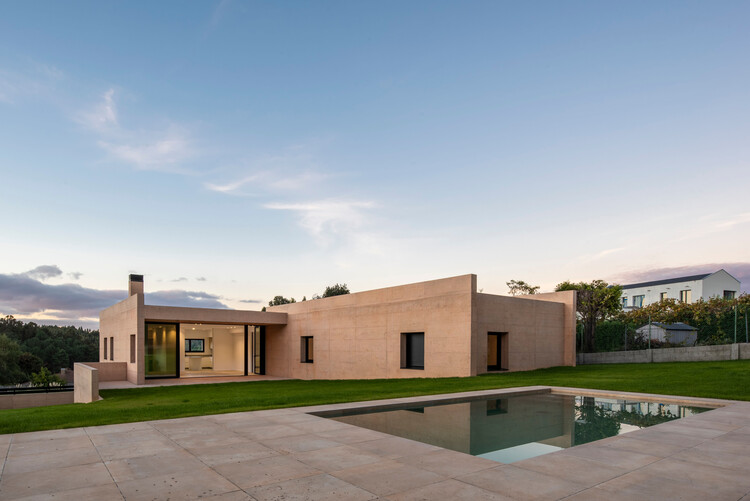
House LD / SEA Arquitectos - HousesHouse LD / SEA Arquitectos - Interior Photography, HousesHouse LD / SEA Arquitectos - HousesHouse LD / SEA Arquitectos - Interior Photography, HousesHouse LD / SEA Arquitectos - More Images+ 6

•
Ferrol, Spain
  • Architects: SEA Arquitectos
  • Area Area of this architecture project Area:  345 m²
  • Year Completion year of this architecture project Year:  2023

RS Apartment / MZNO

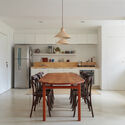
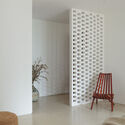
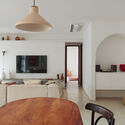
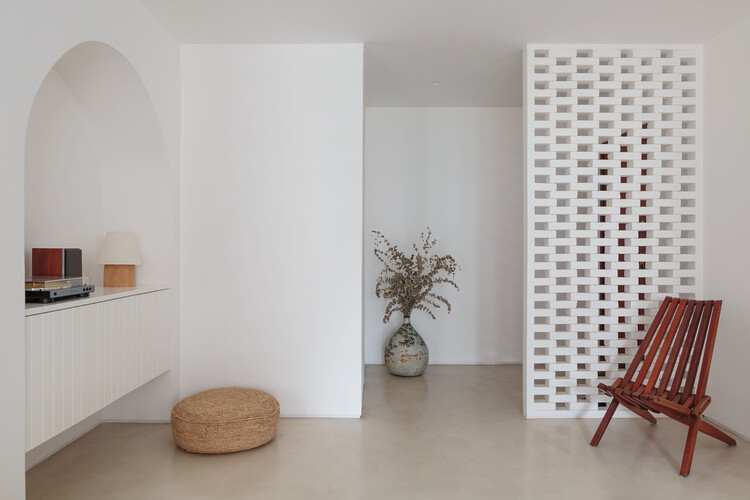
RS Apartment / MZNO - Interior Photography, Apartment InteriorsRS Apartment / MZNO - Interior Photography, Apartment Interiors, Table, Chair, LightingRS Apartment / MZNO - Interior Photography, Apartment InteriorsRS Apartment / MZNO - Interior Photography, Apartment Interiors, Lighting, Table, ChairRS Apartment / MZNO - More Images+ 16

  • Architects: MZNO
  • Area Area of this architecture project Area:  150 m²
  • Year Completion year of this architecture project Year:  2023

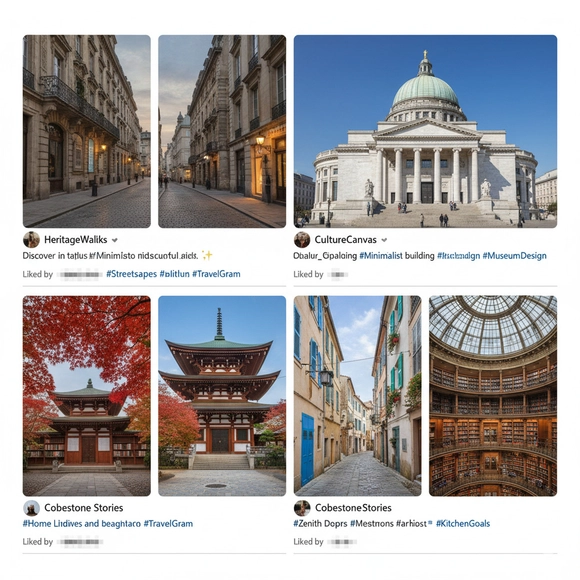
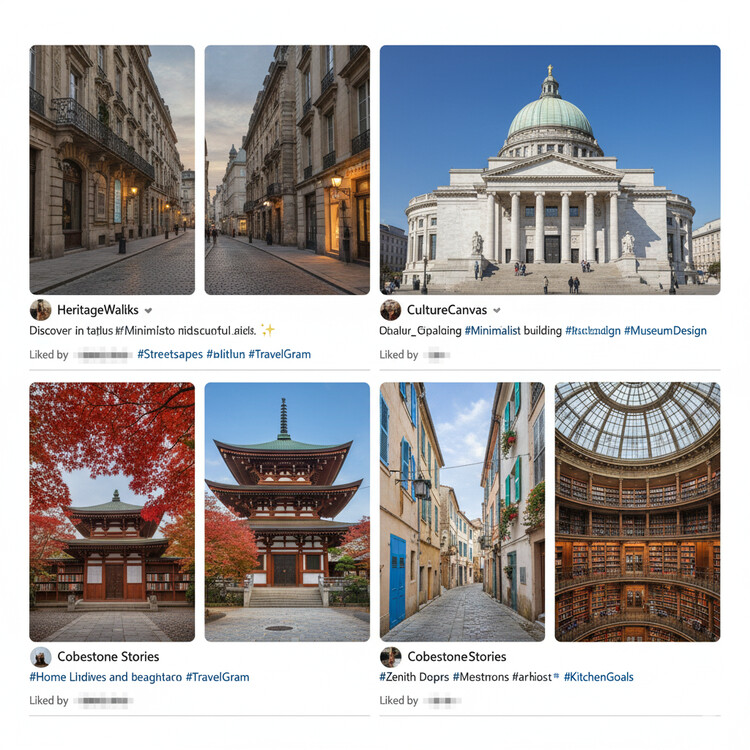
Scroll & Stroll: How Social Media Is Rewriting Architectural Cultural Tourism

Historically—like other cultural forms—architecture has been documented, shared, and promoted primarily through print. Books, journals, and magazines carried the discipline's arguments and images, and because architectural practice relies so heavily on visual communication, printed journals created a bridge between academic publications and commercial magazines. Through the postwar decades, beautifully produced volumes curated a collective point of view, signaling what the field broadly considered discussion-worthy or exemplary.

Across major cultural centers, a handful of publications shaped this discourse: Their perspectives were typically sophisticated, professional, and carefully edited—distilling an unruly global output into a small constellation of remarkable projects. The system arguably privileged certain practices and geographies, but it also amplified architecture for wider audiences. Buildings began to lodge in public imagination; cultural travel—journeys taken expressly to experience architecture—moved from rarity toward ritual.

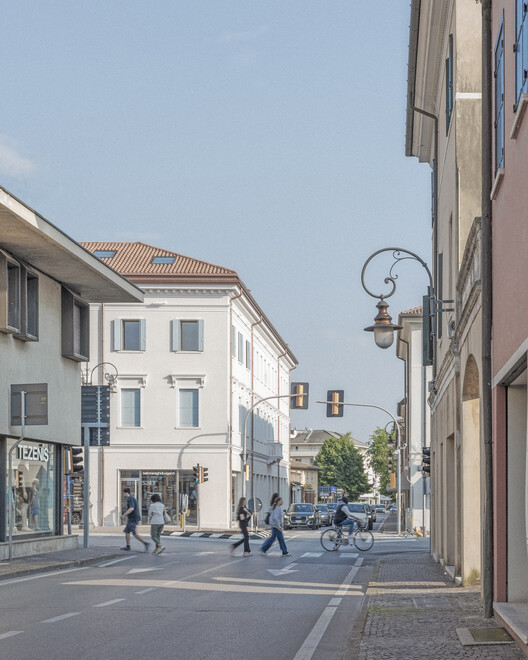
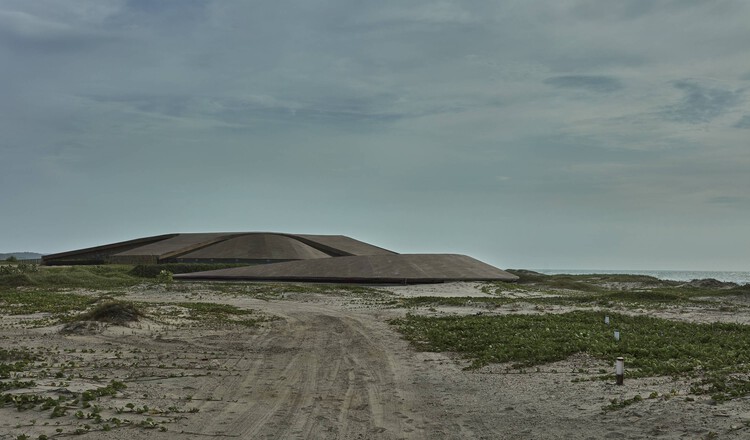
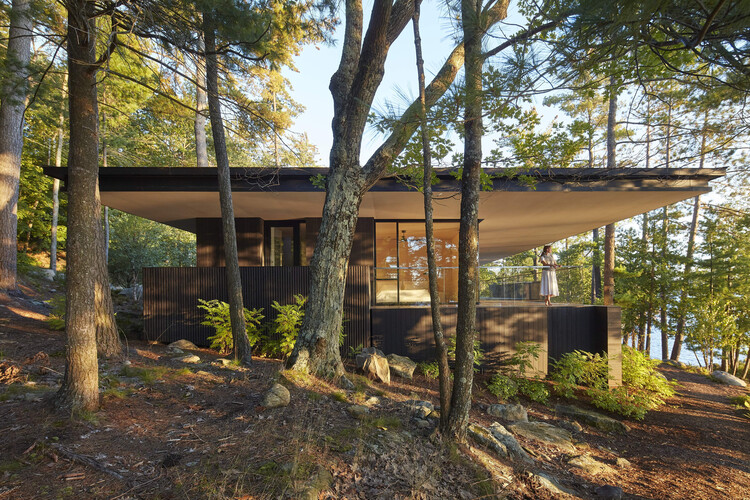
Scroll & Stroll: How Social Media Is Rewriting Architectural Cultural Tourism - Image 1 of 4Scroll & Stroll: How Social Media Is Rewriting Architectural Cultural Tourism - Image 2 of 4Scroll & Stroll: How Social Media Is Rewriting Architectural Cultural Tourism - Image 3 of 4Scroll & Stroll: How Social Media Is Rewriting Architectural Cultural Tourism - Image 4 of 4Scroll & Stroll: How Social Media Is Rewriting Architectural Cultural Tourism - More Images+ 4

Palazzo Mazzini / Studio Bressan

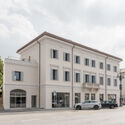
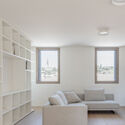
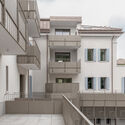
Palazzo Mazzini / Studio Bressan - Exterior Photography, RenovationPalazzo Mazzini / Studio Bressan - Exterior Photography, Renovation, FacadePalazzo Mazzini / Studio Bressan - Interior Photography, RenovationPalazzo Mazzini / Studio Bressan - Interior Photography, Renovation, BalconyPalazzo Mazzini / Studio Bressan - More Images+ 32

  • Architects: Studio Bressan
  • Area Area of this architecture project Area:  535 m²
  • Year Completion year of this architecture project Year:  2025

The Chapel of St. Thérèse of Lisieux / Bull O’Sullivan Architecture

The Chapel of St. Thérèse of Lisieux / Bull O’Sullivan Architecture - Religious ArchitectureThe Chapel of St. Thérèse of Lisieux / Bull O’Sullivan Architecture - Exterior Photography, Religious ArchitectureThe Chapel of St. Thérèse of Lisieux / Bull O’Sullivan Architecture - Religious ArchitectureThe Chapel of St. Thérèse of Lisieux / Bull O’Sullivan Architecture - Exterior Photography, Religious Architecture, GardenThe Chapel of St. Thérèse of Lisieux / Bull O’Sullivan Architecture - More Images+ 17

Timeless House / KAA DESIGN + H2

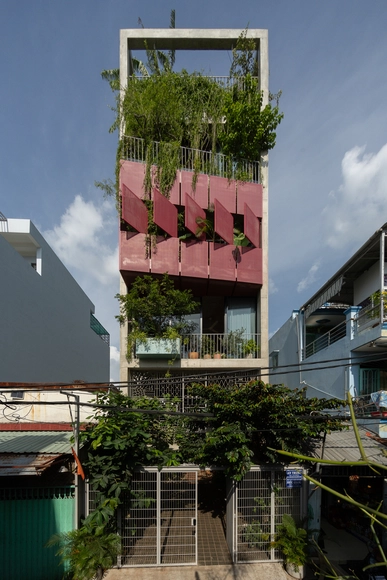
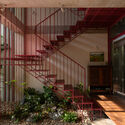
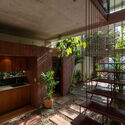
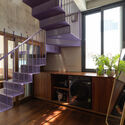
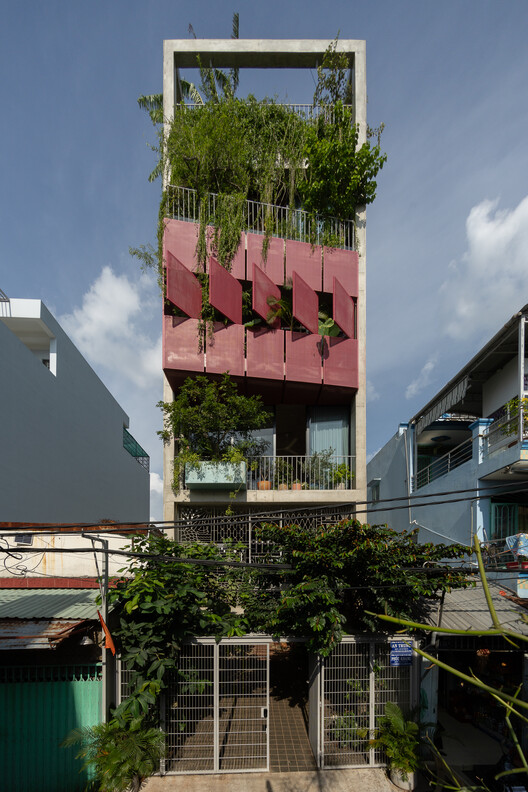
Timeless House / KAA DESIGN  + H2 - Exterior Photography, Houses, BalconyTimeless House / KAA DESIGN  + H2 - HousesTimeless House / KAA DESIGN  + H2 - Interior Photography, Houses, Kitchen, BalconyTimeless House / KAA DESIGN  + H2 - Interior Photography, Houses, Stairs, Handrail, LightingTimeless House / KAA DESIGN  + H2 - More Images+ 40

•
Ho Chi Minh City, Vietnam
  • Architects: H2, KAA DESIGN
  • Area Area of this architecture project Area:  520 m²
  • Year Completion year of this architecture project Year:  2025

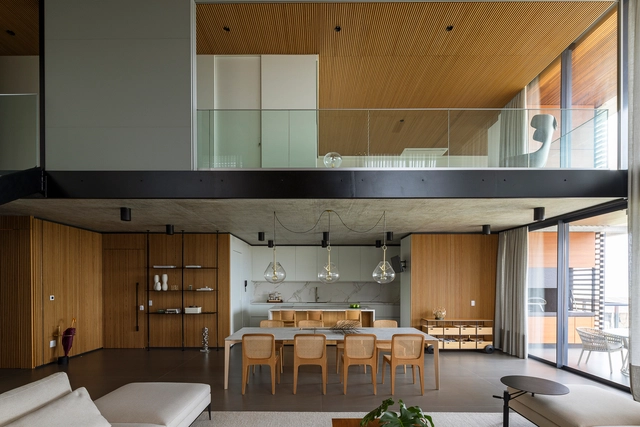
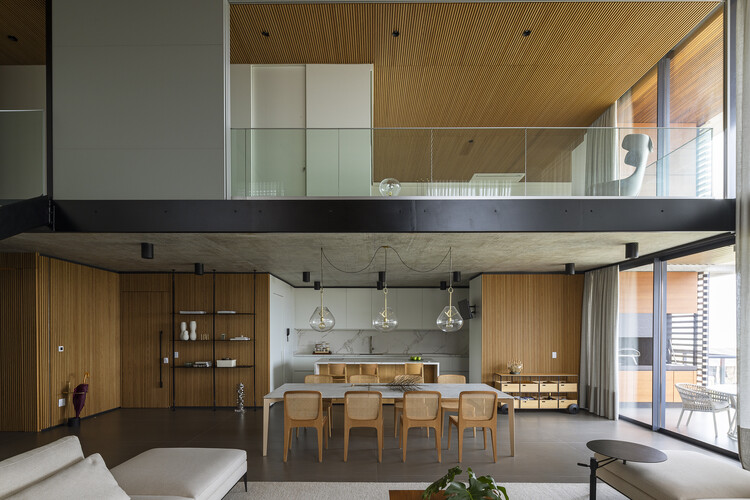
Duplex Apartment 402 / Jobim Carlevaro Arquitetos

Duplex Apartment 402 / Jobim Carlevaro Arquitetos - Interior Photography, Apartment Interiors, Table, ChairDuplex Apartment 402 / Jobim Carlevaro Arquitetos - Interior Photography, Apartment Interiors, Table, Lighting, ChairDuplex Apartment 402 / Jobim Carlevaro Arquitetos - Interior Photography, Apartment Interiors, Table, ChairDuplex Apartment 402 / Jobim Carlevaro Arquitetos - Interior Photography, Apartment Interiors, Kitchen, Countertop, Table, LightingDuplex Apartment 402 / Jobim Carlevaro Arquitetos - More Images+ 15

•
Florianópolis, Brazil
  • Area Area of this architecture project Area:  378 m²
  • Year Completion year of this architecture project Year:  2025
  • Manufacturers Brands with products used in this architecture project
    Manufacturers:  Florense, Cinex, Dekton by Consentino, Portobello

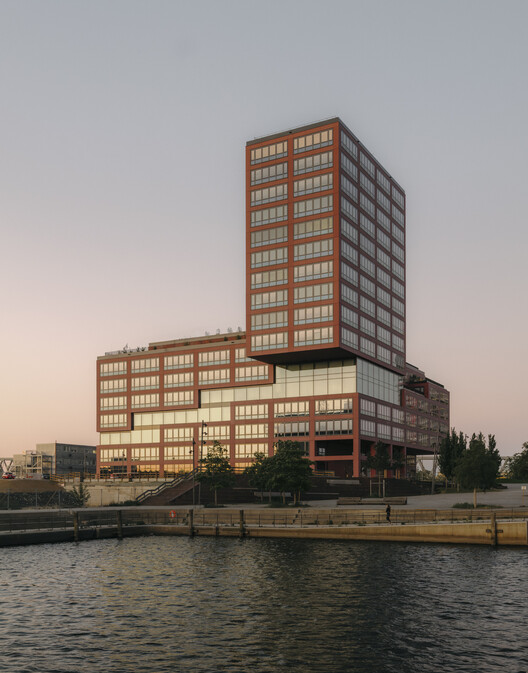
EDGE HafenCity / HENN

EDGE HafenCity / HENN - Exterior Photography, Commercial Architecture, CityscapeEDGE HafenCity / HENN - Exterior Photography, Commercial ArchitectureEDGE HafenCity / HENN - Commercial ArchitectureEDGE HafenCity / HENN - Interior Photography, Commercial Architecture, ChairEDGE HafenCity / HENN - More Images+ 23

  • Architects: HENN
  • Area Area of this architecture project Area:  3900 m²
  • Year Completion year of this architecture project Year:  2025

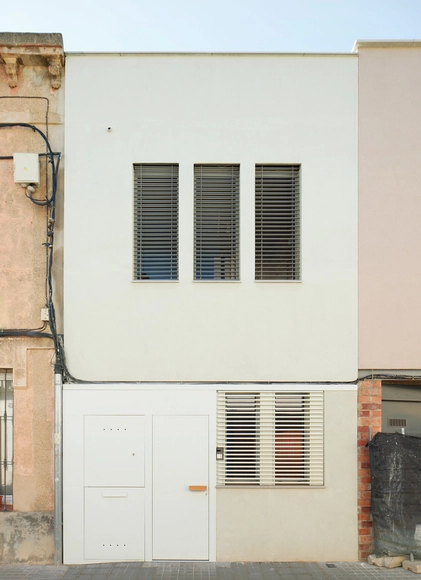
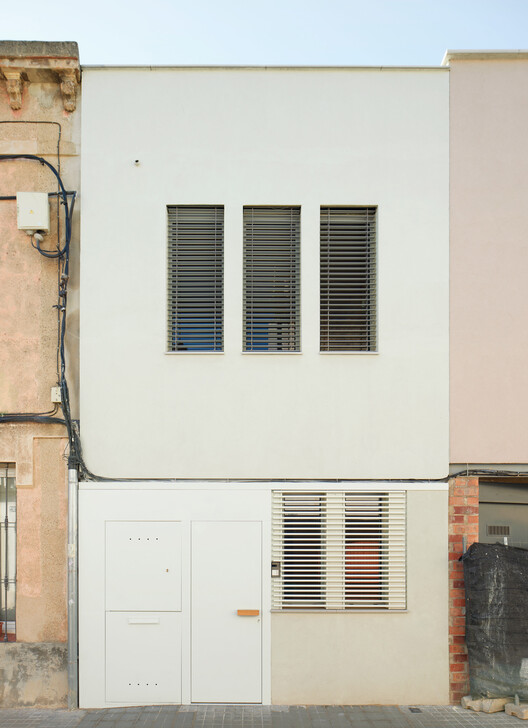
115ARI Single-Family Home Between Party Walls in Sabadell / Vallribera Noray Arquitectes

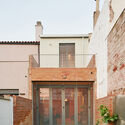
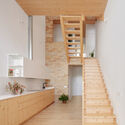
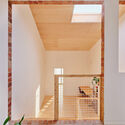
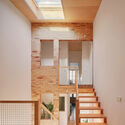
115ARI Single-Family Home Between Party Walls in Sabadell / Vallribera Noray Arquitectes - Exterior Photography, Houses, Courtyard, Door, Stairs115ARI Single-Family Home Between Party Walls in Sabadell / Vallribera Noray Arquitectes - Interior Photography, Houses, Stairs, Handrail115ARI Single-Family Home Between Party Walls in Sabadell / Vallribera Noray Arquitectes - Interior Photography, Houses, Stairs, Handrail115ARI Single-Family Home Between Party Walls in Sabadell / Vallribera Noray Arquitectes - Interior Photography, Houses, Stairs, Handrail115ARI Single-Family Home Between Party Walls in Sabadell / Vallribera Noray Arquitectes - More Images+ 15

•
Sabadell, Spain

Asunción 4125 Multifunctional Building / MMCV

Asunción 4125 Multifunctional Building / MMCV - Exterior Photography, Mixed Use Architecture, BalconyAsunción 4125 Multifunctional Building / MMCV - Mixed Use ArchitectureAsunción 4125 Multifunctional Building / MMCV - Interior Photography, Mixed Use Architecture, ChairAsunción 4125 Multifunctional Building / MMCV - Interior Photography, Mixed Use Architecture, Kitchen, Stairs, Lighting, ChairAsunción 4125 Multifunctional Building / MMCV - More Images+ 30

  • Architects: MMCV
  • Area Area of this architecture project Area:  716 m²
  • Year Completion year of this architecture project Year:  2022
  • Manufacturers Brands with products used in this architecture project
    Manufacturers:  CAVATORI MARMOLES, Huup, SBG

Beyond Private Dining: Exploring the Communal Table as Public Space Infrastructure

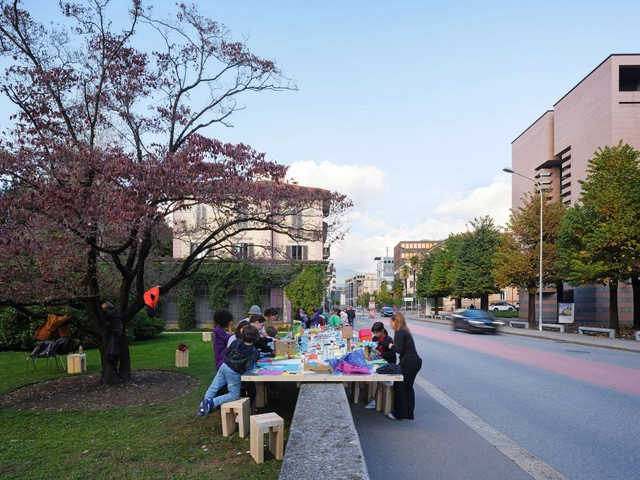
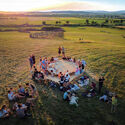
The habit of sitting at the table and sharing a specific moment with other people has been present for centuries in the most diverse cultures. The Greek Symposium, Roman Convivium, Medieval Feasts and Banquets, and Parisian Salons are just a few examples of how this custom was historically built and has been relevant in social and political negotiations, intellectual discussions, and philosophical debates.

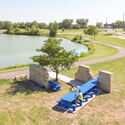
Commensality often serves as a ritual for bonding, negotiation, and celebrating important events. In many Spanish-speaking cultures, the stretch of time after the meal when the entire family stays seated and talks is so present that there is a word for it: sobremesa — literally translated as "upon the table" (though in Spanish it more accurately means "dessert" or "after-meal conversation"). But, despite often being associated with sharing a meal, the table can be considered a flexible platform open to many possibilities for appropriation and interaction.
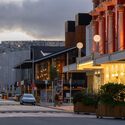
Beyond Private Dining: Exploring the Communal Table as Public Space Infrastructure - Imagen 1 de 4Beyond Private Dining: Exploring the Communal Table as Public Space Infrastructure - Imagen 2 de 4Beyond Private Dining: Exploring the Communal Table as Public Space Infrastructure - Imagen 3 de 4Beyond Private Dining: Exploring the Communal Table as Public Space Infrastructure - Imagen 4 de 4Beyond Private Dining: Exploring the Communal Table as Public Space Infrastructure - More Images+ 9

Salinas del Rey Water Sports Center / DEB + El Equipo Mazzanti

Salinas del Rey Water Sports Center / DEB + El Equipo Mazzanti - Recreation & TrainingSalinas del Rey Water Sports Center / DEB + El Equipo Mazzanti - Interior Photography, Recreation & Training, ColumnSalinas del Rey Water Sports Center / DEB + El Equipo Mazzanti - Exterior Photography, Recreation & TrainingSalinas del Rey Water Sports Center / DEB + El Equipo Mazzanti - Exterior Photography, Recreation & TrainingSalinas del Rey Water Sports Center / DEB + El Equipo Mazzanti - More Images+ 27

  • Architects: DEB, El Equipo Mazzanti
  • Area Area of this architecture project Area:  2190 m²
  • Year Completion year of this architecture project Year:  2022
  • Manufacturers Brands with products used in this architecture project
    Manufacturers:  Eternit, Serye

Sagamore North Cottage / Akb Architects

Sagamore North Cottage / Akb Architects - SustainabilitySagamore North Cottage / Akb Architects - Interior Photography, Sustainability, Table, ChairSagamore North Cottage / Akb Architects - SustainabilitySagamore North Cottage / Akb Architects - Interior Photography, SustainabilitySagamore North Cottage / Akb Architects - More Images+ 32

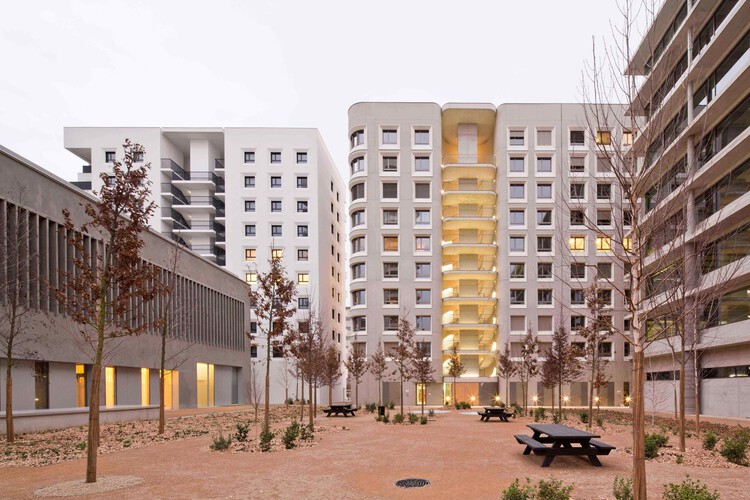
Social Housing Lyon, La Confluence / Tatiana Bilbao ESTUDIO

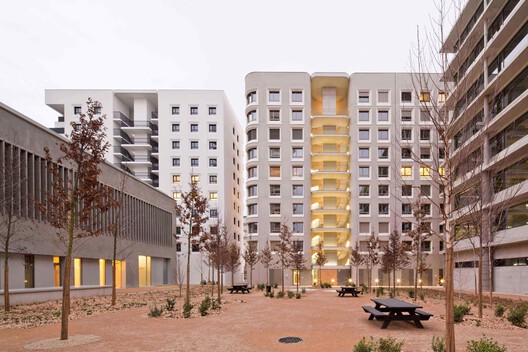
Social Housing Lyon, La Confluence / Tatiana Bilbao ESTUDIO - Exterior Photography, Apartments, FacadeSocial Housing Lyon, La Confluence / Tatiana Bilbao ESTUDIO - Interior Photography, Apartments, BalconySocial Housing Lyon, La Confluence / Tatiana Bilbao ESTUDIO - Exterior Photography, ApartmentsSocial Housing Lyon, La Confluence / Tatiana Bilbao ESTUDIO - Exterior Photography, ApartmentsSocial Housing Lyon, La Confluence / Tatiana Bilbao ESTUDIO - More Images+ 13

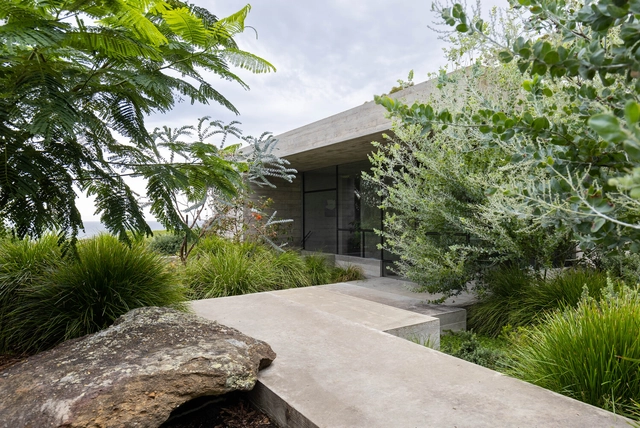
Bunkeren House / James Stockwell Architect

Bunkeren House / James Stockwell Architect  - Interior Photography, LodgingBunkeren House / James Stockwell Architect  - Interior Photography, Lodging, ChairBunkeren House / James Stockwell Architect  - Interior Photography, LodgingBunkeren House / James Stockwell Architect  - Exterior Photography, Lodging, GardenBunkeren House / James Stockwell Architect  - More Images+ 16

•
Whitebridge, Australia

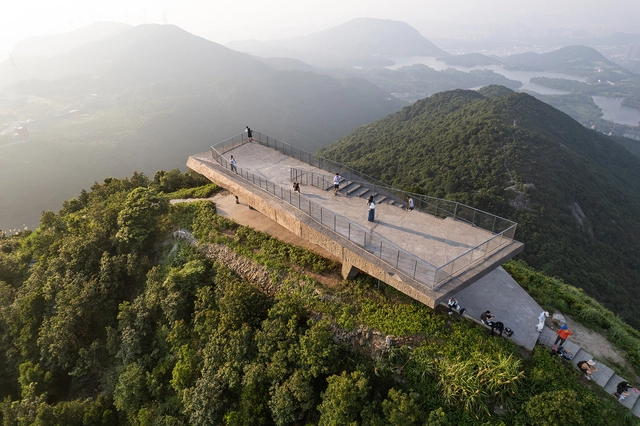
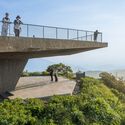
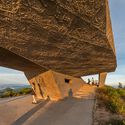
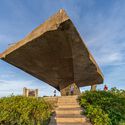
Shenzhen Meishajian Viewing Platform / line+ studio

Shenzhen Meishajian Viewing Platform / line+ studio - Landscape ArchitectureShenzhen Meishajian Viewing Platform / line+ studio - Exterior Photography, Landscape Architecture, StairsShenzhen Meishajian Viewing Platform / line+ studio - Exterior Photography, Landscape Architecture, StairsShenzhen Meishajian Viewing Platform / line+ studio - Exterior Photography, Landscape Architecture, StairsShenzhen Meishajian Viewing Platform / line+ studio - More Images+ 34

  • Architects: line+ studio
  • Area Area of this architecture project Area:  300 m²
  • Year Completion year of this architecture project Year:  2025

You've started following your first account!

Did you know?

You'll now receive updates based on what you follow! Personalize your stream and start following your favorite authors, offices and users.