Subscriber Access

"To Emerge Naturally from the Site": Zhang Pengju on His Aga Khan Award-Winning West Wusutu Village

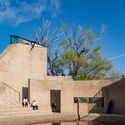
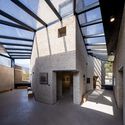
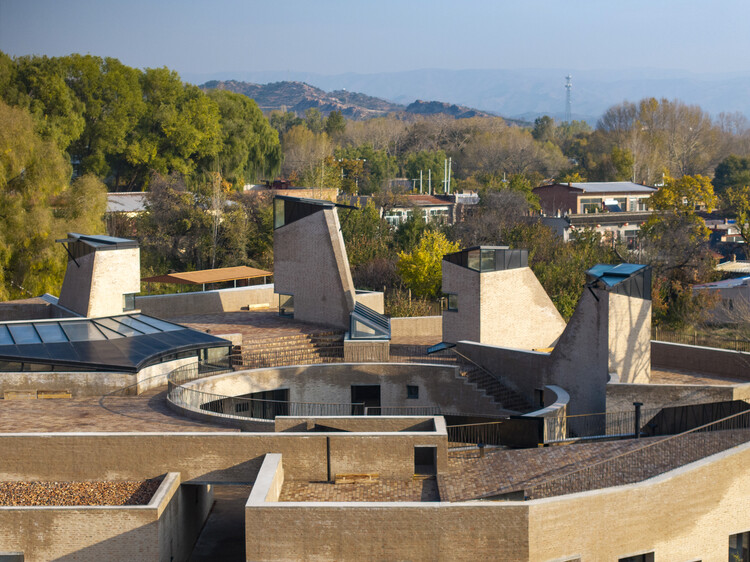
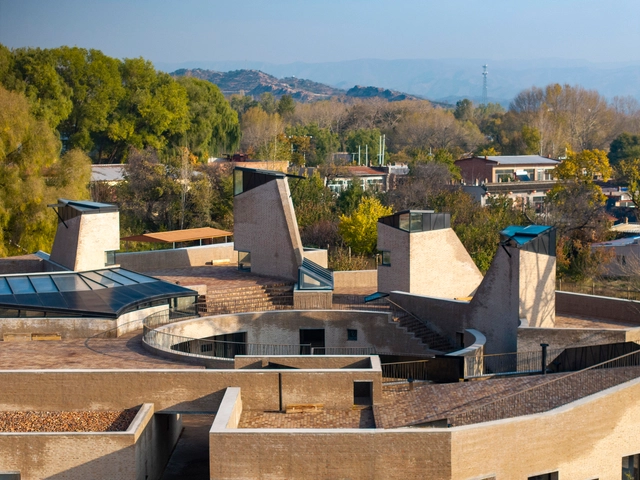
The 2025 Aga Khan Award for Architecture, one of the most prestigious honors in the field, celebrates projects that not only exhibit architectural excellence but also profoundly improve the quality of life for their communities. Among this year's winners is the West Wusutu Village Community Centre, a project in Hohhot, Inner Mongolia, by Chinese architect Zhang Pengju. In an era when rural areas often face social fragmentation and a loss of identity, this community center offers a powerful counter-narrative.

In recognizing this project, the award jury praised its ability to intervene in a sensitive yet rational manner, using design to foster inclusivity, resilience, sustainability, and overall well-being. The design achieves these goals by rejecting rigid functional zoning. Instead, a permeable circular courtyard integrates diverse community activities, organizing circulation and connecting multiple open rooms into a cohesive whole.
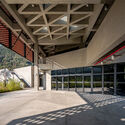
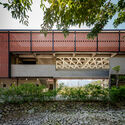
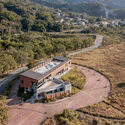
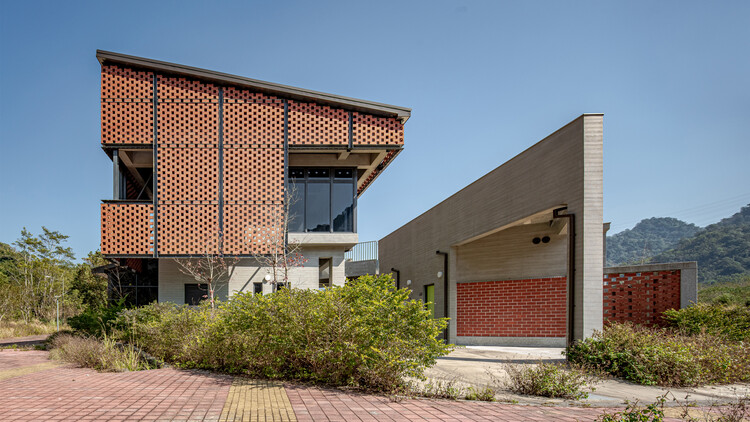
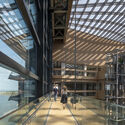
"To Emerge Naturally from the Site": Zhang Pengju on His Aga Khan Award-Winning West Wusutu Village - Arch Daily Interviews"To Emerge Naturally from the Site": Zhang Pengju on His Aga Khan Award-Winning West Wusutu Village - Arch Daily Interviews"To Emerge Naturally from the Site": Zhang Pengju on His Aga Khan Award-Winning West Wusutu Village - Arch Daily Interviews"To Emerge Naturally from the Site": Zhang Pengju on His Aga Khan Award-Winning West Wusutu Village - Arch Daily InterviewsTo Emerge Naturally from the Site: Zhang Pengju on His Aga Khan Award-Winning West Wusutu Village - More Images+ 29

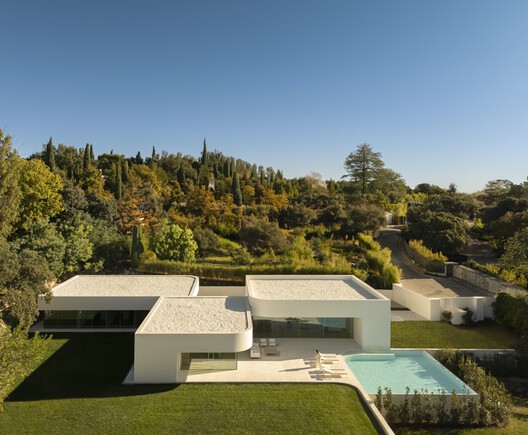
Villa 18, House in la Moraleja / Fran Silvestre Arquitectos

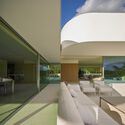
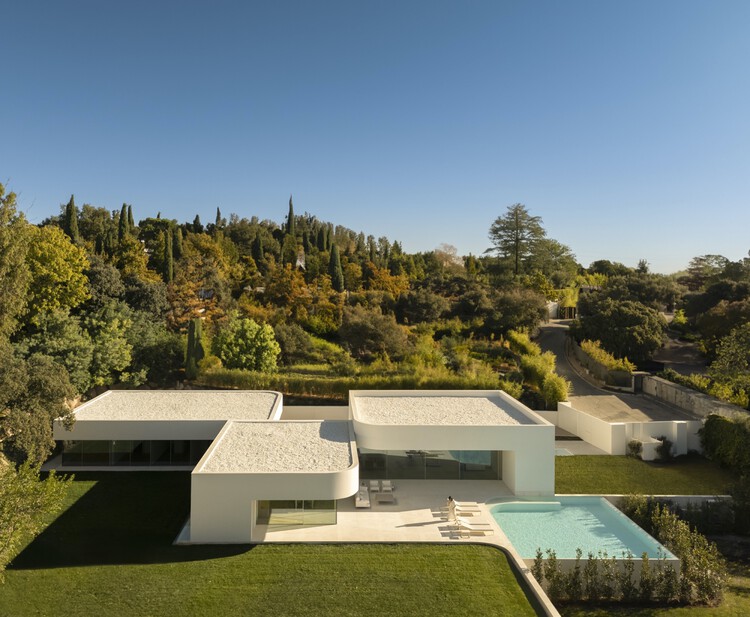
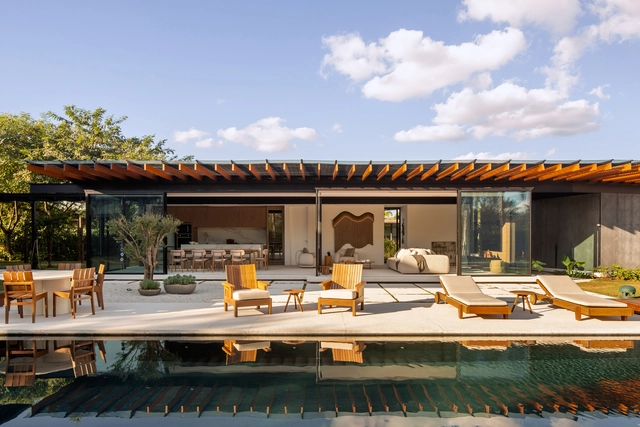
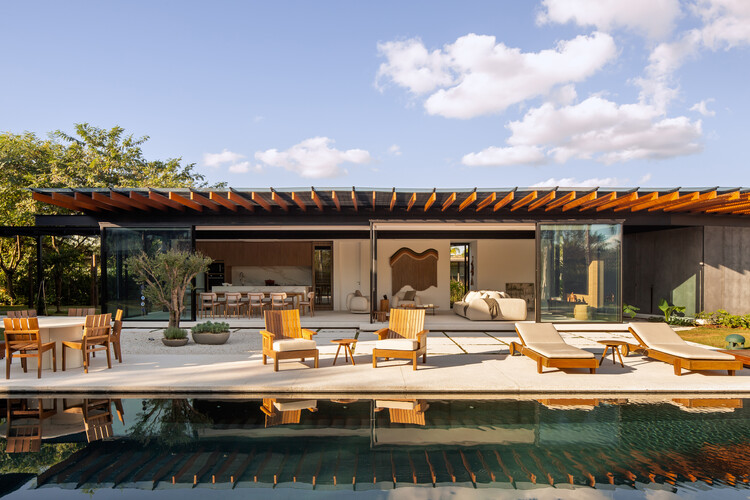
Villa 18, House in la Moraleja / Fran Silvestre Arquitectos - Interior Photography, HousesVilla 18, House in la Moraleja / Fran Silvestre Arquitectos - Interior Photography, HousesVilla 18, House in la Moraleja / Fran Silvestre Arquitectos - HousesVilla 18, House in la Moraleja / Fran Silvestre Arquitectos - Interior Photography, HousesVilla 18, House in la Moraleja / Fran Silvestre Arquitectos - More Images+ 32

•
Alcobendas, Spain
  • Area Area of this architecture project Area:  1015 m²
  • Year Completion year of this architecture project Year:  2024
  • Manufacturers Brands with products used in this architecture project
    Manufacturers:  Andreu World, Gaggenau, Kibeny, CasaDesus, IMG Windows, +2

Piloti Installation / MARC FORNES / THEVERYMANY

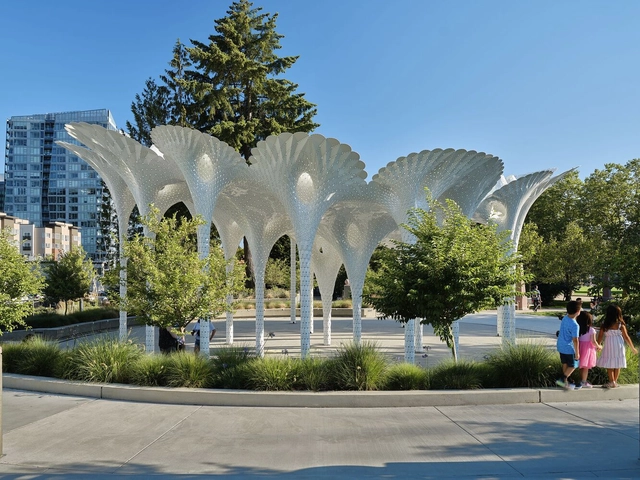
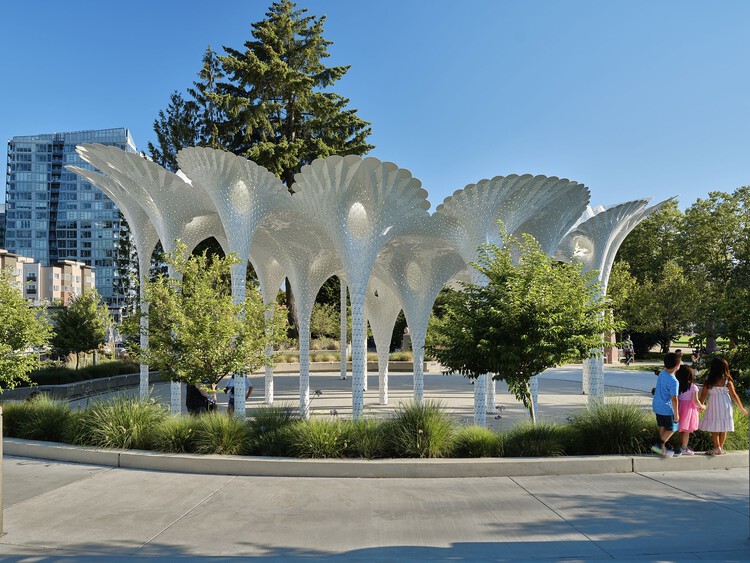
Piloti Installation / MARC FORNES / THEVERYMANY - Exterior Photography, Installations & StructuresPiloti Installation / MARC FORNES / THEVERYMANY - Installations & StructuresPiloti Installation / MARC FORNES / THEVERYMANY - Installations & StructuresPiloti Installation / MARC FORNES / THEVERYMANY - Exterior Photography, Installations & StructuresPiloti Installation / MARC FORNES / THEVERYMANY - More Images+ 16

Brunswick Yard / Carr

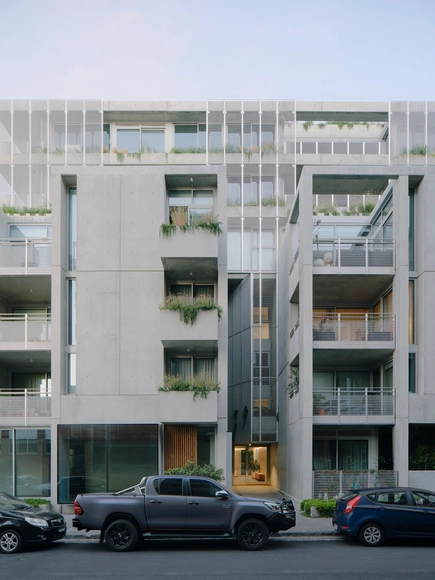
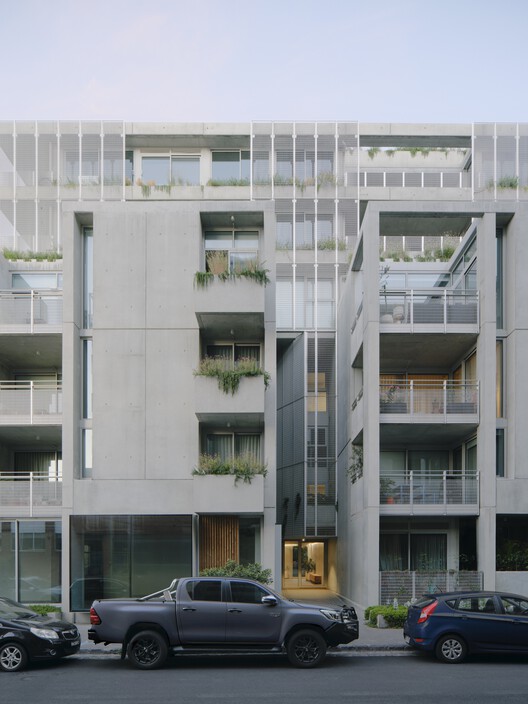
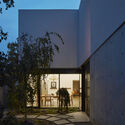
Brunswick Yard / Carr - Exterior Photography, Residential, Garden, BalconyBrunswick Yard / Carr - Interior Photography, Residential, ChairBrunswick Yard / Carr - Interior Photography, Residential, BalconyBrunswick Yard / Carr - Interior Photography, Residential, Kitchen, CountertopBrunswick Yard / Carr - More Images+ 19

•
Brunswick, Australia

Miaoli Hakka Literature Garden Visitor Center / Guu Architects & Associates

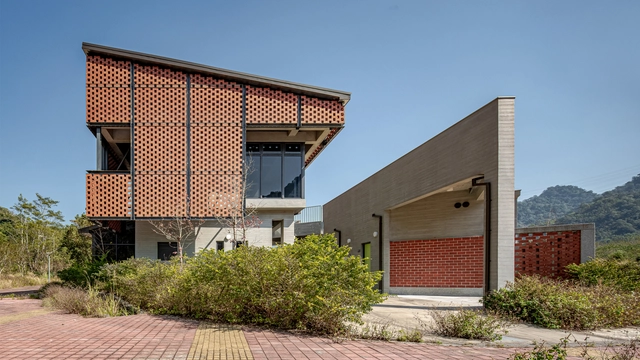
Miaoli Hakka Literature Garden Visitor Center / Guu Architects & Associates - Exterior Photography, Visitor CenterMiaoli Hakka Literature Garden Visitor Center / Guu Architects & Associates - Visitor CenterMiaoli Hakka Literature Garden Visitor Center / Guu Architects & Associates - Visitor CenterMiaoli Hakka Literature Garden Visitor Center / Guu Architects & Associates - Visitor CenterMiaoli Hakka Literature Garden Visitor Center / Guu Architects & Associates - More Images+ 36

Traditional Chinese Aesthetic Children's Space Under Kongming Lantern / Xisui Design

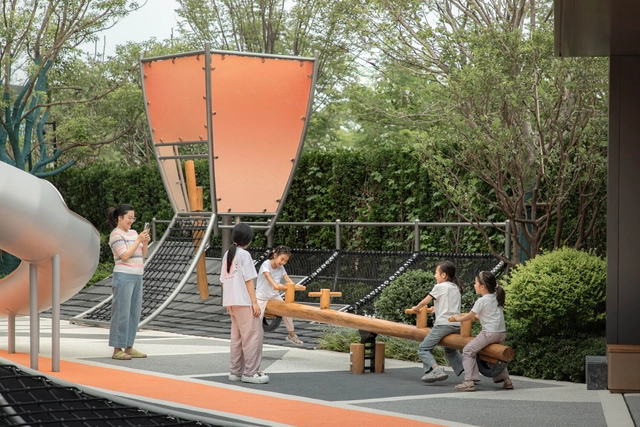
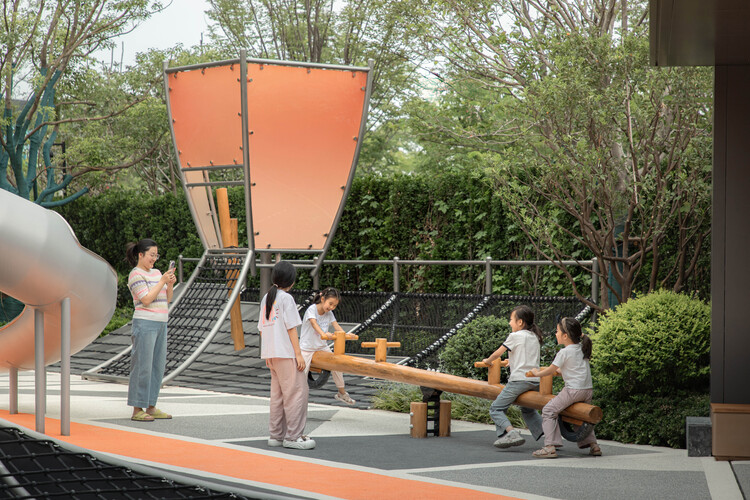
Traditional Chinese Aesthetic Children's Space Under Kongming Lantern / Xisui Design - Installations & StructuresTraditional Chinese Aesthetic Children's Space Under Kongming Lantern / Xisui Design - Installations & StructuresTraditional Chinese Aesthetic Children's Space Under Kongming Lantern / Xisui Design - Exterior Photography, Installations & StructuresTraditional Chinese Aesthetic Children's Space Under Kongming Lantern / Xisui Design - Interior Photography, Installations & StructuresTraditional Chinese Aesthetic Children's Space Under Kongming Lantern / Xisui Design - More Images+ 27

  • Architects: Xisui Design
  • Area Area of this architecture project Area:  532 m²
  • Year Completion year of this architecture project Year:  2025

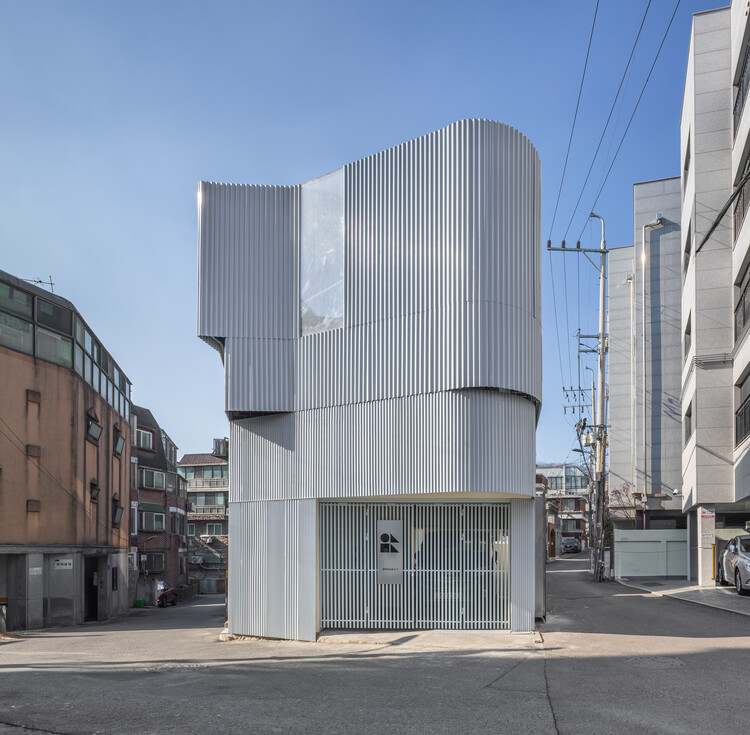
One House 2 / DRAWING WORKS

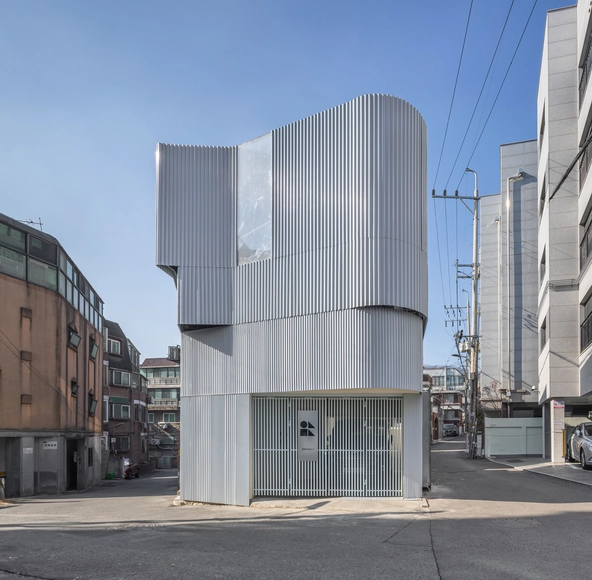
One House 2 / DRAWING WORKS - Exterior Photography, HousesOne House 2 / DRAWING WORKS - Interior Photography, Houses, Stairs, HandrailOne House 2 / DRAWING WORKS - Interior Photography, HousesOne House 2 / DRAWING WORKS - Exterior Photography, HousesOne House 2 / DRAWING WORKS - More Images+ 13

•
Eunpyeong District, South Korea
  • Architects: DRAWING WORKS
  • Area Area of this architecture project Area:  42 m²
  • Year Completion year of this architecture project Year:  2024

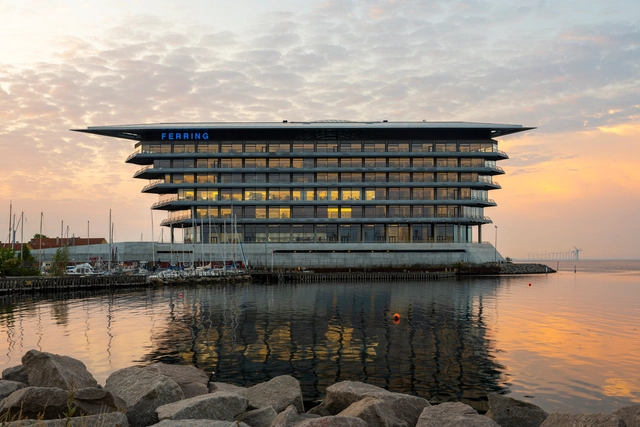
Ferring Pharmaceuticals / Foster + Partners

Ferring Pharmaceuticals / Foster + Partners - Exterior Photography, Office Buildings, Facade, CoastFerring Pharmaceuticals / Foster + Partners - Exterior Photography, Office Buildings, Facade, Beam, Lighting, Table, ChairFerring Pharmaceuticals / Foster + Partners - Interior Photography, Office Buildings, Stairs, Facade, BeamFerring Pharmaceuticals / Foster + Partners - Interior Photography, Office Buildings, Beam, FacadeFerring Pharmaceuticals / Foster + Partners - More Images+ 32

  • Architects: Foster + Partners
  • Year Completion year of this architecture project Year:  2022
  • Manufacturers Brands with products used in this architecture project
    Manufacturers:  Trimo

House AC / Kiko Castello Branco Arquitetura + Lucas Cunha

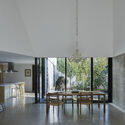
House AC / Kiko Castello Branco Arquitetura + Lucas Cunha - HousesHouse AC / Kiko Castello Branco Arquitetura + Lucas Cunha - Interior Photography, Houses, ChairHouse AC / Kiko Castello Branco Arquitetura + Lucas Cunha - Interior Photography, Houses, ChairHouse AC / Kiko Castello Branco Arquitetura + Lucas Cunha - HousesHouse AC / Kiko Castello Branco Arquitetura + Lucas Cunha - More Images+ 21

•
Porto Feliz, Brazil

Cistern Conversion into Multi-Purpose Space / Estudio Úbeda Valero + Roque Carlos Valero

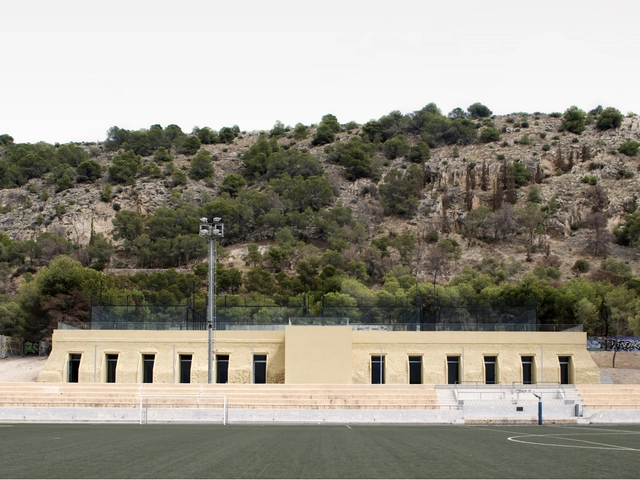
Cistern Conversion into Multi-Purpose Space / Estudio Úbeda Valero + Roque Carlos Valero - Adaptive ReuseCistern Conversion into Multi-Purpose Space / Estudio Úbeda Valero + Roque Carlos Valero - Adaptive ReuseCistern Conversion into Multi-Purpose Space / Estudio Úbeda Valero + Roque Carlos Valero - Interior Photography, Adaptive ReuseCistern Conversion into Multi-Purpose Space / Estudio Úbeda Valero + Roque Carlos Valero - Adaptive ReuseCistern Conversion into Multi-Purpose Space / Estudio Úbeda Valero + Roque Carlos Valero - More Images+ 11

Catalog House / Pend Architects

Catalog House / Pend Architects - Exterior Photography, Extension, DoorCatalog House / Pend Architects - Interior Photography, Extension, LightingCatalog House / Pend Architects - Interior Photography, Extension, Kitchen, Lighting, Countertop, ChairCatalog House / Pend Architects - Interior Photography, ExtensionCatalog House / Pend Architects - More Images+ 27

  • Architects: Pend Architects
  • Area Area of this architecture project Area:  168 m²
  • Year Completion year of this architecture project Year:  2024
  • Manufacturers Brands with products used in this architecture project
    Manufacturers:  String Furniture

Vila Sanches / Menos é Mais Arquitectos

The 10th VELUX Daylight Symposium 2025

Join the Livestream: Experience the 10th VELUX Daylight Symposium on 18 September!

The VELUX Daylight Symposium is where knowledge meets practice in a unique forum dedicated to the transformative power of daylight in architecture and design.

Arthur Residence / 5468796 Architecture

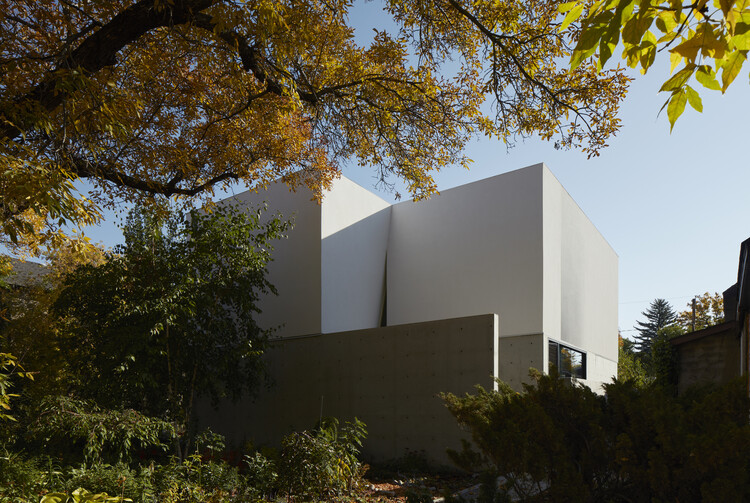
Arthur Residence / 5468796 Architecture - Exterior Photography, HousesArthur Residence / 5468796 Architecture - HousesArthur Residence / 5468796 Architecture - Interior Photography, Houses, ChairArthur Residence / 5468796 Architecture - HousesArthur Residence / 5468796 Architecture - More Images+ 19

•
Regina, Canada
  • Area Area of this architecture project Area:  320 m²
  • Year Completion year of this architecture project Year:  2024
  • Manufacturers Brands with products used in this architecture project
    Manufacturers:  Duxton Windows & Doors, Lafarge, Soprema

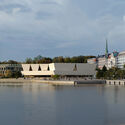
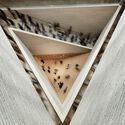
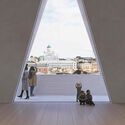
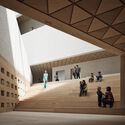
JKMM Architects Wins Competition to Design Finland’s New Museum of Architecture and Design in Helsinki

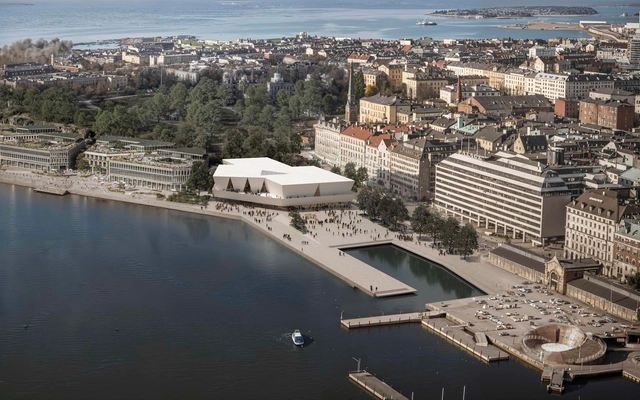
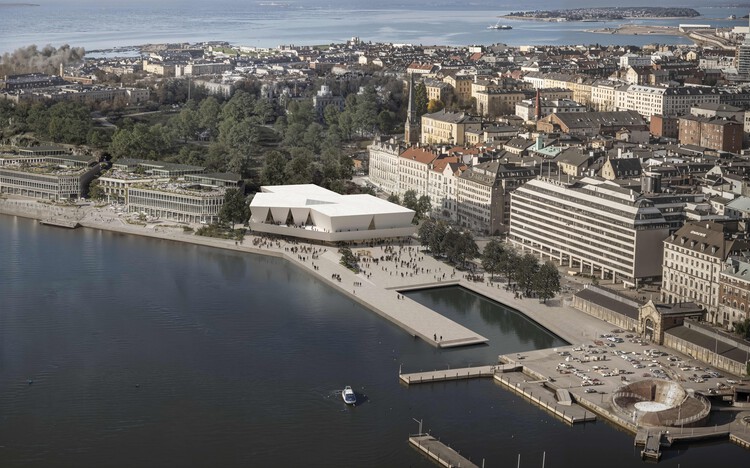
The international design competition to select the architect for Finland's new Museum of Architecture and Design in Helsinki has concluded with the announcement that JKMM Architects has been awarded first prize. The Helsinki-based practice's proposal, known during the competition as Kumma, was chosen from 624 entries submitted from around the world. The open and anonymous competition, launched in April 2024, sought conceptual designs for a new 10,050-square-meter cultural institution to be built on the city's South Harbor waterfront. Construction is scheduled to begin in 2027, with completion and public opening planned for 2030.
JKMM Architects Wins Competition to Design Finland’s New Museum of Architecture and Design in Helsinki - Image 1 of 4JKMM Architects Wins Competition to Design Finland’s New Museum of Architecture and Design in Helsinki - Image 2 of 4JKMM Architects Wins Competition to Design Finland’s New Museum of Architecture and Design in Helsinki - Image 3 of 4JKMM Architects Wins Competition to Design Finland’s New Museum of Architecture and Design in Helsinki - Image 4 of 4JKMM Architects Wins Competition to Design Finland’s New Museum of Architecture and Design in Helsinki - More Images+ 11

Kraffer Community Garden / matěj šebek architekti + Ateliér Za Mák

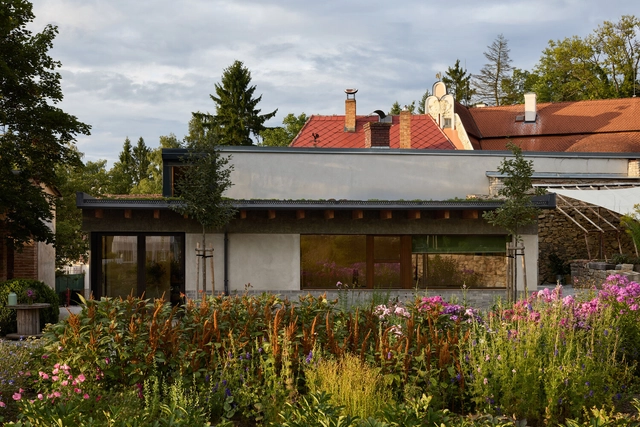
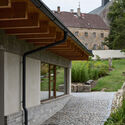
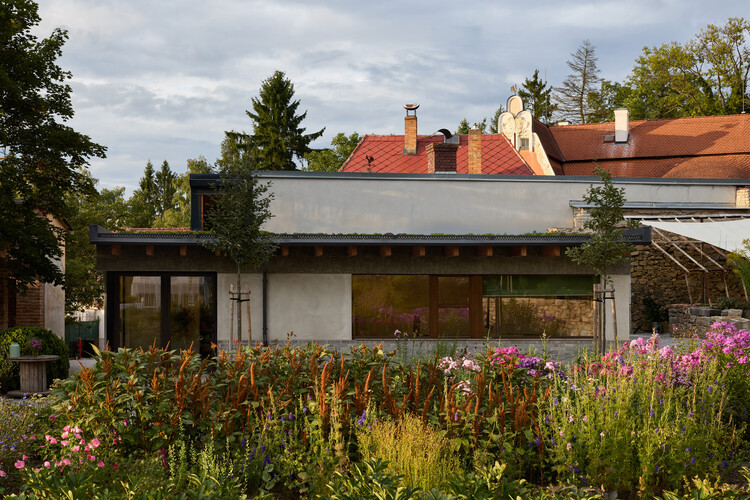
Kraffer Community Garden / matěj šebek architekti + Ateliér Za Mák - ParkKraffer Community Garden / matěj šebek architekti + Ateliér Za Mák - Exterior Photography, ParkKraffer Community Garden / matěj šebek architekti + Ateliér Za Mák - Interior Photography, Park, ChairKraffer Community Garden / matěj šebek architekti + Ateliér Za Mák - ParkKraffer Community Garden / matěj šebek architekti + Ateliér Za Mák - More Images+ 23

  • Area Area of this architecture project Area:  120 m²
  • Year Completion year of this architecture project Year:  2025
  • Manufacturers Brands with products used in this architecture project
    Manufacturers:  M&T, Elhard, Ikea, Optigrun

ArchDaily to Announce 2025 Next Practices Award in Copenhagen

    As the world grows in complexity, multiplying both its challenges and opportunities for innovation, so does the architecture profession. Positioned as mediators in a complex system, architects increasingly step out of the traditional office and into laboratories, town halls, and communities. They are developing new materials, reassessing urban policies, and responding directly to society's most pressing needs.

    Becoming a City Scientist: How to Draw Urban Spaces with Data

    City Science, a rapidly expanding profession, is the scientific study and engineering of urban systems. It uses advanced technologies, big data, and complex systems physics to tackle challenges such as decarbonization, mobility, and livability. At its core, city science is about data-driven solutions. It employs statistics, modeling, and artificial intelligence to reveal the hidden dynamics of cities, from energy use to human movement. It employs strategies that reduce carbon emissions, enhance efficiency, and foster urban environments that are more sustainable and resilient.

    Becoming a City Scientist: How to Draw Urban Spaces with Data - Image 1 of 4Becoming a City Scientist: How to Draw Urban Spaces with Data - Image 2 of 4Becoming a City Scientist: How to Draw Urban Spaces with Data - Image 3 of 4Becoming a City Scientist: How to Draw Urban Spaces with Data - Image 4 of 4Becoming a City Scientist: How to Draw Urban Spaces with Data - More Images+ 11

    You've started following your first account!

    Did you know?

    You'll now receive updates based on what you follow! Personalize your stream and start following your favorite authors, offices and users.