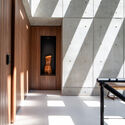
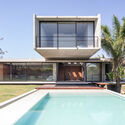
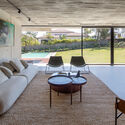
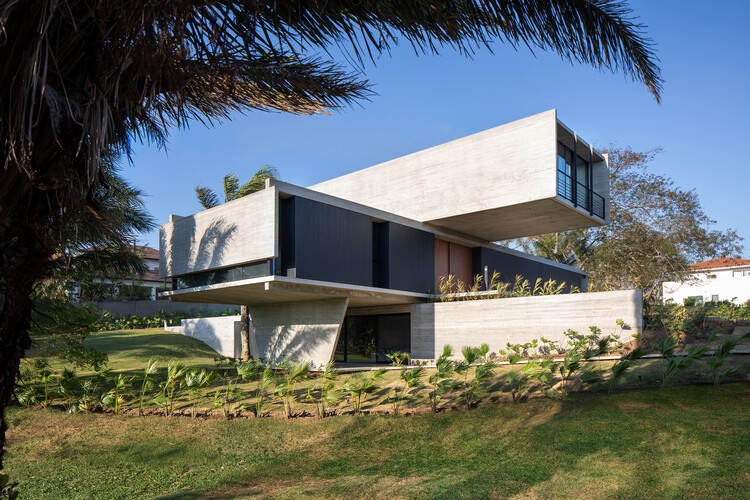
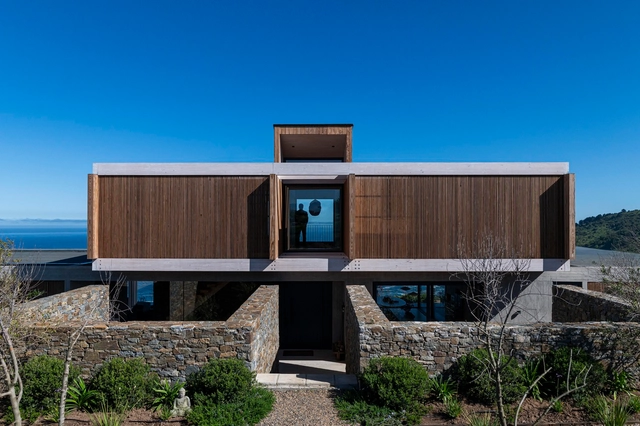
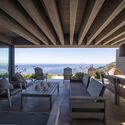
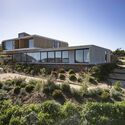
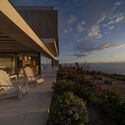
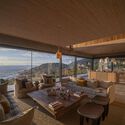
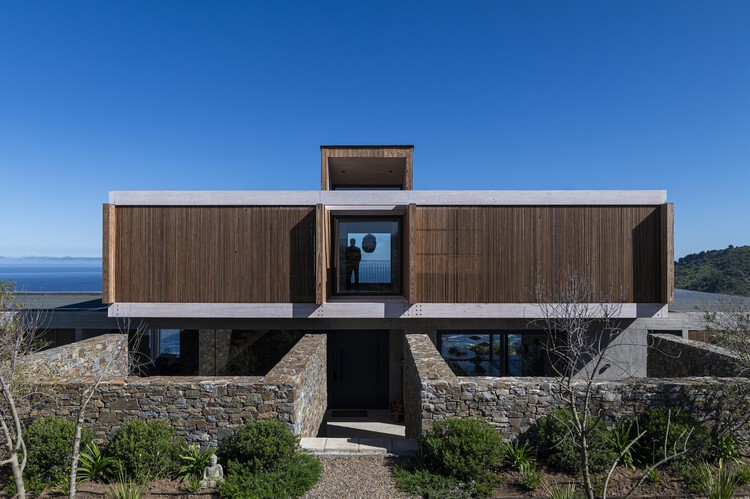
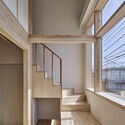
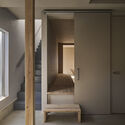
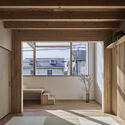
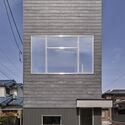
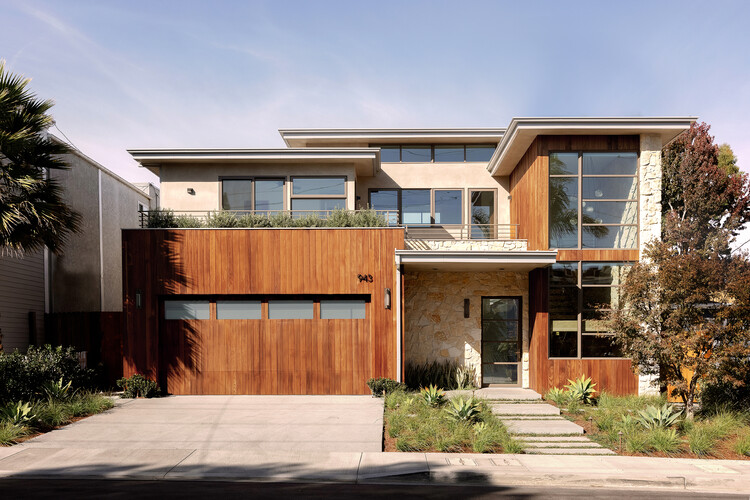
Meraki House / Sommet

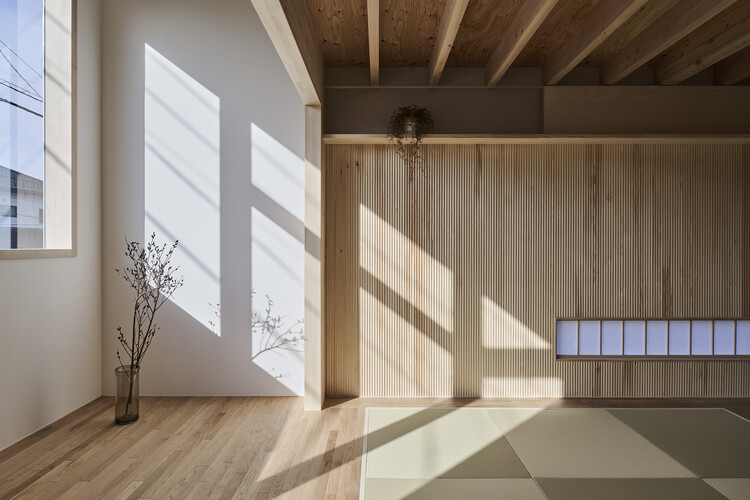
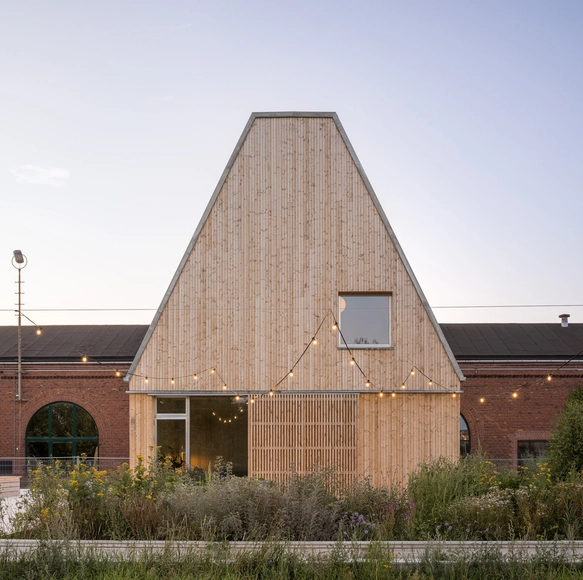
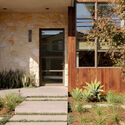
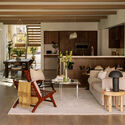
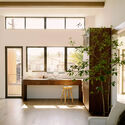
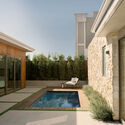
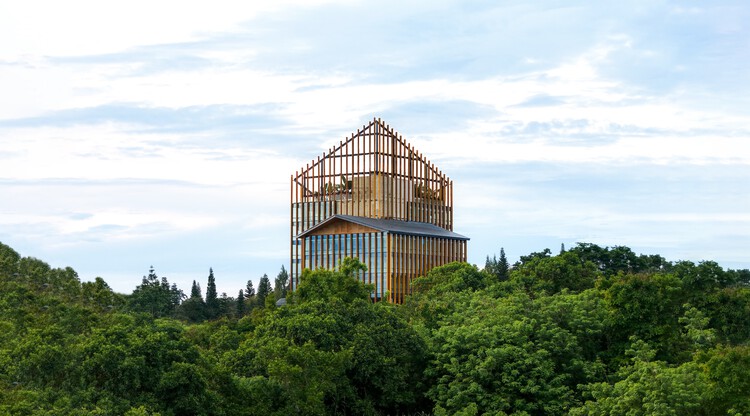
Meraki House / Sommet - Exterior Photography, HousesMeraki House / Sommet - HousesMeraki House / Sommet - Exterior Photography, HousesMeraki House / Sommet - Interior Photography, Houses, ChairMeraki House / Sommet - More Images+ 28
  • Architects: Sommet
  • Area Area of this architecture project Area:  515 m²
  • Year Completion year of this architecture project Year:  2025
  • Manufacturers Brands with products used in this architecture project
    Manufacturers:  Knauf, Ramon Soler, Aluminier, AutoCAD, VASA
Subscriber Access

From Rapidity to Specificity: Multiple Dimensions of Shenzhen's Architectural Development

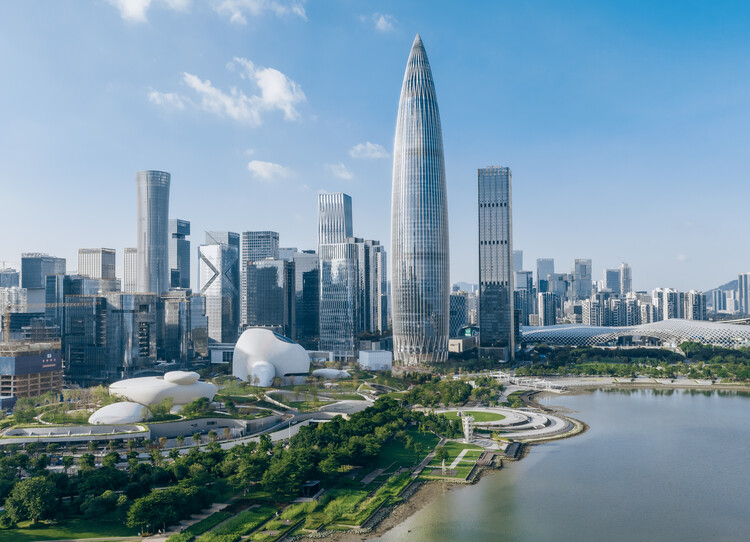
Shenzhen is China's first Special Economic Zone(SEZ), serving as a window for China's Reform and Opening-up and an emerging immigrant city. It has evolved into an influential, modern, and international metropolis, creating the world-renowned "Shenzhen Speed" and earning the reputation of the "City of Design." Architectural design stands as the most intuitive expression of Shenzhen's spirit of integration and innovation. Over the past decade (2015-2025), the development of urban architecture in Shenzhen has closely integrated with its open and inclusive urban character, ecological advantages of being nestled between mountains and the sea, and the local spirit of blending traditional culture with innovative technology, showcasing Shenzhen's unique charm and robust vitality across multiple dimensions.
From Rapidity to Specificity: Multiple Dimensions of Shenzhen's Architectural Development  - Imagen 1 de 4From Rapidity to Specificity: Multiple Dimensions of Shenzhen's Architectural Development  - Imagen 2 de 4From Rapidity to Specificity: Multiple Dimensions of Shenzhen's Architectural Development  - Imagen 3 de 4From Rapidity to Specificity: Multiple Dimensions of Shenzhen's Architectural Development  - Imagen 4 de 4From Rapidity to Specificity: Multiple Dimensions of Shenzhen's Architectural Development  - More Images+ 51

Leisure Center Jules Ferry School Group / DEMAIN
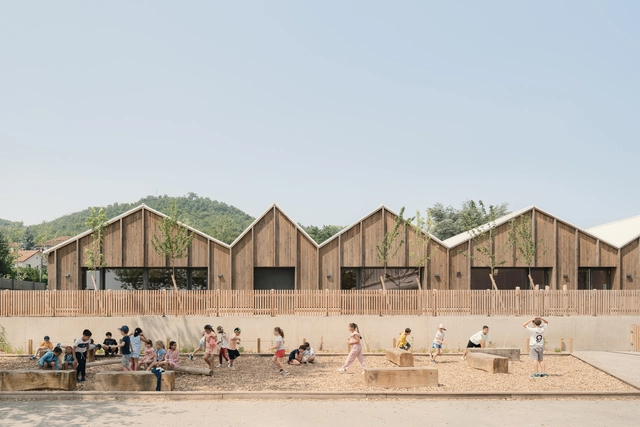
Leisure Center Jules Ferry School Group / DEMAIN - Exterior Photography, SustainabilityLeisure Center Jules Ferry School Group / DEMAIN - Exterior Photography, SustainabilityLeisure Center Jules Ferry School Group / DEMAIN - Interior Photography, Sustainability, BeamLeisure Center Jules Ferry School Group / DEMAIN - Interior Photography, SustainabilityLeisure Center Jules Ferry School Group / DEMAIN - More Images+ 40
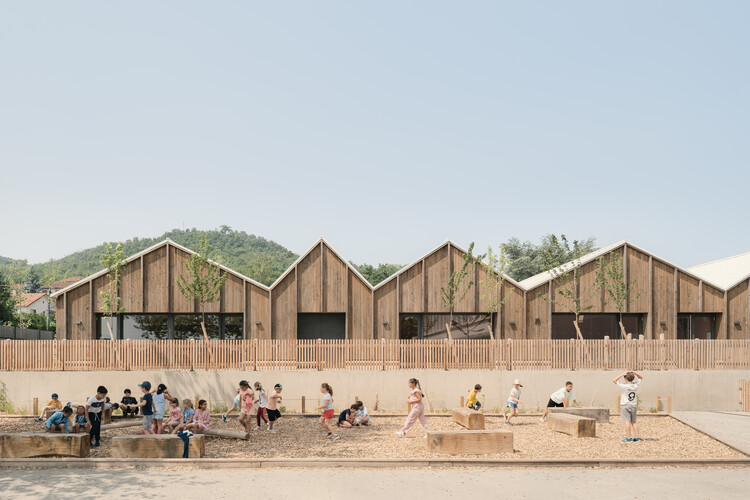
D12 House / PAR Arquitectos

D12 House / PAR Arquitectos - Interior Photography, Houses, Balcony, Beam, Table, ChairD12 House / PAR Arquitectos - Exterior Photography, HousesD12 House / PAR Arquitectos - Exterior Photography, Houses, Balcony, CoastD12 House / PAR Arquitectos - Interior Photography, HousesD12 House / PAR Arquitectos - More Images+ 22

  • Architects: PAR Arquitectos
  • Area Area of this architecture project Area:  350 m²
  • Year Completion year of this architecture project Year:  2024
  • Manufacturers Brands with products used in this architecture project
    Manufacturers:  Topwood

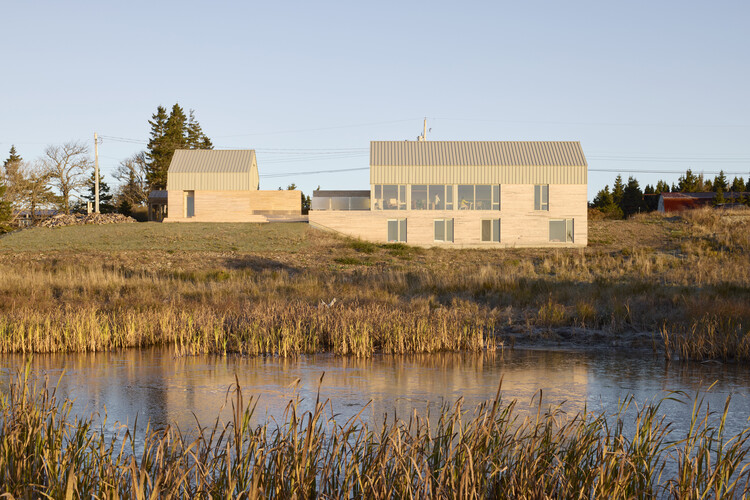
Lawrencetown House / Bishop McDowell
Lawrencetown House / Bishop McDowell - Exterior Photography, HousesLawrencetown House / Bishop McDowell - Exterior Photography, HousesLawrencetown House / Bishop McDowell - Interior Photography, HousesLawrencetown House / Bishop McDowell - Exterior Photography, HousesLawrencetown House / Bishop McDowell - More Images+ 17
•
West Lawrencetown, Canada
  • Architects: Bishop McDowell
  • Area Area of this architecture project Area:  2300 ft²
  • Year Completion year of this architecture project Year:  2024
  • Manufacturers Brands with products used in this architecture project
    Manufacturers:  Corian, Richelieu

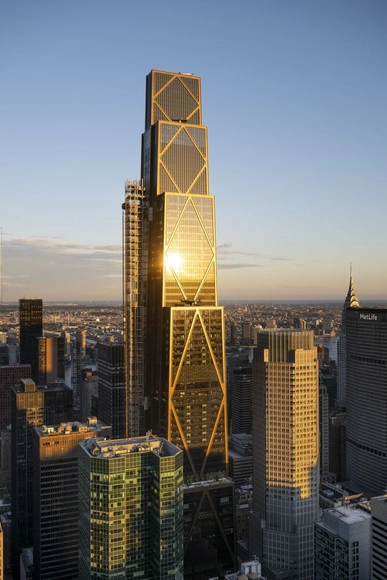
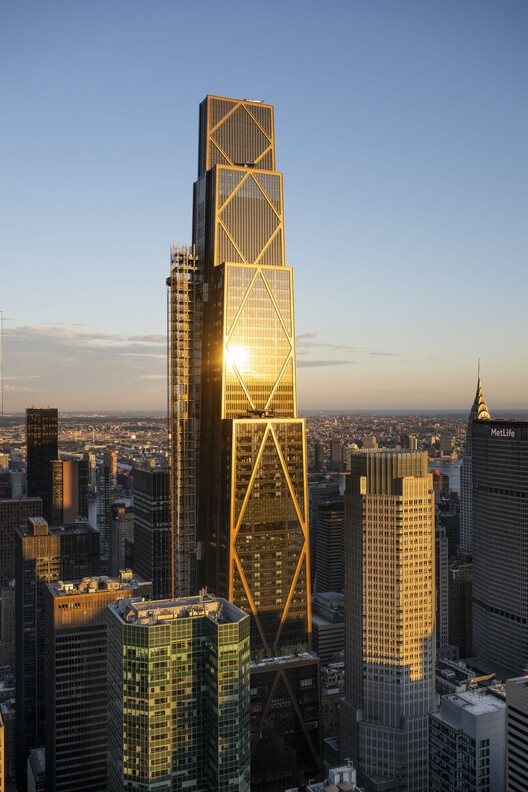
270 Park Avenue / Foster + Partners

270 Park Avenue / Foster + Partners - Exterior Photography, Skyscrapers, Cityscape270 Park Avenue / Foster + Partners - Interior Photography, Skyscrapers270 Park Avenue / Foster + Partners - Interior Photography, Skyscrapers270 Park Avenue / Foster + Partners - Interior Photography, Skyscrapers270 Park Avenue / Foster + Partners - More Images+ 15

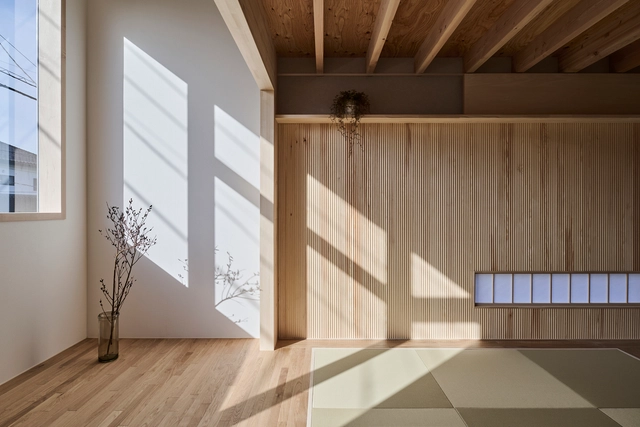
WEAVE House / 2321Architects

WEAVE House / 2321Architects - Interior Photography, Houses, Stairs, HandrailWEAVE House / 2321Architects - Interior Photography, HousesWEAVE House / 2321Architects - HousesWEAVE House / 2321Architects - HousesWEAVE House / 2321Architects - More Images+ 24

•
Saitama, Japan
  • Architects: 2321Architects
  • Area Area of this architecture project Area:  109 m²
  • Year Completion year of this architecture project Year:  2025

AS ABOVE SO BELOW / KHAA (Kuo+Huang and Associates)
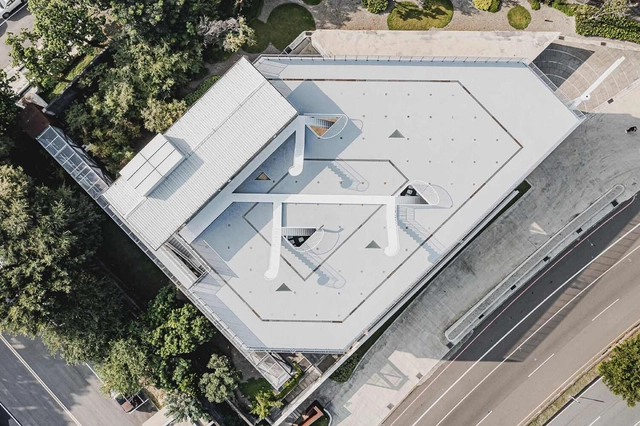
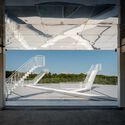
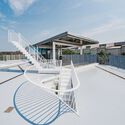
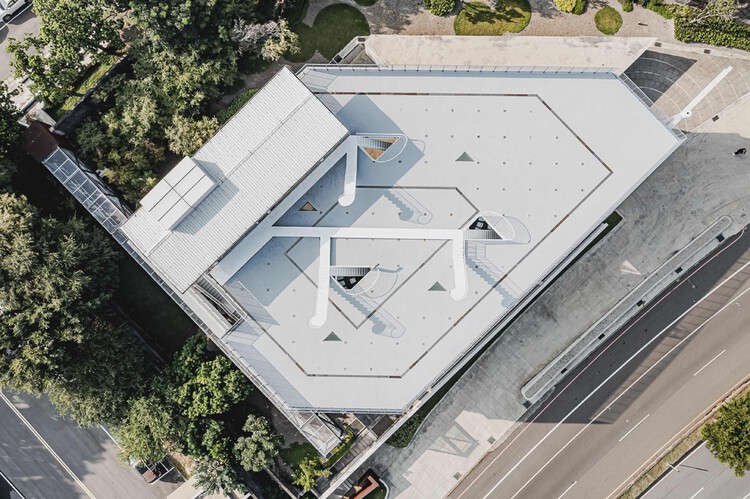
AS ABOVE SO BELOW / KHAA (Kuo+Huang and Associates) - Exterior Photography, Cultural Architecture, Stairs, FenceAS ABOVE SO BELOW / KHAA (Kuo+Huang and Associates) - Cultural ArchitectureAS ABOVE SO BELOW / KHAA (Kuo+Huang and Associates) - Cultural ArchitectureAS ABOVE SO BELOW / KHAA (Kuo+Huang and Associates) - Cultural ArchitectureAS ABOVE SO BELOW / KHAA (Kuo+Huang and Associates) - More Images+ 20


Tagaytay City Hall / WTA Architecture and Design Studio
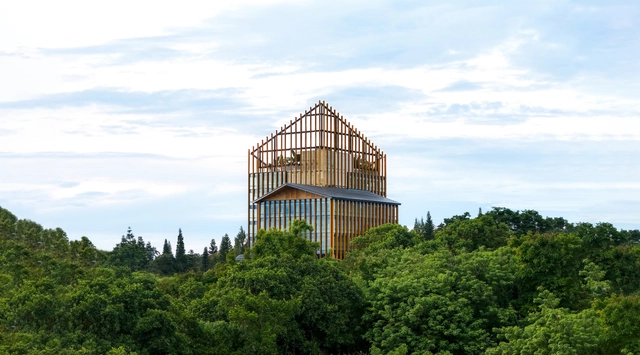
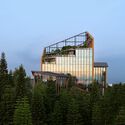
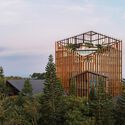
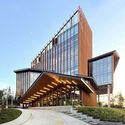
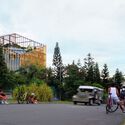
Tagaytay City Hall / WTA Architecture and Design Studio - Municipal BuildingTagaytay City Hall / WTA Architecture and Design Studio - Exterior Photography, Municipal BuildingTagaytay City Hall / WTA Architecture and Design Studio - Exterior Photography, Municipal BuildingTagaytay City Hall / WTA Architecture and Design Studio - Exterior Photography, Municipal BuildingTagaytay City Hall / WTA Architecture and Design Studio - More Images+ 11
Living Places Copenhagen / EFFEKT

Living Places Copenhagen / EFFEKT - Exterior Photography, Residential Architecture, FacadeLiving Places Copenhagen / EFFEKT - Interior Photography, Residential Architecture, Kitchen, Table, ChairLiving Places Copenhagen / EFFEKT - Interior Photography, Residential Architecture, Beam, Table, ChairLiving Places Copenhagen / EFFEKT - Exterior Photography, Residential Architecture, FacadeLiving Places Copenhagen / EFFEKT - More Images+ 52

  • Architects: EFFEKT
  • Area Area of this architecture project Area:  2230 m²
  • Year Completion year of this architecture project Year:  2023
  • Manufacturers Brands with products used in this architecture project
    Manufacturers:  Louis Poulsen, VELUX Group, LOUIS POUSLEN

Educational Area of the Exhibition 'A River does not Exist Alone' / Estudio Flume

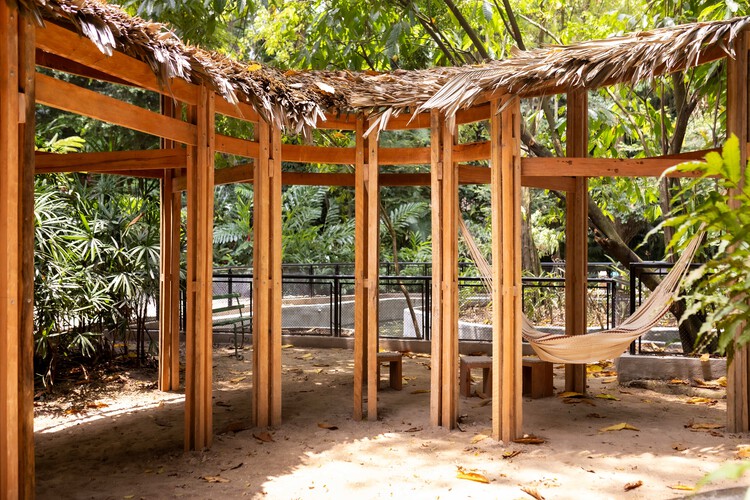
Educational Area of the Exhibition 'A River does not Exist Alone' / Estudio Flume - Temporary InstallationsEducational Area of the Exhibition 'A River does not Exist Alone' / Estudio Flume - Temporary InstallationsEducational Area of the Exhibition 'A River does not Exist Alone' / Estudio Flume - Temporary InstallationsEducational Area of the Exhibition 'A River does not Exist Alone' / Estudio Flume - Temporary InstallationsEducational Area of the Exhibition 'A River does not Exist Alone' / Estudio Flume - More Images+ 9
  • Architects: Estudio Flume
  • Area Area of this architecture project Area:  70 m²
  • Year Completion year of this architecture project Year:  2025

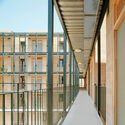
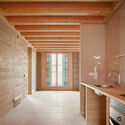
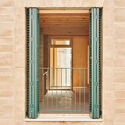
30+8 Social Housing Units on Josep Togores Street / Vivas Arquitectos
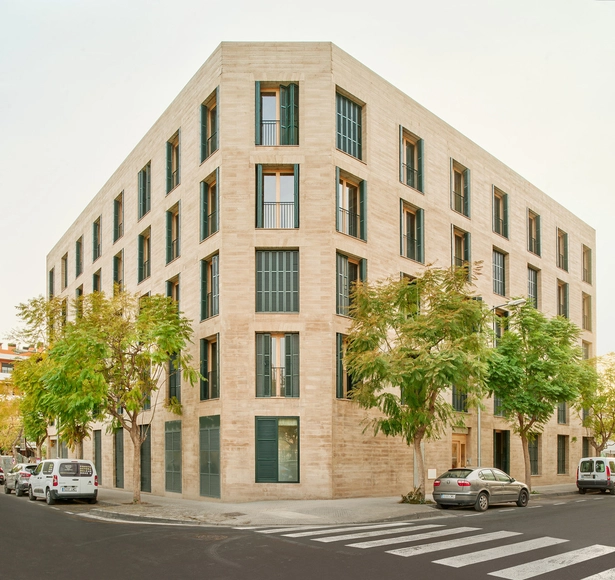
30+8 Social Housing Units on Josep Togores Street / Vivas Arquitectos - Exterior Photography, Social Housing, Balcony30+8 Social Housing Units on Josep Togores Street / Vivas Arquitectos - Social Housing30+8 Social Housing Units on Josep Togores Street / Vivas Arquitectos - Interior Photography, Social Housing30+8 Social Housing Units on Josep Togores Street / Vivas Arquitectos - Interior Photography, Social Housing30+8 Social Housing Units on Josep Togores Street / Vivas Arquitectos - More Images+ 18
  • Architects: Vivas Arquitectos
  • Area Area of this architecture project Area:  2840 m²
  • Year Completion year of this architecture project Year:  2025

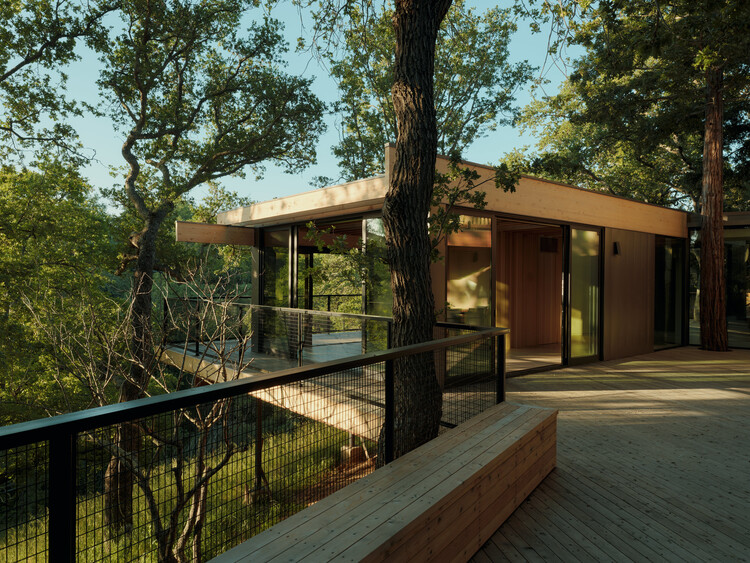
Pavilion in the Oaks / Mork-Ulnes Architects

Pavilion in the Oaks / Mork-Ulnes Architects  - Exterior Photography, Residential Architecture, DeckPavilion in the Oaks / Mork-Ulnes Architects  - Residential ArchitecturePavilion in the Oaks / Mork-Ulnes Architects  - Residential ArchitecturePavilion in the Oaks / Mork-Ulnes Architects  - Residential ArchitecturePavilion in the Oaks / Mork-Ulnes Architects  - More Images+ 14
iO Petrópolis Building / OSPA architecture

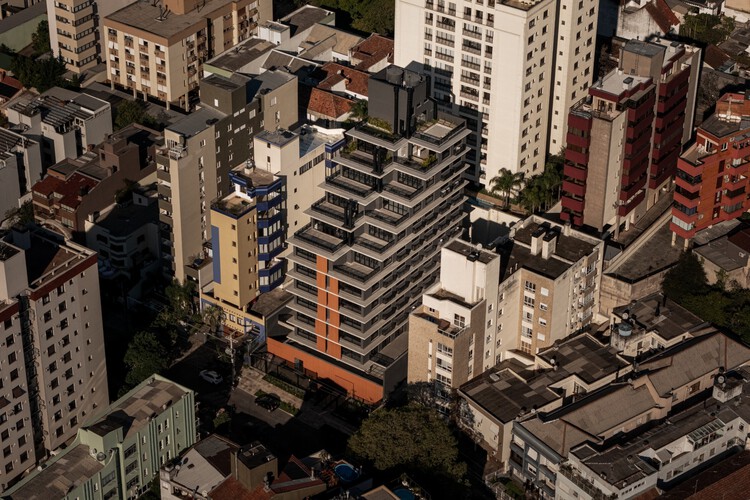
iO Petrópolis Building / OSPA architecture - Exterior Photography, Apartments, Balcony
© Gabriel Konrath

iO Petrópolis Building / OSPA architecture - Exterior Photography, Apartments, BalconyiO Petrópolis Building / OSPA architecture - Exterior Photography, Apartments, BalconyiO Petrópolis Building / OSPA architecture - Exterior Photography, ApartmentsiO Petrópolis Building / OSPA architecture - Exterior Photography, Apartments, BalconyiO Petrópolis Building / OSPA architecture - More Images+ 20
  • Architects: OSPA architecture
  • Area Area of this architecture project Area:  3786 m²
  • Year Completion year of this architecture project Year:  2025

Staging Culture: The Architect as Curator

Architecture has never been confined to the act of building. It constantly negotiates between material practice and intellectual reflection, yet throughout the twentieth and twenty-first centuries, many architects felt that the built project alone was insufficient to address the full range of questions facing the discipline. Economic pressures, political contexts, and programmatic demands often narrowed the scope of practice.

Exhibitions and curatorial platforms, by contrast, created spaces of experimentation and critique, opening arenas where architecture could interrogate itself, where its past could be reinterpreted, its present challenged, and its future projected. In this tension, the figure of the architect-curator emerged, treating curating itself as a form of design — not of walls or facades, but of discourse, narratives, and frameworks of meaning.

Staging Culture: The Architect as Curator - Image 1 of 4Staging Culture: The Architect as Curator - Image 2 of 4Staging Culture: The Architect as Curator - Image 3 of 4Staging Culture: The Architect as Curator - Image 4 of 4Staging Culture: The Architect as Curator - More Images+ 32

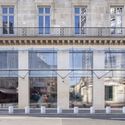
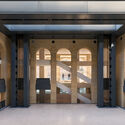
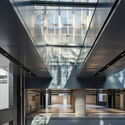
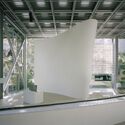
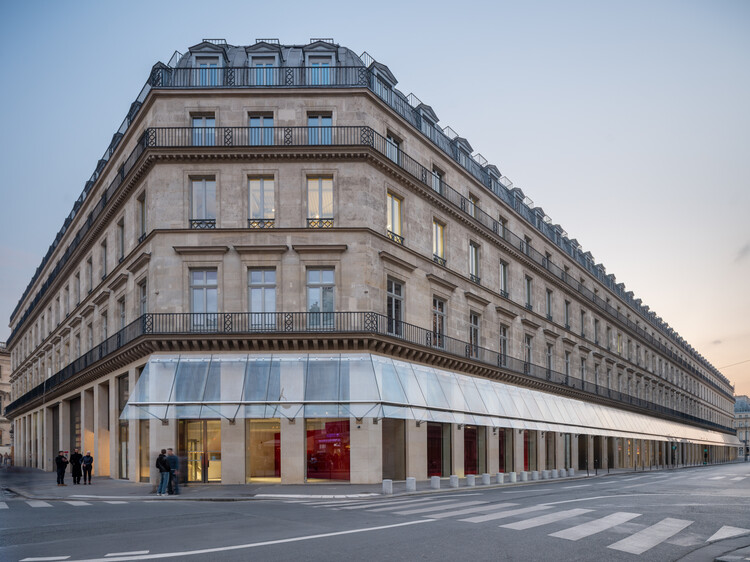
Paris Fondation Cartier for Contemporary Art / Ateliers Jean Nouvel

Paris Fondation Cartier for Contemporary Art / Ateliers Jean Nouvel - Exterior Photography, RefurbishmentParis Fondation Cartier for Contemporary Art / Ateliers Jean Nouvel - RefurbishmentParis Fondation Cartier for Contemporary Art / Ateliers Jean Nouvel - RefurbishmentParis Fondation Cartier for Contemporary Art / Ateliers Jean Nouvel - RefurbishmentParis Fondation Cartier for Contemporary Art / Ateliers Jean Nouvel - More Images+ 33
Ramos Residence / Venn Studio

Ramos Residence / Venn Studio - Interior Photography, Houses, Courtyard, Door, StairsRamos Residence / Venn Studio - Interior Photography, Houses, Table, Chair, LightingRamos Residence / Venn Studio - Interior Photography, Houses, Door, LightingRamos Residence / Venn Studio - Exterior Photography, Houses, Garden, DoorRamos Residence / Venn Studio - More Images+ 12

  • Architects: Venn Studio
  • Area Area of this architecture project Area:  3973 ft²
  • Year Completion year of this architecture project Year:  2022
  • Manufacturers Brands with products used in this architecture project
    Manufacturers:  Cambria, Crate & Barrel, Ferguson

Samian Dormitory Office Building / Ashari Architects

Samian Dormitory Office Building / Ashari Architects - Exterior Photography, Offices, Stairs, BalconySamian Dormitory Office Building / Ashari Architects - Exterior Photography, Offices, BalconySamian Dormitory Office Building / Ashari Architects - Interior Photography, Offices, ChairSamian Dormitory Office Building / Ashari Architects - Exterior Photography, Offices, StairsSamian Dormitory Office Building / Ashari Architects - More Images+ 30
•
Shiraz, Iran
  • Architects: Ashari Architects
  • Area Area of this architecture project Area:  250 m²
  • Year Completion year of this architecture project Year:  2024
  • Manufacturers Brands with products used in this architecture project
    Manufacturers:  Shahrzad Brick

You've started following your first account!

Did you know?

You'll now receive updates based on what you follow! Personalize your stream and start following your favorite authors, offices and users.