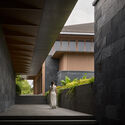
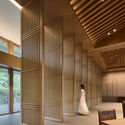
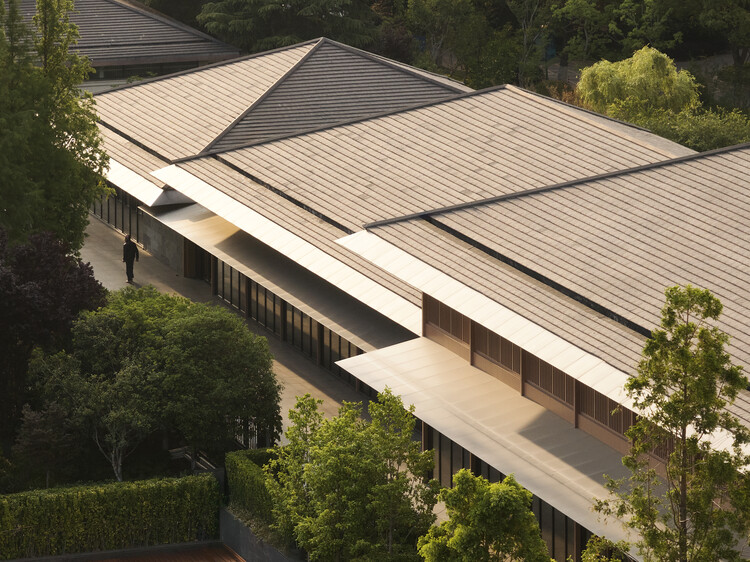
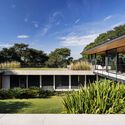
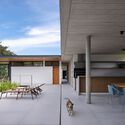
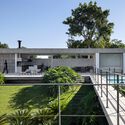
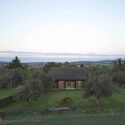
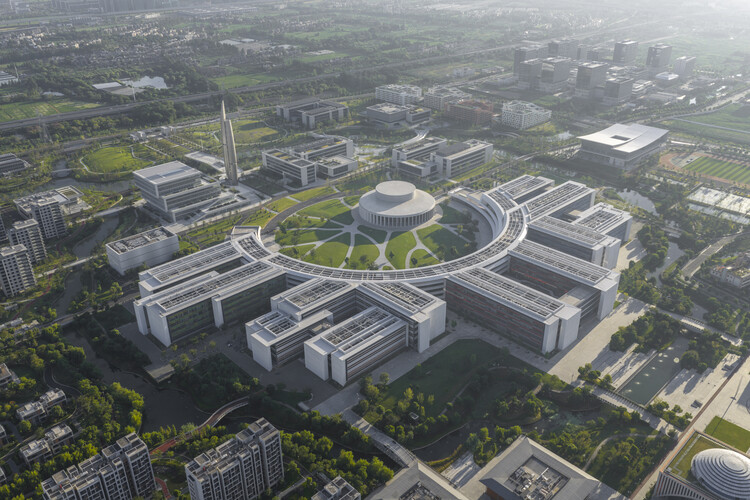
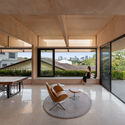
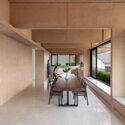
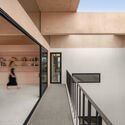
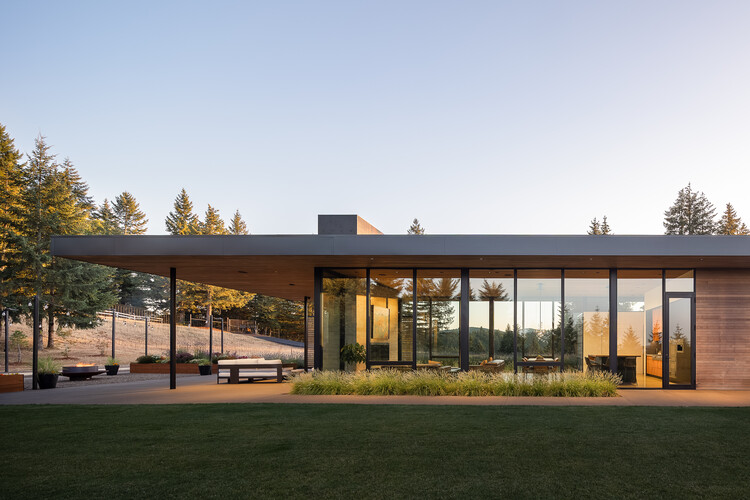
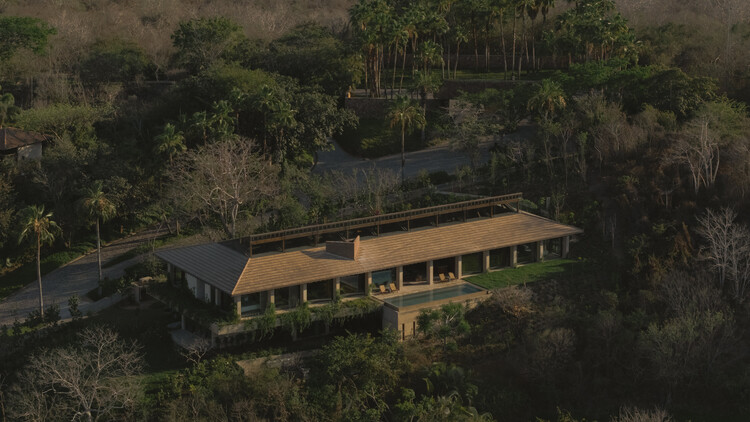
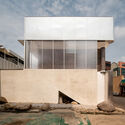
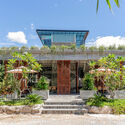
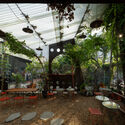
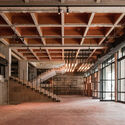
The Oren Retirement Development / Stanton Williams

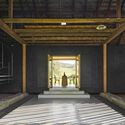
The Oren Retirement Development  / Stanton Williams - Residential ArchitectureThe Oren Retirement Development  / Stanton Williams - Exterior Photography, Residential ArchitectureThe Oren Retirement Development  / Stanton Williams - Interior Photography, Residential Architecture, Lighting, Table, ChairThe Oren Retirement Development  / Stanton Williams - Exterior Photography, Residential ArchitectureThe Oren Retirement Development  / Stanton Williams - More Images+ 32

  • Architects: Stanton Williams
  • Area Area of this architecture project Area:  12900 m²
  • Year Completion year of this architecture project Year:  2024
  • Manufacturers Brands with products used in this architecture project
    Manufacturers:  Cosentino, Hansgrohe, Allgood, Domus Tiles, Dulux, +3

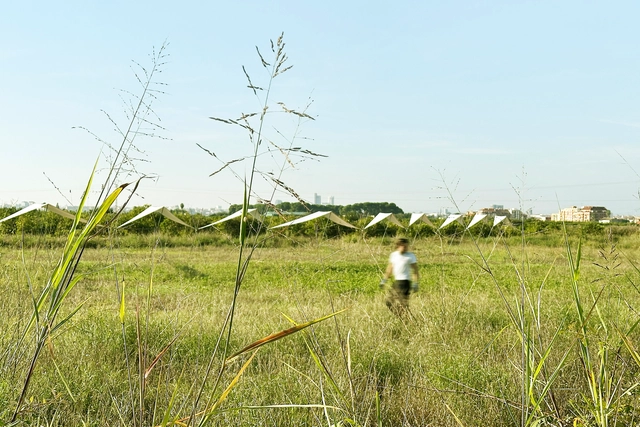
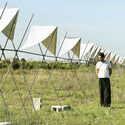
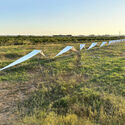
100 Linear Meters Pavilion / Pablo Paradinas Sastre + Eletres Studio

100 Linear Meters Pavilion / Pablo Paradinas Sastre + Eletres Studio - Installations & Structures100 Linear Meters Pavilion / Pablo Paradinas Sastre + Eletres Studio - Installations & Structures100 Linear Meters Pavilion / Pablo Paradinas Sastre + Eletres Studio - Exterior Photography, Installations & Structures100 Linear Meters Pavilion / Pablo Paradinas Sastre + Eletres Studio - Exterior Photography, Installations & Structures100 Linear Meters Pavilion / Pablo Paradinas Sastre + Eletres Studio - More Images+ 27

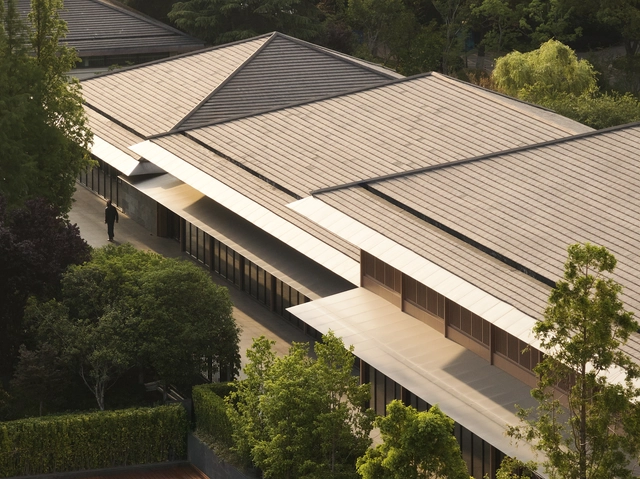
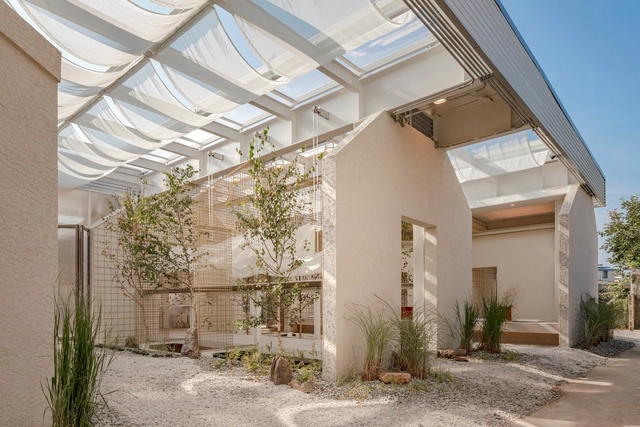
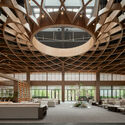
Changzhou Tian An Clubhouse Renovation / HATCH Architects

Changzhou Tian An Clubhouse Renovation / HATCH Architects - RenovationChangzhou Tian An Clubhouse Renovation / HATCH Architects - Interior Photography, Renovation, ColumnChangzhou Tian An Clubhouse Renovation / HATCH Architects - Interior Photography, RenovationChangzhou Tian An Clubhouse Renovation / HATCH Architects - Interior Photography, Renovation, Column, LightingChangzhou Tian An Clubhouse Renovation / HATCH Architects - More Images+ 31

  • Architects: HATCH Architects
  • Area Area of this architecture project Area:  4000 m²
  • Year Completion year of this architecture project Year:  2025
  • Manufacturers Brands with products used in this architecture project
    Manufacturers:  Daron Ceramics , Duravit , Nippon Paint

A.K Home / PAU Architects

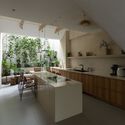
A.K Home / PAU Architects  - HousesA.K Home / PAU Architects  - HousesA.K Home / PAU Architects  - Interior Photography, Houses, Kitchen, Countertop, Lighting, Chair, SinkA.K Home / PAU Architects  - HousesA.K Home / PAU Architects  - More Images+ 19

•
Ho Chi Minh City, Vietnam
  • Architects: PAU Architects
  • Area Area of this architecture project Area:  70 m²
  • Year Completion year of this architecture project Year:  2023
  • Manufacturers Brands with products used in this architecture project
    Manufacturers:  Vicostone Quartz Surfaces

INHERIT - House that Carries Forward Memory / CLAIR archi lab Co., Ltd.

INHERIT - House that Carries Forward Memory / CLAIR archi lab Co., Ltd. - Exterior Photography, Residential Architecture, CourtyardINHERIT - House that Carries Forward Memory / CLAIR archi lab Co., Ltd. - Residential ArchitectureINHERIT - House that Carries Forward Memory / CLAIR archi lab Co., Ltd. - Interior Photography, Residential Architecture, KitchenINHERIT - House that Carries Forward Memory / CLAIR archi lab Co., Ltd. - Interior Photography, Residential Architecture, ChairINHERIT - House that Carries Forward Memory / CLAIR archi lab Co., Ltd. - More Images+ 27

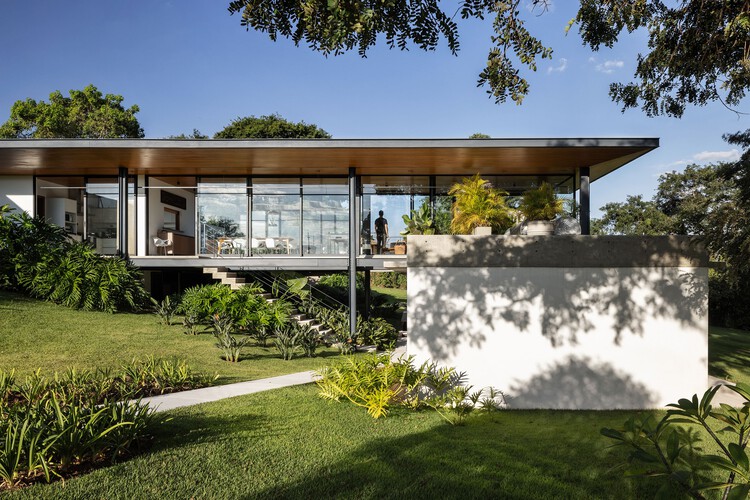
House Duas Marias I / Canoa Arquitetura

House Duas Marias I / Canoa Arquitetura - HousesHouse Duas Marias I / Canoa Arquitetura - Exterior Photography, HousesHouse Duas Marias I / Canoa Arquitetura - HousesHouse Duas Marias I / Canoa Arquitetura - Exterior Photography, Houses, GardenHouse Duas Marias I / Canoa Arquitetura - More Images+ 22

•
Jaguariuna, Brazil
  • Architects: Canoa Arquitetura
  • Area Area of this architecture project Area:  570 m²
  • Year Completion year of this architecture project Year:  2023
  • Manufacturers Brands with products used in this architecture project
    Manufacturers:  Indusparquet, A Mansão Marcenaria, Bonaluce Campinas , CF Home Design, Cerâmica Atlas, +12

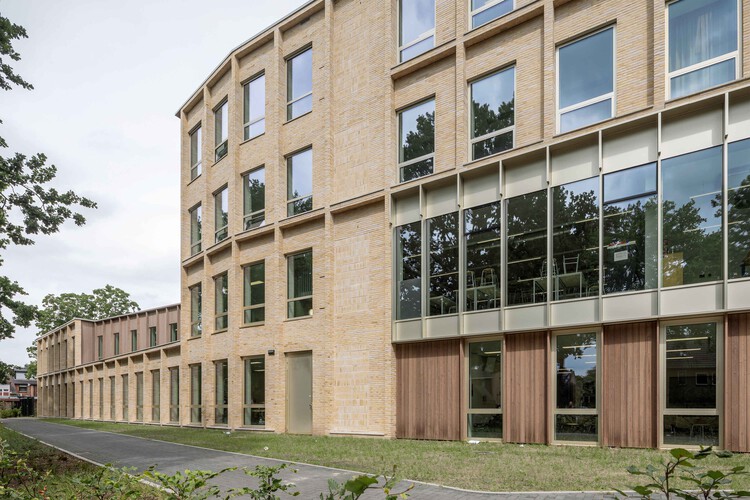
Het Streek Lyceum School / Atelier van Berlo + Ector Hoogstad Architecten

Het Streek Lyceum School / Atelier van Berlo + Ector Hoogstad Architecten - Exterior Photography, Schools Het Streek Lyceum School / Atelier van Berlo + Ector Hoogstad Architecten - Exterior Photography, Schools Het Streek Lyceum School / Atelier van Berlo + Ector Hoogstad Architecten - Interior Photography, Schools , Kitchen, LightingHet Streek Lyceum School / Atelier van Berlo + Ector Hoogstad Architecten - Interior Photography, Schools , ChairHet Streek Lyceum School / Atelier van Berlo + Ector Hoogstad Architecten - More Images+ 22

  • Area Area of this architecture project Area:  11700 m²
  • Year Completion year of this architecture project Year:  2025
  • Manufacturers Brands with products used in this architecture project
    Manufacturers:  Drystack

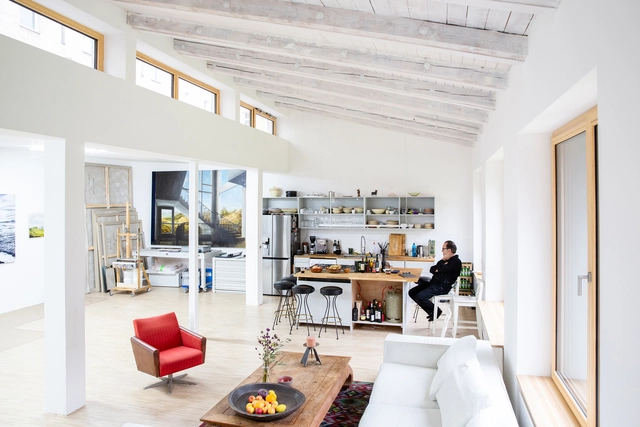
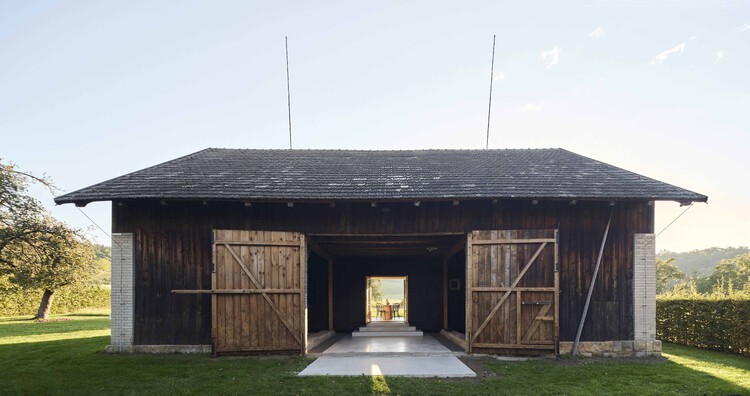
The Box in the Barn / Facha architekti

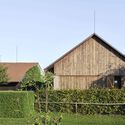
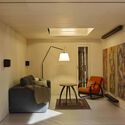
The Box in the Barn / Facha architekti - Exterior Photography, Houses, GardenThe Box in the Barn / Facha architekti - Exterior Photography, Houses, FenceThe Box in the Barn / Facha architekti - HousesThe Box in the Barn / Facha architekti - Interior Photography, Houses, Lighting, Table, ChairThe Box in the Barn / Facha architekti - More Images+ 12

  • Architects: Facha architekti
  • Area Area of this architecture project Area:  60 m²
  • Year Completion year of this architecture project Year:  2025

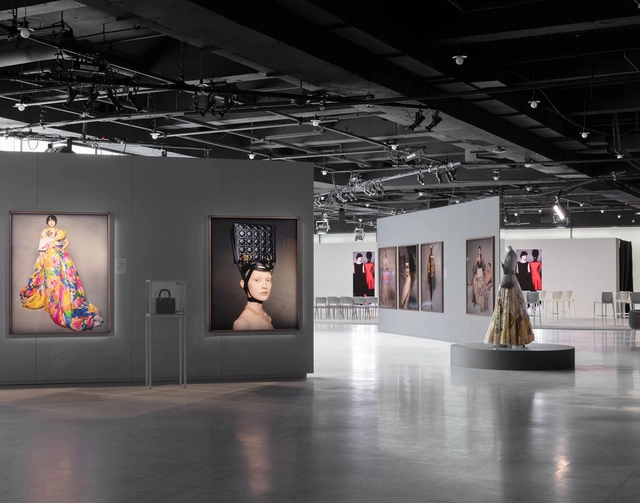
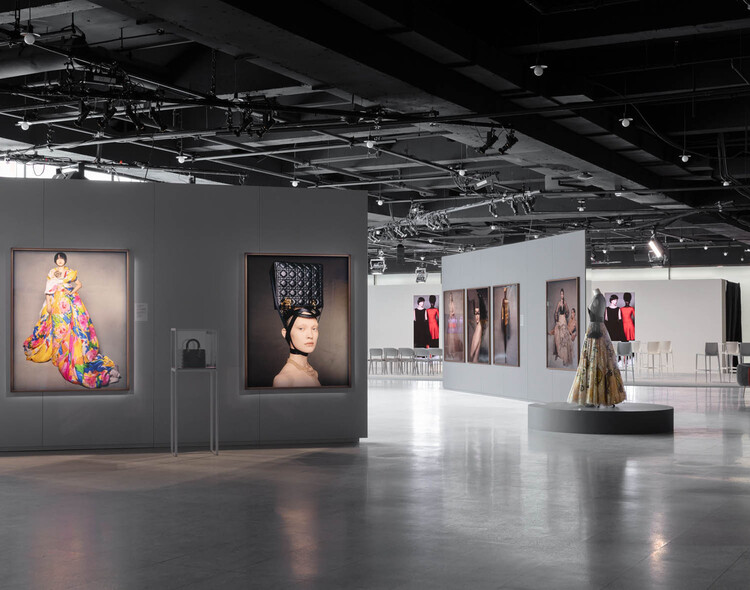
UBS HOC x Dior Exhibition / opng

UBS HOC x Dior Exhibition / opng - Exterior Photography, Museums & Exhibit UBS HOC x Dior Exhibition / opng - Interior Photography, Museums & Exhibit , KitchenUBS HOC x Dior Exhibition / opng - Interior Photography, Museums & Exhibit , LightingUBS HOC x Dior Exhibition / opng - Museums & Exhibit UBS HOC x Dior Exhibition / opng - More Images+ 15

  • Architects: opng
  • Area Area of this architecture project Area:  30000 ft²
  • Year Completion year of this architecture project Year:  2025
  • Manufacturers Brands with products used in this architecture project
    Manufacturers:  Acme Brooklyn

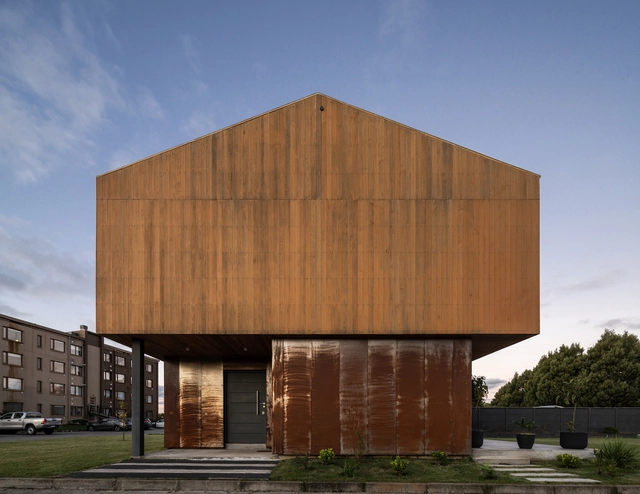
Calderón House / Arce&Westermeier

Calderón House / Arce&Westermeier - Exterior Photography, HousesCalderón House / Arce&Westermeier - Exterior Photography, HousesCalderón House / Arce&Westermeier - Exterior Photography, HousesCalderón House / Arce&Westermeier - Exterior Photography, Houses, Courtyard, FacadeCalderón House / Arce&Westermeier - More Images+ 14

  • Architects: Arce&Westermeier
  • Area Area of this architecture project Area:  200 m²
  • Year Completion year of this architecture project Year:  2023
  • Manufacturers Brands with products used in this architecture project
    Manufacturers:  Topwood

Westlake University Yungu Campus / HENN

Westlake University Yungu Campus / HENN - UniversityWestlake University Yungu Campus / HENN - Exterior Photography, UniversityWestlake University Yungu Campus / HENN - Exterior Photography, UniversityWestlake University Yungu Campus / HENN - Interior Photography, UniversityWestlake University Yungu Campus / HENN - More Images+ 32

•
Hangzhou, China

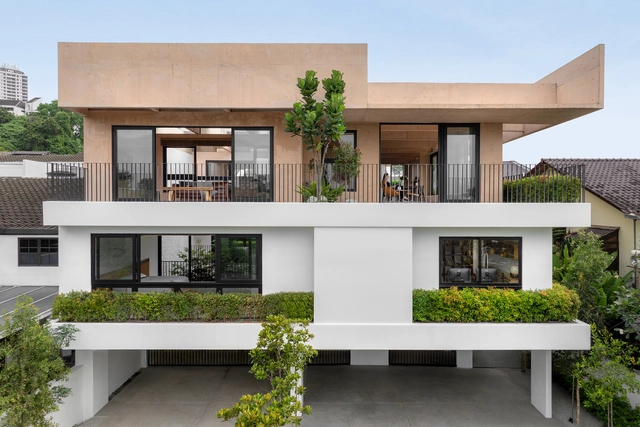
Armoua House / Fabian Tan Architect

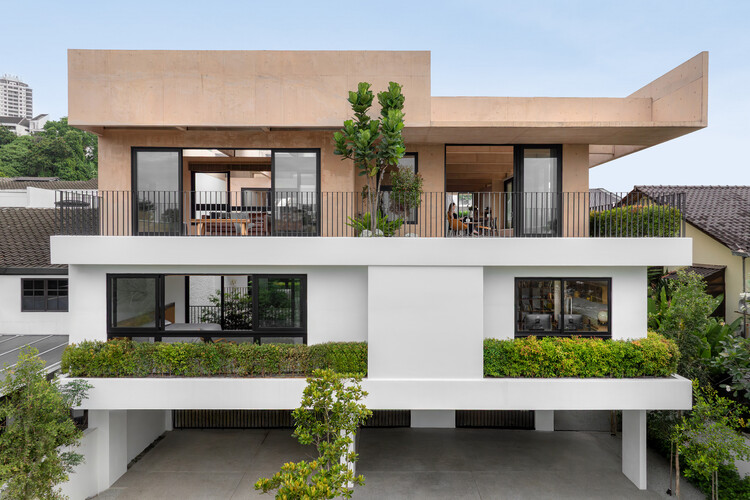
Armoua House / Fabian Tan Architect - Interior Photography, Houses, Courtyard, BalconyArmoua House / Fabian Tan Architect - Interior Photography, Houses, BalconyArmoua House / Fabian Tan Architect - Interior Photography, HousesArmoua House / Fabian Tan Architect - Interior Photography, Houses, BeamArmoua House / Fabian Tan Architect - More Images+ 30

•
Kuala Lumpur, Malaysia
  • Area Area of this architecture project Area:  7300 ft²
  • Year Completion year of this architecture project Year:  2025

Conversion of an Old Locksmith Shop / ALAS Alarcon Linde Architects

Conversion of an Old Locksmith Shop / ALAS Alarcon Linde Architects - Exterior Photography, Renovation, Door, FacadeConversion of an Old Locksmith Shop / ALAS Alarcon Linde Architects - Exterior Photography, Renovation, Garden, Facade, DoorConversion of an Old Locksmith Shop / ALAS Alarcon Linde Architects - Interior Photography, Renovation, Kitchen, Door, Table, ChairConversion of an Old Locksmith Shop / ALAS Alarcon Linde Architects - Interior Photography, Renovation, ChairConversion of an Old Locksmith Shop / ALAS Alarcon Linde Architects - More Images+ 14

  • Area Area of this architecture project Area:  690 m²
  • Year Completion year of this architecture project Year:  2023
  • Manufacturers Brands with products used in this architecture project
    Manufacturers:  KEIM, Hand Holz Werk
  • Professionals: Jasminka Becker

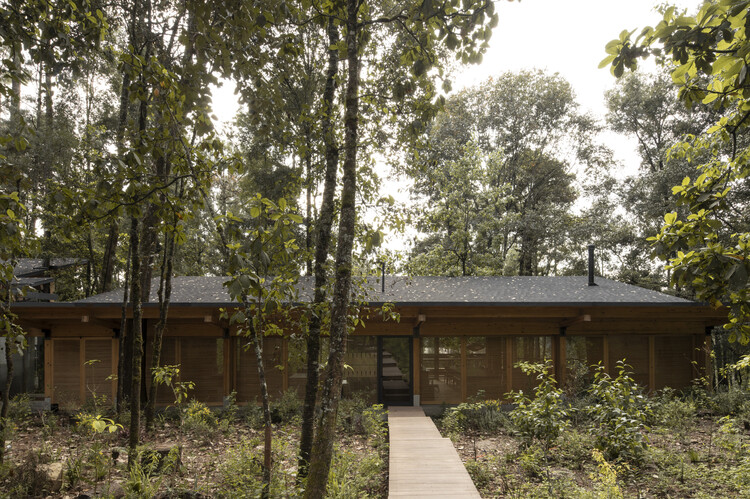
House in the Forest / Vasconcelos Arquitectura + Espacio Tangible

House in the Forest / Vasconcelos Arquitectura + Espacio Tangible - HousesHouse in the Forest / Vasconcelos Arquitectura + Espacio Tangible - Exterior Photography, Houses, ForestHouse in the Forest / Vasconcelos Arquitectura + Espacio Tangible - HousesHouse in the Forest / Vasconcelos Arquitectura + Espacio Tangible - HousesHouse in the Forest / Vasconcelos Arquitectura + Espacio Tangible - More Images+ 22

•
San Simón el Alto, Mexico

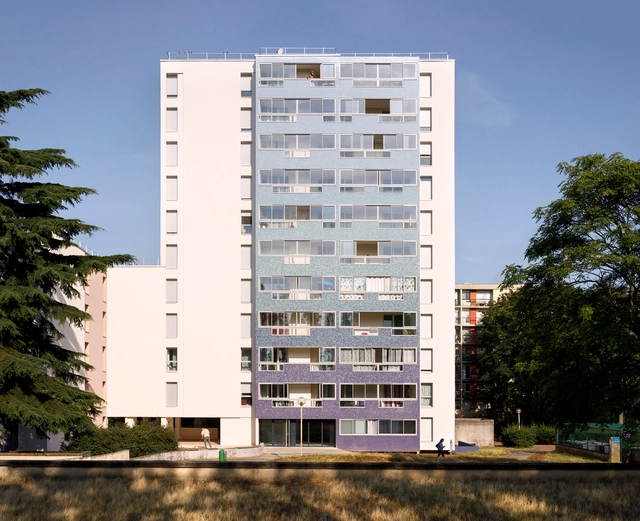
Pré de l’Enclos 2 Housing Rehabilitation / SOL Architecture & Urbanisme

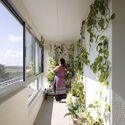
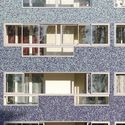
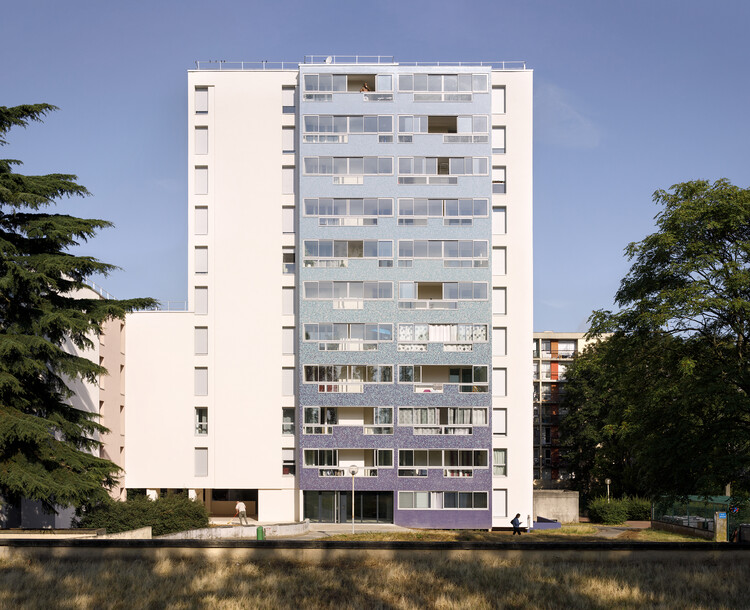
Pré de l’Enclos 2 Housing Rehabilitation / SOL Architecture & Urbanisme - RefurbishmentPré de l’Enclos 2 Housing Rehabilitation / SOL Architecture & Urbanisme - Exterior Photography, RefurbishmentPré de l’Enclos 2 Housing Rehabilitation / SOL Architecture & Urbanisme - Interior Photography, Refurbishment, BalconyPré de l’Enclos 2 Housing Rehabilitation / SOL Architecture & Urbanisme - Drawings, RefurbishmentPré de l’Enclos 2 Housing Rehabilitation / SOL Architecture & Urbanisme - More Images+ 11

  • Area Area of this architecture project Area:  7500 m²
  • Year Completion year of this architecture project Year:  2024
  • Manufacturers Brands with products used in this architecture project
    Manufacturers:  Ezarri

Evening Sky Residence / Scott Edwards Architecture

Evening Sky Residence / Scott Edwards Architecture - HousesEvening Sky Residence / Scott Edwards Architecture - HousesEvening Sky Residence / Scott Edwards Architecture - HousesEvening Sky Residence / Scott Edwards Architecture - Exterior Photography, Houses, GardenEvening Sky Residence / Scott Edwards Architecture - More Images+ 7

Kupuri House / Central de Arquitectura + Módica Ledezma

Kupuri House / Central de Arquitectura + Módica Ledezma - Interior Photography, Houses, Patio, ChairKupuri House / Central de Arquitectura + Módica Ledezma - HousesKupuri House / Central de Arquitectura + Módica Ledezma - Interior Photography, HousesKupuri House / Central de Arquitectura + Módica Ledezma - Exterior Photography, Houses, BalconyKupuri House / Central de Arquitectura + Módica Ledezma - More Images+ 17

•
Punta Negra, Mexico

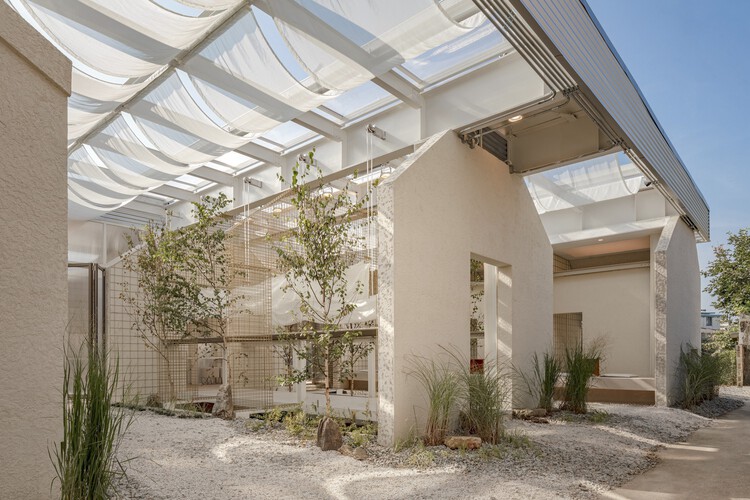
Design Ethos of Subtraction and Addition: 10 Adaptive Reuse Projects for Commercial and Social Spaces in Asia

While adaptive reuse has been increasingly acknowledged as a vital architectural strategy worldwide, its discourse and implementation in Asia are still expanding—driven by growing ecological awareness and a shifting understanding of architectural knowledge. Rather than accelerating a developmentalist model centered on demolition and new construction, architects today are confronted with a different approach to the built environment: treating the existing structure as a resource—an archive of materials, spatial organizations, and informal histories.

Adaptive reuse is often associated with the preservation of historic buildings and culturally significant heritage. Yet the vast field of seemingly 'less-valued' structures—abandoned houses, standard yet old dwellings, non-conforming office buildings, and overlooked urban voids—has become ground for experimentation. These sites challenge architects and designers to reconsider prevailing standards of efficiency and market-driven development, and to imagine spatial and ecological practices that avoid the continual loss of embodied material and cultural knowledge inherent in constant rebuilding.

Design Ethos of Subtraction and Addition: 10 Adaptive Reuse Projects for Commercial and Social Spaces in Asia - SustainabilityDesign Ethos of Subtraction and Addition: 10 Adaptive Reuse Projects for Commercial and Social Spaces in Asia - SustainabilityDesign Ethos of Subtraction and Addition: 10 Adaptive Reuse Projects for Commercial and Social Spaces in Asia - SustainabilityDesign Ethos of Subtraction and Addition: 10 Adaptive Reuse Projects for Commercial and Social Spaces in Asia - SustainabilityDesign Ethos of Subtraction and Addition: 10 Adaptive Reuse Projects for Commercial and Social Spaces in Asia - More Images+ 29

You've started following your first account!

Did you know?

You'll now receive updates based on what you follow! Personalize your stream and start following your favorite authors, offices and users.