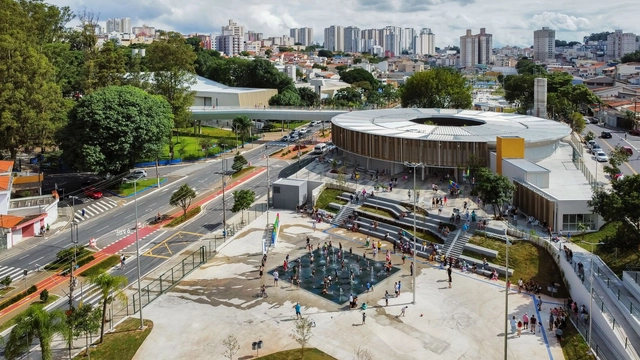
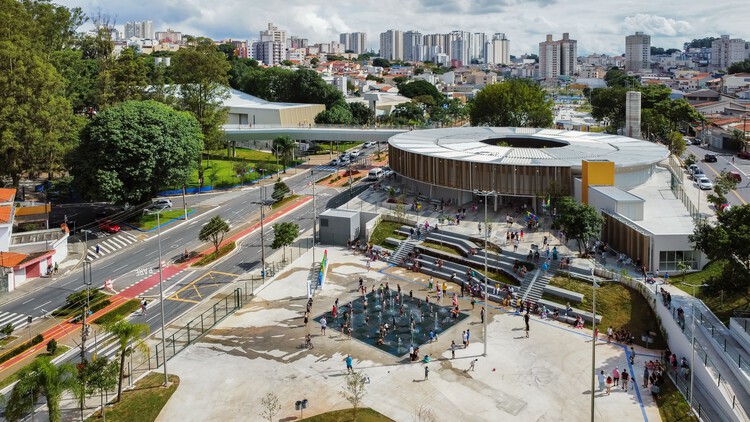
Edson Arantes do Nascimento - Rei Pelé Park / Biselli Katchborian Arquitetos + Consoante Arquitetura e Integração

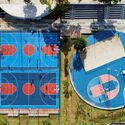
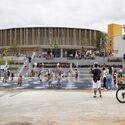
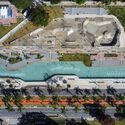
https://www.archdaily.com/1154533/edson-arantes-do-nascimento-rei-pele-park-biselli-katchborian-arquitetos-plus-consoante-arquitetura-e-integracaoValeria Silva
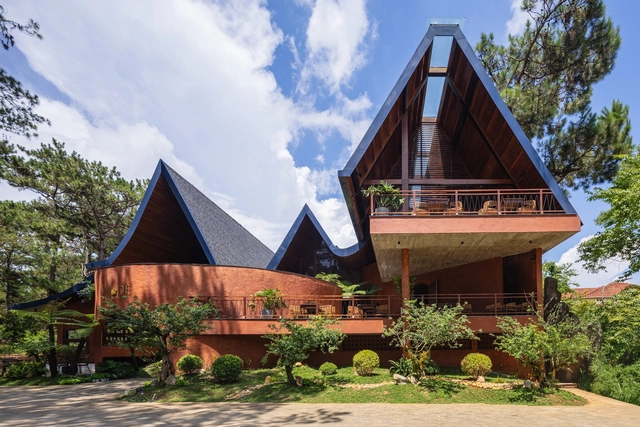
MA.DE Bistro / AN NAM Architecture
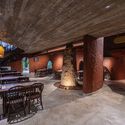
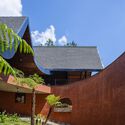
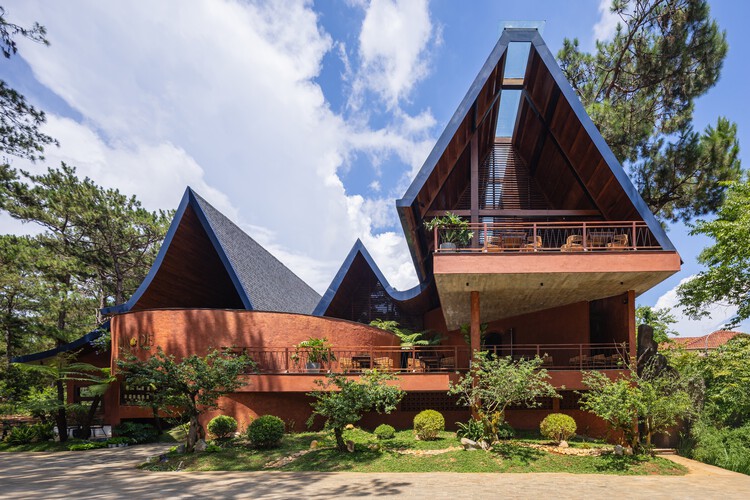
-
Architects: AN NAM Architecture
- Area: 1000 m²
- Year: 2024
https://www.archdaily.com/1036352/me-bistro-an-nam-architectureMiwa Negoro
Robert A.M. Stern, Influential American Architect and Educator, Passes Away at 86
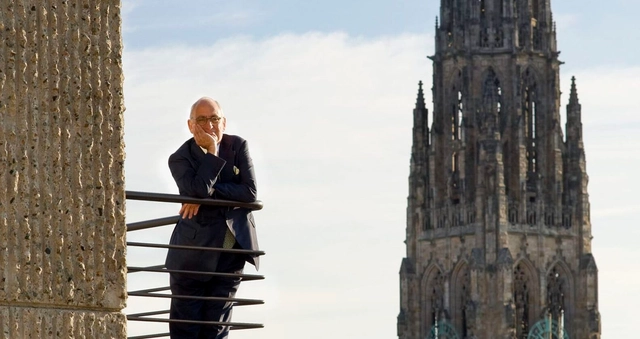
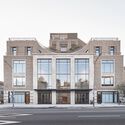
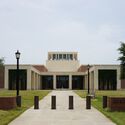
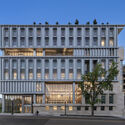
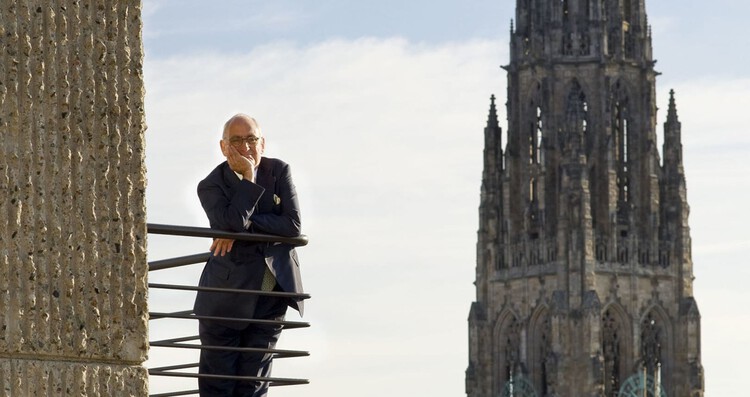
Robert A.M. Stern, the American architect, educator, and historian whose work shaped both the physical and intellectual landscape of contemporary architecture, has died at the age of 86. His passing was confirmed by Robert A.M. Stern Architects (RAMSA), the New York-based practice he led for more than five decades. Known for advancing a contextual, historically informed approach during decades dominated by modernist and high-tech architecture, Stern remained a prominent voice advocating for continuity, urban civility, and an understanding of architecture as part of a longer cultural lineage.

https://www.archdaily.com/1036497/robert-am-stern-influential-american-architect-and-educator-passes-away-at-86Reyyan Dogan
House of Verdizela / Estúdio AMATAM

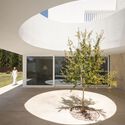
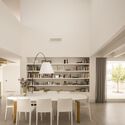
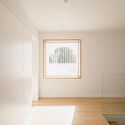
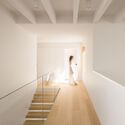
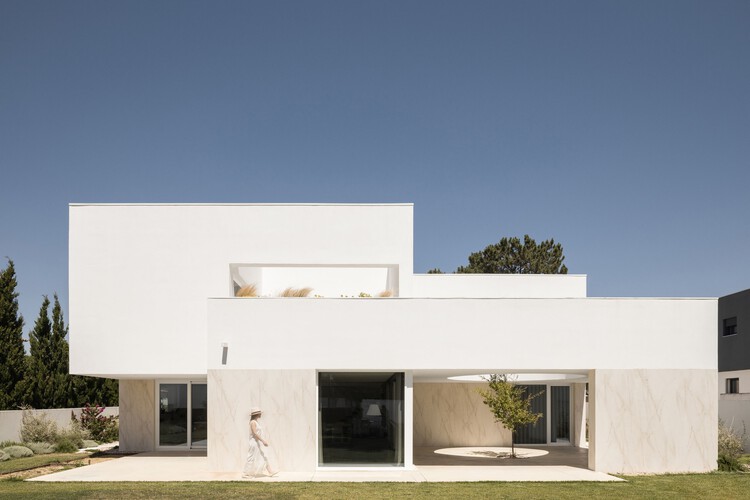
https://www.archdaily.com/1035903/house-of-verdizela-estudio-amatamAndreas Luco
Frank Lloyd Wright’s Fountainhead Residence Purchased by the Mississippi Museum of Art and Prepared for Public Tours

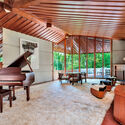
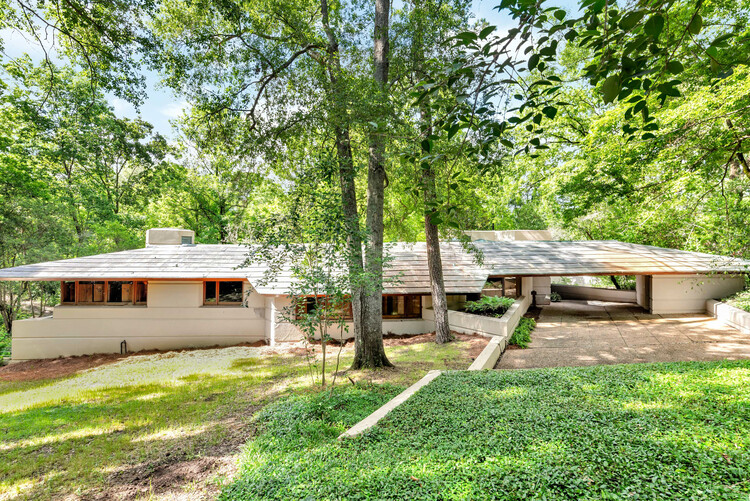
On November 20, 2025, the Mississippi Museum of Art (MMA) confirmed the purchase of Fountainhead, a house designed by Frank Lloyd Wright in 1948 and completed in 1954. The renowned modernist architect designed the residence and its furnishings for oil businessman J. Willis Hughes, who lived there with his family until 1980. Established in 1911, the MMA is the largest art museum in the state of Mississippi, offering exhibitions, public programs, artistic and community partnerships, educational initiatives, and opportunities for exchange year-round through a permanent collection of paintings, photography, multimedia works, and sculpture. The purchase is part of the Museum's goal to embed itself in neighborhoods across the city in ways that support its community-building priorities, making the architectural landmark available to the public for tours with reservations. The initiative is inspired by institutions such as the Crystal Bridges Museum of American Art, which acquired the Wright-designed Bachman-Wilson House in 2015.
https://www.archdaily.com/1036480/frank-lloyd-wrights-fountainhead-residence-purchased-by-the-mississippi-museum-of-art-and-prepared-for-public-toursAntonia Piñeiro
College Robert Badinter / Coldefy

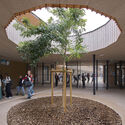
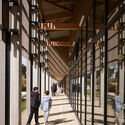
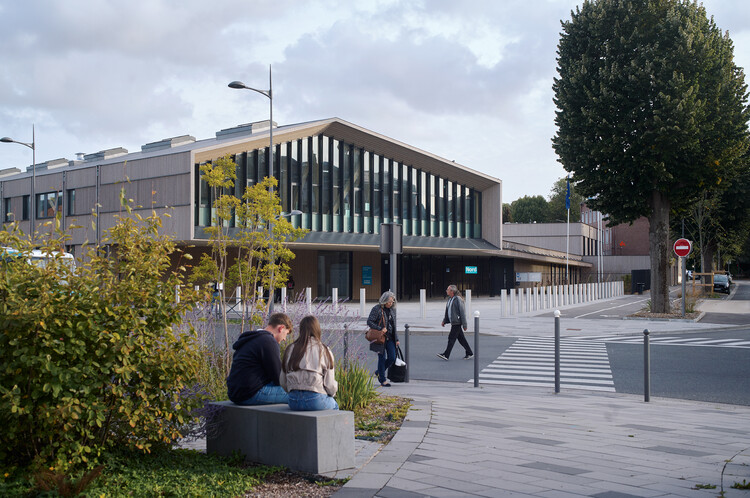
https://www.archdaily.com/1036386/college-robert-badinter-coldefyAndreas Luco
Haka House / Taouk Architects

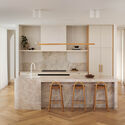
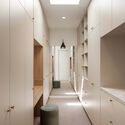
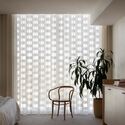
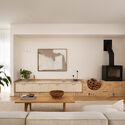
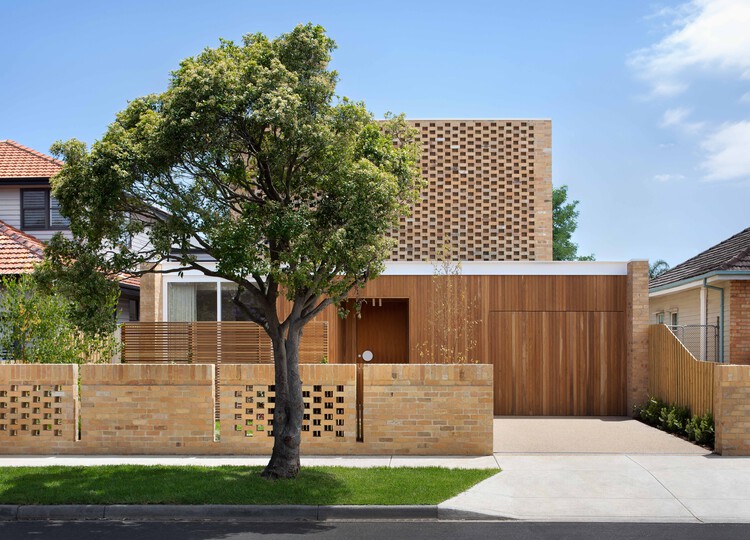
https://www.archdaily.com/1036422/haka-house-taouk-architectsPilar Caballero
Behind the Mirror: Smart Space-Saving Solutions for Modern Restrooms
| Sponsored Content

In public restroom design, innovation goes far beyond aesthetics—it transforms the entire user experience. One of the most exciting trends today is integrating all functional elements—hand dryers, faucets, soap dispensers, and paper dispensers—behind the mirror.
This approach creates a cleaner, minimalist look while optimizing space and enhancing hygiene. All devices remain fully functional but hidden: users simply place their hands where indicated on the mirror, and the equipment activates automatically—no physical contact required.
https://www.archdaily.com/1036070/behind-the-mirror-smart-space-saving-solutions-for-modern-restroomsRene Submissions
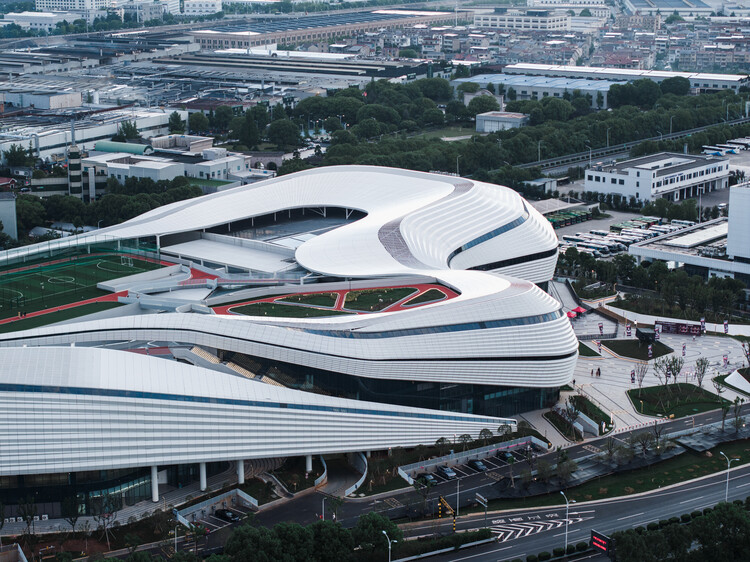
Xinchang Globular Center / line+ studio
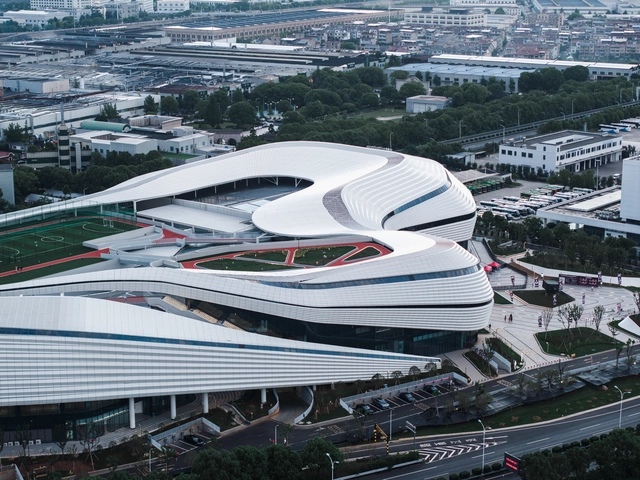

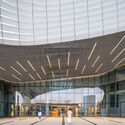
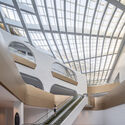
-
Architects: line+ studio
- Area: 121132 m²
- Year: 2025
https://www.archdaily.com/1036307/xinchang-globular-center-line-plus-studio韩爽 - HAN Shuang
No.13 Villa / AsNow Design & Construct


https://www.archdaily.com/1036374/n3-villa-asnow-design-and-constructMiwa Negoro
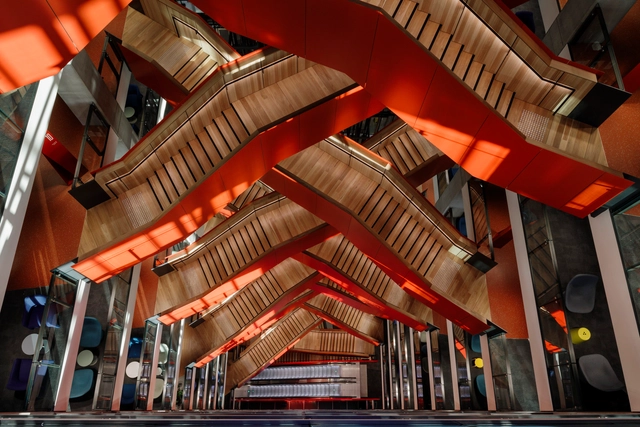
NAB 3 Parramatta Square & NAB 2 Carrington St. Offices / Woods Bagot


-
Architects: Woods Bagot
- Year: 2022
-
Manufacturers: Caesarstone, FLOS, La Cividina, Tarkett, UniFor, +30
-
Professionals: 360 Degrees, NDYLIGHT, Savills Project Management, BUILT, BG&E, +4
https://www.archdaily.com/989114/nab-3-parramatta-square-and-nab-2-carrington-st-offices-woods-bagotBianca Valentina Roșescu
Country House / Arquipélago Arquitetos

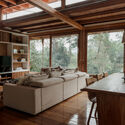
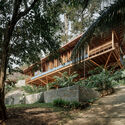

-
Architects: Arquipélago Arquitetos
- Area: 190 m²
- Year: 2024
https://www.archdaily.com/1036417/country-house-arquipelago-arquitetosSusanna Moreira
OpenZone Towers / AMDL CIRCLE
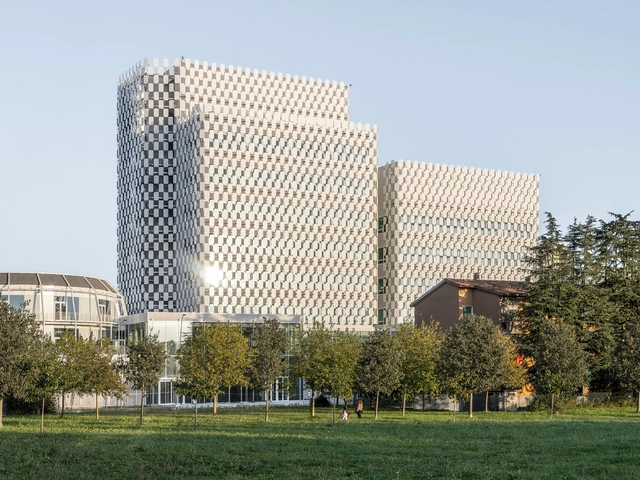

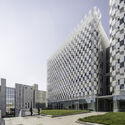
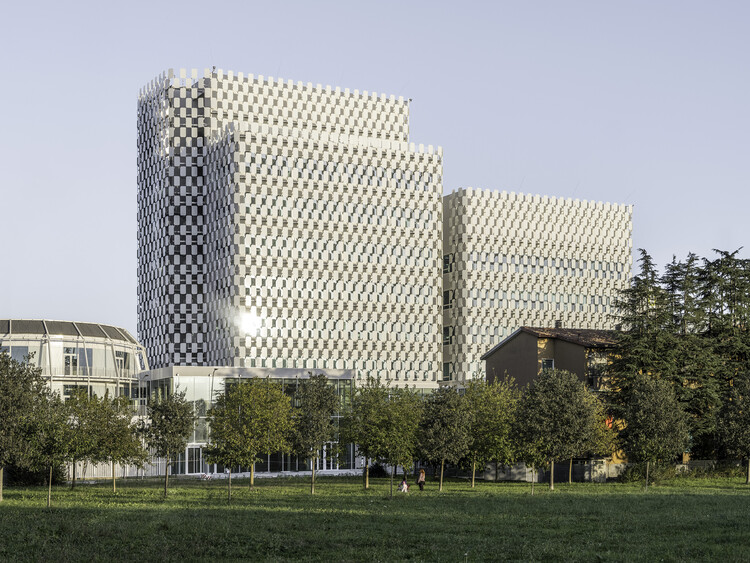
-
Architects: AMDL CIRCLE
- Area: 26700 m²
- Year: 2023
https://www.archdaily.com/1031807/openzone-towers-amdl-circleHadir Al Koshta
Concrete Villa / Cocoon Architecten

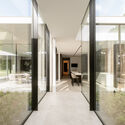
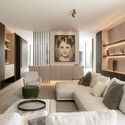
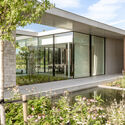
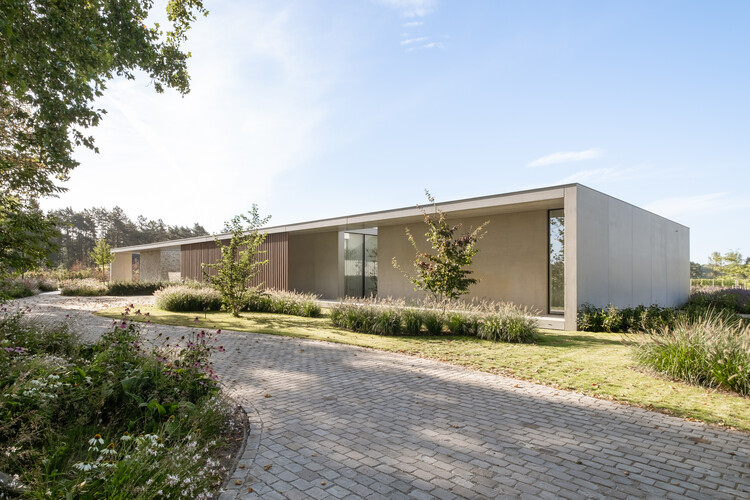
-
Architects: Cocoon Architecten
- Area: 1000 m²
- Year: 2025
https://www.archdaily.com/1034554/concrete-villa-cocoon-architectenHadir Al Koshta
Mountain Retreat / VOO®
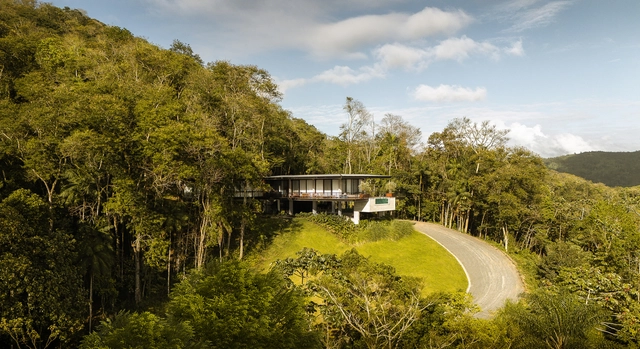

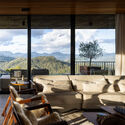
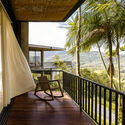
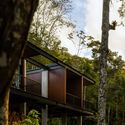

https://www.archdaily.com/1036913/mountain-retreat-voo-rSusanna Moreira
The Story of Miyashita Park: Resistance, Partnership, and Publicness

Urban renewal is inherently fraught—financially complex, politically exposed, stakeholder-dense, and almost guaranteed to leave someone dissatisfied. Precisely for these reasons, many cities default to inertia rather than risk the upheaval that comes with reworking entrenched urban fabrics, their residences, and their dynamics; once the "sleeping bear" is prodded, unexpected complications tend to multiply.
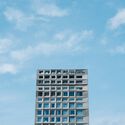
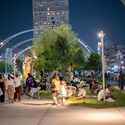
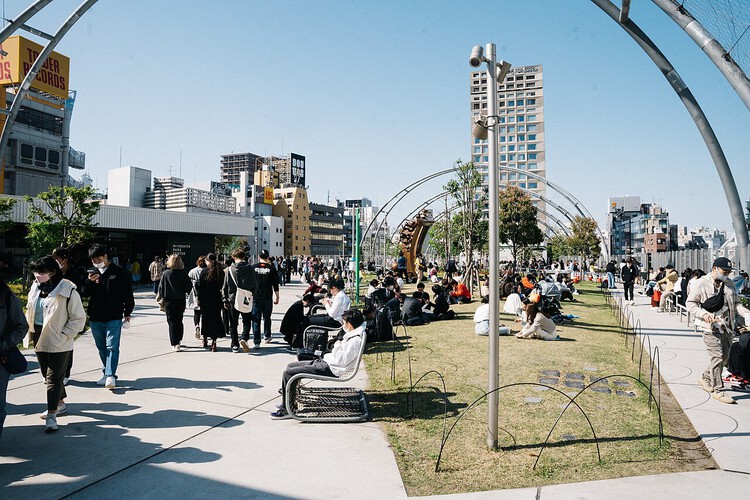
Miyashita Park (Miyashita Kōen), located in Shibuya, Tokyo, crystallizes this dilemma. Its current form—a layered, mixed-use complex balancing commercial activity with a publicly accessible park—emerged from years of negotiation, critique, and recalibration. The result is a distinctive example of a public-private partnership that seeks to align urban amenity, everyday leisure, and economic viability, producing a new piece of city that hosts public life while underwriting its own upkeep.


https://www.archdaily.com/1036305/the-story-of-miyashita-park-resistance-partnership-and-publicnessJonathan Yeung
Attache / BRICKLAB




https://www.archdaily.com/1036372/attache-bricklabMiwa Negoro
Detached House in Tskneti / Wunderwerk




-
Architects: Wunderwerk
- Area: 300 m²
- Year: 2025
https://www.archdaily.com/1036244/detached-house-in-tskneti-wunderwerkHadir Al Koshta