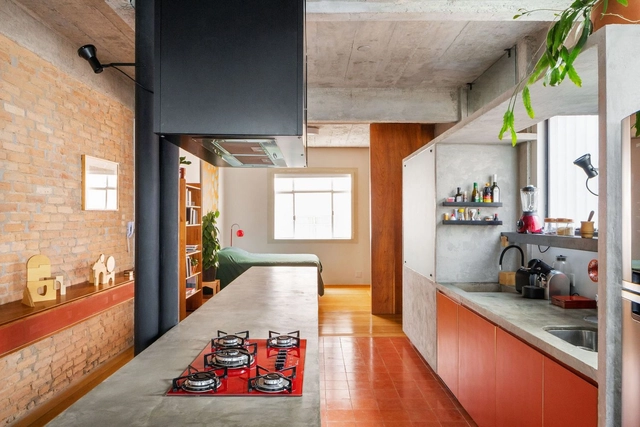
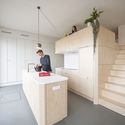
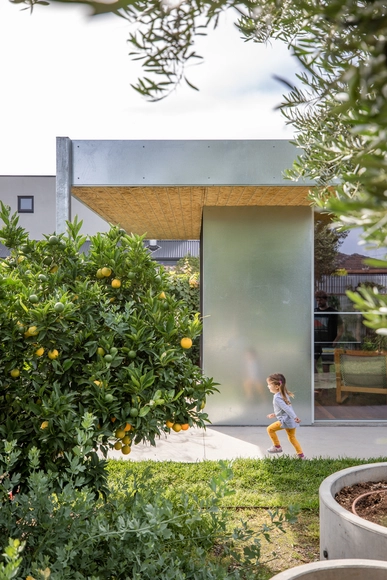
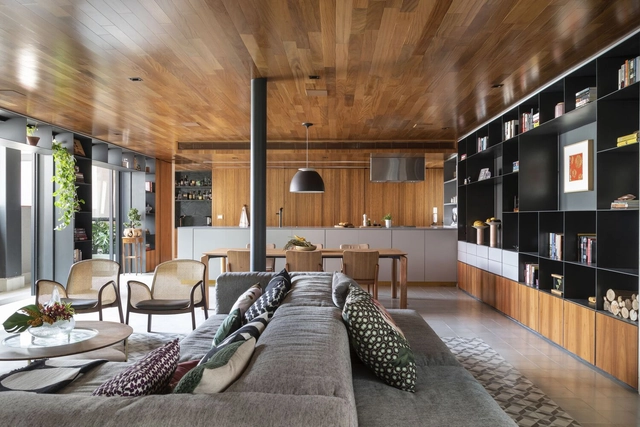
Over the centuries, kitchens have undergone an interesting transformation that has dictated both their use—once frequented only by staff, today an essential social hub—and their size—shrinking from the largest room in the house to one of the smallest. Yet, regardless of size, the kitchen increasingly represents the heart of the home. An essential space, it now transcends the simple act of preparing food, becoming a place associated with leisure and togetherness. Consequently, this space must meet a series of specific demands, balancing functionality and efficiency with comfort and well-being.
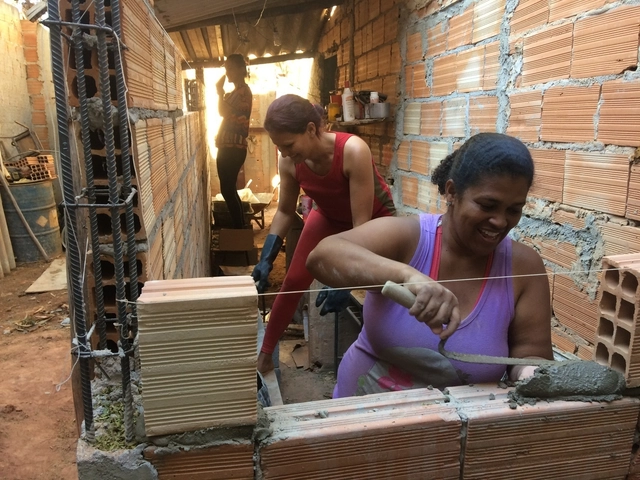
A vast majority of construction in Brazil occurs without the involvement of architectural professionals. Yet, thousands of architects graduate across the country every year. At the same time, Brazil has a rich building culture, expressed through people building their own homes and the traditional knowledge of communities shaping daily life.
Doesn't it seem obvious that those who build should stand alongside those who design to shape reality together? This is the proposal behind Canteiro Móvel.
November 19 marks Women's Entrepreneurship Day, prompting a reflection on the challenges of entrepreneurship as a woman.
In 2019, the Brazilian Institute of Quality and Productivity released its most recent report on Entrepreneurship in Brazil, based on the Global Entrepreneurship Monitor (GEM), a worldwide research program that assesses entrepreneurship levels across countries. In this report, which predates the COVID-19 pandemic, 88.4% of respondents stated that one of their primary motivations for starting a new business was 'to make a living because jobs are scarce.' In Brazil, micro-enterprises have gained significant ground as alternative employment, driven both by rising unemployment rates and the deregulation of labor laws and subsequent increase in 'outsourcing.'
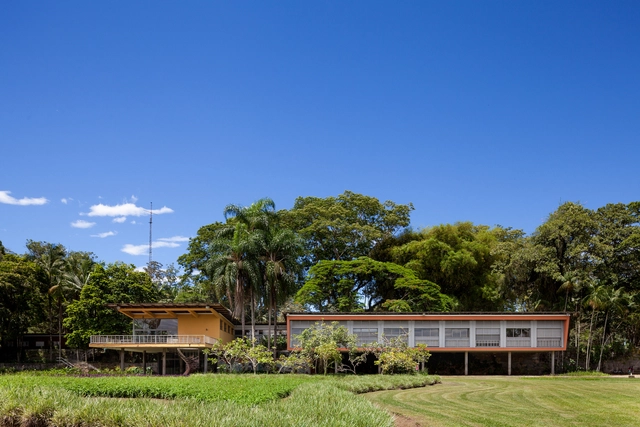
The Tecelagem Parahyba and Fazenda Santana do Rio Abaixo complex in São José dos Campos, São Paulo, is the newest monument to be permanently listed as Brazilian Cultural Heritage. The unanimous decision was made on the 10th of this month during the 98th Meeting of the Cultural Heritage Advisory Council, a body of the National Institute of Historic and Artistic Heritage (Iphan). The complex had already been provisionally listed by the agency and is now permanently protected.
Indústria Comunitária na Amazônia. Image Cortesia de Estúdio Gustavo Utrabo
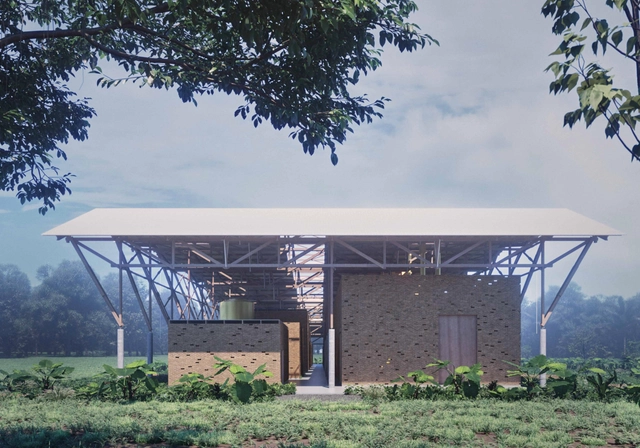
Estúdio Gustavo Utrabo was one of the winners of the LafargeHolcim Awards for sustainability, receiving the Silver Award in Latin America for the "Community Processing Facility in the Amazon" project, a Brazil nut processing building located in the village of São Francisco, along the banks of the Iratapuru River in the Amazon Basin.
The factory's modernization project aims to offer productive, cultural, and economic opportunities for the local community. The building is the result of a collaborative process between the architects, the local community, and Natura, a cosmetics company that uses ingredients extracted from the nut in its products and was the project's primary financial backer.
The Municipality of Flores da Cunha (RS), in partnership with the Institute of Architects of Brazil – Rio Grande do Sul Department (IAB RS) and supported by the Council for Architecture and Urbanism of RS (CAU/RS) and the Brazilian Association of Landscape Architects (ABAP), has launched the National Public Competition for Architecture and Urban Design to revitalize Avenida 25 de Julho – one of the city's most important thoroughfares. The competition guidelines are available on the website and the Instagram profiles of IAB RS and the municipal government.
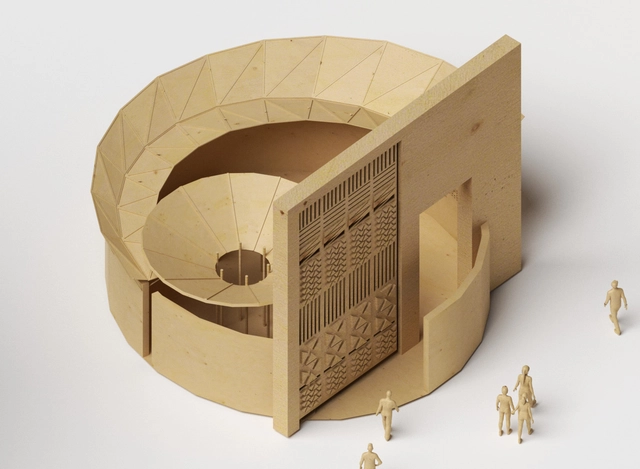
In September of this year, the BANGA Group launched a competition to design the next Cabana de Arte. Open to students and recent architecture graduates in Angola, the competition sought proposals for an exhibition space dedicated to the work of Angolan artist Muamby Wassaky, who explores elements of traditional construction to create sculptures and installations.
First place went to architect Aquitofel Mananga, a recent graduate of the Methodist University of Angola. The winning proposal, titled M.Seque, draws on everyday and suburban references to design the space dedicated to Wassaky's work. Read the project description, submitted by the architect, below.
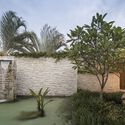
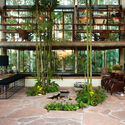
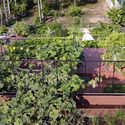
While closely related, landscaping and gardening are distinct practices that engage with natural, living elements within the built environment. Read on to explore how each of these fields operates.
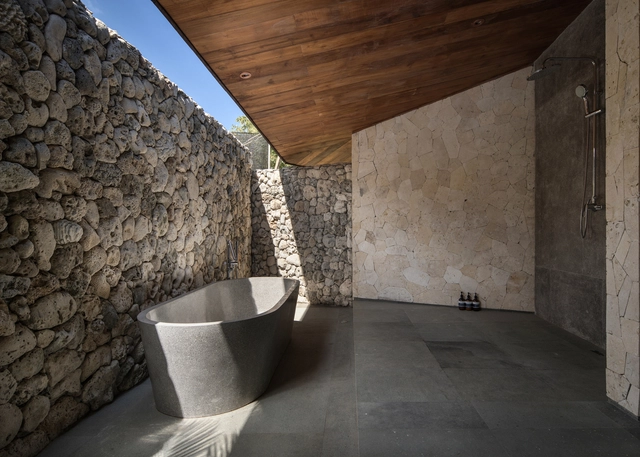
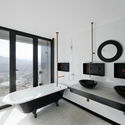
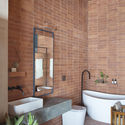
To reach the designs we know today, bathtubs have taken on countless forms. From Greek public baths and Zen Japanese ofuros to 18th-century cast-iron tubs and sophisticated modern whirlpool systems, these fixtures have been shaped and reinvented over the centuries, securing their place in history. Yet, regardless of culture or era, they have always been associated with spaces of physical and mental purification, allowing for moments of relaxation and introspection.
The Institute of Architects of Brazil - São Paulo Department (IABsp) has issued an educational call for the 13th International Architecture Biennial of São Paulo. The initiative seeks proposals for the Tramas e Costuras [Weaves and Stitches] program, which will be held in São Paulo from May 21 to July 10, 2022.
ArchDaily is looking for contributors to join our team of translators. This is an opportunity for those who wish to actively participate in the content published daily across our international network, collaborating on the translation of articles, news, and architectural projects.
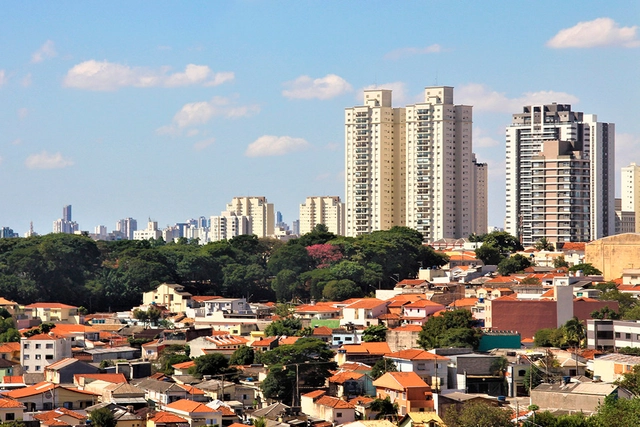
Verticalization and population density are poorly understood aspects of our cities. Contrary to popular belief, a more vertical city is not necessarily a denser one. In Brazil, favelas and semi-formal housing make up some of the densest urban areas. These consist of small dwellings built close together, often home to multiple families. Conversely, there are neighborhoods with many high-rises and few people. These buildings may be commercial, with no residents, or they may contain large apartments, small families, and expansive open space around them. Few realize that Cidade Ademar, a low-rise residential district in southern São Paulo, is twice as dense as the high-rise jungle of Itaim Bibi.