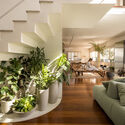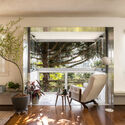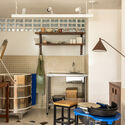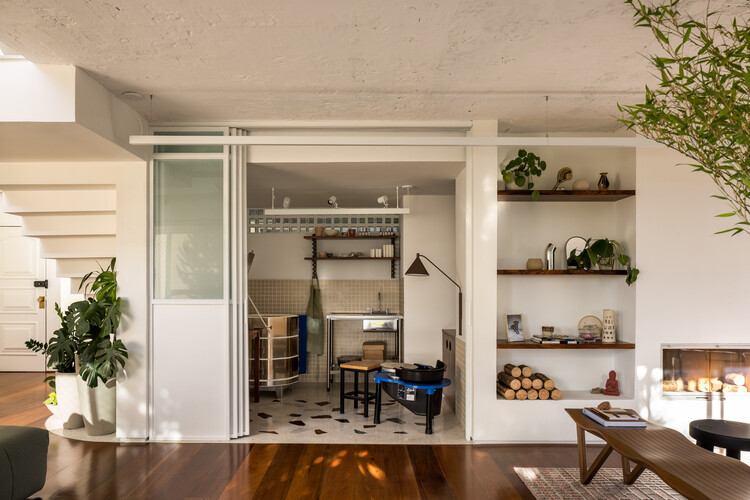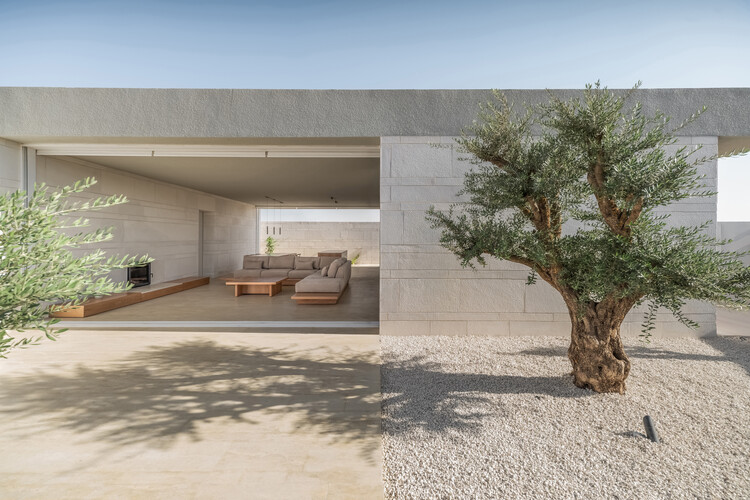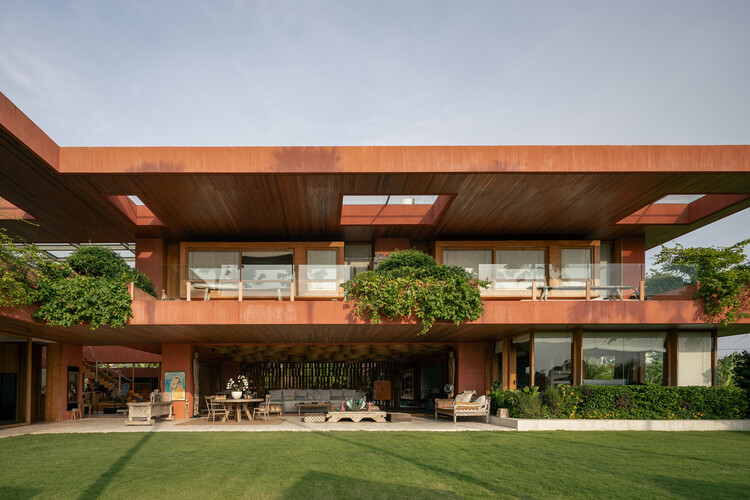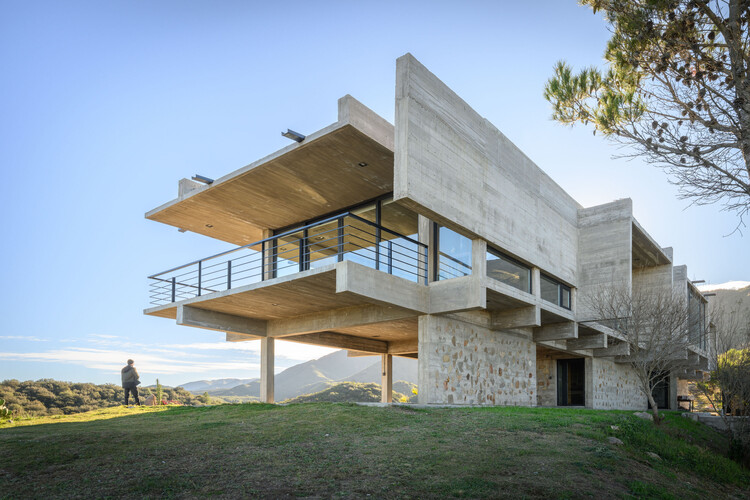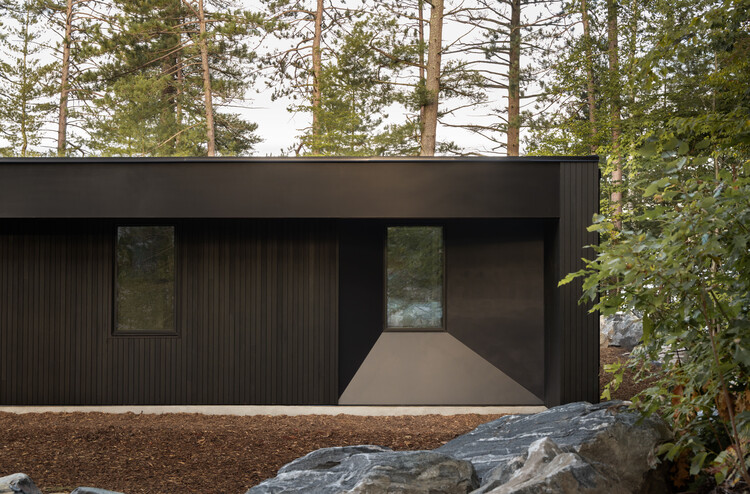
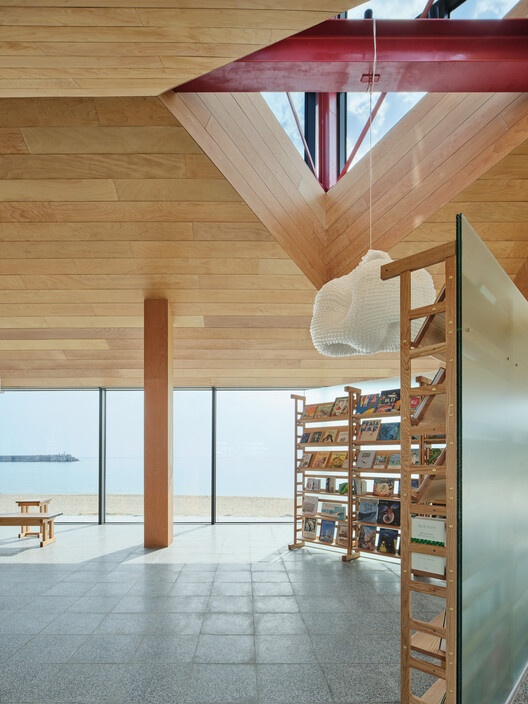
Waveworks Yangyang Workation Center / Chakchak Studio

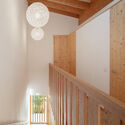
Waveworks Yangyang Workation Center / Chakchak Studio - Interior Photography, Public Architecture, Deck, ChairWaveworks Yangyang Workation Center / Chakchak Studio - Public ArchitectureWaveworks Yangyang Workation Center / Chakchak Studio - Interior Photography, Public Architecture, CoastWaveworks Yangyang Workation Center / Chakchak Studio - Exterior Photography, Public ArchitectureWaveworks Yangyang Workation Center / Chakchak Studio - More Images+ 9

  • Architects: Chakchak Studio
  • Area Area of this architecture project Area:  272 m²
  • Year Completion year of this architecture project Year:  2023

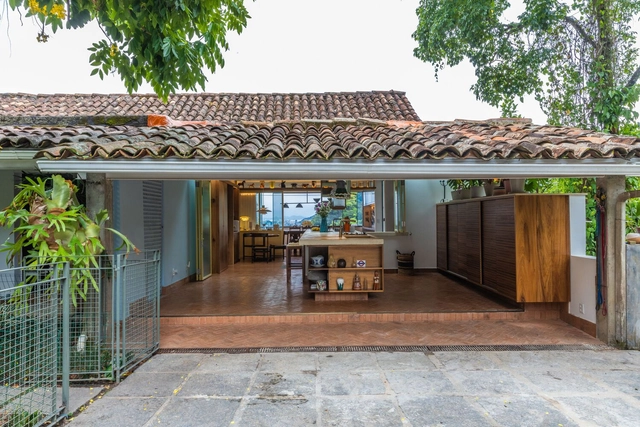
Lúcio Costa House / amanda arcuri

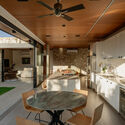
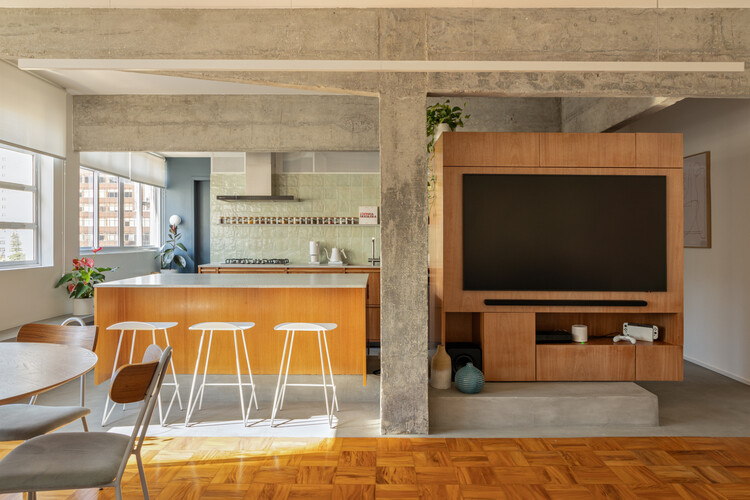
Lúcio Costa House / amanda arcuri - Interior Photography, Renovation, Table, ChairLúcio Costa House / amanda arcuri - Interior Photography, Renovation, Kitchen, Beam, Countertop, Lighting, ChairLúcio Costa House / amanda arcuri - Interior Photography, Renovation, Kitchen, Lighting, CountertopLúcio Costa House / amanda arcuri - Interior Photography, Renovation, Kitchen, Beam, Countertop, Lighting, ChairLúcio Costa House / amanda arcuri - More Images+ 19

•
Rio de Janeiro, Brazil
  • Architects: Amanda Arcuri
  • Area Area of this architecture project Area:  90 m²
  • Year Completion year of this architecture project Year:  2024

Puigpunyent Eco-Passive House / Miquel Lacomba Architects

Puigpunyent Eco-Passive House / Miquel Lacomba Architects - Interior Photography, Sustainability & Green Design, Beam, Facade, Table, ChairPuigpunyent Eco-Passive House / Miquel Lacomba Architects - Interior Photography, Sustainability & Green Design, Facade, Beam, DoorPuigpunyent Eco-Passive House / Miquel Lacomba Architects - Interior Photography, Sustainability & Green Design, Kitchen, Beam, Countertop, Sink, TablePuigpunyent Eco-Passive House / Miquel Lacomba Architects - Interior Photography, Sustainability & Green Design, Stairs, Handrail, Beam, FencePuigpunyent Eco-Passive House / Miquel Lacomba Architects - More Images+ 26

  • Area Area of this architecture project Area:  215 m²
  • Year Completion year of this architecture project Year:  2021
  • Manufacturers Brands with products used in this architecture project
    Manufacturers:  GIRA, Sto, Akemi, Amorim, Borma wachs, +13

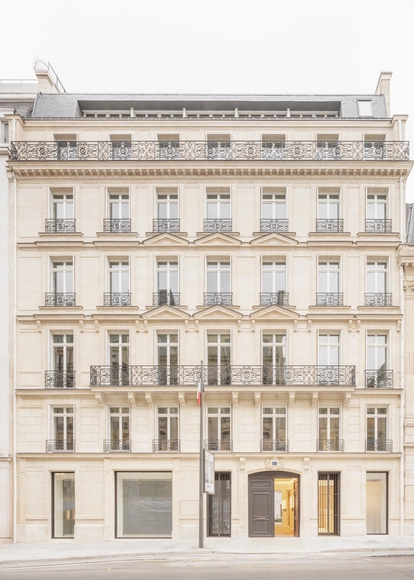
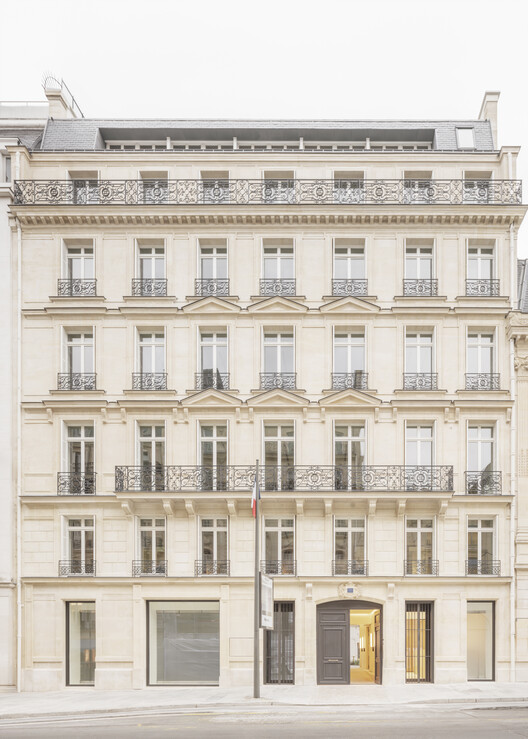
François Ier Building / Barthélémy Griño Architectes

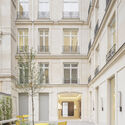
François Ier Building / Barthélémy Griño Architectes - Interior Photography, Renovation, CourtyardFrançois Ier Building / Barthélémy Griño Architectes - Interior Photography, RenovationFrançois Ier Building / Barthélémy Griño Architectes - Interior Photography, Renovation, Beam, ChairFrançois Ier Building / Barthélémy Griño Architectes - Interior Photography, Renovation, Kitchen, ChairFrançois Ier Building / Barthélémy Griño Architectes - More Images+ 26

FR House / DGL Arquitetura

FR House / DGL Arquitetura - HousesFR House / DGL Arquitetura - Interior Photography, Houses, Patio, Beam, ChairFR House / DGL Arquitetura - Interior Photography, Houses, Kitchen, Beam, Countertop, ChairFR House / DGL Arquitetura - HousesFR House / DGL Arquitetura - More Images+ 20

  • Architects: DGL Arquitetura
  • Area Area of this architecture project Area:  315 m²
  • Year Completion year of this architecture project Year:  2025

Uirapuru Apartment / SUMA arquitetura

Uirapuru Apartment / SUMA arquitetura - Interior Photography, Apartment Interiors, Table, Lighting, ChairUirapuru Apartment / SUMA arquitetura - Interior Photography, Apartment Interiors, Stairs, Balcony, ChairUirapuru Apartment / SUMA arquitetura - Interior Photography, Apartment Interiors, Lighting, ChairUirapuru Apartment / SUMA arquitetura - Interior Photography, Apartment Interiors, Lighting, ChairUirapuru Apartment / SUMA arquitetura - More Images+ 26

  • Architects: SUMA arquitetura
  • Area Area of this architecture project Area:  240 m²
  • Year Completion year of this architecture project Year:  2025
  • Manufacturers Brands with products used in this architecture project
    Manufacturers:  Terracor, Alex Rocca, Brasil Imperial Ladrilhos, Cerâmica Atlas, Docol, +7
Subscriber Access

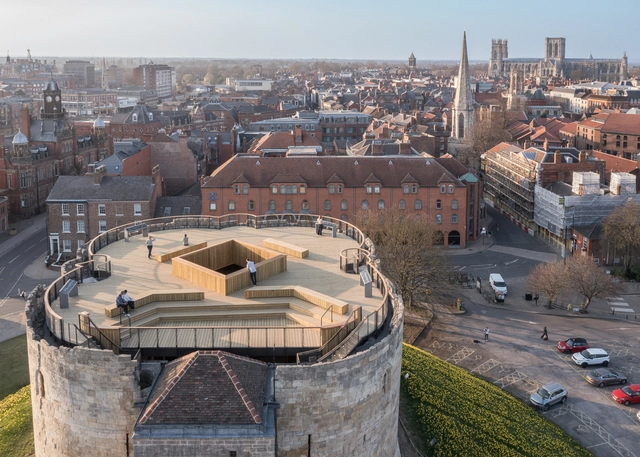
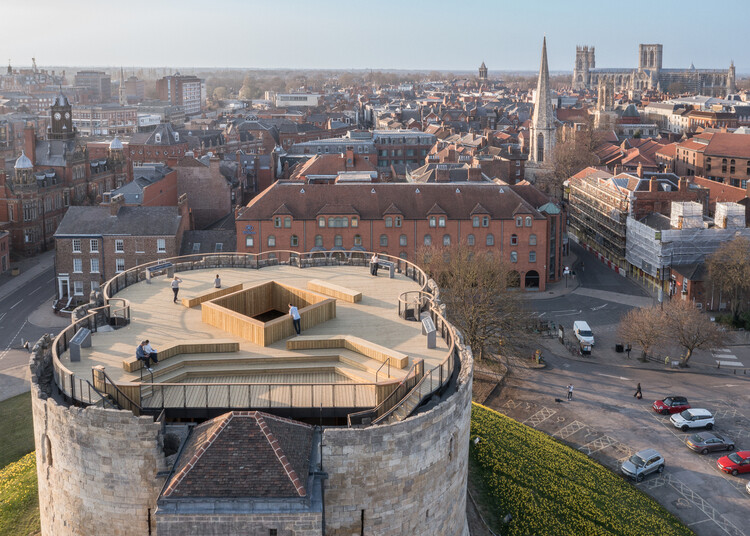
Beyond the Walls: 21 Contemporary Interventions in Castles and Fortresses

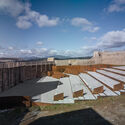
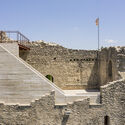
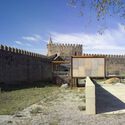
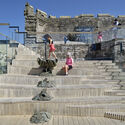
Castles and fortresses often rise from strategic, commanding positions when standing alone or integrated into urban and rural landscapes. From above, they overlook the city, bearing in their imposing structures the weight of history. With their original functions now limited to contemplation, these spaces have been undergoing revaluation and reintegration into everyday urban life. Once symbols of military or political power, they are now taking on new roles through contemporary interventions that engage with their heritage without erasing their past.

Beyond the Walls: 21 Contemporary Interventions in Castles and Fortresses - Imagen 1 de 4Beyond the Walls: 21 Contemporary Interventions in Castles and Fortresses - Imagen 2 de 4Beyond the Walls: 21 Contemporary Interventions in Castles and Fortresses - Imagen 3 de 4Beyond the Walls: 21 Contemporary Interventions in Castles and Fortresses - Imagen 4 de 4Beyond the Walls: 21 Contemporary Interventions in Castles and Fortresses - More Images+ 25

Tneib House / Abdel Qader Tarabieh Architecture

Tneib House / Abdel Qader Tarabieh Architecture - HousesTneib House / Abdel Qader Tarabieh Architecture - Interior Photography, Houses, Kitchen, Table, Countertop, ChairTneib House / Abdel Qader Tarabieh Architecture - Interior Photography, Houses, KitchenTneib House / Abdel Qader Tarabieh Architecture - HousesTneib House / Abdel Qader Tarabieh Architecture - More Images+ 26

C.S.C Residence / Shih-shih Interior Design Co., Ltd.

C.S.C Residence / Shih-shih Interior Design Co., Ltd. - Interior Photography, Interior Design, ChairC.S.C Residence / Shih-shih Interior Design Co., Ltd. - Interior Photography, Interior Design, LightingC.S.C Residence / Shih-shih Interior Design Co., Ltd. - Interior Photography, Interior Design, Kitchen, Lighting, TableC.S.C Residence / Shih-shih Interior Design Co., Ltd. - Interior Photography, Interior Design, ChairC.S.C Residence / Shih-shih Interior Design Co., Ltd. - More Images+ 18

Villa 12-70 / STUDIO SAHEB

Villa 12-70 / STUDIO SAHEB - Exterior Photography, HousesVilla 12-70 / STUDIO SAHEB - Exterior Photography, HousesVilla 12-70 / STUDIO SAHEB - Interior Photography, Houses, Stairs, Handrail, LightingVilla 12-70 / STUDIO SAHEB - Exterior Photography, Houses, CourtyardVilla 12-70 / STUDIO SAHEB - More Images+ 16

•
Seyyedābad, Iran
  • Architects: STUDIO SAHEB
  • Area Area of this architecture project Area:  1450 m²
  • Year Completion year of this architecture project Year:  2023

Nenek Coco Villa / Sukyf & Architects

Nenek Coco Villa / Sukyf & Architects - HousesNenek Coco Villa / Sukyf & Architects - HousesNenek Coco Villa / Sukyf & Architects - HousesNenek Coco Villa / Sukyf & Architects - HousesNenek Coco Villa / Sukyf & Architects - More Images+ 14

  • Architects: Sukyf & Architects
  • Area Area of this architecture project Area:  2252 m²
  • Year Completion year of this architecture project Year:  2023
  • Manufacturers Brands with products used in this architecture project
    Manufacturers:  Demix

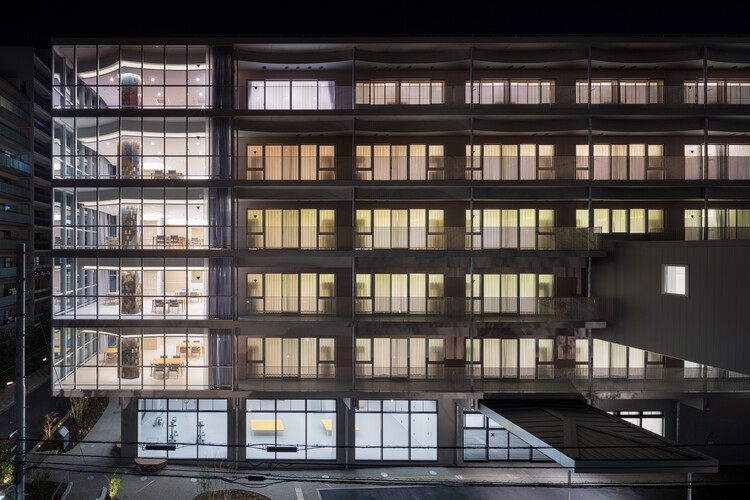
Asoka Hospital South Wing / AIDAHO

Asoka Hospital South Wing / AIDAHO - Exterior Photography, Hospitality Architecture, BalconyAsoka Hospital South Wing / AIDAHO - Hospitality ArchitectureAsoka Hospital South Wing / AIDAHO - Interior Photography, Hospitality ArchitectureAsoka Hospital South Wing / AIDAHO - Hospitality ArchitectureAsoka Hospital South Wing / AIDAHO - More Images+ 25

  • Architects: AIDAHO
  • Area Area of this architecture project Area:  1005 m²
  • Year Completion year of this architecture project Year:  2024
  • Manufacturers Brands with products used in this architecture project
    Manufacturers:  Asahi Kasei Construction Materials, Dainichi Giken Kogyo, PORTERS PAINTS, Sato Watanabe, TAJIMA ROOFING

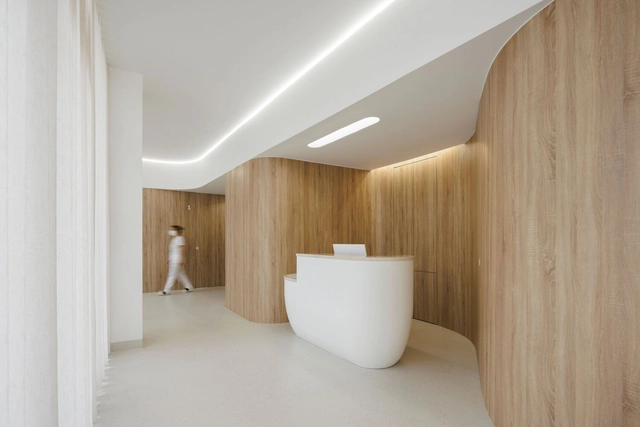
MOOD Dental Medicine / Tsou Arquitectos

MOOD Dental Medicine / Tsou Arquitectos  - Interior Photography, Dental Clinic, Bedroom, Facade, Bed, TableMOOD Dental Medicine / Tsou Arquitectos  - Interior Photography, Dental Clinic, HandrailMOOD Dental Medicine / Tsou Arquitectos  - Interior Photography, Dental Clinic, Bathroom, Door, Arch, Chair, Sink, TableMOOD Dental Medicine / Tsou Arquitectos  - Interior Photography, Dental Clinic, Table, ChairMOOD Dental Medicine / Tsou Arquitectos  - More Images+ 26

  • Architects: Tsou Arquitectos
  • Area Area of this architecture project Area:  80 m²
  • Year Completion year of this architecture project Year:  2022
  • Manufacturers Brands with products used in this architecture project
    Manufacturers:  EGGER, HIMACS, BRUMA, Knauf, Polyfloor, +3

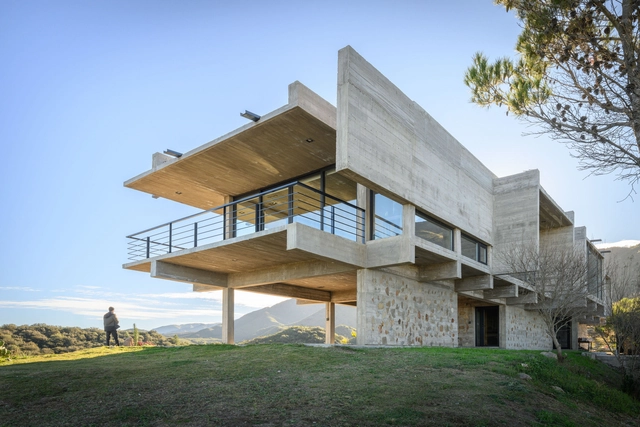
House on El Dragón / Cristian Nanzer

House on El Dragón / Cristian Nanzer - Exterior Photography, Houses, Stairs, BalconyHouse on El Dragón / Cristian Nanzer - Interior Photography, HousesHouse on El Dragón / Cristian Nanzer - Interior Photography, Houses, BeamHouse on El Dragón / Cristian Nanzer - HousesHouse on El Dragón / Cristian Nanzer - More Images+ 32

•
Córdoba, Argentina
  • Architects: Cristian Nanzer
  • Area Area of this architecture project Area:  529 m²
  • Year Completion year of this architecture project Year:  2022

Castle Ruin Reichenau / [tp3] architekten

Castle Ruin Reichenau / [tp3] architekten - Exterior Photography, RenovationCastle Ruin Reichenau / [tp3] architekten - Exterior Photography, RenovationCastle Ruin Reichenau / [tp3] architekten - Interior Photography, Renovation, StairsCastle Ruin Reichenau / [tp3] architekten - RenovationCastle Ruin Reichenau / [tp3] architekten - More Images+ 19

•
Reichenau an der Rax, Austria
  • Architects: [tp3] architekten
  • Area Area of this architecture project Area:  2500 m²
  • Year Completion year of this architecture project Year:  2023

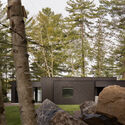
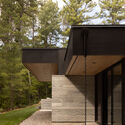
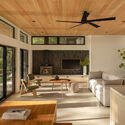
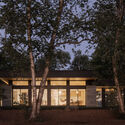
Manitouwaba Lake House / Daymark

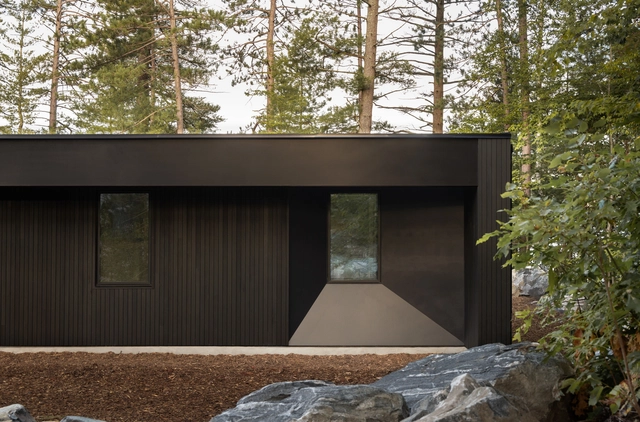
Manitouwaba Lake House / Daymark - Exterior Photography, HousesManitouwaba Lake House / Daymark - HousesManitouwaba Lake House / Daymark - Interior Photography, Houses, Table, Lighting, ChairManitouwaba Lake House / Daymark - Exterior Photography, HousesManitouwaba Lake House / Daymark - More Images+ 20

  • Architects: Daymark
  • Area Area of this architecture project Area:  2610 ft²
  • Year Completion year of this architecture project Year:  2025

Paulista Apartment / COTA760

Paulista Apartment / COTA760 - Interior Photography, Apartment Interiors, Table, Chair, LightingPaulista Apartment / COTA760 - Interior Photography, Apartment Interiors, Chair, Table, LightingPaulista Apartment / COTA760 - Interior Photography, Apartment Interiors, Chair, Table, LightingPaulista Apartment / COTA760 - Interior Photography, Apartment Interiors, Kitchen, Lighting, Table, Countertop, ChairPaulista Apartment / COTA760 - More Images+ 22

  • Architects: COTA760
  • Area Area of this architecture project Area:  110 m²
  • Year Completion year of this architecture project Year:  2025
  • Manufacturers Brands with products used in this architecture project
    Manufacturers:  Acqua Blindax, Caravelas, Cremme, Fernando Jaeger Design, Pedras Morumbi
Subscriber Access

Rewriting Modernism Through Materials

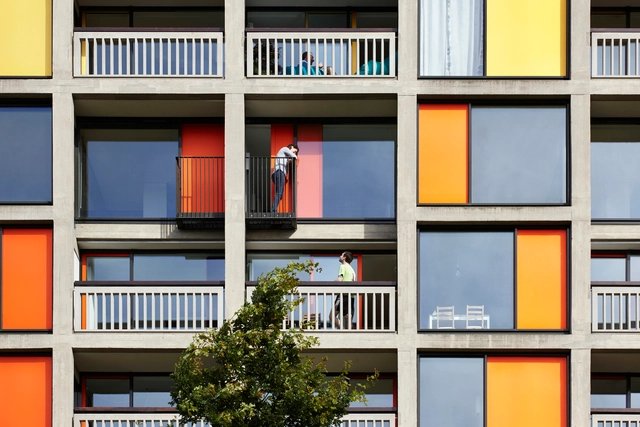
Park Hill, a large social housing complex in Sheffield, stands out as one of the most ambitious examples of modernist architecture in post-war Britain. Designed in 1961 by Jack Lynn and Ivor Smith, its innovative concept of "streets in the sky" aimed to combine high-density housing with the community spirit of traditional neighborhoods. By the late 20th century, the complex had fallen into severe neglect, marked by social problems and structural degradation that undermined both its functionality and reputation. Gradually, Park Hill became synonymous with the failure of modernism, carrying a heavy social stigma and marginalizing its residents.

Starting in the 2000s, significant efforts began to reverse this narrative through a two-phase revitalization process. The first phase, led by Urban Splash in collaboration with the architectural firms Hawkins\Brown and Studio Egret West, focused on preserving and enhancing the building's historical elements while introducing modern interventions to create a livable, functional, and attractive space. This stage demonstrated the potential of adaptive reuse in revitalizing communities and reclaiming architectural icons. The second phase of the renovation, carried out by the firm Mikhail Riches, sought to build on this initial work by introducing new elements that deepened the connection between the existing spaces and contemporary living. With an approach that combined historical sensitivity and architectural innovation, Mikhail Riches continued the process of transforming Park Hill into a landmark example of how modernist architecture can be adapted to meet current needs without losing its original identity.

You've started following your first account!

Did you know?

You'll now receive updates based on what you follow! Personalize your stream and start following your favorite authors, offices and users.