

Children Want to Go Outside! The Future of Public Spaces for the Little Ones

Only in a dystopian world could we imagine that our children would not be allowed to play freely in the street with their friends. Before the pandemic, we were fighting to ensure children spent more time outdoors, in contact with nature, and reclaiming public spaces. Most of our children live in urban environments, and in Brazil, due to a sense of insecurity, playing in the street is not considered an option for many families.
https://www.archdaily.com/1123906/children-want-to-go-outside-the-future-of-public-spaces-for-the-little-onesVanessa Espínola
New Dates for Expo 2020 Dubai Announced
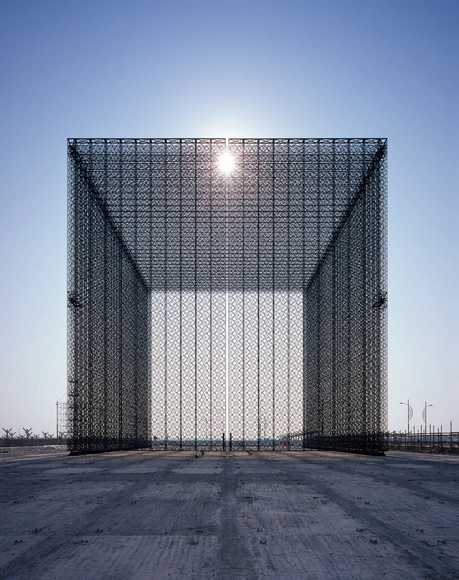
Expo 2020 Dubai has been postponed and will be held from 1 October 2021 to 31 March 2022. The decision has been declared after the two-thirds majority of the votes was surpassed within a week of voting, opening on 24 April.
https://www.archdaily.com/939105/new-dates-for-expo-2020-dubai-announcedChristele Harrouk
John Wardle Wins 2020 Gold Medal from Australian Institute of Architects

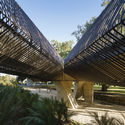
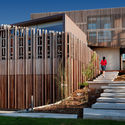
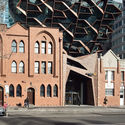
The Australian Institute of Architects has announced John Wardle as the winner of the 2020 Gold Medal. Wardle was recognized for his iterative design process and attention to craft, as well as his collaborations with artists and craftspeople. His firm's portfolio of work includes both national and international projects, as well as his contribution to the 16th International Biennale Architettura in Venice.


https://www.archdaily.com/939045/john-wardle-wins-2020-gold-medal-from-australian-institute-of-architectsEric Baldwin
4 Technologies Impacting Furniture Design and Manufacturing

Dissociating architecture from furniture is almost impossible. As Le Corbusier parking contemporary cars in his project photos suggests, the objects that decorate a domestic space demonstrate the wealth and lifestyle of the user who lives in it. From the moment that humanity ceased to be nomadic, there has existed records of rudimentary furniture. In an excavated site dating from 3,100 to 2,500 BCE, a variety of stone furniture was discovered, from cabinets and beds to stone shelves and seats. Since these early examples, furniture has always been used to express ideas: be it the exclusive and luxurious furniture of Ancient Egypt, meant to demonstrate the power and wealth of the empire, to the functional and simplified designs of the Bauhaus, meant to reconstruct rationality in the world, studying the evolution of furniture design is instrumental to understanding architectural styles.
Nowadays, the advancement of technology and the internet has made changes develop faster and faster, making them even more difficult to assimilate and follow. Furniture follows this trend, be it in the way of designing, manufacturing, or even selling products. Below, we outline some ways in which technology has impacted this field:
https://www.archdaily.com/938308/4-technologies-impacting-furniture-design-and-manufacturingEduardo Souza
Apus Kankay / Aguiló & Pedraza Arquitectos


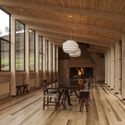
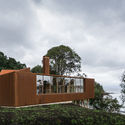
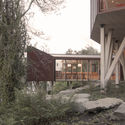

-
Architects: Aguiló & Pedraza Arquitectos
- Area: 260 m²
- Year: 2015
-
Manufacturers: Hunter Douglas, Opendark
https://www.archdaily.com/790214/apus-kankay-aguilo-plus-pedrazaDaniela Cardenas
Ravensbourne Avenue House / Minifie Architects


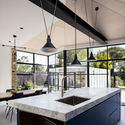
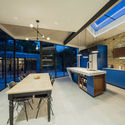
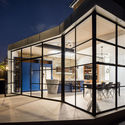

-
Architects: Minifie Architects
- Area: 40 m²
- Year: 2019
-
Manufacturers: Astro Lighting, Trimble
-
Professionals: Tully Construction
https://www.archdaily.com/938969/ravensbourne-avenue-house-minifie-architectsValeria Silva
1217 Main Street Renovation / 5G Studio Collaborative


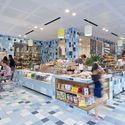



-
Architects: 5G Studio Collaborative
- Area: 30422 ft²
- Year: 2017
-
Manufacturers: AutoDesk, Ellison Bronze, Vitro®, Adobe Systems Incorporated, Agnora, +3
https://www.archdaily.com/938857/1217-main-street-renovation-5g-studio-collaborativeValeria Silva
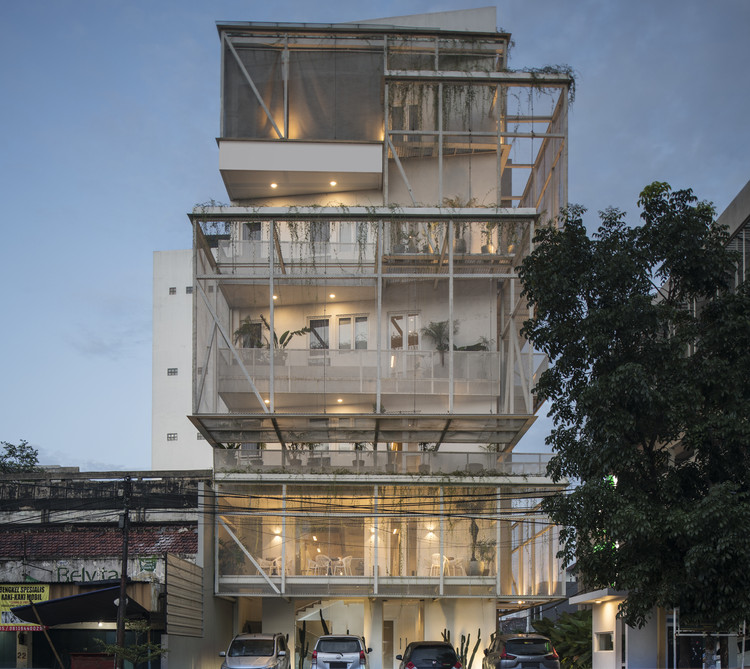
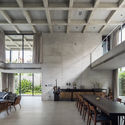
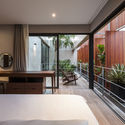
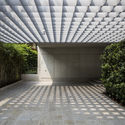
Bunker House / Nha Dan Architects
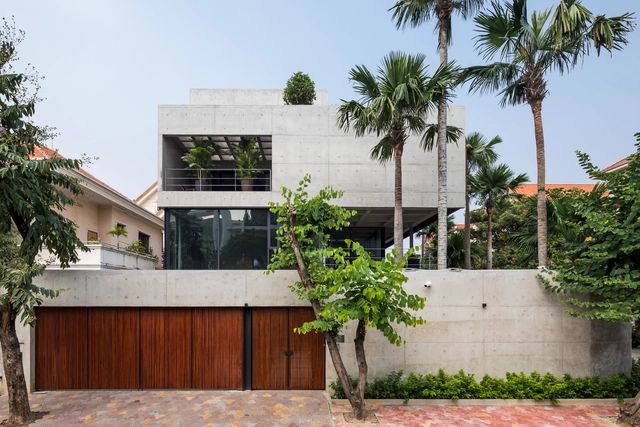


-
Architects: Nha Dan Architects
- Area: 877 m²
- Year: 2019
-
Professionals: Cara, Tropical Garden Company Limited
https://www.archdaily.com/938965/bunker-house-nha-dan-architectsValeria Silva
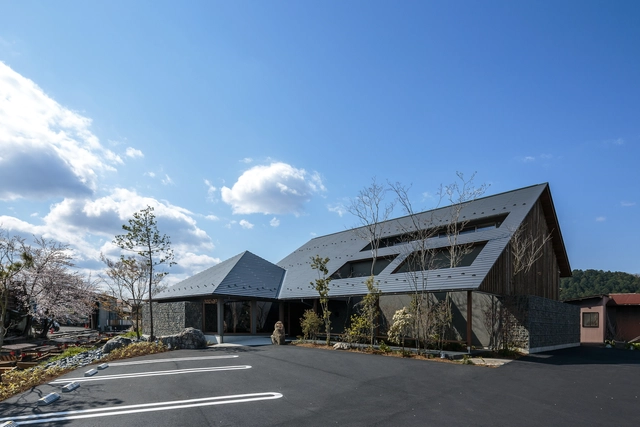
Hideout Gallery / Hearth Architects

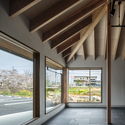
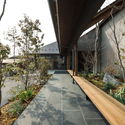
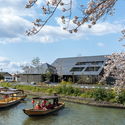

-
Architects: Hearth Architects
- Area: 366 m²
- Year: 2020
-
Manufacturers: Toto, VELUX Group, Acor, Nagoya Mosaic
-
Professionals: Built of wood
https://www.archdaily.com/938807/hideout-gallery-hearth-architectsPilar Caballero
Baan Vibhavadi House / INchan atelier


-
Architects: INchan atelier
- Area: 394 m²
- Year: 2020
-
Manufacturers: Adobe Systems Incorporated, Aluzat, Hafele, Trimble, Vray
-
Professionals: C2K ENGINEERING CONSULTANT Company Limited
https://www.archdaily.com/938838/baan-vibhavadi-house-inchan-atelierValeria Silva
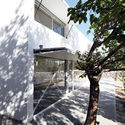
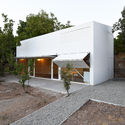
Fashand Villa / SABK design group


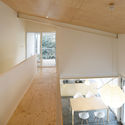

-
Architects: SABK design group
- Area: 95 m²
- Year: 2016
-
Manufacturers: AutoDesk, Adobe Systems Incorporated, DOLD, Plaka
-
Professionals: SABK design group
https://www.archdaily.com/938806/fashand-villa-sabk-design-groupPilar Caballero
Laneway House / Alex Glegg Design





-
Architects: Alex Glegg Design
- Area: 600 ft²
- Year: 2018
-
Manufacturers: Vectorworks, WoodArch, Lindab, Nakamoto Forestry North America
https://www.archdaily.com/938559/laneway-house-alex-glegg-designAndreas Luco
Social organization in vulnerable territories in times of coronavirus
Guilherme Wisnik talks with Ester Carro, a community leader from Jardim Colombo in Paraisópolis, about forms of organization in vulnerable territories in times of epidemic, as well as the importance of community-led social initiatives.
https://www.archdaily.com/1124278/social-organization-in-vulnerable-territories-in-times-of-coronavirusRomullo Baratto
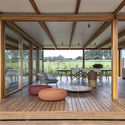
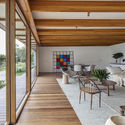
Pipa House / Bernardes Arquitetura




-
Architects: Bernardes Arquitetura
- Area: 5382 ft²
- Year: 2018
-
Manufacturers: GRAPHISOFT, Alwitra, Arali, Lightworks, Ornare, +4
https://www.archdaily.com/938953/pipa-house-bernardes-arquiteturaPilar Caballero
N4 Residences / PJV Arquitetura
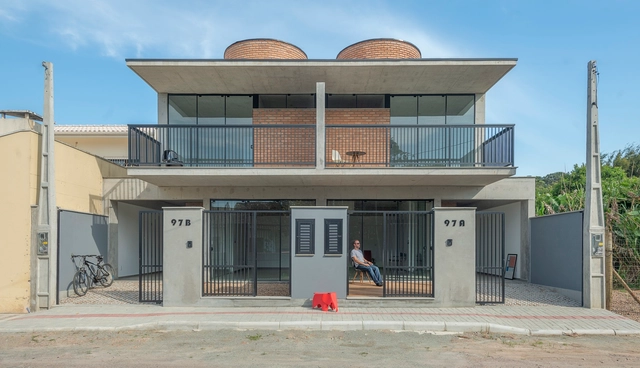

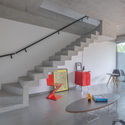
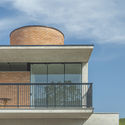
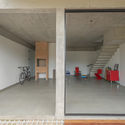

https://www.archdaily.com/938948/n4-residences-pjv-arquiteturaAndreas Luco
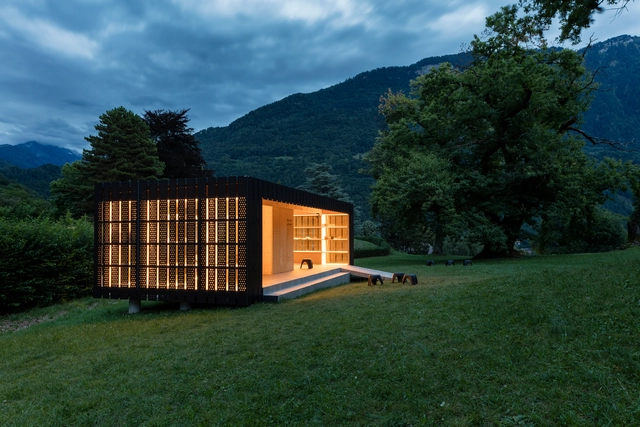
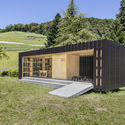
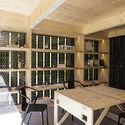
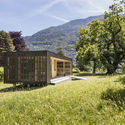
Bex & Arts Pavilion / Montalba Architects

-
Architects: Montalba Architects
- Area: 480 m²
- Year: 2017
-
Manufacturers: Swisspearl, Metsa Woods, AutoDesk, NEUCO, T'Alum, +1
-
Professionals: Guido SA, Huber SA, Neuco Luminaires, SIKA, Wider Menuiserie SA
https://www.archdaily.com/938363/bex-and-arts-pavilion-montalba-architectsAndreas Luco
Green Balconies: Gardens with Altitude
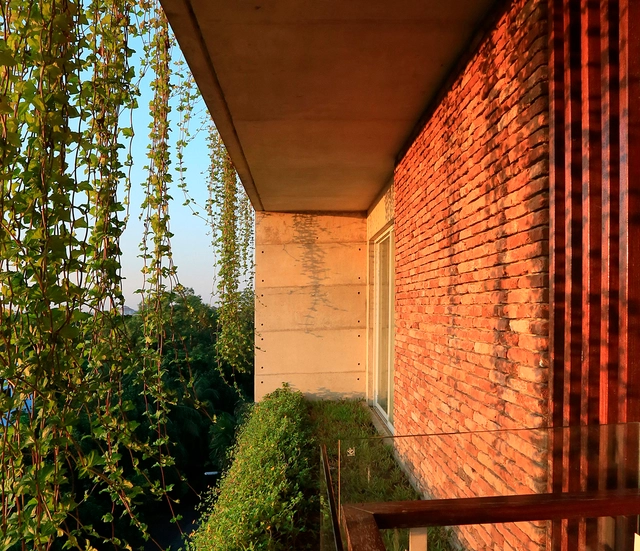
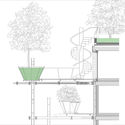
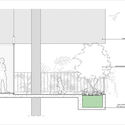
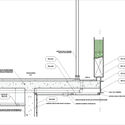
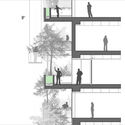
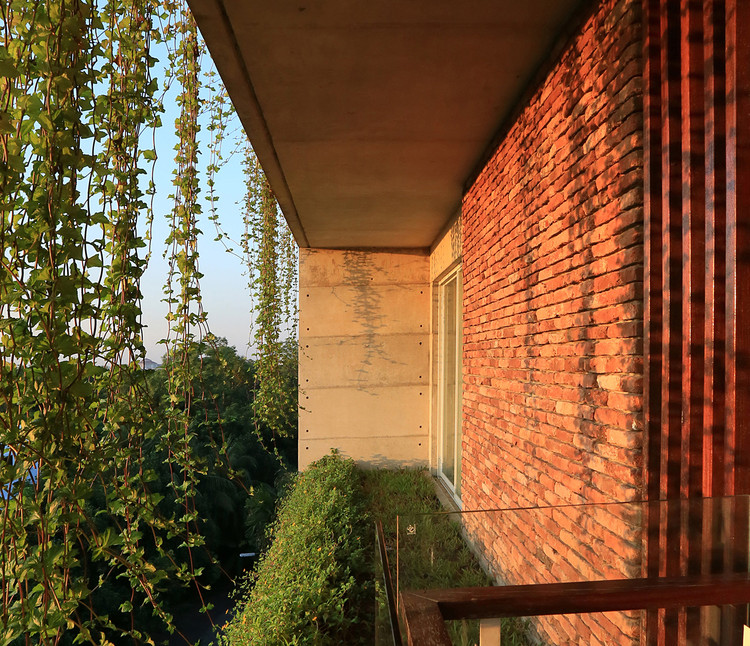
With the COVID-19 pandemic sweeping through the world's urban centers, governments worldwide are urging citizens to hunker down at home in a bid to quell the virus' spread. For apartment dwellers under quarantine, balconies have become the new platforms for entertainment and social interaction, making now an opportune moment in rethinking how we design and build these outdoor urban spaces.
https://www.archdaily.com/937886/green-balconies-gardens-with-altitudeBelén Maiztegui