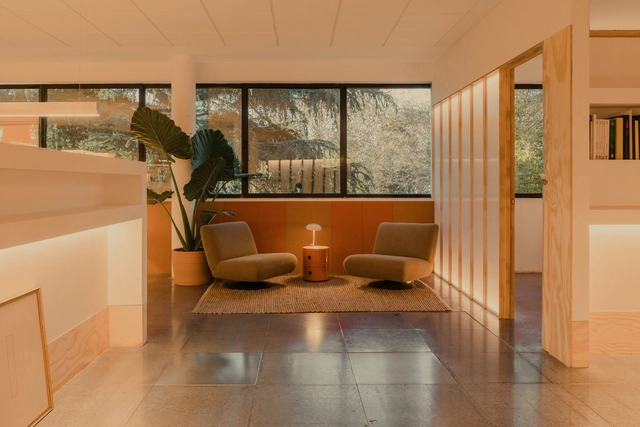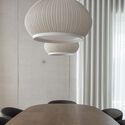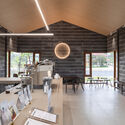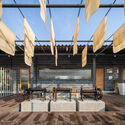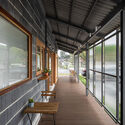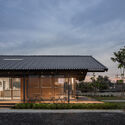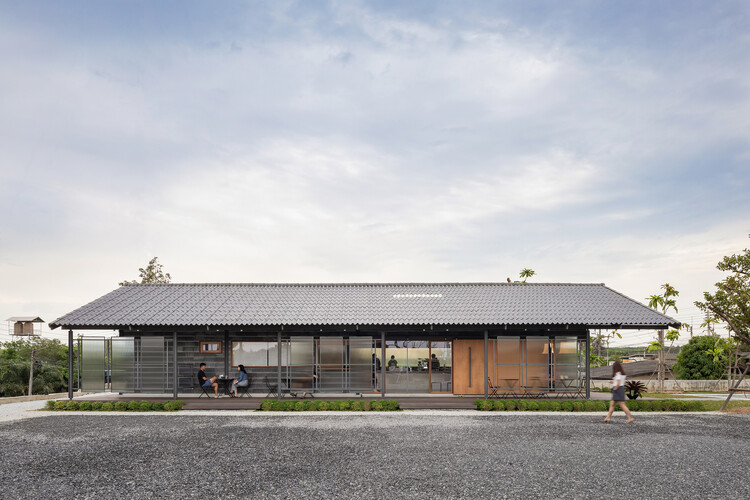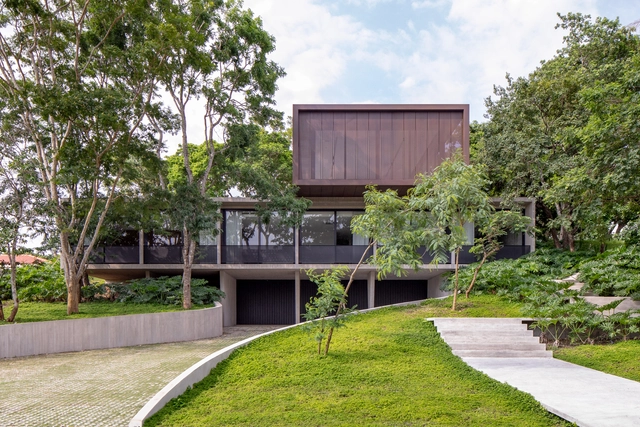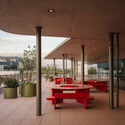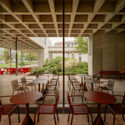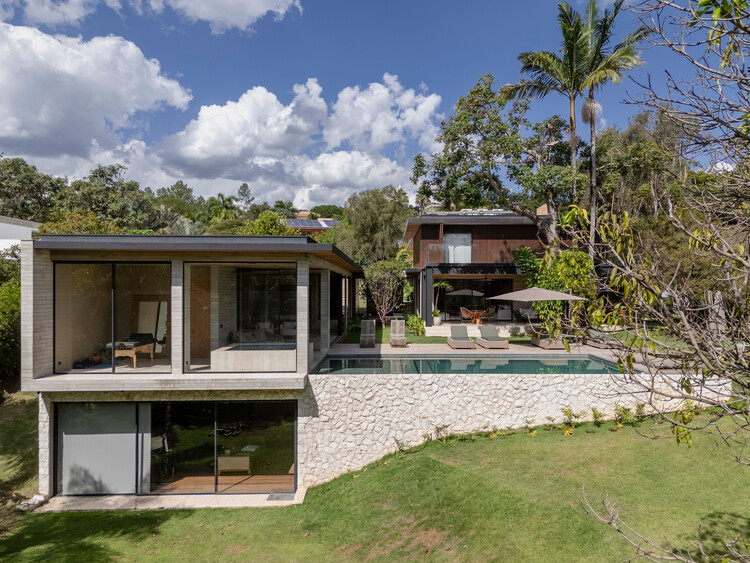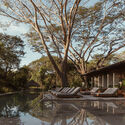
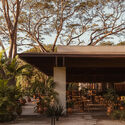
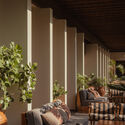
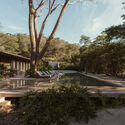
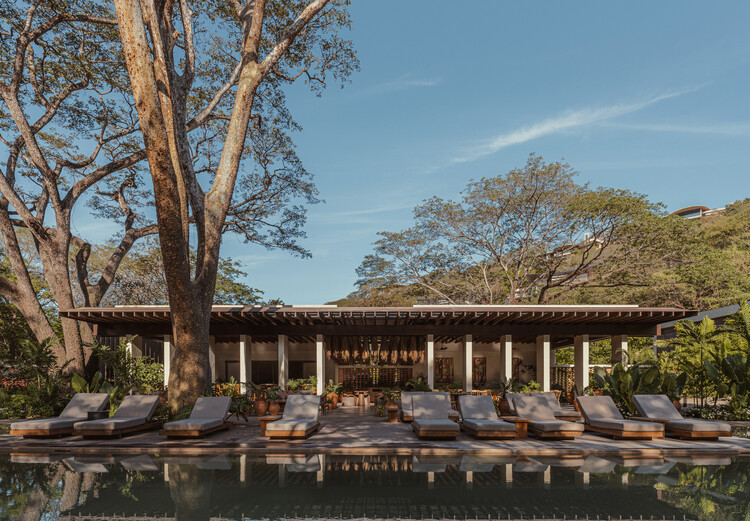
Andaz Beach Club / QBO3 Arquitectos

Andaz Beach Club / QBO3 Arquitectos - Hospitality ArchitectureAndaz Beach Club / QBO3 Arquitectos - Hospitality ArchitectureAndaz Beach Club / QBO3 Arquitectos - Interior Photography, Hospitality Architecture, ChairAndaz Beach Club / QBO3 Arquitectos - Hospitality ArchitectureAndaz Beach Club / QBO3 Arquitectos - More Images+ 10

  • Architects: QBO3 Arquitectos
  • Area Area of this architecture project Area:  900 m²
  • Year Completion year of this architecture project Year:  2023
  • Manufacturers Brands with products used in this architecture project
    Manufacturers:  Biotile

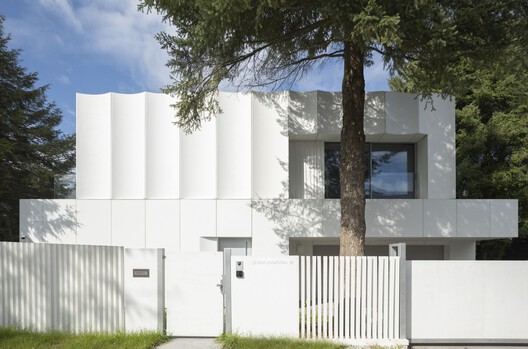
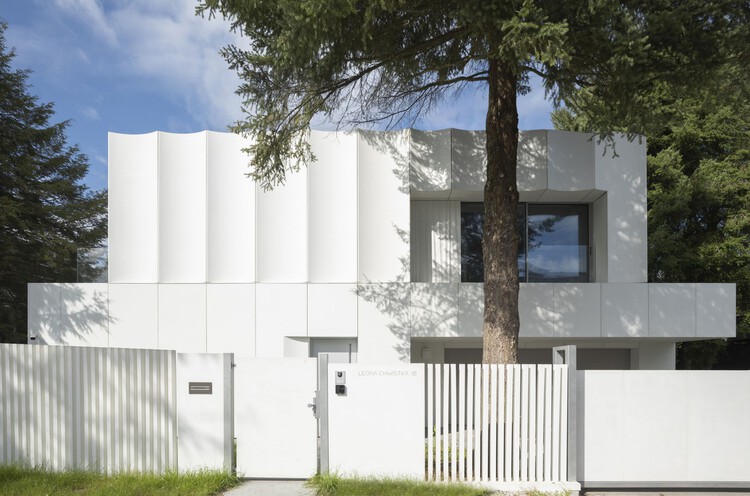
House in White / UCEES

House in White / UCEES - Interior Photography, HousesHouse in White / UCEES - Interior Photography, Houses, LightingHouse in White / UCEES - HousesHouse in White / UCEES - Interior Photography, HousesHouse in White / UCEES - More Images+ 28

•
Kraków, Poland
  • Architects: UCEES
  • Area Area of this architecture project Area:  490 m²
  • Year Completion year of this architecture project Year:  2024
  • Professionals: KROE

Ängsdals School / STADSTUDIO AB

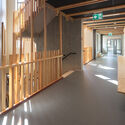
Ängsdals School / STADSTUDIO AB - Exterior Photography, Schools , FacadeÄngsdals School / STADSTUDIO AB - Exterior Photography, Schools , Facade, DoorÄngsdals School / STADSTUDIO AB - Exterior Photography, Schools , Beam, Facade, HandrailÄngsdals School / STADSTUDIO AB - Interior Photography, Schools , Handrail, Beam, FacadeÄngsdals School / STADSTUDIO AB - More Images+ 25

•
Väster, Sweden

TN Residence / IFP Arquitetura

•
Centro (Pirabeiraba), Brazil
  • Architects: IFP Arquitetura
  • Area Area of this architecture project Area:  697 m²
  • Year Completion year of this architecture project Year:  2024
  • Manufacturers Brands with products used in this architecture project
    Manufacturers:  Bazze Pvc, Inova Cimentícios , Macheto

Itacolomi Apartment / COTA760

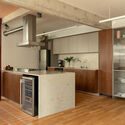
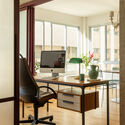

Itacolomi Apartment / COTA760 - Interior Photography, Apartment Interiors, Kitchen, Countertop, Lighting, ChairItacolomi Apartment / COTA760 - Interior Photography, Apartment Interiors, Table, Chair, LightingItacolomi Apartment / COTA760 - Interior Photography, Apartment Interiors, Kitchen, CountertopItacolomi Apartment / COTA760 - Apartment InteriorsItacolomi Apartment / COTA760 - More Images+ 20

  • Architects: COTA760
  • Area Area of this architecture project Area:  145 m²
  • Year Completion year of this architecture project Year:  2025
  • Manufacturers Brands with products used in this architecture project
    Manufacturers:  Tramontina, Brastemp, Deca, Lepri, Pedras Morumbi, +2
Subscriber Access

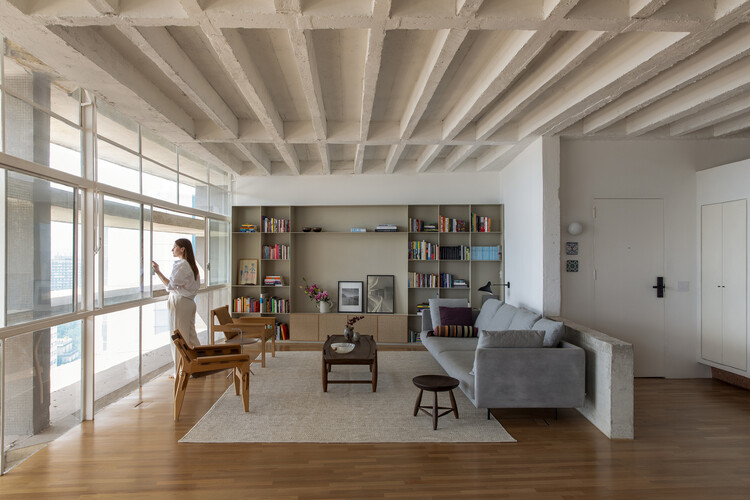
Nine Stunning Renovated Apartments in Oscar Niemeyer-Designed Buildings

Living in residences designed by renowned modern architects is a dream sought after by many. Projects that have become iconic are major attractions for new residents who value both the authorial signature and history of the building, as well as the innovative architectural solutions that have contributed to the prominence of such projects. 

As for the work of Oscar Niemeyer, fluidity and flexibility may best express his plans and typologies. These features provide great potential for the architects working on renovations within these buildings. São Paulo’s Copan Building is a prime example: its 1160 units, spread over six blocks, vary from 25m² studio apartments to larger units of over 150m². Niemeyer’s extensive portfolio includes other residential landmarks in São Paulo — like the Montreal, California, and Eiffel buildings — plus others in Belo Horizonte and Brasília, even reaching as far as Berlin with the Interbau Apartment House.

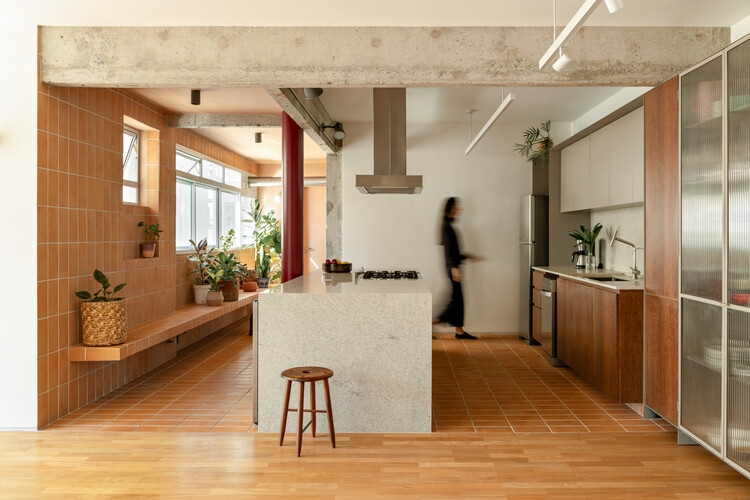
Nine Stunning Renovated Apartments in Oscar Niemeyer-Designed Buildings - Image 1 of 4Nine Stunning Renovated Apartments in Oscar Niemeyer-Designed Buildings - Image 2 of 4Nine Stunning Renovated Apartments in Oscar Niemeyer-Designed Buildings - Image 3 of 4Nine Stunning Renovated Apartments in Oscar Niemeyer-Designed Buildings - Image 4 of 4Nine Stunning Renovated Apartments in Oscar Niemeyer-Designed Buildings - More Images+ 5

Mexická Restaurant / 20-20 Architekti

Mexická Restaurant / 20-20 Architekti - Interior Photography, Restaurant, Beam, Lighting, ChairMexická Restaurant / 20-20 Architekti - RestaurantMexická Restaurant / 20-20 Architekti - Interior Photography, Restaurant, Column, Beam, ChairMexická Restaurant / 20-20 Architekti - Interior Photography, Restaurant, Beam, Lighting, ChairMexická Restaurant / 20-20 Architekti - More Images+ 31

  • Architects: 20-20 Architekti
  • Area Area of this architecture project Area:  890 m²
  • Year Completion year of this architecture project Year:  2025
  • Manufacturers Brands with products used in this architecture project
    Manufacturers:  Carl Stahl ARC, Cora Jičín, Cubis Metal, David Hřivňacký, Dřevona Lovčice, +5

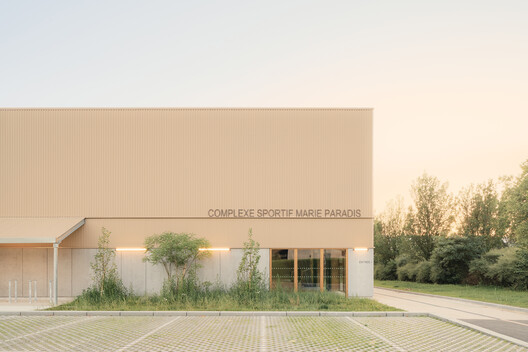
Marie Paradis Sports Complex Renovation and Extension / bureau faceB + LFA, Looking for Architecture

Marie Paradis Sports Complex Renovation and Extension / bureau faceB + LFA, Looking for Architecture - Sports ArchitectureMarie Paradis Sports Complex Renovation and Extension / bureau faceB + LFA, Looking for Architecture - Interior Photography, Sports ArchitectureMarie Paradis Sports Complex Renovation and Extension / bureau faceB + LFA, Looking for Architecture - Sports ArchitectureMarie Paradis Sports Complex Renovation and Extension / bureau faceB + LFA, Looking for Architecture - Sports ArchitectureMarie Paradis Sports Complex Renovation and Extension / bureau faceB + LFA, Looking for Architecture - More Images+ 14

•
Neuville-sur-Saône, France
  • Area Area of this architecture project Area:  2890 m²
  • Year Completion year of this architecture project Year:  2024
  • Manufacturers Brands with products used in this architecture project
    Manufacturers:  Arcelor Mittal, Poly Pac, TopCer, Trilux, Valchromat, +1

tini HQ / delavegacanolasso

tini HQ / delavegacanolasso - Interior Photography, Offices Interiors, Lightingtini HQ / delavegacanolasso - Interior Photography, Offices Interiors, Table, Lighting, Chairtini HQ / delavegacanolasso - Interior Photography, Offices Interiorstini HQ / delavegacanolasso - Interior Photography, Offices Interiors, Lighting, Chairtini HQ / delavegacanolasso - More Images+ 17

  • Architects: delavegacanolasso
  • Area Area of this architecture project Area:  400 m²
  • Year Completion year of this architecture project Year:  2025
  • Manufacturers Brands with products used in this architecture project
    Manufacturers:  Aretha, Celux, Gabarró, Selvavia, Sklum

Zaha Hadid Architects Explores AI-Driven Design at “Architecture of Possibility” Exhibition in Shenzhen, China

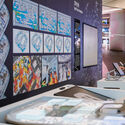
"Architecture of Possibility: Zaha Hadid Architects" at the Museum of Contemporary Art and Urban Planning (MOCAUP) in Shenzhen, China, presents a comprehensive overview of the evolution of Zaha Hadid Architects' work over recent decades. On view until April 10, 2026, the exhibition is structured through chronological and thematic narratives that highlight the studio's multidisciplinary research and design methodologies. The exhibition, now open to the public, showcases the office's work in the Shenzhen area and its involvement with new Artificial Intelligence technologies. Particular emphasis is placed on the integration of artificial intelligence (AI), immersive and interactive design tools, and virtual environments, which together form an expanding digital design ecosystem.

Zaha Hadid Architects Explores AI-Driven Design at “Architecture of Possibility” Exhibition in Shenzhen, China - Image 1 of 4Zaha Hadid Architects Explores AI-Driven Design at “Architecture of Possibility” Exhibition in Shenzhen, China - Image 2 of 4Zaha Hadid Architects Explores AI-Driven Design at “Architecture of Possibility” Exhibition in Shenzhen, China - Image 3 of 4Zaha Hadid Architects Explores AI-Driven Design at “Architecture of Possibility” Exhibition in Shenzhen, China - Image 4 of 4Zaha Hadid Architects Explores AI-Driven Design at “Architecture of Possibility” Exhibition in Shenzhen, China - More Images+ 17

Ski Tower / A-Lab

Ski Tower / A-Lab - Exterior Photography, Apartments, BalconySki Tower / A-Lab - ApartmentsSki Tower / A-Lab - Interior Photography, Apartments, Chair, TableSki Tower / A-Lab - Interior Photography, Apartments, KitchenSki Tower / A-Lab - More Images+ 20

  • Architects: A-Lab
  • Area Area of this architecture project Area:  4300 m²
  • Year Completion year of this architecture project Year:  2022
  • Manufacturers Brands with products used in this architecture project
    Manufacturers:  AutoDesk, STENI

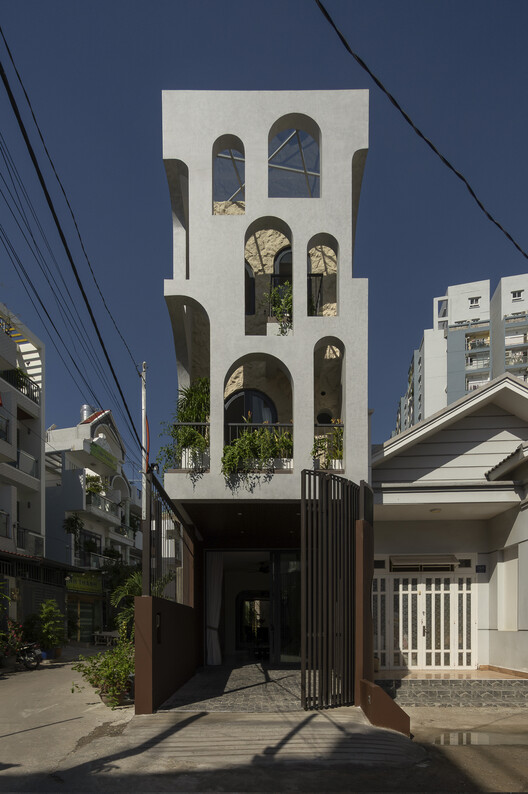
TD2 House / Hinzstudio

TD2 House / Hinzstudio - HousesTD2 House / Hinzstudio - HousesTD2 House / Hinzstudio - Interior Photography, HousesTD2 House / Hinzstudio - Exterior Photography, HousesTD2 House / Hinzstudio - More Images+ 20

•
Ho Chi Minh City, Vietnam
  • Architects: Hinzstudio
  • Area Area of this architecture project Area:  284 m²
  • Year Completion year of this architecture project Year:  2025

CECEP·Shouzuo Beijing / gad

CECEP·Shouzuo Beijing / gad - OfficesCECEP·Shouzuo Beijing / gad - Interior Photography, OfficesCECEP·Shouzuo Beijing / gad - Exterior Photography, OfficesCECEP·Shouzuo Beijing / gad - Exterior Photography, OfficesCECEP·Shouzuo Beijing / gad - More Images+ 15

  • Architects: gad
  • Area Area of this architecture project Area:  263955 m²
  • Year Completion year of this architecture project Year:  2024

The Rubber.er Cafe / SA-ARD studio

The Rubber.er Cafe /  SA-ARD studio - Interior Photography, Commercial Architecture, ChairThe Rubber.er Cafe /  SA-ARD studio - Commercial ArchitectureThe Rubber.er Cafe /  SA-ARD studio - Commercial ArchitectureThe Rubber.er Cafe /  SA-ARD studio - Exterior Photography, Commercial ArchitectureThe Rubber.er Cafe /  SA-ARD studio - More Images+ 21

  • Architects: SA-ARD studio
  • Area Area of this architecture project Area:  180 m²
  • Year Completion year of this architecture project Year:  2023

House Requena / Sommet

House Requena / Sommet - Exterior Photography, Houses, Garden, Balcony, StairsHouse Requena / Sommet - Exterior Photography, HousesHouse Requena / Sommet - HousesHouse Requena / Sommet - HousesHouse Requena / Sommet - More Images+ 31

Denmark Hill / TYPE

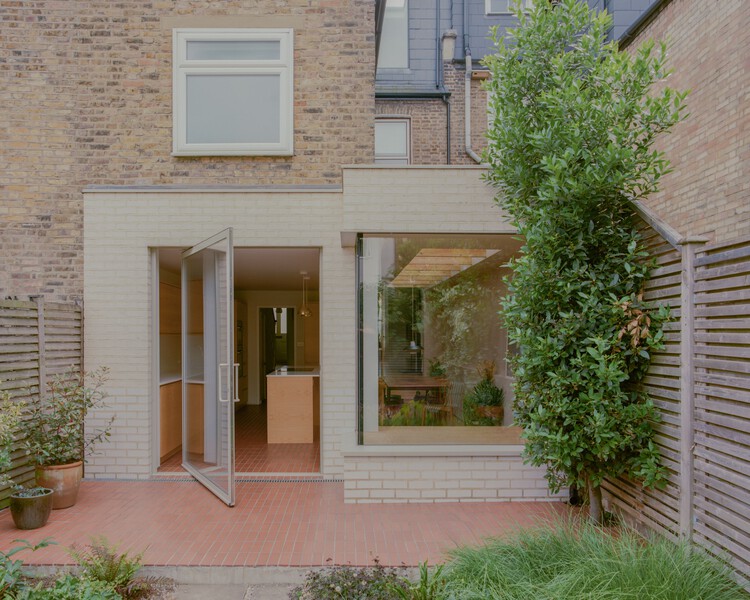
Denmark Hill / TYPE - Interior Photography, RenovationDenmark Hill / TYPE - Interior Photography, Renovation, Kitchen, CountertopDenmark Hill / TYPE - Interior Photography, Renovation, ChairDenmark Hill / TYPE - Interior Photography, Renovation, Bedroom, BedDenmark Hill / TYPE - More Images+ 22

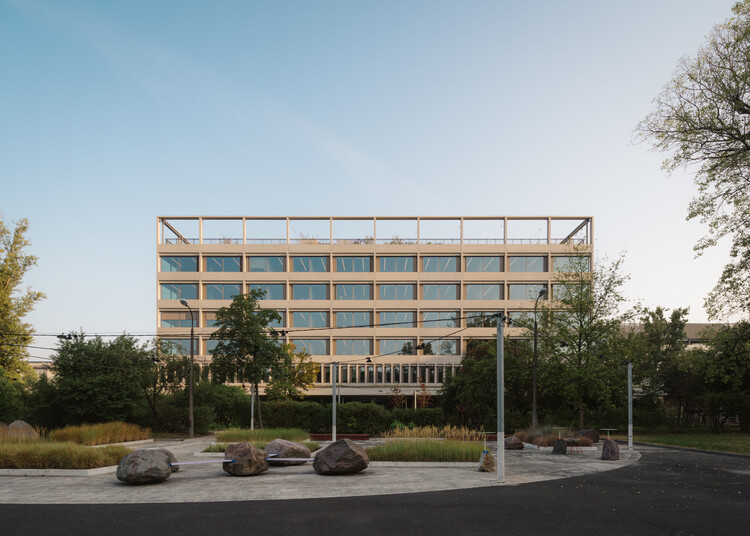
Faculty of Psychology of the University of Warsaw / Projekt Praga

Faculty of Psychology of the University of Warsaw / Projekt Praga - UniversityFaculty of Psychology of the University of Warsaw / Projekt Praga - Interior Photography, University, BalconyFaculty of Psychology of the University of Warsaw / Projekt Praga - Interior Photography, UniversityFaculty of Psychology of the University of Warsaw / Projekt Praga - UniversityFaculty of Psychology of the University of Warsaw / Projekt Praga - More Images+ 24

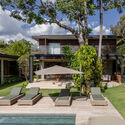
Allegria House / Sala 03 Arquitetura

Allegria House / Sala 03 Arquitetura - Exterior Photography, Houses, GardenAllegria House / Sala 03 Arquitetura - Interior Photography, Houses, GardenAllegria House / Sala 03 Arquitetura - Interior Photography, Houses, Table, ChairAllegria House / Sala 03 Arquitetura - Interior Photography, Houses, Garden, ChairAllegria House / Sala 03 Arquitetura - More Images+ 16

  • Area Area of this architecture project Area:  935 m²
  • Year Completion year of this architecture project Year:  2024

You've started following your first account!

Did you know?

You'll now receive updates based on what you follow! Personalize your stream and start following your favorite authors, offices and users.