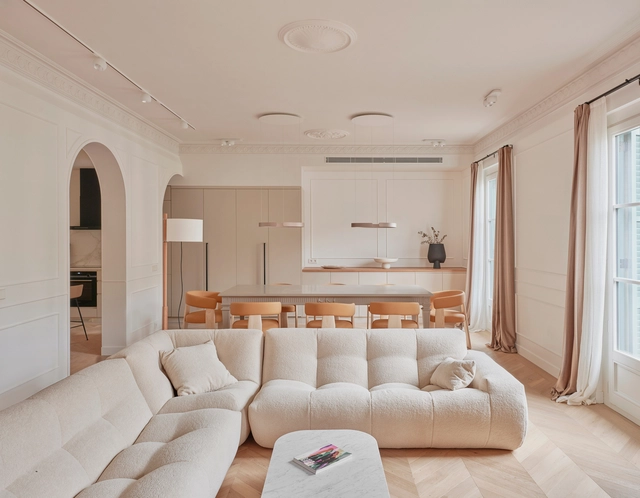
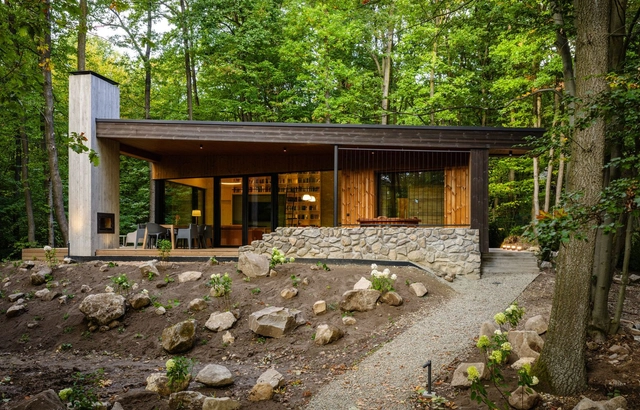
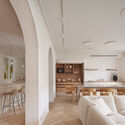
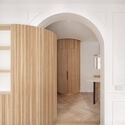
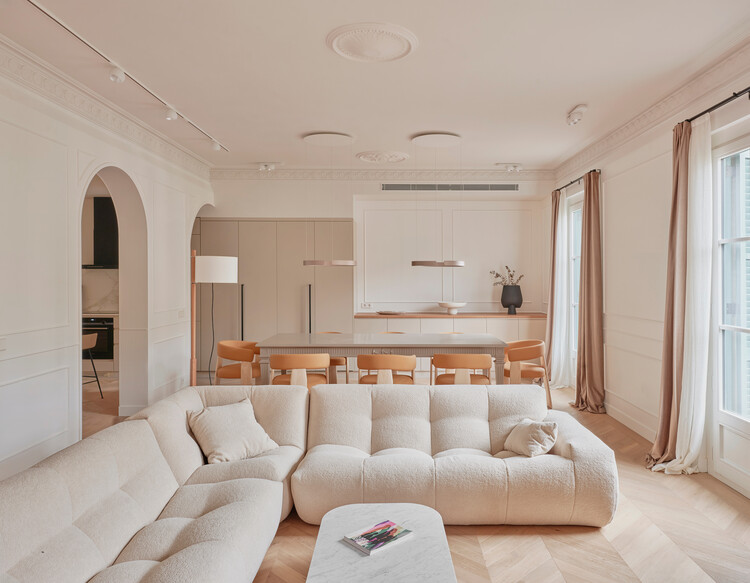
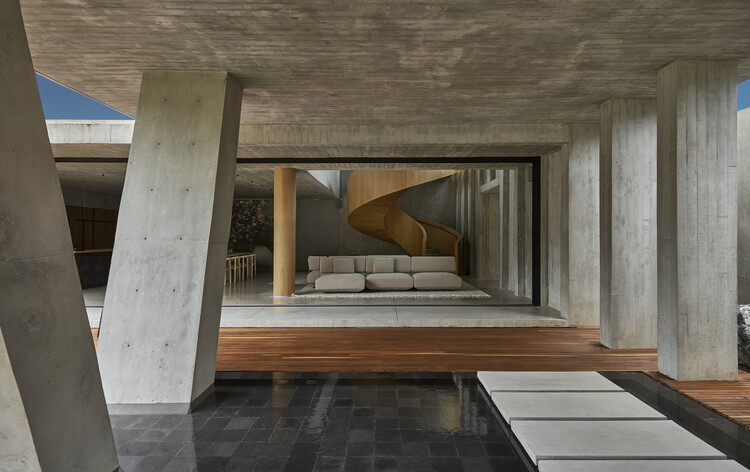
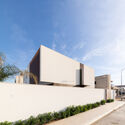
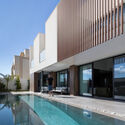
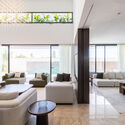
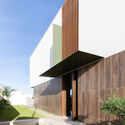
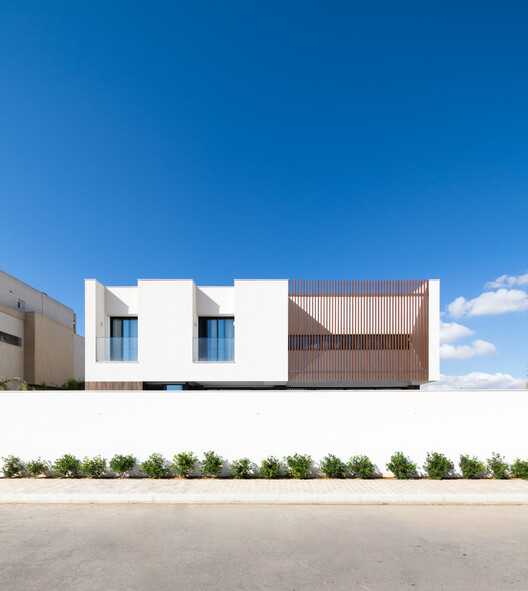
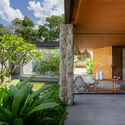
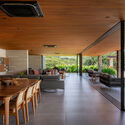
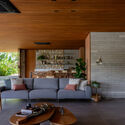
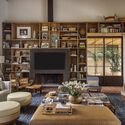
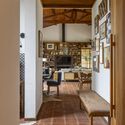
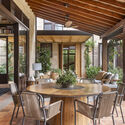
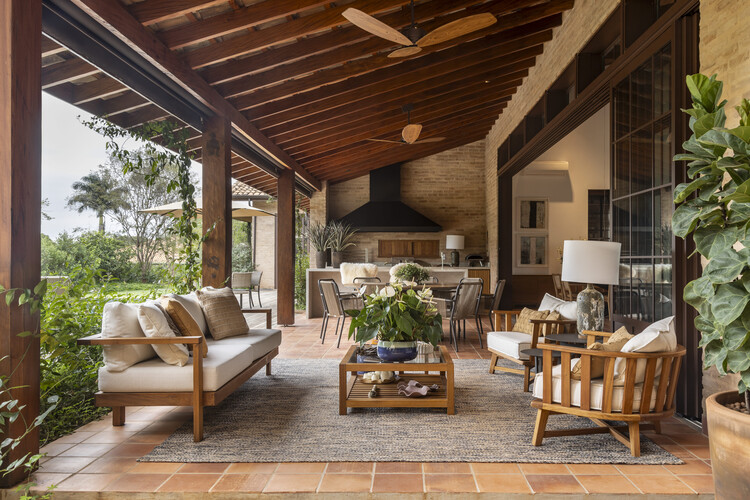
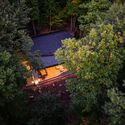
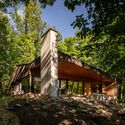
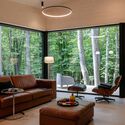
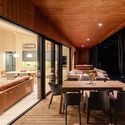
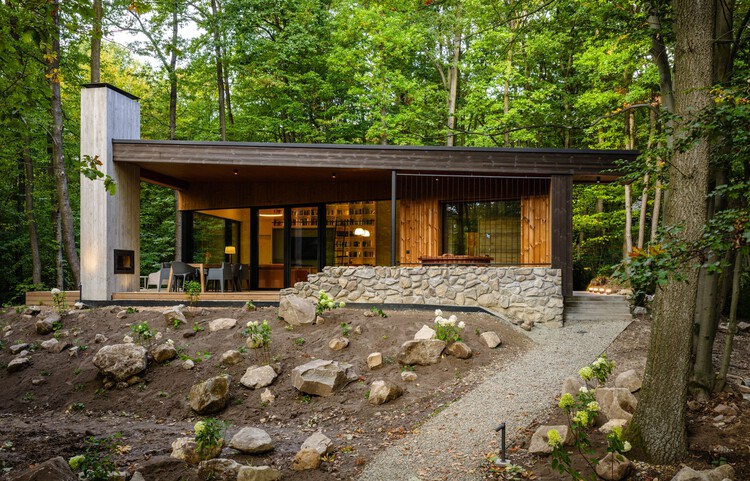
LAF House / Patricia Martinez Arquitetura

LAF House / Patricia Martinez Arquitetura - Interior Photography, House Interiors, Table, Chair, LightingLAF House / Patricia Martinez Arquitetura - Interior Photography, House Interiors, Chair, TableLAF House / Patricia Martinez Arquitetura - Interior Photography, House Interiors, BeamLAF House / Patricia Martinez Arquitetura - Interior Photography, House Interiors, Patio, ChairLAF House / Patricia Martinez Arquitetura - More Images+ 12

  • Area Area of this architecture project Area:  512 m²
  • Year Completion year of this architecture project Year:  2025
  • Manufacturers Brands with products used in this architecture project
    Manufacturers:  Ambienta Casa, Carbono Design, Clami, Dpot, Estúdio Bola, +3
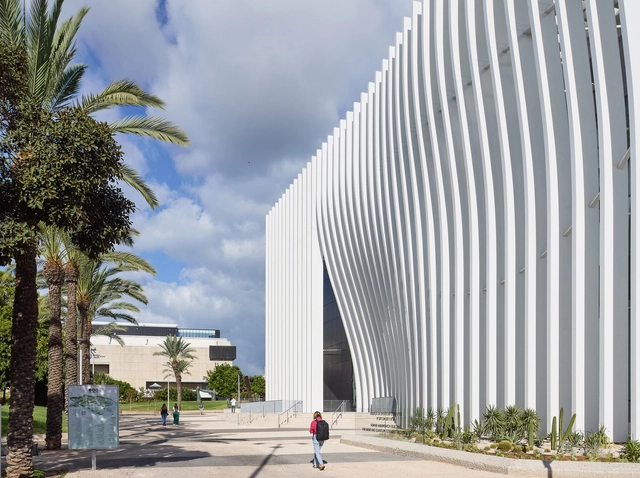

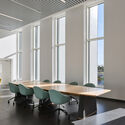
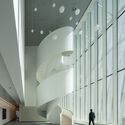
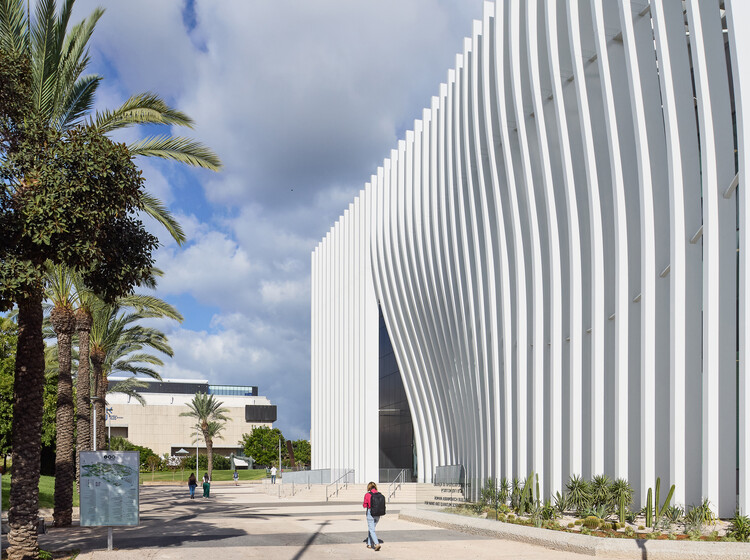
Jan Koum Center For Nanoscience And Nanotechnology / Michel Rémon & Associés

Jan Koum Center For Nanoscience And Nanotechnology / Michel Rémon & Associés - Exterior Photography, UniversityJan Koum Center For Nanoscience And Nanotechnology / Michel Rémon & Associés - Interior Photography, University, Chair, TableJan Koum Center For Nanoscience And Nanotechnology / Michel Rémon & Associés - UniversityJan Koum Center For Nanoscience And Nanotechnology / Michel Rémon & Associés - Interior Photography, University, StairsJan Koum Center For Nanoscience And Nanotechnology / Michel Rémon & Associés - More Images+ 25

•
Tel Aviv-Yafo, Israel

Long Flat / MIEL Arquitectos

Long Flat / MIEL Arquitectos - Interior Photography, Residential ArchitectureLong Flat / MIEL Arquitectos - Interior Photography, Residential Architecture, Kitchen, Chair, CountertopLong Flat / MIEL Arquitectos - Interior Photography, Residential Architecture, ChairLong Flat / MIEL Arquitectos - Interior Photography, Residential ArchitectureLong Flat / MIEL Arquitectos - More Images+ 21

  • Architects: MIEL Arquitectos
  • Area Area of this architecture project Area:  190 m²
  • Year Completion year of this architecture project Year:  2025
  • Manufacturers Brands with products used in this architecture project
    Manufacturers:  Duravit, Branca Ebanistes, Ca2l, Ceramica Ferres, Modular Lighting Instruments, +2

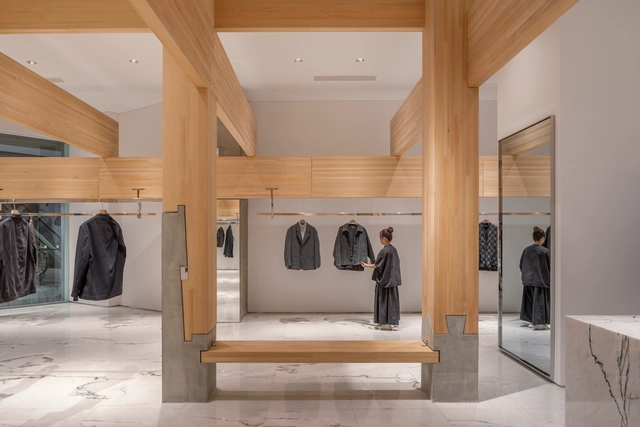
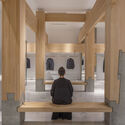
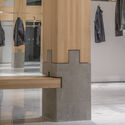
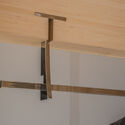
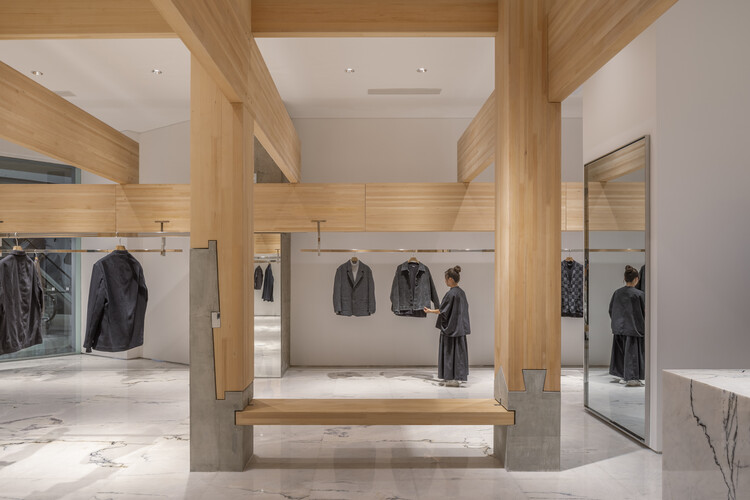
Pillar of Zen — DANNONG Store / LUO studio

Pillar of Zen — DANNONG Store / LUO studio - Interior Photography, Retail InteriorsPillar of Zen — DANNONG Store / LUO studio - Interior Photography, Retail InteriorsPillar of Zen — DANNONG Store / LUO studio - Interior Photography, Retail InteriorsPillar of Zen — DANNONG Store / LUO studio - Retail InteriorsPillar of Zen — DANNONG Store / LUO studio - More Images+ 28

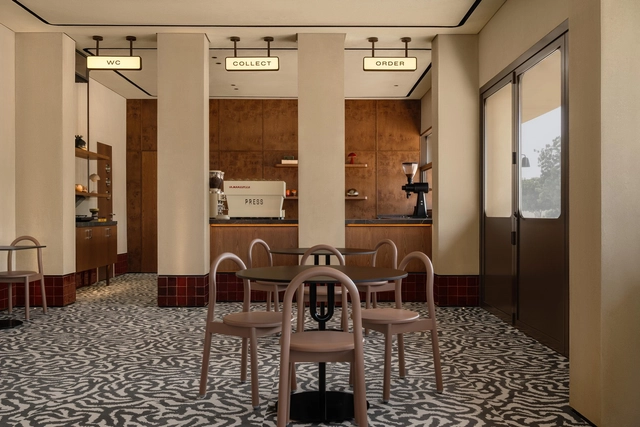
Press Cafe / IDST

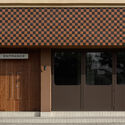

Press Cafe / IDST - Interior Photography, Coffee Shop Interiors, Lighting, ChairPress Cafe / IDST - Interior Photography, Coffee Shop Interiors, ChairPress Cafe / IDST - Coffee Shop InteriorsPress Cafe / IDST - Interior Photography, Coffee Shop Interiors, FacadePress Cafe / IDST - More Images+ 10

  • Architects: IDST
  • Area Area of this architecture project Area:  100 m²
  • Year Completion year of this architecture project Year:  2025

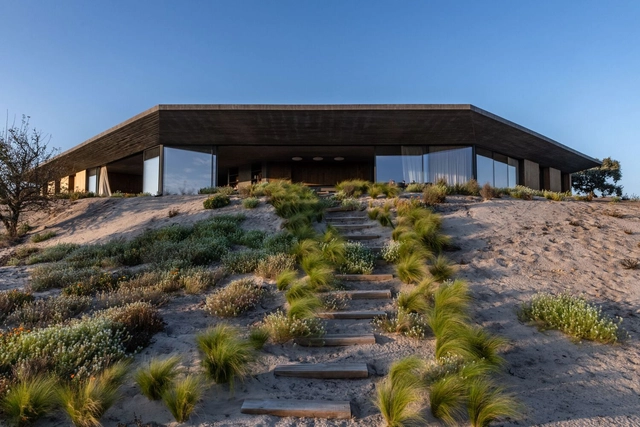
House in Fonte das Perdizes / gonçalobonniz arquitectos

House in Fonte das Perdizes / gonçalobonniz arquitectos - Exterior Photography, Houses, FacadeHouse in Fonte das Perdizes / gonçalobonniz arquitectos - Interior Photography, Houses, Beam, Table, ChairHouse in Fonte das Perdizes / gonçalobonniz arquitectos - Interior Photography, Houses, Kitchen, FacadeHouse in Fonte das Perdizes / gonçalobonniz arquitectos - Interior Photography, Houses, Kitchen, TableHouse in Fonte das Perdizes / gonçalobonniz arquitectos - More Images+ 29

•
Grândola, Portugal
  • Area Area of this architecture project Area:  500 m²
  • Year Completion year of this architecture project Year:  2021
  • Manufacturers Brands with products used in this architecture project
    Manufacturers:  Kebony, panoramah!®, CR Cerâmicas, OHM, Secil

House Kuo / zuso studio

House Kuo / zuso studio - HousesHouse Kuo / zuso studio - Exterior Photography, Houses, DeckHouse Kuo / zuso studio - Interior Photography, Houses, Kitchen, Table, ChairHouse Kuo / zuso studio - Interior Photography, HousesHouse Kuo / zuso studio - More Images+ 30

•
Tainan, Taiwan
  • Architects: zuso studio
  • Area Area of this architecture project Area:  337 m²
  • Year Completion year of this architecture project Year:  2025

Haras House / Cinco Sólidos

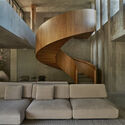
Haras House / Cinco Sólidos - HousesHaras House / Cinco Sólidos - Interior Photography, Houses, Stairs, BeamHaras House / Cinco Sólidos - HousesHaras House / Cinco Sólidos - HousesHaras House / Cinco Sólidos - More Images+ 24

•
Rionegro, Colombia
  • Architects: Cinco Sólidos
  • Area Area of this architecture project Area:  790 m²
  • Year Completion year of this architecture project Year:  2023

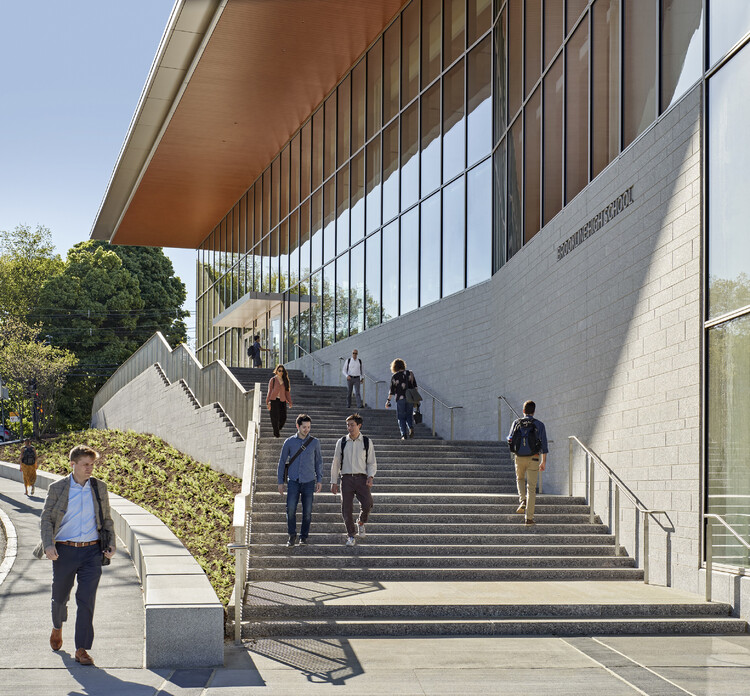
Brookline High School - 22 Tappan Building / William Rawn Associates

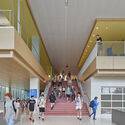
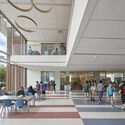
Brookline High School - 22 Tappan Building / William Rawn Associates - Exterior Photography, High School, StairsBrookline High School - 22 Tappan Building / William Rawn Associates - Interior Photography, High School, StairsBrookline High School - 22 Tappan Building / William Rawn Associates - Interior Photography, High SchoolBrookline High School - 22 Tappan Building / William Rawn Associates - Exterior Photography, High SchoolBrookline High School - 22 Tappan Building / William Rawn Associates - More Images+ 8

Villa H / ARK-architecture

Villa H / ARK-architecture - HousesVilla H / ARK-architecture - Exterior Photography, Houses, Courtyard, BalconyVilla H / ARK-architecture - Interior Photography, Houses, Table, Chair, LightingVilla H / ARK-architecture - HousesVilla H / ARK-architecture - More Images+ 27

  • Architects: ARK-architecture
  • Area Area of this architecture project Area:  620 m²
  • Year Completion year of this architecture project Year:  2025
  • Manufacturers Brands with products used in this architecture project
    Manufacturers:  MARAZZI, Saint-Gobain

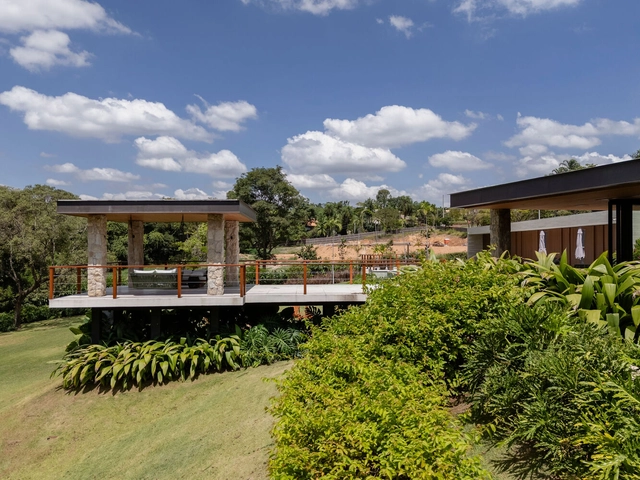
Jardineiras House / Sala 03 Arquitetura

Jardineiras House / Sala 03 Arquitetura - HousesJardineiras House / Sala 03 Arquitetura - Interior Photography, Houses, Table, ChairJardineiras House / Sala 03 Arquitetura - Interior Photography, Houses, Table, ChairJardineiras House / Sala 03 Arquitetura - Interior Photography, Houses, Table, ChairJardineiras House / Sala 03 Arquitetura - More Images+ 17

  • Area Area of this architecture project Area:  946 m²
  • Year Completion year of this architecture project Year:  2024

Rural Futures: The Projects and Installations That Reimagined the Countryside in 2025

For several years now, the countryside has ceased to function merely as a picturesque counterpoint to the city and has instead become an active laboratory for new relationships between territory, landscape, and people. Here, environmental urgency meets collective memory; ancestral techniques converse with architectural experimentation; and local communities act as curators of their own territory. Contemporary rurality emerges less as a geography and more as a culture—inscribed in ways of life that care for the environment.

It is a vast rural expanse spread across the planet, assuming different expressions depending on context—from Asian rice fields to African agricultural settlements, from small European farms to the large estates and agro-extractive communities of the Americas. Yet, beneath this plurality, is there something that unites them? And, more importantly, how might architecture illuminate this quiet thread?
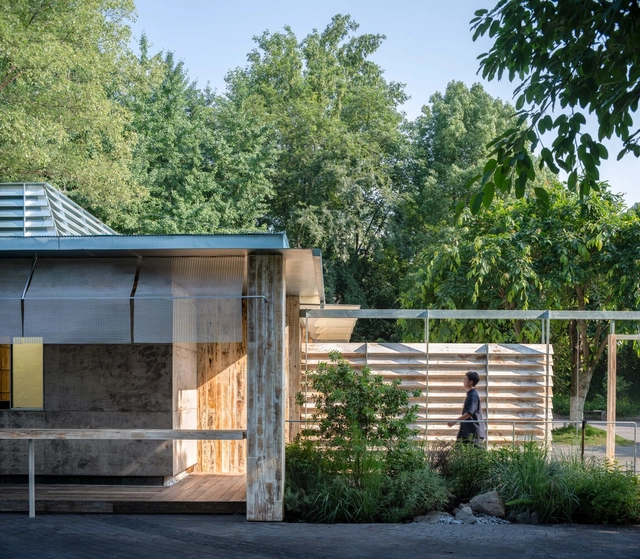
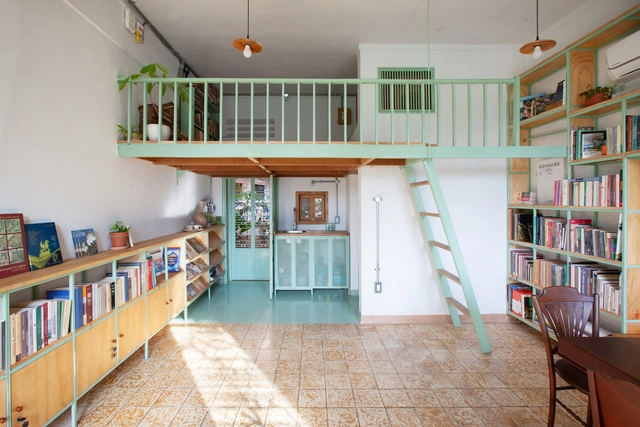
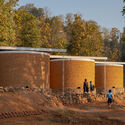
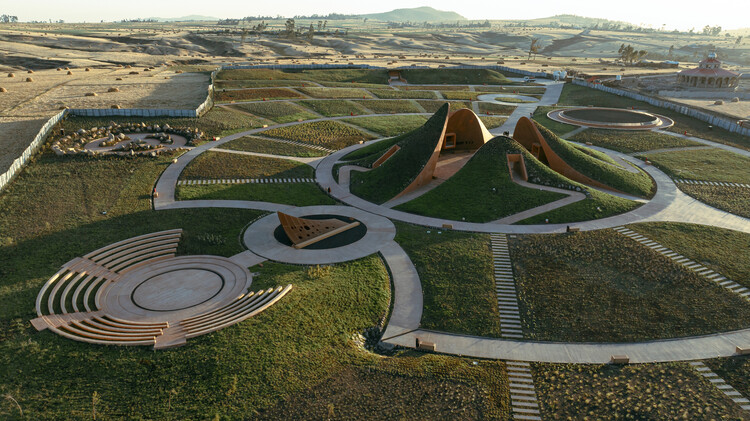
Rural Futures: The Projects and Installations That Reimagined the Countryside in 2025 - Image 1 of 4Rural Futures: The Projects and Installations That Reimagined the Countryside in 2025 - Image 2 of 4Rural Futures: The Projects and Installations That Reimagined the Countryside in 2025 - Image 3 of 4Rural Futures: The Projects and Installations That Reimagined the Countryside in 2025 - Image 4 of 4Rural Futures: The Projects and Installations That Reimagined the Countryside in 2025 - More Images+ 13

Barangaroo South Masterplan / RSHP

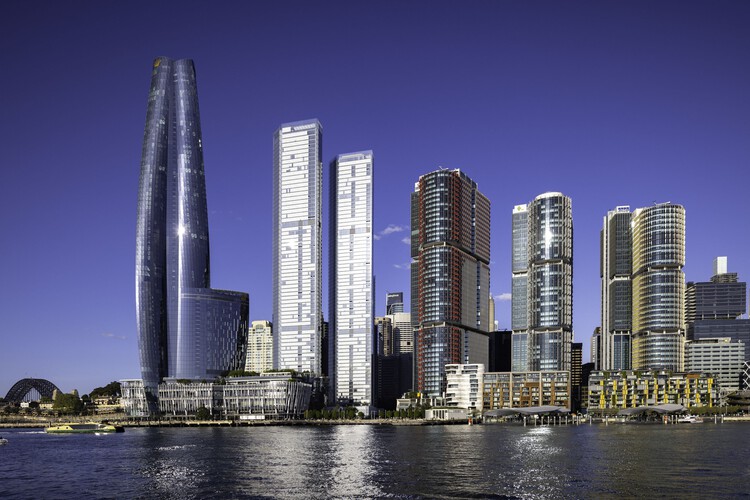
Barangaroo South Masterplan / RSHP - Interior Photography, Mixed Use Architecture, LightingBarangaroo South Masterplan / RSHP - Mixed Use ArchitectureBarangaroo South Masterplan / RSHP - Drawings, Mixed Use ArchitectureBarangaroo South Masterplan / RSHP - Exterior Photography, Mixed Use ArchitectureBarangaroo South Masterplan / RSHP - More Images+ 22

  • Architects: RSHP
  • Year Completion year of this architecture project Year:  2025

Yeeii Teahouse / Vari Architects

Yeeii Teahouse / Vari Architects - Coffee Shop InteriorsYeeii Teahouse / Vari Architects - Coffee Shop InteriorsYeeii Teahouse / Vari Architects - Exterior Photography, Coffee Shop Interiors, CourtyardYeeii Teahouse / Vari Architects - Exterior Photography, Coffee Shop Interiors, CourtyardYeeii Teahouse / Vari Architects - More Images+ 25

  • Architects: Vari Architects
  • Area Area of this architecture project Area:  110 m²
  • Year Completion year of this architecture project Year:  2025

Tempo Nexus Library / k59 atelier

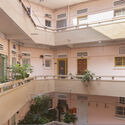
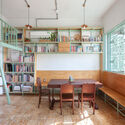
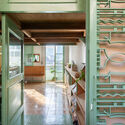
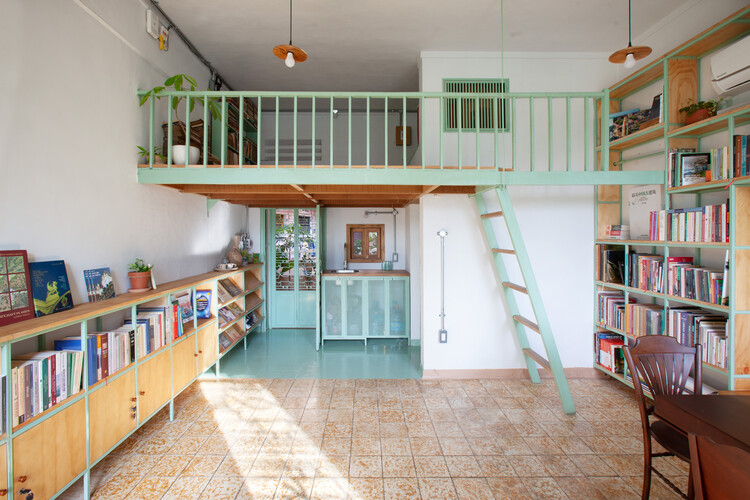
Tempo Nexus Library / k59 atelier - Interior Photography, Adaptive Reuse, Courtyard, BalconyTempo Nexus Library / k59 atelier - Interior Photography, Adaptive Reuse, Table, Lighting, ChairTempo Nexus Library / k59 atelier - Interior Photography, Adaptive ReuseTempo Nexus Library / k59 atelier - Exterior Photography, Adaptive ReuseTempo Nexus Library / k59 atelier - More Images+ 29

•
Ho Chi Minh City, Vietnam
  • Architects: k59 atelier
  • Area Area of this architecture project Area:  40 m²
  • Year Completion year of this architecture project Year:  2025

House MF / Daniel Fromer

House MF / Daniel Fromer - Interior Photography, Houses, Lighting, Table, ChairHouse MF / Daniel Fromer - Interior Photography, Houses, Lighting, Chair, TableHouse MF / Daniel Fromer - Interior Photography, Houses, Table, Lighting, ChairHouse MF / Daniel Fromer - Interior Photography, Houses, Patio, Table, ChairHouse MF / Daniel Fromer - More Images+ 8

•
Jardim America, Brazil
  • Architects: Daniel Fromer
  • Area Area of this architecture project Area:  800 m²
  • Year Completion year of this architecture project Year:  2023

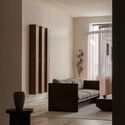
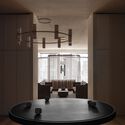
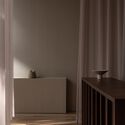
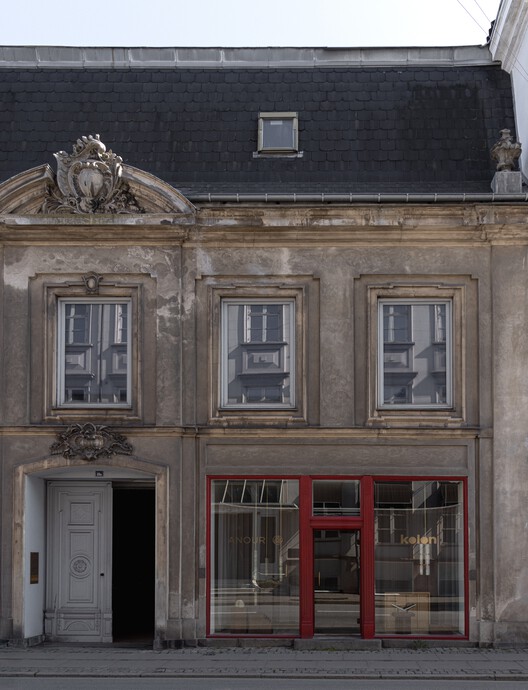
Kolon x Anour Showroom / NORM Architects + Karimoku Case

Kolon x Anour Showroom / NORM Architects + Karimoku Case - Interior Photography, ShowroomKolon x Anour Showroom / NORM Architects + Karimoku Case - Interior Photography, ShowroomKolon x Anour Showroom / NORM Architects + Karimoku Case - Interior Photography, Showroom, ChairKolon x Anour Showroom / NORM Architects + Karimoku Case - ShowroomKolon x Anour Showroom / NORM Architects + Karimoku Case - More Images+ 9

•
Copenhagen, Denmark

Monolith Lodge / Pyxis Nautica + Hello Wood

Monolith Lodge / Pyxis Nautica + Hello Wood - HousesMonolith Lodge / Pyxis Nautica + Hello Wood - HousesMonolith Lodge / Pyxis Nautica + Hello Wood - Interior Photography, HousesMonolith Lodge / Pyxis Nautica + Hello Wood - Interior Photography, Houses, Table, Chair, LightingMonolith Lodge / Pyxis Nautica + Hello Wood - More Images+ 20

•
Pilisszentkereszt, Hungary

You've started following your first account!

Did you know?
You'll now receive updates based on what you follow! Personalize your stream and start following your favorite authors, offices and users.