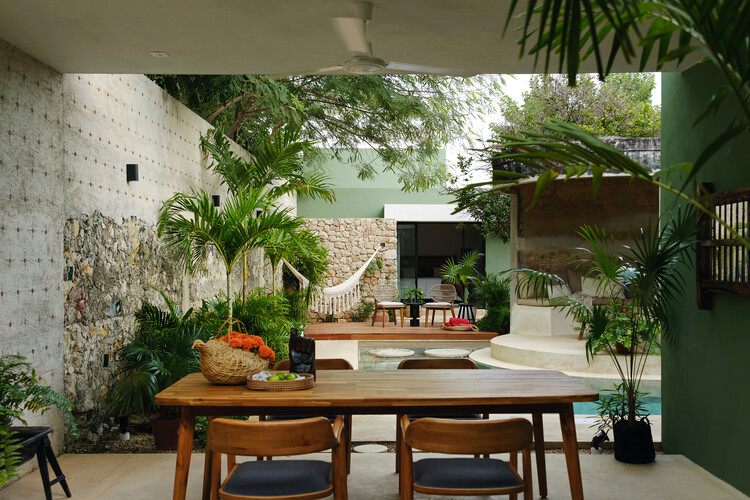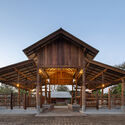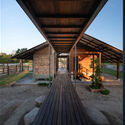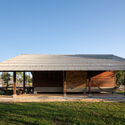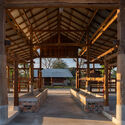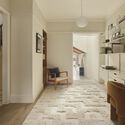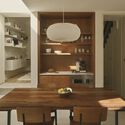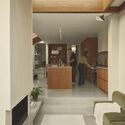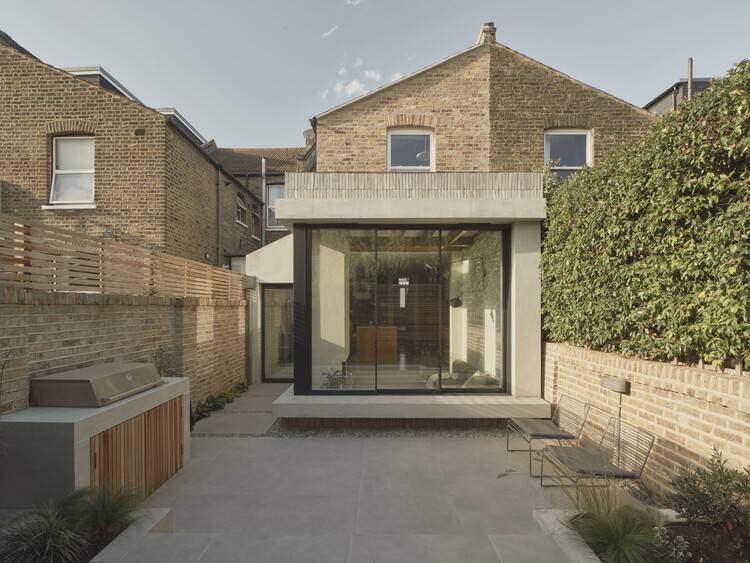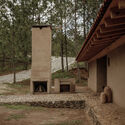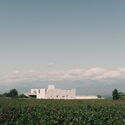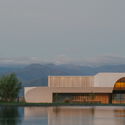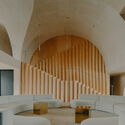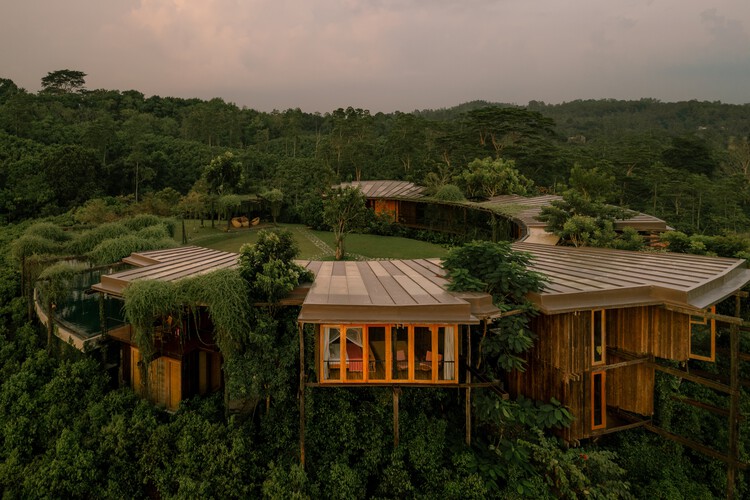
Casa Calantha / Di Frenna Arquitectos

Casa Calantha / Di Frenna Arquitectos - Exterior Photography, Houses, Courtyard, Balcony, StairsCasa Calantha / Di Frenna Arquitectos - Interior Photography, Houses, Table, ChairCasa Calantha / Di Frenna Arquitectos - Interior Photography, Houses, Kitchen, Countertop, Lighting, Table, ChairCasa Calantha / Di Frenna Arquitectos - HousesCasa Calantha / Di Frenna Arquitectos - More Images+ 38

  • Architects: Di Frenna arquitectos
  • Area Area of this architecture project Area:  573
  • Year Completion year of this architecture project Year:  2024
  • Manufacturers Brands with products used in this architecture project
    Manufacturers:  Helvex, Sukabumi Stone, Estevez, Tecnolite

MP House / EME arquitectura

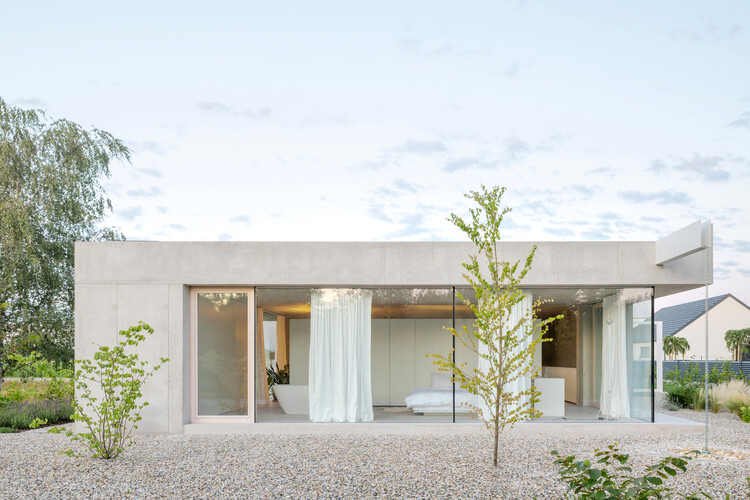
MP House / EME arquitectura - HousesMP House / EME arquitectura - Exterior Photography, HousesMP House / EME arquitectura - Interior Photography, Houses, Lighting, Chair, TableMP House / EME arquitectura - HousesMP House / EME arquitectura - More Images+ 18

  • Architects: EME arquitectura
  • Area Area of this architecture project Area:  1292 ft²
  • Year Completion year of this architecture project Year:  2023

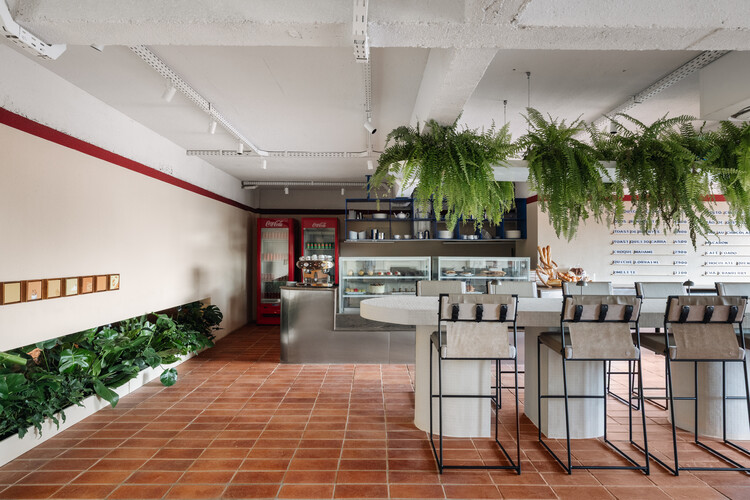
Coffee shop Paraíso / Mola Kunst

Coffee shop Paraíso / Mola Kunst - Coffee Shop InteriorsCoffee shop Paraíso / Mola Kunst - Interior Photography, Coffee Shop Interiors, ChairCoffee shop Paraíso / Mola Kunst - Interior Photography, Coffee Shop Interiors, Table, ChairCoffee shop Paraíso / Mola Kunst - Coffee Shop InteriorsCoffee shop Paraíso / Mola Kunst - More Images+ 15

  • Architects: Mola Kunst
  • Area Area of this architecture project Area:  2153 ft²
  • Year Completion year of this architecture project Year:  2024

CM House / Gallego Arquitectura

CM House / Gallego Arquitectura - HousesCM House / Gallego Arquitectura - Interior Photography, Houses, BalconyCM House / Gallego Arquitectura - Interior Photography, Houses, Kitchen, Countertop, ChairCM House / Gallego Arquitectura - HousesCM House / Gallego Arquitectura - More Images+ 11

  • Area Area of this architecture project Area:  4263 ft²
  • Year Completion year of this architecture project Year:  2024

What is the “original character” of a neighborhood?

Subscriber Access | 

The remarkable research paper “A Long History of a Short Block,” by Bill Easterly, Laura Freschi, and Steven Pennings, analyzed the development of a block on Greene Street in New York's SoHo neighborhood over four centuries. Throughout this period, the city remained in a constant state of development, demonstrating that the question “What is the ‘original character’ of a neighborhood?” is far more difficult to answer than it seems.

To begin with, the skyscraper-filled Manhattan we know today is a relatively recent development in its history. Before the Dutch arrived in what they would call “New Amsterdam” in 1625, the region was dominated by forests and wetlands—a rich ecosystem that even included bears and wolves.

Steel Framing: Advantages of a Modular Dry Construction System

Subscriber Access | 

Steel frame is a system composed of galvanized steel profiles, with a thickness between 0.80 mm and 3 mm, cold bent, and assembled as structural frames, with vertical and horizontal studs. To wrap the structural profiles, OSB, cementitious or plasterboard sheets are used, which can be finished and painted internally and externally. Inside the walls, insulating materials can be included, such as mineral, glass wool, or others, to increase the thermal acoustic insulation. In the steel frame system, all the electrical and hydraulic parts are installed before closing the panels, making the process more efficient and without breakage and material waste. Cleanliness of the work, efficiency and speed are key points in this constructive system that is widely spread around the world.
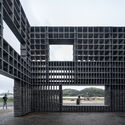
Results of the 14th CBCA Competition for Architecture Students: Health and Well-Being

The Brazilian Center for Steel Construction (CBCA) has announced the winners of the 14th CBCA Competition for Architecture Students. The nationwide competition was open to students from architecture schools and colleges across the country, focusing on the theme "Health and Well-being."

Results of the 14th CBCA Competition for Architecture Students: Health and Well-Being - Image 1 of 4Results of the 14th CBCA Competition for Architecture Students: Health and Well-Being - Image 2 of 4Results of the 14th CBCA Competition for Architecture Students: Health and Well-Being - Image 3 of 4Results of the 14th CBCA Competition for Architecture Students: Health and Well-Being - Image 4 of 4Results of the 14th CBCA Competition for Architecture Students: Health and Well-Being - More Images+ 2

CAU/GO launches national design competition for quilombola housing

In honor of Cultural Heritage Day, celebrated on August 17, CAU/GO has launched the National Design Competition for Quilombola Housing. The objective is to select the best design for home construction in historical quilombola communities located in Goiás, as part of the housing programs of Agehab (Goiás Housing Agency), a partner in organizing the competition.
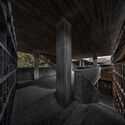
Pavilhão Zona Sul / Ultra

Pavilhão Zona Sul / Ultra - Interior Photography, Houses, Table, ChairPavilhão Zona Sul / Ultra - Interior Photography, Houses, ChairPavilhão Zona Sul / Ultra - Interior Photography, Houses, LightingPavilhão Zona Sul / Ultra - Exterior Photography, HousesPavilhão Zona Sul / Ultra - More Images+ 28

  • Architects: Ultra
  • Area Area of this architecture project Area:  125
  • Year Completion year of this architecture project Year:  2024

Sorvetiño / MZNO

Sorvetiño / MZNO - Interior Photography, Restaurants & BarsSorvetiño / MZNO - Restaurants & BarsSorvetiño / MZNO - Restaurants & BarsSorvetiño / MZNO - Restaurants & BarsSorvetiño / MZNO - More Images+ 6

  • Architects: MZNO
  • Area Area of this architecture project Area:  30
  • Year Completion year of this architecture project Year:  2024

PROMISE / Camilo Rebelo

PROMISE / Camilo Rebelo - HousesPROMISE / Camilo Rebelo - HousesPROMISE / Camilo Rebelo - HousesPROMISE / Camilo Rebelo - Interior Photography, HousesPROMISE / Camilo Rebelo - More Images+ 18

  • Architects: Camilo Rebelo
  • Area Area of this architecture project Area:  1036
  • Year Completion year of this architecture project Year:  2021
  • Manufacturers Brands with products used in this architecture project
    Manufacturers:  A.G.S. Design Mário Ferreira , A.M. Montagens Elétricas Lda. Carlos Moreira, Ebinox Lda. Ricardo Fernandes (casa 1), Mármores e Granitos A. Sousa, PapiroMatriz Lda. Gilberto Fernandes (casa 2), +4

Estudiobola Store / Alan Chu

Estudiobola Store / Alan Chu - StoreEstudiobola Store / Alan Chu - StoreEstudiobola Store / Alan Chu - Interior Photography, StoreEstudiobola Store / Alan Chu - Interior Photography, StoreEstudiobola Store / Alan Chu - More Images+ 23

Brasília, Brazil
  • Architects: Alan Chu
  • Area Area of this architecture project Area:  500
  • Year Completion year of this architecture project Year:  2025

Robusta Café / BEYOND

Robusta Café / BEYOND - Interior Photography, Coffee Shop Interiors, DoorRobusta Café / BEYOND - Interior Photography, Coffee Shop InteriorsRobusta Café / BEYOND - Interior Photography, Coffee Shop Interiors, Table, Chair, CountertopRobusta Café / BEYOND - Interior Photography, Coffee Shop Interiors, Table, ChairRobusta Café / BEYOND - More Images+ 17

  • Architects: beyond-architects
  • Area Area of this architecture project Area:  150
  • Year Completion year of this architecture project Year:  2025
  • Manufacturers Brands with products used in this architecture project
    Manufacturers:  MOOMA Mosaicos

Results of the 4th Tomie Ohtake Institute Leroy Merlin Design Award

The 4th Tomie Ohtake Institute Leroy Merlin Design Award, dedicated to university students and recent graduates, announces the 10 selected projects. The jury, composed of Cláudia Zacar (Curitiba - PR), Diego Mauro (Salvador - BA), Érico Gondim (Fortaleza - CE), Iran Pontes (Recife - PE), and Sâmia Batista (Belém - PA), evaluated 233 proposals submitted by 412 authors from 19 states and the Federal District.

Results of the 4th Tomie Ohtake Institute Leroy Merlin Design Award - Imagem 1 de 4Results of the 4th Tomie Ohtake Institute Leroy Merlin Design Award - Imagem 2 de 4Results of the 4th Tomie Ohtake Institute Leroy Merlin Design Award - Imagem 3 de 4Results of the 4th Tomie Ohtake Institute Leroy Merlin Design Award - Imagem 4 de 4Results of the 4th Tomie Ohtake Institute Leroy Merlin Design Award - More Images+ 6

Xilo House / Estúdio Minke

Xilo House / Estúdio Minke - Exterior Photography, RenovationXilo House / Estúdio Minke - Interior Photography, Renovation, ChairXilo House / Estúdio Minke - Interior Photography, RenovationXilo House / Estúdio Minke - Interior Photography, RenovationXilo House / Estúdio Minke - More Images+ 19

  • Architects: Estúdio Minke
  • Area Area of this architecture project Area:  140
  • Year Completion year of this architecture project Year:  2021
  • Manufacturers Brands with products used in this architecture project
    Manufacturers:  Electrolux, Portobello, REKA

Mineiro Post-Modernism: Interview with Jô Vasconcellos

Subscriber Access | 

Arquicast has shared with us a recent interview with one of the most important Brazilian architects of her generation, whose work perfectly exemplifies the diverse responsibilities that architects can assume in their contribution to society. Maria Josefina de Vasconcellos, better known as Jô Vasconcellos, shares a bit of her history and her plans for the future.

Wallpaper: From Rococo Palaces to Industrial Lofts

Subscriber Access | 

Before stamps and digital printing, wallpaper was a luxury item and a status symbol, as every design had to be hand-painted by artisans. As a symbol of wealth, it emerged to replace tapestries and paintings in 16th-century European homes. In Brazil, for instance, wallpaper only became economically viable in the 1930s, and its widespread popularization was only realized in the 1960s.

Wallpaper: From Rococo Palaces to Industrial Lofts - 1 的图像 4Wallpaper: From Rococo Palaces to Industrial Lofts - 2 的图像 4Wallpaper: From Rococo Palaces to Industrial Lofts - 3 的图像 4Wallpaper: From Rococo Palaces to Industrial Lofts - 4 的图像 4Wallpaper: From Rococo Palaces to Industrial Lofts - More Images+ 11

Statues in flames: how are we building memory in our cities?

Subscriber Access | 

On August 17, Brazil celebrated National Heritage Day, 21 days after a protest set fire to the statue of Bandeirante Borba Gato in the southern zone of São Paulo. This contradiction opens up an important discussion: how are we constructing memory in our cities? What are we valuing as our country's heritage? 

The term historical and cultural heritage refers to the tangible and intangible creations of a given culture within society. What defines a cultural asset as heritage is its historical and social relevance, which can be linked to collective and individual memory, as it is through these memories that we understand the past. From an architectural perspective, the term heritage is constantly associated with historic buildings that typically embody Catholic religious values or the bourgeois lifestyle of the elite.

You've started following your first account!

Did you know?

You'll now receive updates based on what you follow! Personalize your stream and start following your favorite authors, offices and users.