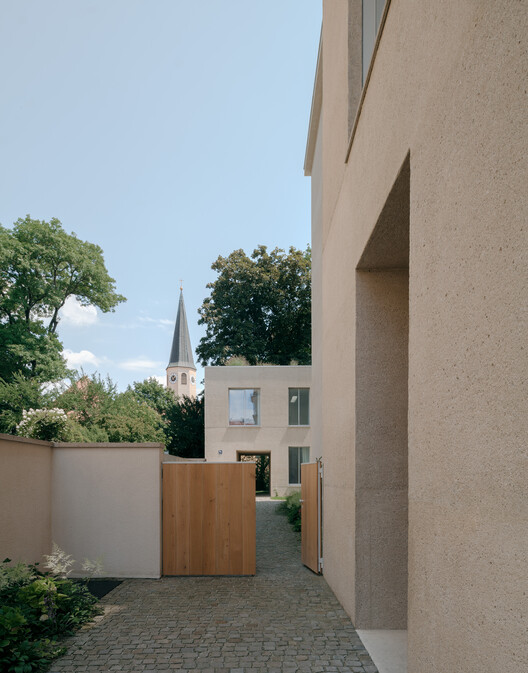
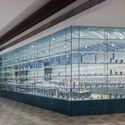
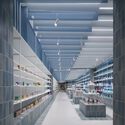
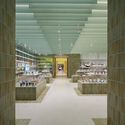
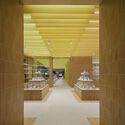
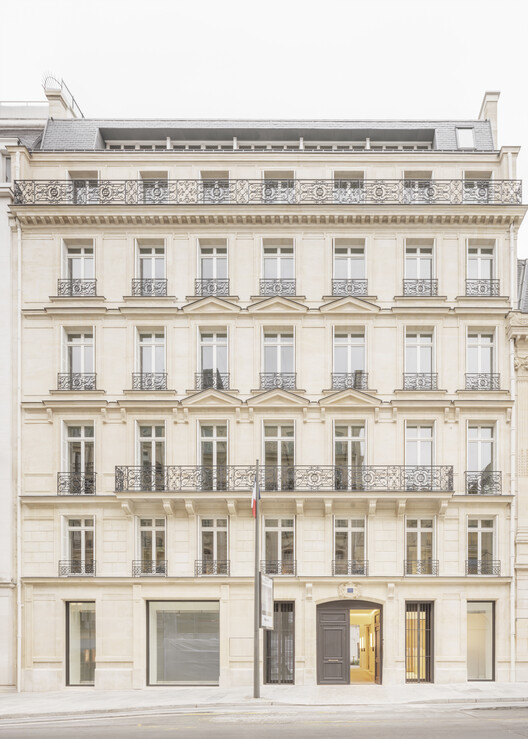
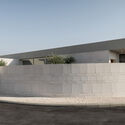
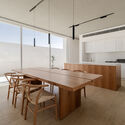
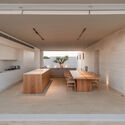
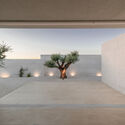
Ursulastrasse 6 / Studio Mark Randel + David Chipperfield

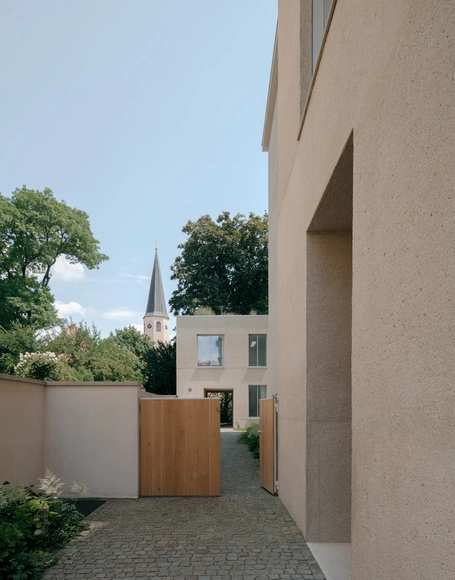
Ursulastrasse 6 / Studio Mark Randel + David Chipperfield - Exterior Photography, Housing, FacadeUrsulastrasse 6 / Studio Mark Randel + David Chipperfield - Exterior Photography, HousingUrsulastrasse 6 / Studio Mark Randel + David Chipperfield - HousingUrsulastrasse 6 / Studio Mark Randel + David Chipperfield - Exterior Photography, HousingUrsulastrasse 6 / Studio Mark Randel + David Chipperfield - More Images+ 65

•
München, Germany

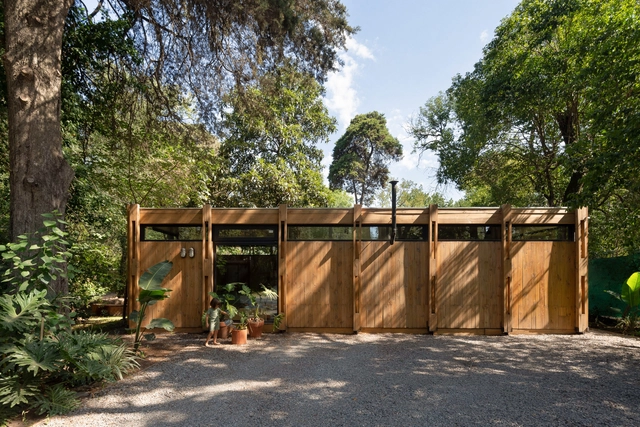
Forest Shelter / Sol Galliano

Forest Shelter / Sol Galliano - Interior Photography, Houses, ChairForest Shelter / Sol Galliano - HousesForest Shelter / Sol Galliano - Interior Photography, Houses, Patio, Door, Beam, ChairForest Shelter / Sol Galliano - Exterior Photography, Houses, GardenForest Shelter / Sol Galliano - More Images+ 17

•
Villa Udaondo, Argentina
  • Architects: Sol Galliano
  • Area Area of this architecture project Area:  50 m²
  • Year Completion year of this architecture project Year:  2021

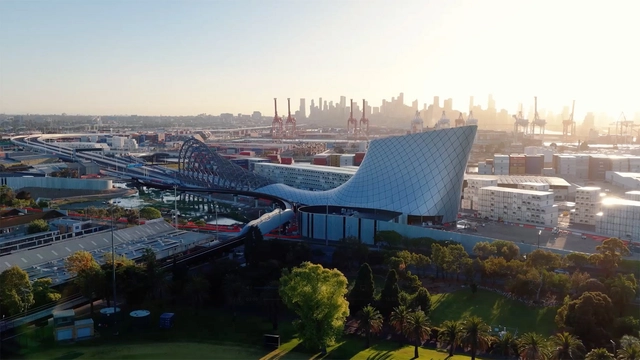
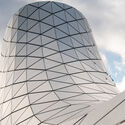
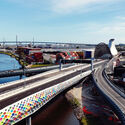
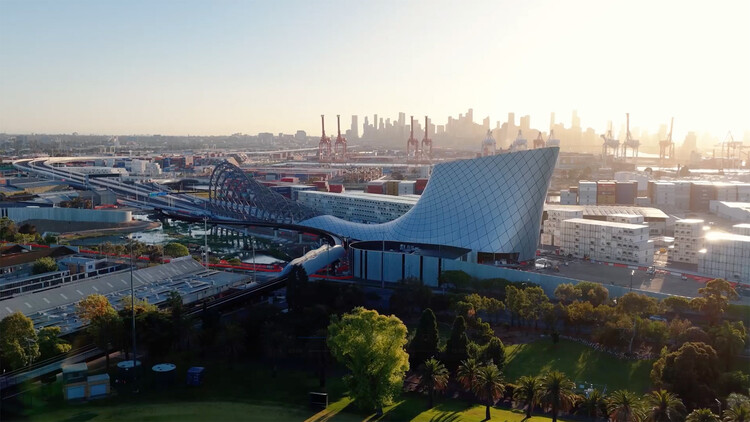
West Gate Tunnel / Wood Marsh

West Gate Tunnel / Wood Marsh - InfrastructureWest Gate Tunnel / Wood Marsh - InfrastructureWest Gate Tunnel / Wood Marsh - InfrastructureWest Gate Tunnel / Wood Marsh - Exterior Photography, Infrastructure, CityscapeWest Gate Tunnel / Wood Marsh - More Images+ 23

  • Architects: Wood Marsh
  • Year Completion year of this architecture project Year:  2025

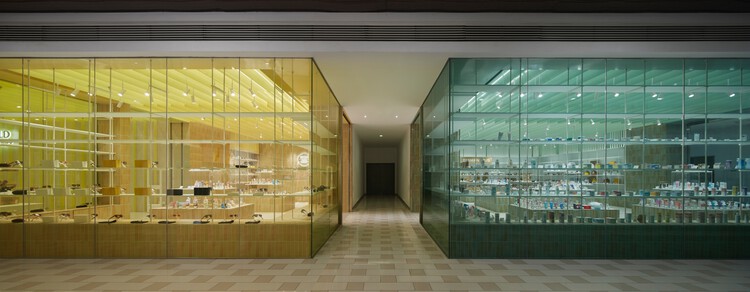
World Super Market / KiKi ARCHi

World Super Market / KiKi ARCHi - Retail InteriorsWorld Super Market / KiKi ARCHi - Interior Photography, Retail Interiors, StairsWorld Super Market / KiKi ARCHi - Interior Photography, Retail InteriorsWorld Super Market / KiKi ARCHi - Retail InteriorsWorld Super Market / KiKi ARCHi - More Images+ 20

  • Architects: KiKi ARCHi
  • Area Area of this architecture project Area:  336 m²
  • Year Completion year of this architecture project Year:  2025

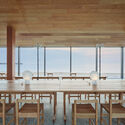
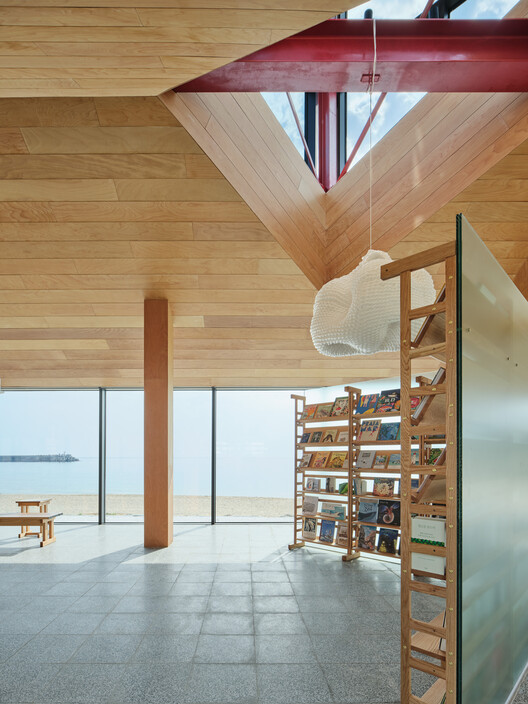
Waveworks Yangyang Workation Center / Chakchak Studio

Waveworks Yangyang Workation Center / Chakchak Studio - Interior Photography, Public Architecture, Deck, ChairWaveworks Yangyang Workation Center / Chakchak Studio - Public ArchitectureWaveworks Yangyang Workation Center / Chakchak Studio - Interior Photography, Public Architecture, CoastWaveworks Yangyang Workation Center / Chakchak Studio - Exterior Photography, Public ArchitectureWaveworks Yangyang Workation Center / Chakchak Studio - More Images+ 9

  • Architects: Chakchak Studio
  • Area Area of this architecture project Area:  272 m²
  • Year Completion year of this architecture project Year:  2023

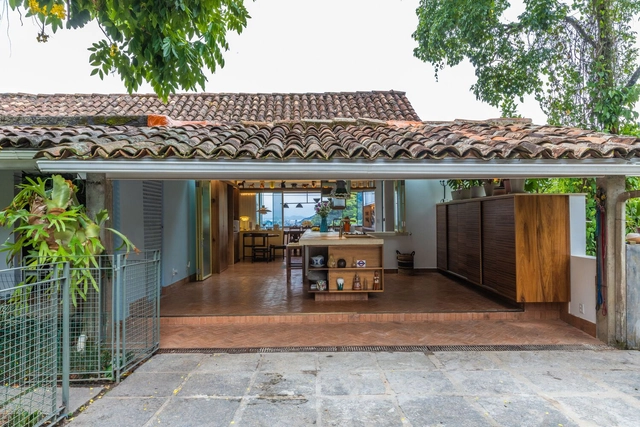
Lúcio Costa House / amanda arcuri

Lúcio Costa House / amanda arcuri - Interior Photography, Renovation, Table, ChairLúcio Costa House / amanda arcuri - Interior Photography, Renovation, Kitchen, Beam, Countertop, Lighting, ChairLúcio Costa House / amanda arcuri - Interior Photography, Renovation, Kitchen, Lighting, CountertopLúcio Costa House / amanda arcuri - Interior Photography, Renovation, Kitchen, Beam, Countertop, Lighting, ChairLúcio Costa House / amanda arcuri - More Images+ 19

•
Rio de Janeiro, Brazil
  • Architects: Amanda Arcuri
  • Area Area of this architecture project Area:  90 m²
  • Year Completion year of this architecture project Year:  2024

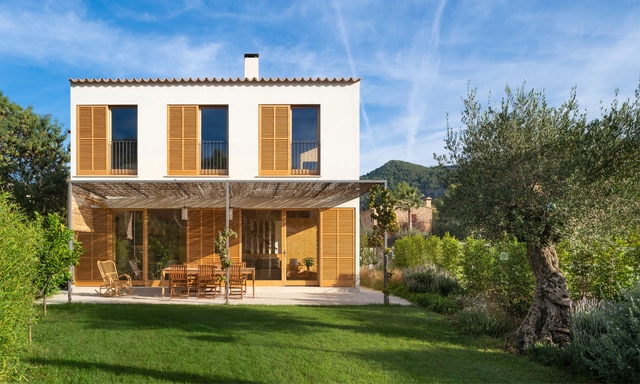
Puigpunyent Eco-Passive House / Miquel Lacomba Architects

Puigpunyent Eco-Passive House / Miquel Lacomba Architects - Interior Photography, Sustainability & Green Design, Beam, Facade, Table, ChairPuigpunyent Eco-Passive House / Miquel Lacomba Architects - Interior Photography, Sustainability & Green Design, Facade, Beam, DoorPuigpunyent Eco-Passive House / Miquel Lacomba Architects - Interior Photography, Sustainability & Green Design, Kitchen, Beam, Countertop, Sink, TablePuigpunyent Eco-Passive House / Miquel Lacomba Architects - Interior Photography, Sustainability & Green Design, Stairs, Handrail, Beam, FencePuigpunyent Eco-Passive House / Miquel Lacomba Architects - More Images+ 26

  • Area Area of this architecture project Area:  215 m²
  • Year Completion year of this architecture project Year:  2021
  • Manufacturers Brands with products used in this architecture project
    Manufacturers:  GIRA, Sto, Akemi, Amorim, Borma wachs, +13

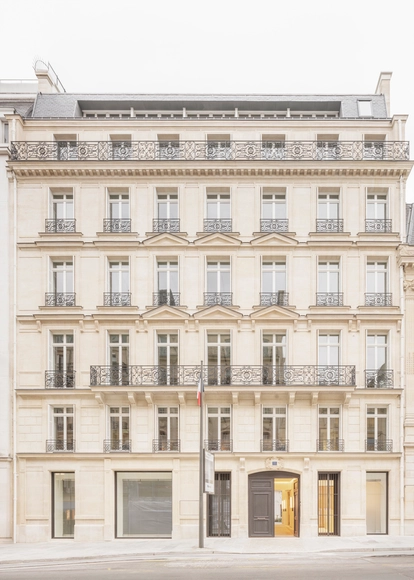
François Ier Building / Barthélémy Griño Architectes

François Ier Building / Barthélémy Griño Architectes - Interior Photography, Renovation, CourtyardFrançois Ier Building / Barthélémy Griño Architectes - Interior Photography, RenovationFrançois Ier Building / Barthélémy Griño Architectes - Interior Photography, Renovation, Beam, ChairFrançois Ier Building / Barthélémy Griño Architectes - Interior Photography, Renovation, Kitchen, ChairFrançois Ier Building / Barthélémy Griño Architectes - More Images+ 26

FR House / DGL Arquitetura

FR House / DGL Arquitetura - HousesFR House / DGL Arquitetura - Interior Photography, Houses, Patio, Beam, ChairFR House / DGL Arquitetura - Interior Photography, Houses, Kitchen, Beam, Countertop, ChairFR House / DGL Arquitetura - HousesFR House / DGL Arquitetura - More Images+ 20

  • Architects: DGL Arquitetura
  • Area Area of this architecture project Area:  315 m²
  • Year Completion year of this architecture project Year:  2025

Uirapuru Apartment / SUMA arquitetura

Uirapuru Apartment / SUMA arquitetura - Interior Photography, Apartment Interiors, Table, Lighting, ChairUirapuru Apartment / SUMA arquitetura - Interior Photography, Apartment Interiors, Stairs, Balcony, ChairUirapuru Apartment / SUMA arquitetura - Interior Photography, Apartment Interiors, Lighting, ChairUirapuru Apartment / SUMA arquitetura - Interior Photography, Apartment Interiors, Lighting, ChairUirapuru Apartment / SUMA arquitetura - More Images+ 26

  • Architects: SUMA arquitetura
  • Area Area of this architecture project Area:  240 m²
  • Year Completion year of this architecture project Year:  2025
  • Manufacturers Brands with products used in this architecture project
    Manufacturers:  Terracor, Alex Rocca, Brasil Imperial Ladrilhos, Cerâmica Atlas, Docol, +7
Subscriber Access

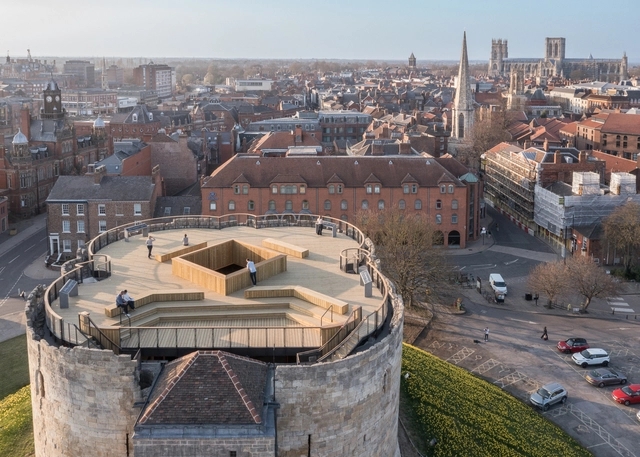
Beyond the Walls: 21 Contemporary Interventions in Castles and Fortresses

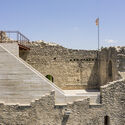
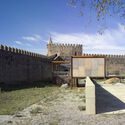
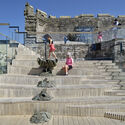
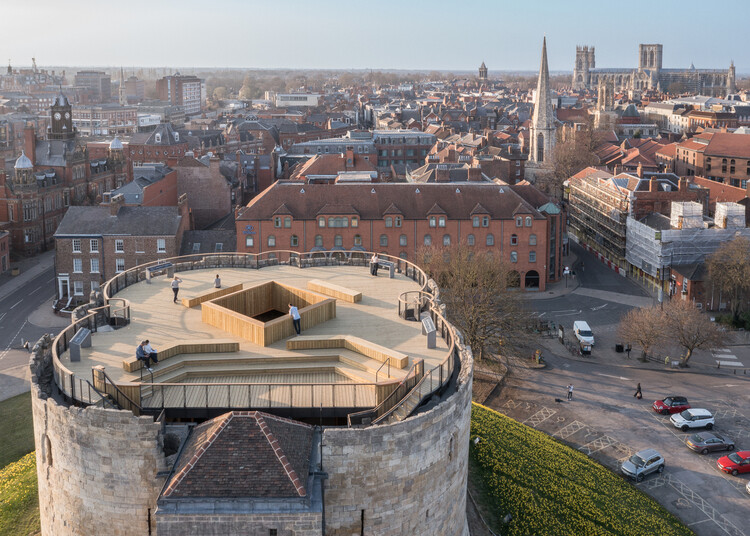
Castles and fortresses often rise from strategic, commanding positions when standing alone or integrated into urban and rural landscapes. From above, they overlook the city, bearing in their imposing structures the weight of history. With their original functions now limited to contemplation, these spaces have been undergoing revaluation and reintegration into everyday urban life. Once symbols of military or political power, they are now taking on new roles through contemporary interventions that engage with their heritage without erasing their past.
Beyond the Walls: 21 Contemporary Interventions in Castles and Fortresses - Imagen 1 de 4Beyond the Walls: 21 Contemporary Interventions in Castles and Fortresses - Imagen 2 de 4Beyond the Walls: 21 Contemporary Interventions in Castles and Fortresses - Imagen 3 de 4Beyond the Walls: 21 Contemporary Interventions in Castles and Fortresses - Imagen 4 de 4Beyond the Walls: 21 Contemporary Interventions in Castles and Fortresses - More Images+ 25

Tneib House / Abdel Qader Tarabieh Architecture

Tneib House / Abdel Qader Tarabieh Architecture - HousesTneib House / Abdel Qader Tarabieh Architecture - Interior Photography, Houses, Kitchen, Table, Countertop, ChairTneib House / Abdel Qader Tarabieh Architecture - Interior Photography, Houses, KitchenTneib House / Abdel Qader Tarabieh Architecture - HousesTneib House / Abdel Qader Tarabieh Architecture - More Images+ 26

C.S.C Residence / Shih-shih Interior Design Co., Ltd.
C.S.C Residence / Shih-shih Interior Design Co., Ltd. - Interior Photography, Interior Design, ChairC.S.C Residence / Shih-shih Interior Design Co., Ltd. - Interior Photography, Interior Design, LightingC.S.C Residence / Shih-shih Interior Design Co., Ltd. - Interior Photography, Interior Design, Kitchen, Lighting, TableC.S.C Residence / Shih-shih Interior Design Co., Ltd. - Interior Photography, Interior Design, ChairC.S.C Residence / Shih-shih Interior Design Co., Ltd. - More Images+ 18

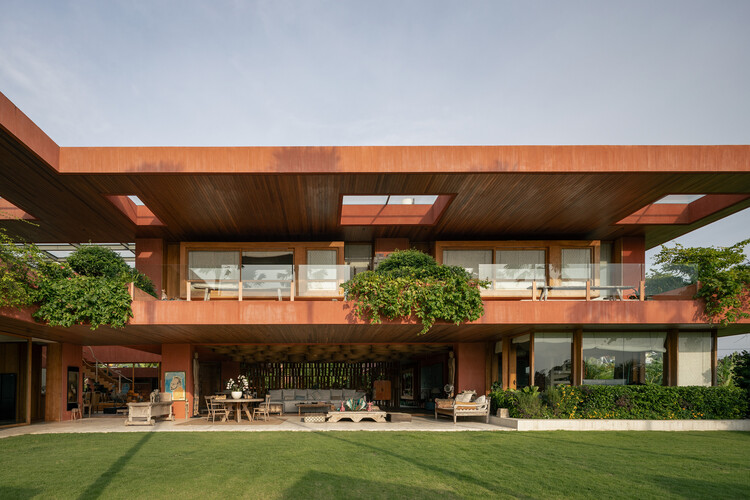
Villa 12-70 / STUDIO SAHEB

Villa 12-70 / STUDIO SAHEB - Exterior Photography, HousesVilla 12-70 / STUDIO SAHEB - Exterior Photography, HousesVilla 12-70 / STUDIO SAHEB - Interior Photography, Houses, Stairs, Handrail, LightingVilla 12-70 / STUDIO SAHEB - Exterior Photography, Houses, CourtyardVilla 12-70 / STUDIO SAHEB - More Images+ 16

•
Seyyedābad, Iran
  • Architects: STUDIO SAHEB
  • Area Area of this architecture project Area:  1450 m²
  • Year Completion year of this architecture project Year:  2023

Nenek Coco Villa / Sukyf & Architects

Nenek Coco Villa / Sukyf & Architects - HousesNenek Coco Villa / Sukyf & Architects - HousesNenek Coco Villa / Sukyf & Architects - HousesNenek Coco Villa / Sukyf & Architects - HousesNenek Coco Villa / Sukyf & Architects - More Images+ 14

  • Architects: Sukyf & Architects
  • Area Area of this architecture project Area:  2252 m²
  • Year Completion year of this architecture project Year:  2023
  • Manufacturers Brands with products used in this architecture project
    Manufacturers:  Demix

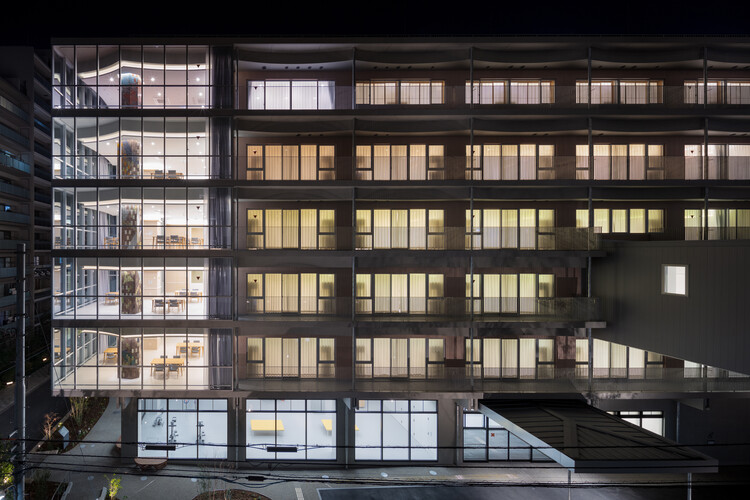
Asoka Hospital South Wing / AIDAHO

Asoka Hospital South Wing / AIDAHO - Exterior Photography, Hospitality Architecture, BalconyAsoka Hospital South Wing / AIDAHO - Hospitality ArchitectureAsoka Hospital South Wing / AIDAHO - Interior Photography, Hospitality ArchitectureAsoka Hospital South Wing / AIDAHO - Hospitality ArchitectureAsoka Hospital South Wing / AIDAHO - More Images+ 25

  • Architects: AIDAHO
  • Area Area of this architecture project Area:  1005 m²
  • Year Completion year of this architecture project Year:  2024
  • Manufacturers Brands with products used in this architecture project
    Manufacturers:  Asahi Kasei Construction Materials, Dainichi Giken Kogyo, PORTERS PAINTS, Sato Watanabe, TAJIMA ROOFING

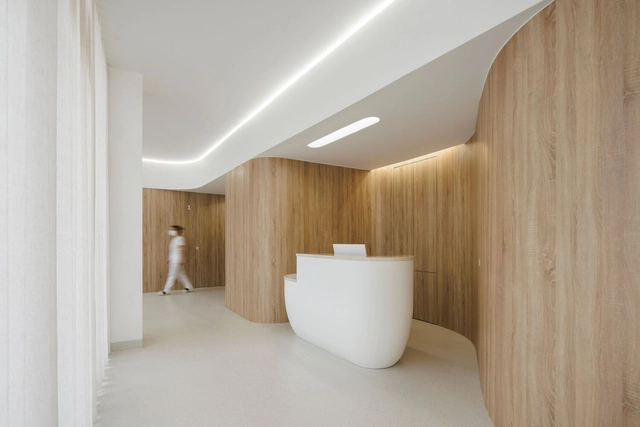
MOOD Dental Medicine / Tsou Arquitectos

MOOD Dental Medicine / Tsou Arquitectos  - Interior Photography, Dental Clinic, Bedroom, Facade, Bed, TableMOOD Dental Medicine / Tsou Arquitectos  - Interior Photography, Dental Clinic, HandrailMOOD Dental Medicine / Tsou Arquitectos  - Interior Photography, Dental Clinic, Bathroom, Door, Arch, Chair, Sink, TableMOOD Dental Medicine / Tsou Arquitectos  - Interior Photography, Dental Clinic, Table, ChairMOOD Dental Medicine / Tsou Arquitectos  - More Images+ 26

  • Architects: Tsou Arquitectos
  • Area Area of this architecture project Area:  80 m²
  • Year Completion year of this architecture project Year:  2022
  • Manufacturers Brands with products used in this architecture project
    Manufacturers:  EGGER, HIMACS, BRUMA, Knauf, Polyfloor, +3

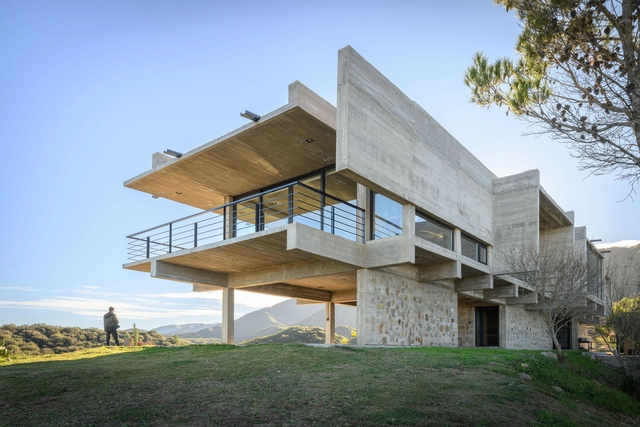
House on El Dragón / Cristian Nanzer

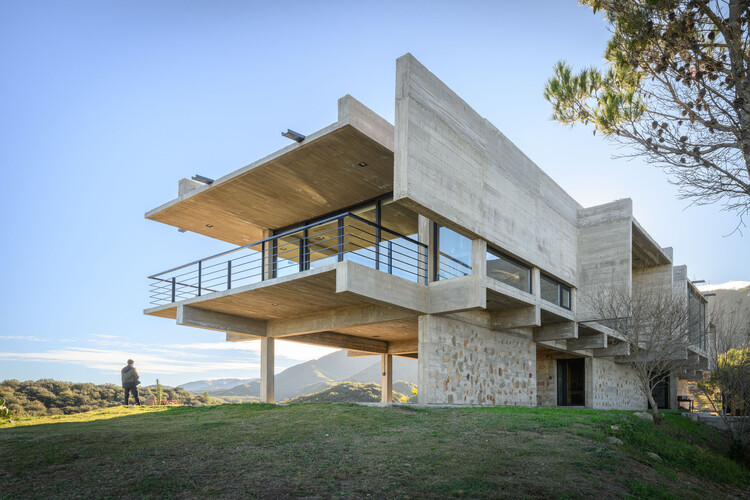
House on El Dragón / Cristian Nanzer - Exterior Photography, Houses, Stairs, BalconyHouse on El Dragón / Cristian Nanzer - Interior Photography, HousesHouse on El Dragón / Cristian Nanzer - Interior Photography, Houses, BeamHouse on El Dragón / Cristian Nanzer - HousesHouse on El Dragón / Cristian Nanzer - More Images+ 32

•
Córdoba, Argentina
  • Architects: Cristian Nanzer
  • Area Area of this architecture project Area:  529 m²
  • Year Completion year of this architecture project Year:  2022

You've started following your first account!

Did you know?

You'll now receive updates based on what you follow! Personalize your stream and start following your favorite authors, offices and users.