How to Manage Roles & Permissions in RunDiffusion

 | Sponsored Content

This guide explains how to structure roles, assign permissions, and maintain governance across teams in the RunDiffusion platform.
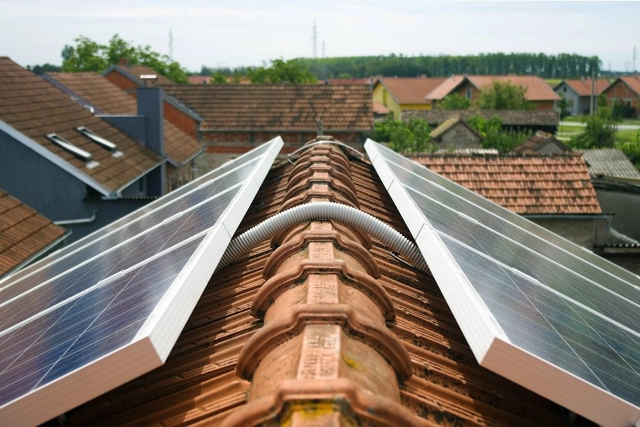
Brazil surpasses 500,000 solar energy consumer units in 2021

According to the Brazilian Photovoltaic Solar Energy Association (ABSOLAR), in February 2021, Brazil reached the milestone of 500,000 distributed solar photovoltaic generation (DG) consumer units, with the majority of installations (73.6%) located in residential properties. The association points out that, of the total consumers, small businesses represent 16.6%, followed by the rural sector and industry, at 7% and 2.4%, respectively. To supply these 500,000 units, 400,000 solar systems have been installed.

Alliance proposes nature-based solutions for Brazilian cities

Subscriber Access | 

Eight organizations working toward Brazil's sustainable development are joining forces to promote Nature-Based Solutions (NBS) as a strategy to mitigate the effects of climate change in cities, address urban challenges, and make cities more resilient.

The term is relatively recent and still little known to the general public in the country. However, the concept, established by the International Union for Conservation of Nature (IUCN), is simple: to promote interventions inspired by healthy ecosystems to address urgent societal challenges, especially in large metropolises. Water scarcity, flooding, biodiversity loss, health issues, and rising sea levels are some of the challenges that can be tackled by viewing nature as part of the solution, generating environmental, social, and economic benefits.
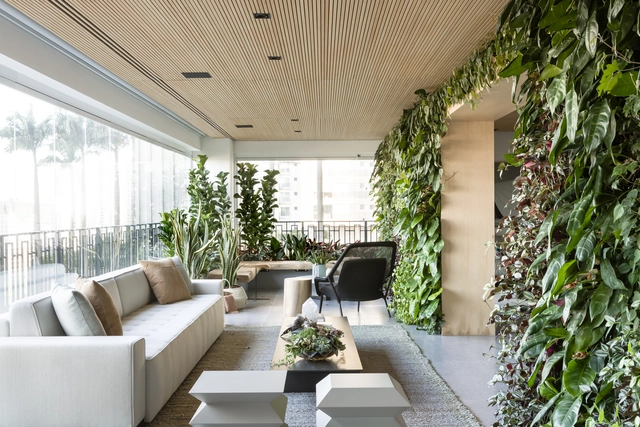
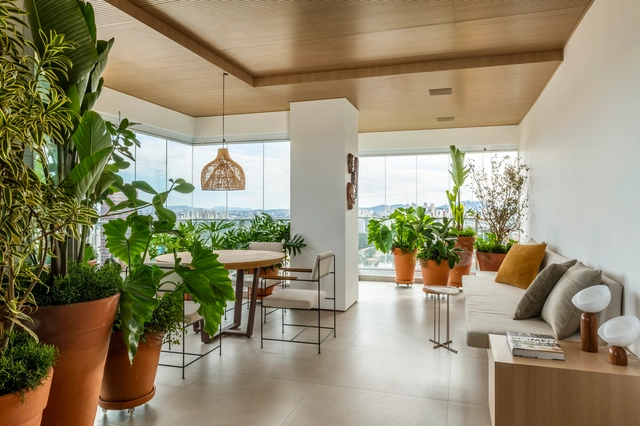
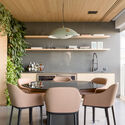
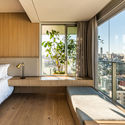
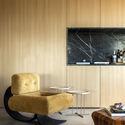
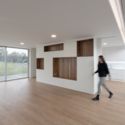
KTS Apartment / Triplex Arquitetura

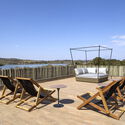
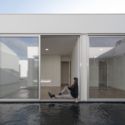
KTS Apartment / Triplex Arquitetura - Interior Photography, Decoration & Ornament, ChairKTS Apartment / Triplex Arquitetura - Interior Photography, Decoration & Ornament, BathroomKTS Apartment / Triplex Arquitetura - Interior Photography, Decoration & Ornament, Countertop, ChairKTS Apartment / Triplex Arquitetura - Interior Photography, Decoration & Ornament, Bedroom, DoorKTS Apartment / Triplex Arquitetura - More Images+ 11

  • Area Area of this architecture project Area:  330
  • Year Completion year of this architecture project Year:  2020
  • Manufacturers Brands with products used in this architecture project
    Manufacturers:  Atrium, Casual, Dpot, Etel, Micasa, +1

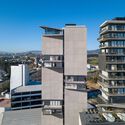
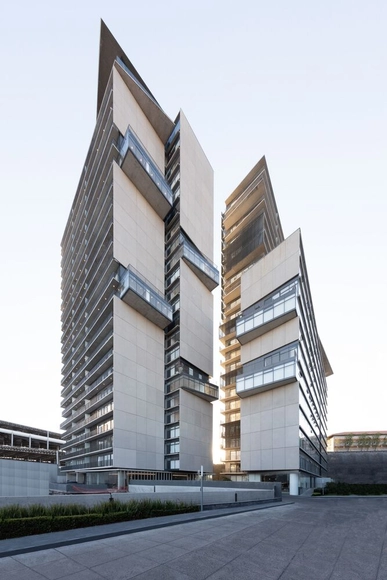
Zéntral Building / ARCHETONIC

Zéntral Building / ARCHETONIC - Exterior Photography, Residential, FacadeZéntral Building / ARCHETONIC - Exterior Photography, Residential, Facade, CityscapeZéntral Building / ARCHETONIC - Interior Photography, ResidentialZéntral Building / ARCHETONIC - Interior Photography, Residential, Facade, Column, Beam, ArchZéntral Building / ARCHETONIC - More Images+ 61

  • Architects: ARCHETONIC
  • Area Area of this architecture project Area:  61768
  • Year Completion year of this architecture project Year:  2020
  • Manufacturers Brands with products used in this architecture project
    Manufacturers:  AutoDesk, Chaos Group, Comex, USG, Adobe Systems Incorporated, +3

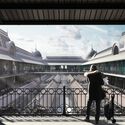
Rehabilitation and memory of public facilities: interview with Nuno Valentim

Subscriber Access | 

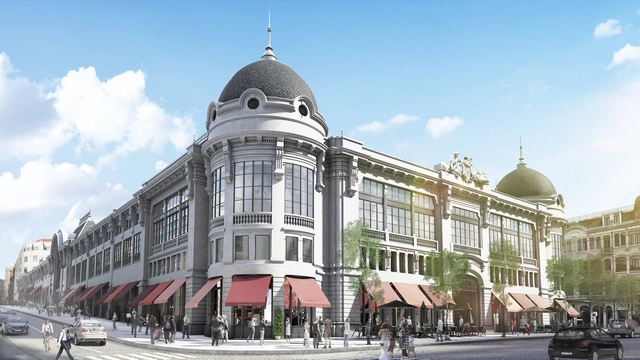
No País dos Arquitectos is a podcast created by Sara Nunes, who also runs the architectural film production company Building Pictures. The podcast aims to profile the professionals, projects, and stories behind leading contemporary Portuguese architecture. With just over 10 million inhabitants, Portugal is a fascinating country when it comes to this professional field, boasting an architectural output that punches far above its population or territorial scale.

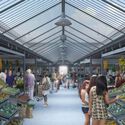
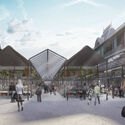
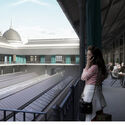
In this week's episode, Sara talks with architect Nuno Valentim about the rehabilitation of the Bolhão Market. Listen to the interview and read the transcript of the conversation below:

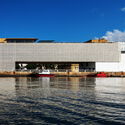
Rehabilitation and memory of public facilities: interview with Nuno Valentim - Imagem 1 de 4Rehabilitation and memory of public facilities: interview with Nuno Valentim - Imagem 2 de 4Rehabilitation and memory of public facilities: interview with Nuno Valentim - Imagem 3 de 4Rehabilitation and memory of public facilities: interview with Nuno Valentim - Imagem 4 de 4Rehabilitation and memory of public facilities: interview with Nuno Valentim - More Images+ 5

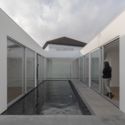
Moradia Caramão / Atelier Cais

Moradia Caramão / Atelier Cais - Exterior Photography, Houses, FacadeMoradia Caramão / Atelier Cais - Interior Photography, HousesMoradia Caramão / Atelier Cais - Interior Photography, HousesMoradia Caramão / Atelier Cais - Exterior Photography, HousesMoradia Caramão / Atelier Cais - More Images+ 18

Lisboa, Portugal
  • Architects: Atelier Cais
  • Area Area of this architecture project Area:  149
  • Year Completion year of this architecture project Year:  2020
  • Manufacturers Brands with products used in this architecture project
    Manufacturers:  AutoDesk, Adobe Systems Incorporated, Parador

Mental health and architecture: is this the moment for change?

Subscriber Access | 

The relationship between mental health and architects, particularly architecture students, is not a new concern. In a world where stress is one of the greatest challenges of the century—affecting over 90% of the global population according to the World Health Organization (WHO)—the field of architecture and its practices, both academic and professional, have normalized stress and anxiety as intrinsic to the profession. However, recent student surveys reveal deep dissatisfaction with this reality, which has only been exacerbated by the pandemic. Is it time, therefore, to reassess institutional practices and push for a cultural shift?

International Museum Day: Visit over 40 online exhibitions

Today, May 18, is International Museum Day, celebrated under the theme "The Future of Museums: Recover and Reimagine." Amid the pandemic landscape imposed by COVID-19, some museums have reopened with major restrictions, while many others have remained closed. Regardless, these institutions have begun to reconsider their models and redefine their role in society. In this sense, the pandemic catalyzed a shift in exhibition formats, bringing new solutions and innovations to the public, such as virtual tours.

Results of the competition for the requalification of Bernardo Monteiro Avenue in Belo Horizonte

In 2019, to mark its founding anniversary, Belo Horizonte received a gift in the form of an architectural competition. The national contest sought preliminary technical studies for the requalification of the historic and landscape heritage of Bernardo Monteiro Avenue. 

This heritage site, characterized by a dense grove of large, leafy Ficus trees, was affected by infestations of the so-called "ficus whitefly." This caused defoliation and dried branches, severely compromising many of the trees, damaging the area's historical-cultural identity and public character, and forcing the relocation of the craft, flower, food, and antique markets that once operated there.

Preservation and contemporaneity: an interview with Marcelo Ferraz

Subscriber Access | 

Marcelo Ferraz, founding partner—alongside Francisco Fanucci—of Brasil Arquitetura, an office that has garnered numerous national and international awards in recognition of projects that are deeply sensitive to their site, yet essentially contemporary, is this week's guest on Arquicast.

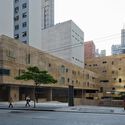
Preservation and contemporaneity: an interview with Marcelo Ferraz - Imagem 1 de 4Preservation and contemporaneity: an interview with Marcelo Ferraz - Imagem 2 de 4Preservation and contemporaneity: an interview with Marcelo Ferraz - Imagem 3 de 4Preservation and contemporaneity: an interview with Marcelo Ferraz - Imagem 4 de 4Preservation and contemporaneity: an interview with Marcelo Ferraz - More Images+ 6

HOSTEL NV / SALWORKS

HOSTEL NV / SALWORKS - Interior Photography, Renovation, FacadeHOSTEL NV / SALWORKS - Interior Photography, Renovation, ChairHOSTEL NV / SALWORKS - Interior Photography, Renovation, FacadeHOSTEL NV / SALWORKS - Exterior Photography, RenovationHOSTEL NV / SALWORKS - More Images+ 23

Ponta Delgada, Portugal
  • Architects: SALWORKS
  • Area Area of this architecture project Area:  295
  • Year Completion year of this architecture project Year:  2020
  • Manufacturers Brands with products used in this architecture project
    Manufacturers:  AutoDesk, GRAPHISOFT, Lumion, Sika, Technal, +13

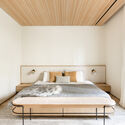
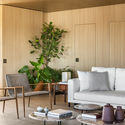
NAJ Apartment / Triplex Arquitetura

NAJ Apartment / Triplex Arquitetura - Interior Photography, Decoration & Ornament, BedroomNAJ Apartment / Triplex Arquitetura - Interior Photography, Decoration & OrnamentNAJ Apartment / Triplex Arquitetura - Interior Photography, Decoration & Ornament, ChairNAJ Apartment / Triplex Arquitetura - Interior Photography, Decoration & OrnamentNAJ Apartment / Triplex Arquitetura - More Images+ 9

  • Area Area of this architecture project Area:  330
  • Year Completion year of this architecture project Year:  2020
  • Manufacturers Brands with products used in this architecture project
    Manufacturers:  Dpot, Etel, Fernando Jaeger, Lumini

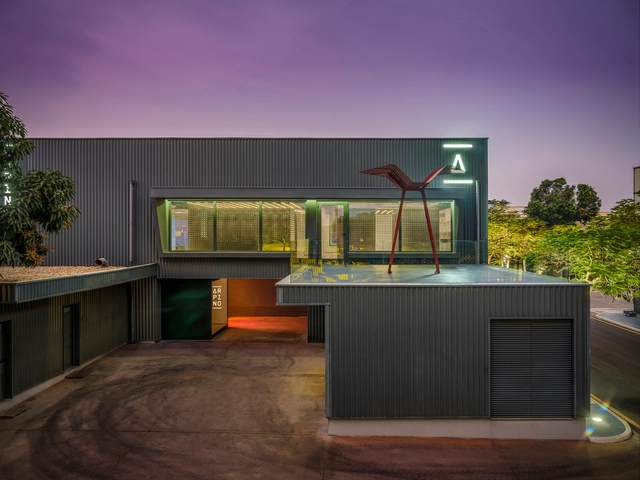
ARPINO HEADQUARTHERS / Arpino Design

ARPINO HEADQUARTHERS  / Arpino Design - Interior Photography, Individual Architects & Firms, ChairARPINO HEADQUARTHERS  / Arpino Design - Interior Photography, Individual Architects & Firms, FacadeARPINO HEADQUARTHERS  / Arpino Design - Interior Photography, Individual Architects & FirmsARPINO HEADQUARTHERS  / Arpino Design - Interior Photography, Individual Architects & FirmsARPINO HEADQUARTHERS  / Arpino Design - More Images+ 25

  • Architects: Arpino Design
  • Area Area of this architecture project Area:  250
  • Year Completion year of this architecture project Year:  2019
  • Manufacturers Brands with products used in this architecture project
    Manufacturers:  AutoDesk

Transportation and Large-Scale Infrastructure: Interview with Nuno Brandão Costa

Subscriber Access | 

With the goal of introducing the architects, projects, and stories behind landmark Portuguese architecture, Sara Nunes, from the architectural film production company Building Pictures, launched the podcast No País dos Arquitectos, where she talks with leading figures of contemporary Portuguese architecture.

In this week's episode, Sara talks with Nuno Brandão Costa about the Campanhã Intermodal Terminal project in Porto. You can catch up on other interviews from the No País dos Arquitectos podcast and read the transcript of the interview with Costa below:

A link to the lived: memory and its spatialities

Subscriber Access | 

Everything built through human physical and intellectual labor carries meaning. It is within physical matter that we find the remains of ancient civilizations, and through these records, we understand their characteristics, the technologies involved, and their social organization. Cities and major urban centers hold layers upon layers of events recorded in their streets, buildings, plazas, and parks. Often, depending on the development of the place, this evidence is gradually erased, disregarded, and altered. 

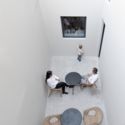
A link to the lived: memory and its spatialities - Imagen 1 de 4A link to the lived: memory and its spatialities - Imagen 2 de 4A link to the lived: memory and its spatialities - Imagen 3 de 4A link to the lived: memory and its spatialities - Imagen 9 de 4A link to the lived: memory and its spatialities - More Images+ 15

Brazilian Houses: Ten Residences and Their Leisure Spaces

Subscriber Access | 

Beyond viewing the home as mere shelter and protection, there is now a much greater complexity of functions integrated into the elementary programs of dwelling. We no longer think only of spaces for sleeping, cooking, and bathing, but rather of a series of new programs that demand new spaces and configurations. Among these, leisure emerges as an activity integrated into living, in the form of backyards, swimming pools, and TV rooms. 

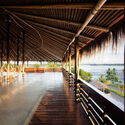
Brazilian Houses: Ten Residences and Their Leisure Spaces - Imagem 1 de 4Brazilian Houses: Ten Residences and Their Leisure Spaces - Imagem 5 de 4Brazilian Houses: Ten Residences and Their Leisure Spaces - Imagem 13 de 4Brazilian Houses: Ten Residences and Their Leisure Spaces - Imagem 15 de 4Brazilian Houses: Ten Residences and Their Leisure Spaces - More Images+ 13

Modernity and Colonialism: Interview with Paulo Tavares on "Des-Habitat" Magazine

Subscriber Access | 

Between the 1950s and 1960s, Lina Bo Bardi was the editor of Habitat magazine, known for publishing articles and research on the cultural and artistic expressions of Indigenous peoples. The publication, which remained in circulation until 1965, was a pioneer of the synthesis between universal modernism and local primitivism—a central element in the mythology of Brazilian modernity. Nearly six decades later, architect and curator Paulo Tavares undertakes a sort of "un-editing" of the magazine, putting this notion of synthesis into perspective in light of contemporary debates exploring the intersection of modernity and colonialism. Recently published by n-1 edições, Des-Habitat utilizes graphic and editorial devices to create a near-facsimile of the original publication led by Bo Bardi, overlaying a new layer—critical, revisionist, and necessary—onto a discussion that continues to reveal new ramifications.

GB HOUSE / SALWORKS

GB HOUSE  / SALWORKS - Exterior Photography, Houses, DoorGB HOUSE  / SALWORKS - Interior Photography, HousesGB HOUSE  / SALWORKS - Interior Photography, HousesGB HOUSE  / SALWORKS - Interior Photography, Houses, FacadeGB HOUSE  / SALWORKS - More Images+ 21

Ponta Delgada, Portugal
  • Architects: SALWORKS
  • Area Area of this architecture project Area:  228
  • Year Completion year of this architecture project Year:  2020
  • Manufacturers Brands with products used in this architecture project
    Manufacturers:  AutoDesk, GRAPHISOFT, Sika, Technal, Margres, +12

You've started following your first account!

Did you know?

You'll now receive updates based on what you follow! Personalize your stream and start following your favorite authors, offices and users.