
Casa Patropi / Angá Arquitetura
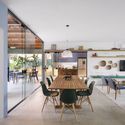


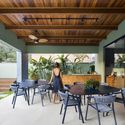

https://www.archdaily.com/956231/casa-patropi-anga-arquiteturaAndreas Luco
Urban Economics and Housing Affordability: A Conversation with Tainá Pacheco and Vanessa Nadalin

How is the housing deficit calculated? Did the Minha Casa Minha Vida program improve housing affordability? What is the Onerous Grant of the Right to Build? To answer these and other questions, Caos Planejado hosted Tainá Pacheco and Vanessa Nadalin for a conversation.

https://www.archdaily.com/1128253/urban-economics-and-housing-affordability-a-conversation-with-taina-pacheco-and-vanessa-nadalinCaos Planejado
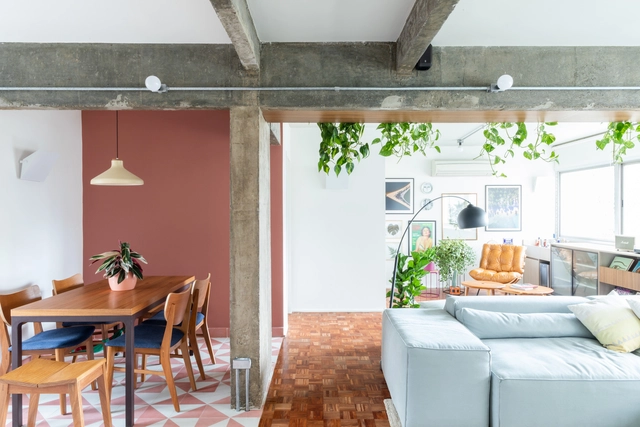
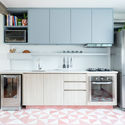
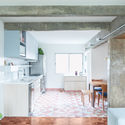
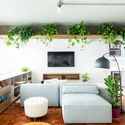
Flamingo Apartment / Estúdio Minke


-
Architects: Estúdio Minke
- Area: 120 m²
- Year: 2019
-
Manufacturers: Atlas Concorde, Duratex, Formica, Tramontina, Docol, +1
https://www.archdaily.com/1090782/flamingo-apartment-estudio-minkeValeria Silva
House Built with 3D Printing and Clay in Italy
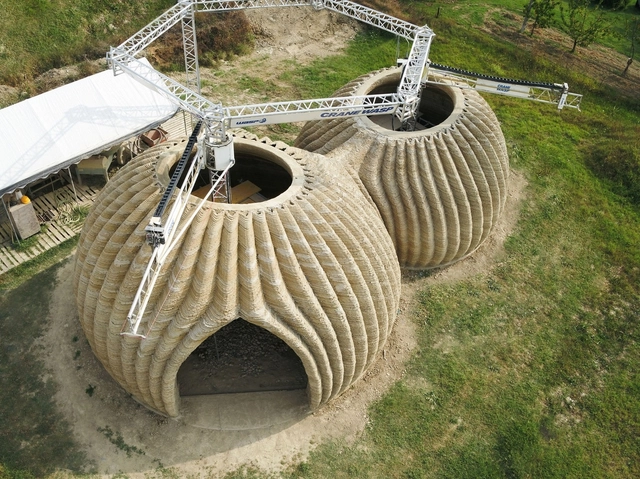
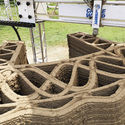
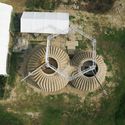
Exponential population growth versus a lack of affordable housing is a challenge affecting urban areas worldwide. To address this issue, the Italian firm Mario Cucinella Architects proposes a new circular housing model: a 3D-printed home made from organic materials.
The prototype uses regionally sourced materials, such as local clay, making it the first printed house of its kind. This reduces emissions from transporting materials and also ensures the building process is zero-waste.


https://www.archdaily.com/1127861/house-built-with-3d-printing-and-clay-in-italyMarcia Sousa

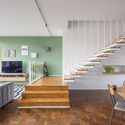
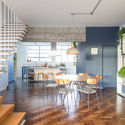
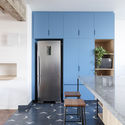
Volt Apartment / Estúdio Minke


-
Architects: Estúdio Minke
- Area: 180 m²
- Year: 2020
-
Manufacturers: Duratex, Formica, Tramontina, REKA
https://www.archdaily.com/1090045/volt-apartment-estudio-minkeValeria Silva
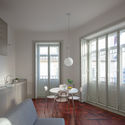
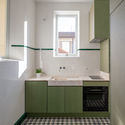
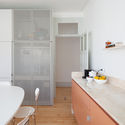
Casas do Manoel / Merooficina



-
Architects: Merooficina
- Area: 3659 ft²
- Year: 2020
https://www.archdaily.com/956415/casas-do-manoel-merooficinaPilar Caballero
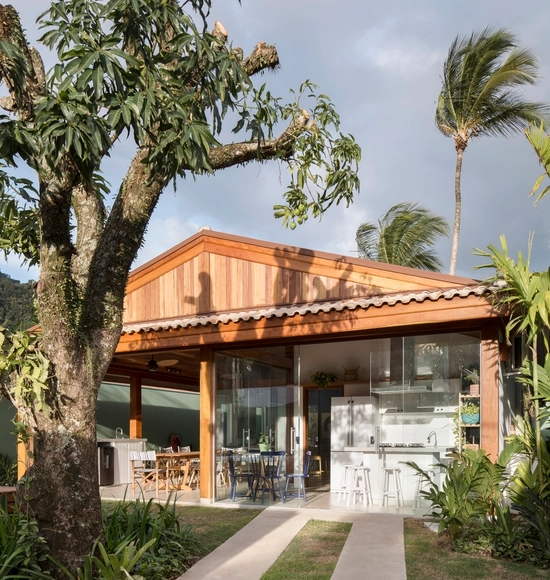
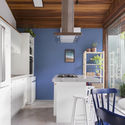
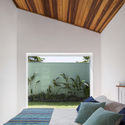
Barê House / Angá Arquitetura
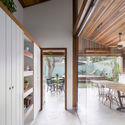
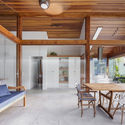

-
Architects: Angá Arquitetura
- Area: 1506 ft²
- Year: 2020
https://www.archdaily.com/956238/bare-house-anga-arquiteturaPilar Caballero
RSM Apartment / Mínimo Arquitetura e Design


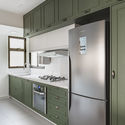
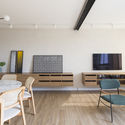
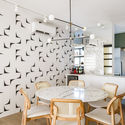

-
Architects: Estúdio Mova
- Area: 77 m²
- Year: 2018
-
Manufacturers: Duratex
https://www.archdaily.com/956261/rsm-apartment-minimo-arquitetura-e-designValeria Silva
Urban fabrics: São Paulo society as a reflection and extension

To live in the city and to experience the city is to be open to any and every event. Within a single day, we pass through different places and spatialities, with distinct compositions and tempos. No day is like another, as we are in constant motion, facing a random combination of events that affect both objects and subjects—shaping the spaces we traverse and the perceptions we experience. In light of this reflection, a discussion emerges on the effects of architecture and urbanism beyond the visual realm, linked to the individual's sense of belonging to space and based on urban form and dynamics. How can we grasp the effects of the object on the subject and vice versa? What is the materialized reading of the city as a reflection of societal actions?
https://www.archdaily.com/1127912/urban-fabrics-sao-paulo-society-as-a-reflection-and-extensionCamila Yumi de Campos
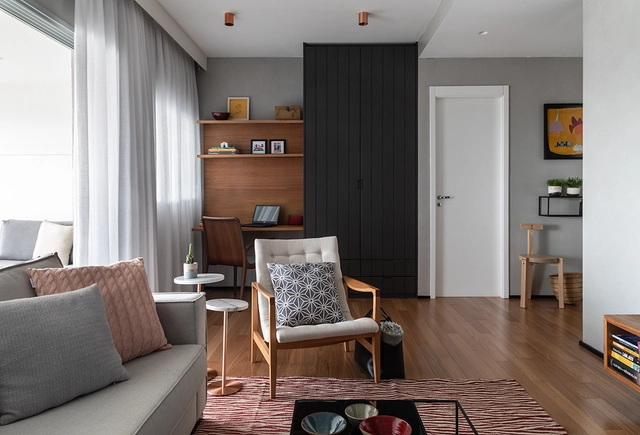
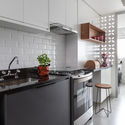
Apto Pinheiros VF AN / DT Estúdio


-
Architects: DT Estúdio
- Area: 120 m²
- Year: 2018
-
Manufacturers: Atlas Concorde, AutoDesk, Terracor
https://www.archdaily.com/956511/apto-pinheiros-vf-an-dt-estudioValeria Silva
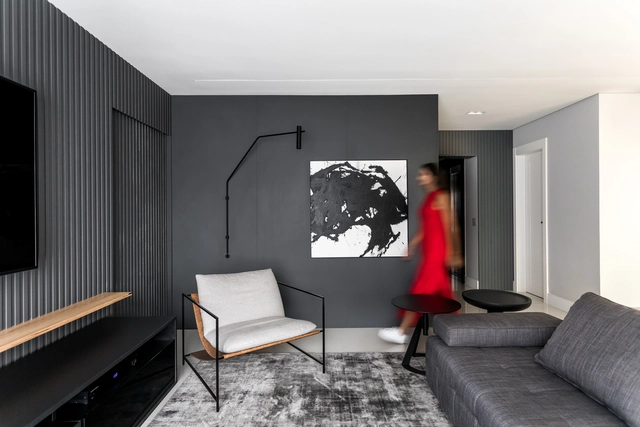
Tomato Apartment / NK Arquitetura
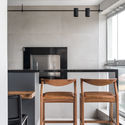
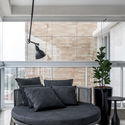

-
Architects: NK Arquitetura
- Area: 190 m²
- Year: 2019
-
Manufacturers: Adornie, Alma Light, Arbo real, Bontempo, Dsgn Selo, +8
https://www.archdaily.com/1090075/tomato-apartment-nk-arquiteturaValeria Silva
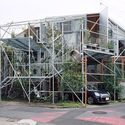
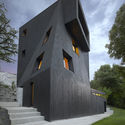
30 Houses Designed by Women Architects and Women-Led Firms

As an overwhelmingly hegemonic field in which cisgender white men have historically held, and continue to hold, the majority of prestigious positions—from the leadership of major firms to international accolades like the Pritzker Prize—architectural practice has traditionally rendered invisible the careers and professional experiences of many women architects.
.jpg?1612895539 "Vale de Margem House / Marlene Uldschmidt. Image: © Fernando Guerra | FG+SG")


https://www.archdaily.com/1128580/30-houses-designed-by-women-architects-and-women-led-firmsSusanna Moreira
Students create audio system to assist the visually impaired in public transit

Motivated by the enrollment of a classmate with a disability at the Dona Escolástica Rosa State Technical School (Etec), logistics students at the institution developed a project that could transform public transit in the city of Santos, São Paulo. The project consists of an audio system designed to assist and offer autonomy to passengers who face mobility challenges.
https://www.archdaily.com/1128558/students-create-audio-system-to-assist-the-visually-impaired-in-public-transitRomullo Baratto
The Whitened Profession: Interview with Gabriela de Matos

The latest episode of Arquicast features Gabriela de Matos, who was named 2020 “Architect of the Year” by the Institute of Architects of Brazil – Rio de Janeiro Department (IAB-RJ). She is also one of the invited speakers at the 27th World Congress of Architects, organized by UIA2021 RIO.
https://www.archdaily.com/1128025/the-whitened-profession-interview-with-gabriela-de-matosArquicast
Performancity: Interview with Ricardo Aleixo

The Terra Preta Cidade collective has published an excerpt of an interview conducted by Natália Alves with Ricardo Aleixo—who is a poet, visual and sound artist, performer, researcher of intermedia poetics, singer, songwriter, essayist, and editor. In this special encounter, Ricardo shared his entanglements with the city, urban space, the body, performance, and racial issues, among other themes.
https://www.archdaily.com/1128208/performancity-interview-with-ricardo-aleixoTerra Preta Cidade
Immersions: Art and Architecture

How can we consider the relationships between art, architecture, humanity, and social housing? Who is architecture intended for? Who does it actually serve? What issues permeate and, above all, affect urban life? These and other questions will be debated at the seminar Imersões: arte e arquitetura (Immersions: Art and Architecture), which will be held virtually on March 2, 3, 4, and 5, 2021, from 5:00 PM to 8:00 PM, featuring national and international guests. The seminar will promote a critical debate on topics within the context of the 27th World Congress of Architects - UIA 2021, when Rio will receive the title of World Capital of Architecture from UNESCO.
https://www.archdaily.com/1050629/immersions-art-and-architectureRene Submissions
Nelogica Headquarters / Arquitetura Nacional
.jpg?1612843006&format=webp&width=640&height=580)
.jpg?1612841039 "© Roberta Gewehr")
.jpg?1612841510 "© Roberta Gewehr")
.jpg?1612841471 "© Roberta Gewehr")
.jpg?1612840922 "© Roberta Gewehr")
.jpg?1612843006)
-
Architects: Arquitetura Nacional
- Area: 2055 m²
- Year: 2019
-
Manufacturers: CO.WORK, CASIERE, MANJABOSCO, OBRA PRONTA, SQUADRIAS MOSCHETTA, Souza e Muller, +2
https://www.archdaily.com/1091826/nelogica-headquarters-arquitetura-nacionalValeria Silva
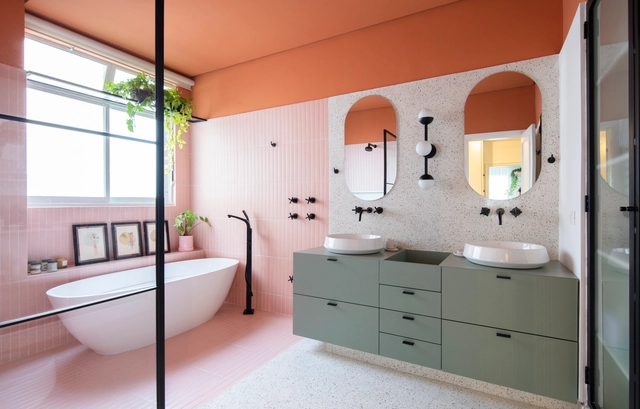
Floresta Apartment / Estúdio Minke


-
Architects: Estúdio Minke
- Area: 350 m²
- Year: 2020
-
Manufacturers: Formica, Tramontina, Brastemp, Portobello, REKA
https://www.archdaily.com/1090808/floresta-apartment-estudio-minkeValeria Silva