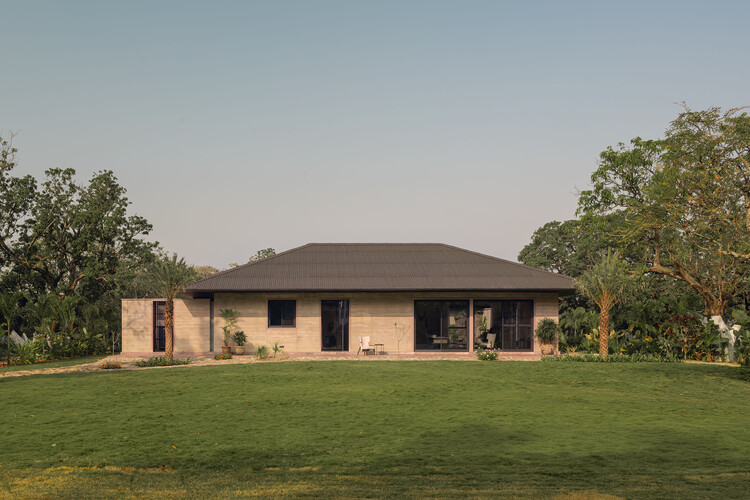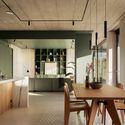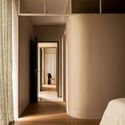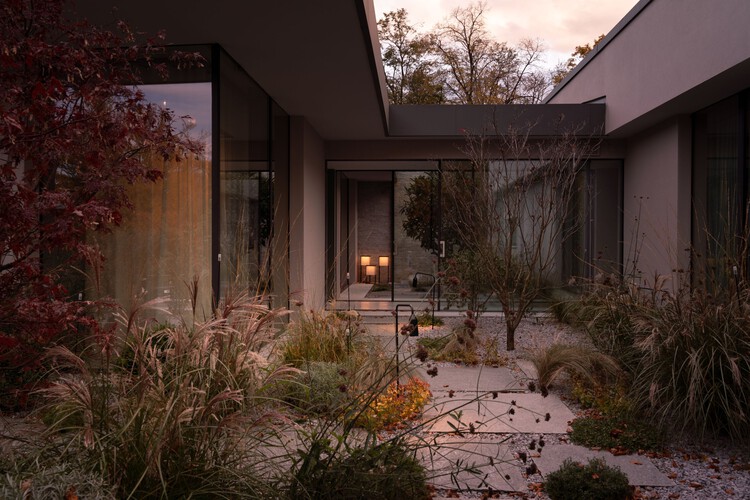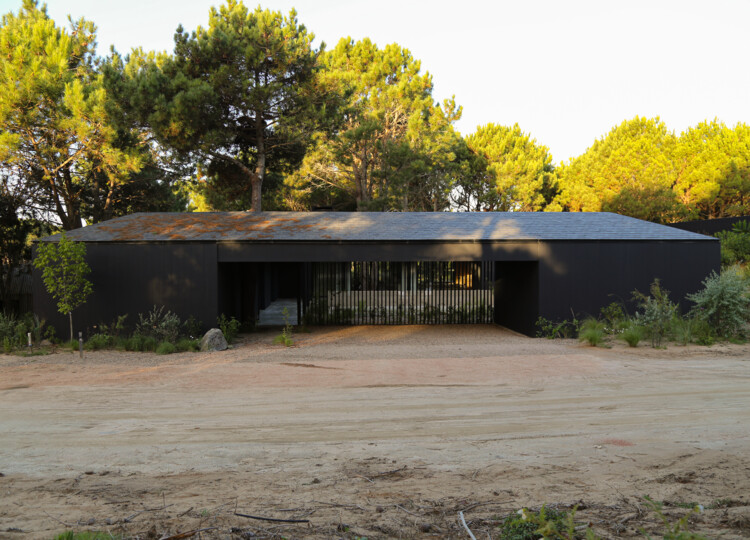
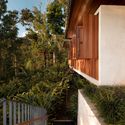
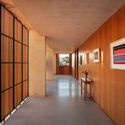
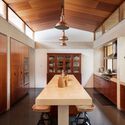
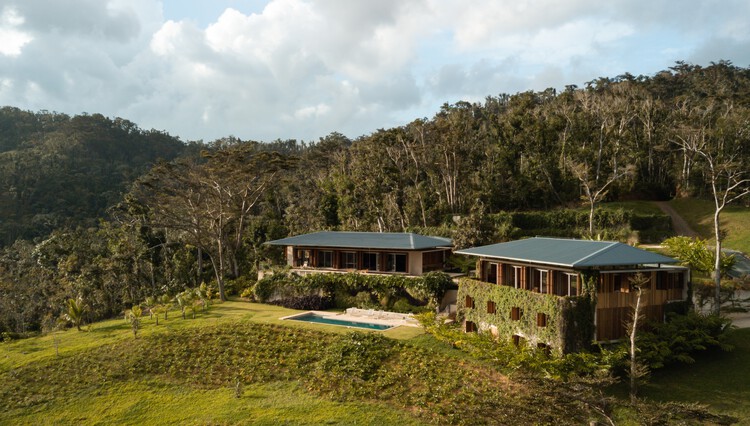
Fragrance of Earth House / Neelesh Chopda Architecture LLP

Fragrance of Earth House / Neelesh Chopda Architecture LLP - Interior Photography, Houses, Bedroom, BedFragrance of Earth House / Neelesh Chopda Architecture LLP - Interior Photography, Houses, ChairFragrance of Earth House / Neelesh Chopda Architecture LLP - Exterior Photography, HousesFragrance of Earth House / Neelesh Chopda Architecture LLP - Exterior Photography, Houses, Garden, DoorFragrance of Earth House / Neelesh Chopda Architecture LLP - More Images+ 14

•
Betul, India

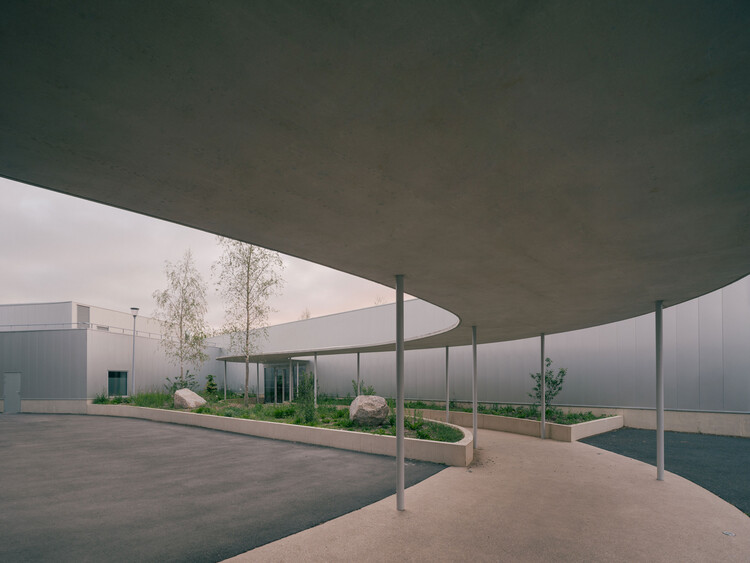
Middle School Cafeteria in Gonesse / MARS Architectes

Middle School Cafeteria in Gonesse / MARS Architectes - Exterior Photography, Schools , GardenMiddle School Cafeteria in Gonesse / MARS Architectes - Schools Middle School Cafeteria in Gonesse / MARS Architectes - Interior Photography, Schools , Lighting, ChairMiddle School Cafeteria in Gonesse / MARS Architectes - Schools Middle School Cafeteria in Gonesse / MARS Architectes - More Images+ 29

•
Gonesse, France

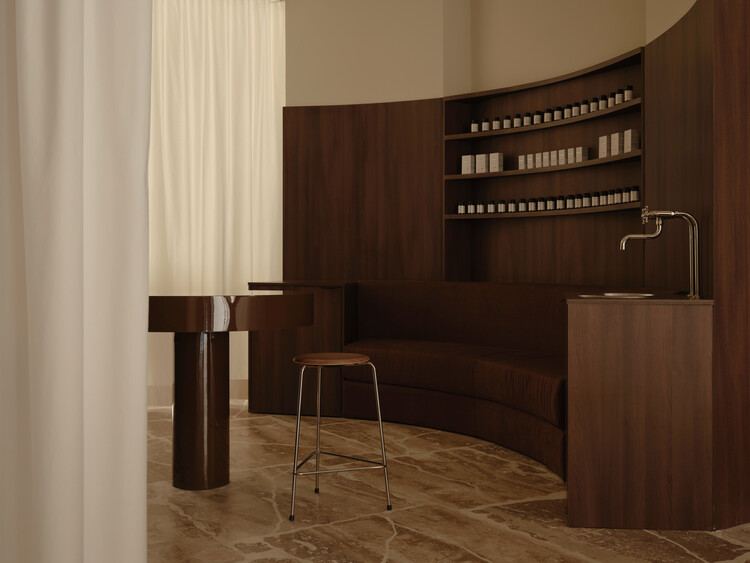
Skinclub Cosmetic Clinic / Club Studio

Skinclub Cosmetic Clinic / Club Studio - Interior Photography, ClinicSkinclub Cosmetic Clinic / Club Studio - Interior Photography, ClinicSkinclub Cosmetic Clinic / Club Studio - ClinicSkinclub Cosmetic Clinic / Club Studio - Interior Photography, ClinicSkinclub Cosmetic Clinic / Club Studio - More Images+ 19

•
València, Spain
  • Architects: Club Studio
  • Area Area of this architecture project Area:  150 m²
  • Year Completion year of this architecture project Year:  2025
  • Manufacturers Brands with products used in this architecture project
    Manufacturers:  Fritz Hansen, Arkoslight, Finsa, Hay Design, Toni Copenhagen

Hospital of the Smart Health Care City / Michel Rémon & Associés + ARCHIMATH

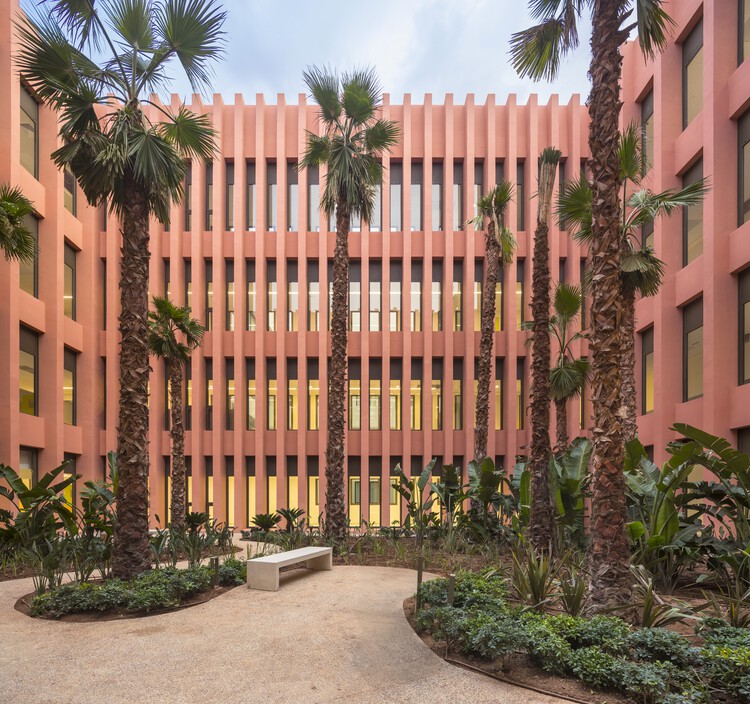
Hospital of the Smart Health Care City / Michel Rémon & Associés + ARCHIMATH - Exterior Photography, Hospital , BalconyHospital of the Smart Health Care City / Michel Rémon & Associés + ARCHIMATH - Interior Photography, Hospital , StairsHospital of the Smart Health Care City / Michel Rémon & Associés + ARCHIMATH - Interior Photography, Hospital Hospital of the Smart Health Care City / Michel Rémon & Associés + ARCHIMATH - Hospital Hospital of the Smart Health Care City / Michel Rémon & Associés + ARCHIMATH - More Images+ 13

•
Ben Guerir, Morocco

Gaughar Animal Husbandry / Compartment S4

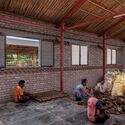

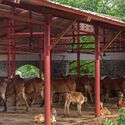
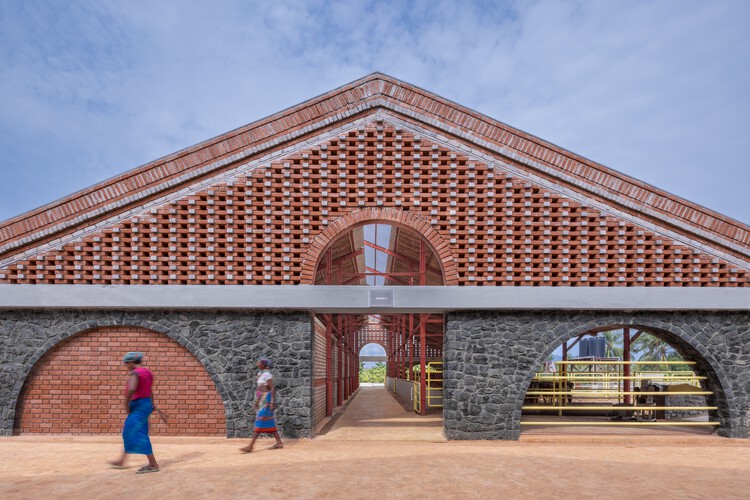
Gaughar Animal Husbandry / Compartment S4 - Interior Photography, Educational Architecture, BeamGaughar Animal Husbandry / Compartment S4 - Interior Photography, Educational Architecture, BeamGaughar Animal Husbandry / Compartment S4 - Interior Photography, Educational Architecture, Arch, Arcade, BeamGaughar Animal Husbandry / Compartment S4 - Interior Photography, Educational ArchitectureGaughar Animal Husbandry / Compartment S4 - More Images+ 25

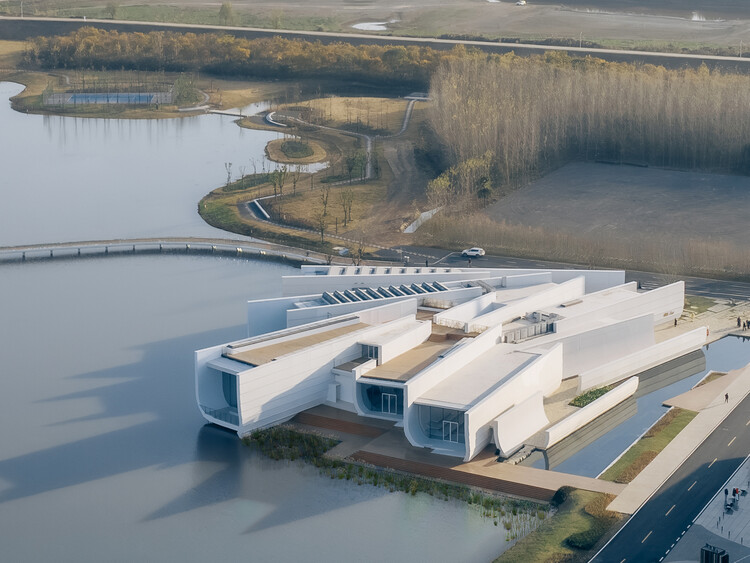
Chenhu Wetland Art Center / TAO (Trace Architecture Office)

Chenhu Wetland Art Center  / TAO (Trace Architecture Office) - Interior Photography, GalleryChenhu Wetland Art Center  / TAO (Trace Architecture Office) - Interior Photography, GalleryChenhu Wetland Art Center  / TAO (Trace Architecture Office) - GalleryChenhu Wetland Art Center  / TAO (Trace Architecture Office) - GalleryChenhu Wetland Art Center  / TAO (Trace Architecture Office) - More Images+ 65

•
Wuhan, China

TOTTEI Green Hill / Tomohiro Hata Architect and Associates

TOTTEI Green Hill / Tomohiro Hata Architect and Associates - Public ArchitectureTOTTEI Green Hill / Tomohiro Hata Architect and Associates - Exterior Photography, Public Architecture, CoastTOTTEI Green Hill / Tomohiro Hata Architect and Associates - Public ArchitectureTOTTEI Green Hill / Tomohiro Hata Architect and Associates - Public ArchitectureTOTTEI Green Hill / Tomohiro Hata Architect and Associates - More Images+ 16

Renovation Casa d'Abreu Neto - Siza's First Work / Álvaro Siza Vieira

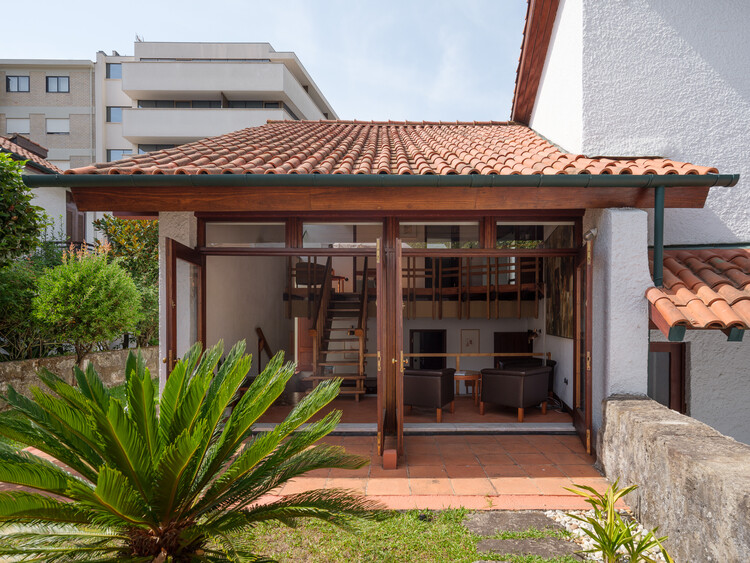
Renovation Casa d'Abreu Neto - Siza's First Work / Álvaro Siza Vieira - RefurbishmentRenovation Casa d'Abreu Neto - Siza's First Work / Álvaro Siza Vieira - Interior Photography, Refurbishment, Beam, ChairRenovation Casa d'Abreu Neto - Siza's First Work / Álvaro Siza Vieira - Interior Photography, Refurbishment, Kitchen, CountertopRenovation Casa d'Abreu Neto - Siza's First Work / Álvaro Siza Vieira - Interior Photography, Refurbishment, Stairs, Handrail, ChairRenovation Casa d'Abreu Neto - Siza's First Work / Álvaro Siza Vieira - More Images+ 20

  • Area Area of this architecture project Area:  260 m²
  • Year Completion year of this architecture project Year:  2024
  • Manufacturers Brands with products used in this architecture project
    Manufacturers:  Africa Stone, Arch Valadares, Carvalho e Batista e Cª Lda, New Terracotta, OM - Light, +2

Lopota Reception / Studio Gypsandconcrete

Lopota Reception / Studio Gypsandconcrete - Hospitality ArchitectureLopota Reception / Studio Gypsandconcrete - Interior Photography, Hospitality Architecture, Lighting, ChairLopota Reception / Studio Gypsandconcrete - Interior Photography, Hospitality ArchitectureLopota Reception / Studio Gypsandconcrete - Interior Photography, Hospitality ArchitectureLopota Reception / Studio Gypsandconcrete - More Images+ 35

  • Area Area of this architecture project Area:  291 m²
  • Year Completion year of this architecture project Year:  2025
  • Manufacturers Brands with products used in this architecture project
    Manufacturers:  Artemide, Santa & Cole

Family Villa / Noue Studio

Family Villa / Noue Studio - Exterior Photography, RefurbishmentFamily Villa / Noue Studio - Interior Photography, Refurbishment, Kitchen, Chair, Table, LightingFamily Villa / Noue Studio - Interior Photography, Refurbishment, Chair, TableFamily Villa / Noue Studio - Interior Photography, Refurbishment, Kitchen, CountertopFamily Villa / Noue Studio - More Images+ 8

  • Architects: Noue Studio
  • Area Area of this architecture project Area:  100 m²
  • Year Completion year of this architecture project Year:  2025
Subscriber Access

Understanding U-Value: The Foundation of Energy-Efficient Envelopes

Understanding U-Value: The Foundation of Energy-Efficient Envelopes - Image 1 of 4
© ArchDaily

Much more than merely as a protective skin, the building envelope functions as a thermal regulator that influences operational energy demand, indoor comfort, and long-term efficiency. And before renewable systems or mechanical strategies are introduced, performance begins in section. The way walls, roofs, windows and floors are layered determines how much heat is lost in winter, gained in summer, and ultimately how much energy a building consumes. At the center of this evaluation lies a fundamental metric: the thermal transmittance, or U-value. Understanding how to calculate it is essential for assessing whether an envelope conserves energy or allows it to escape.

Conceptually, thermal transmittance relates heat flow to both surface area and temperature difference. It expresses how much energy crosses one square meter of envelope for each degree of thermal gradient between its two faces.

If we divide 1 m2 of our envelope by the temperature difference between its faces, we will obtain a value that corresponds to the thermal transmittance, also called U-Value. This value tells us a building's level of thermal insulation in relation to the percentage of energy that passes through it; if the resulting number is low we will have a well-isolated surface and, on the contrary, a high number alerts us of a thermally deficient surface.

Desert Rock Resort / Oppenheim Architecture

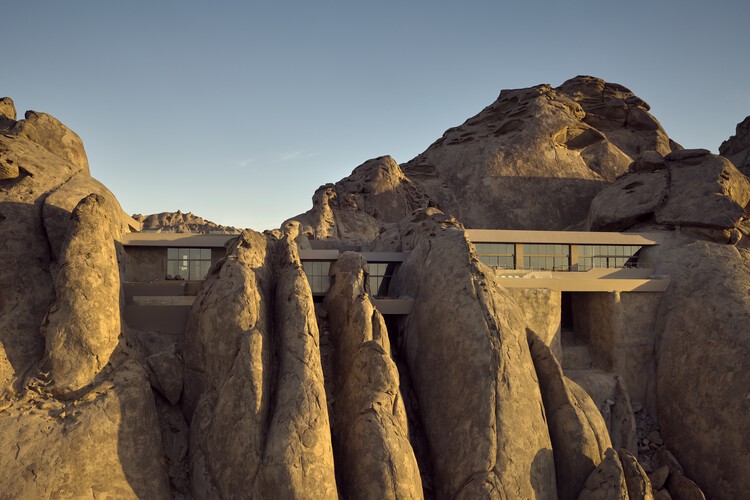
Desert Rock Resort / Oppenheim Architecture - HotelsDesert Rock Resort / Oppenheim Architecture - Exterior Photography, HotelsDesert Rock Resort / Oppenheim Architecture - Interior Photography, Hotels, ChairDesert Rock Resort / Oppenheim Architecture - Interior Photography, Hotels, Bedroom, BedDesert Rock Resort / Oppenheim Architecture - More Images+ 16

Casabella di Como / Tuckey Design Studio

Casabella di Como / Tuckey Design Studio - HousesCasabella di Como / Tuckey Design Studio - Interior Photography, Houses, Table, Chair, CountertopCasabella di Como / Tuckey Design Studio - Interior Photography, Houses, Kitchen, Countertop, ChairCasabella di Como / Tuckey Design Studio - HousesCasabella di Como / Tuckey Design Studio - More Images+ 28

Laguna Escondida House / arquitectura.te

Laguna Escondida House / arquitectura.te - Interior Photography, Houses, ChairLaguna Escondida House / arquitectura.te - Exterior Photography, Houses, GardenLaguna Escondida House / arquitectura.te - Interior Photography, Houses, ChairLaguna Escondida House / arquitectura.te - Interior Photography, Houses, ChairLaguna Escondida House / arquitectura.te - More Images+ 17

  • Architects: arquitectura.te
  • Area Area of this architecture project Area:  740 m²
  • Year Completion year of this architecture project Year:  2024
  • Manufacturers Brands with products used in this architecture project
    Manufacturers:  Ramon Soler, Santa & Cole, Cotlin, Darko Lighting, Kyo muebles

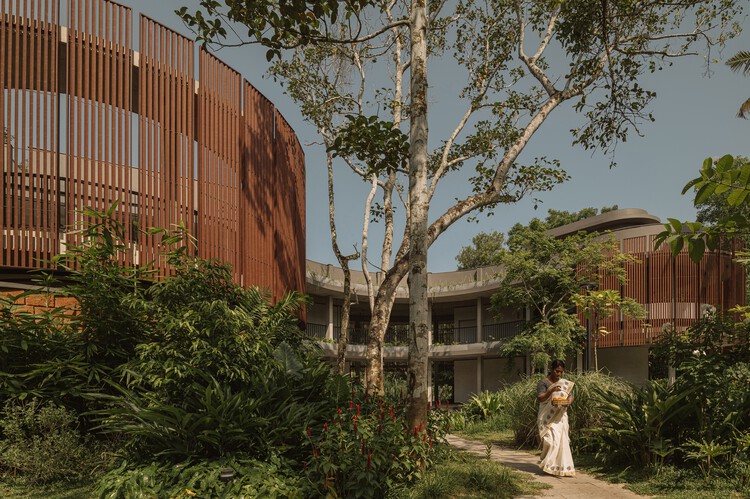
Nirava Ayurveda Holistic Centre / STAPATI

Nirava Ayurveda Holistic Centre / STAPATI - Interior Photography, Healthcare Architecture, ColumnNirava Ayurveda Holistic Centre / STAPATI - Interior Photography, Healthcare ArchitectureNirava Ayurveda Holistic Centre / STAPATI - Healthcare ArchitectureNirava Ayurveda Holistic Centre / STAPATI - Exterior Photography, Healthcare Architecture, GardenNirava Ayurveda Holistic Centre / STAPATI - More Images+ 14

  • Architects: STAPATI
  • Area Area of this architecture project Area:  21000 ft²
  • Year Completion year of this architecture project Year:  2025

Stepped Well House / A Threshold

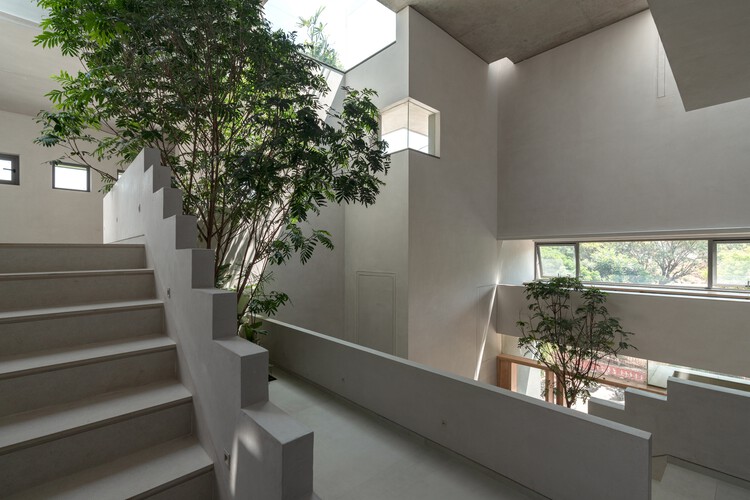
Stepped Well House  / A Threshold - Interior Photography, Houses, Courtyard, StairsStepped Well House  / A Threshold - Interior Photography, Houses, StairsStepped Well House  / A Threshold - Interior Photography, Houses, StairsStepped Well House  / A Threshold - Interior Photography, Houses, StairsStepped Well House  / A Threshold - More Images+ 49

•
Bengaluru, India

Village Cinema / Atelier Guo

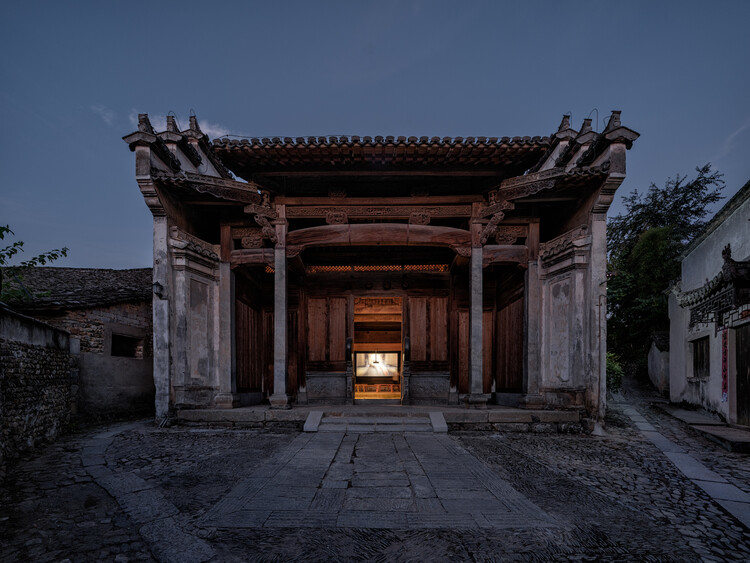
Village Cinema / Atelier Guo - Exterior Photography, Adaptive Reuse, Courtyard, ColumnVillage Cinema / Atelier Guo - Interior Photography, Adaptive Reuse, BeamVillage Cinema / Atelier Guo - Interior Photography, Adaptive Reuse, Column, BeamVillage Cinema / Atelier Guo - Interior Photography, Adaptive Reuse, Column, BeamVillage Cinema / Atelier Guo - More Images+ 41

  • Architects: Atelier Guo
  • Area Area of this architecture project Area:  323 m²
  • Year Completion year of this architecture project Year:  2025

Shahrzad Villa / Kanisavaran Office

Shahrzad Villa / Kanisavaran Office - HousesShahrzad Villa / Kanisavaran Office - Exterior Photography, Houses, BalconyShahrzad Villa / Kanisavaran Office - HousesShahrzad Villa / Kanisavaran Office - Exterior Photography, Houses, BalconyShahrzad Villa / Kanisavaran Office - More Images+ 16

•
Tehran, Iran
  • Architects: Kanisavaran Office
  • Area Area of this architecture project Area:  470 m²
  • Year Completion year of this architecture project Year:  2025
  • Manufacturers Brands with products used in this architecture project
    Manufacturers:  FAD

You've started following your first account!

Did you know?

You'll now receive updates based on what you follow! Personalize your stream and start following your favorite authors, offices and users.