
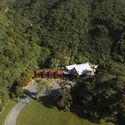
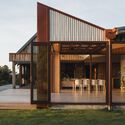
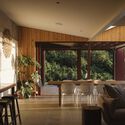
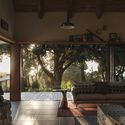
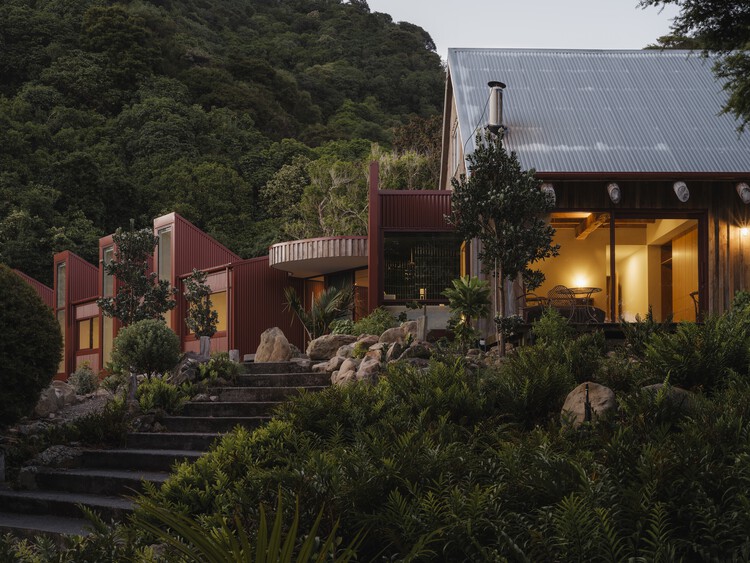
Black Miller House / Three Sixty Architecture
https://www.archdaily.com/1187590/black-miller-house-three-sixty-architecturePratik Mour
Why BIM Still Doesn't Know What Your Building Is Made Of
| In Collaboration

Move a wall in Revit and every plan, section and schedule follows. Change a material, though, and the team is often back in specifications, spreadsheets and drawings, checking that they all describe the same choice.
For Dave Lemont, who led Revit Technology before Autodesk acquired it, that gap is BIM's unfinished work. Now Executive Chairman of Acelab, he is focused on a Material Intelligence Model: one structured product record, connected to every document where that selection appears. It is also something architects can now try for themselves, since Acelab has opened Material Hub search to anyone, no account required.
https://www.archdaily.com/1187161/why-bim-still-doesnt-know-what-your-building-is-made-ofEduardo Souza
Latin America in Focus: This Month in Architecture, Social Housing, and Heritage Recovery

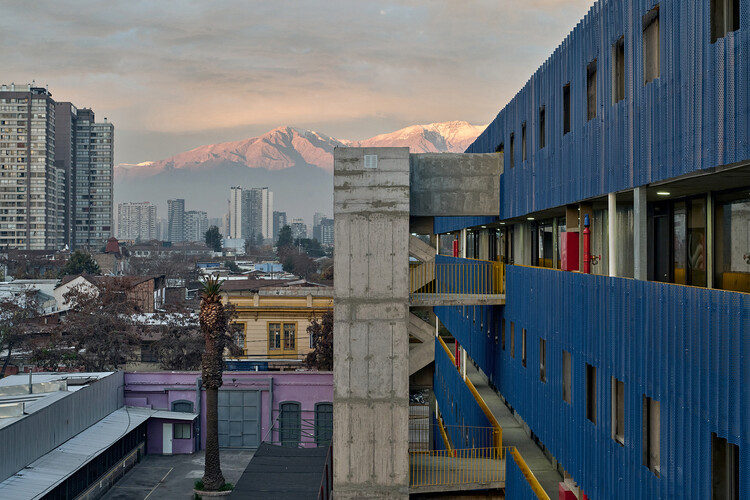
This October, architecture across Latin America became a platform for exchange, bringing together discussions on inhabitation, cultural identity, emerging practices, and the relationship between the built environment and its wider context. From conversations on emerging architectural practices and material research at Design Week Mexico to new approaches to housing, landscape, and public space in Chile and Mexico, recent developments highlight how architecture responds to specific local conditions. Across the region, initiatives addressing climate adaptation and heritage recovery in the Dominican Republic and Colombia also bring attention to the changing responsibilities of cultural institutions and the built environment.

https://www.archdaily.com/1188054/latin-america-in-focus-this-month-in-architecture-social-housing-and-heritage-recoveryReyyan Dogan
Súria Library / Javier de las Heras Solé

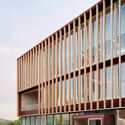
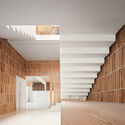
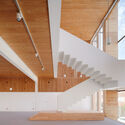
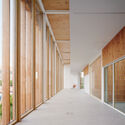
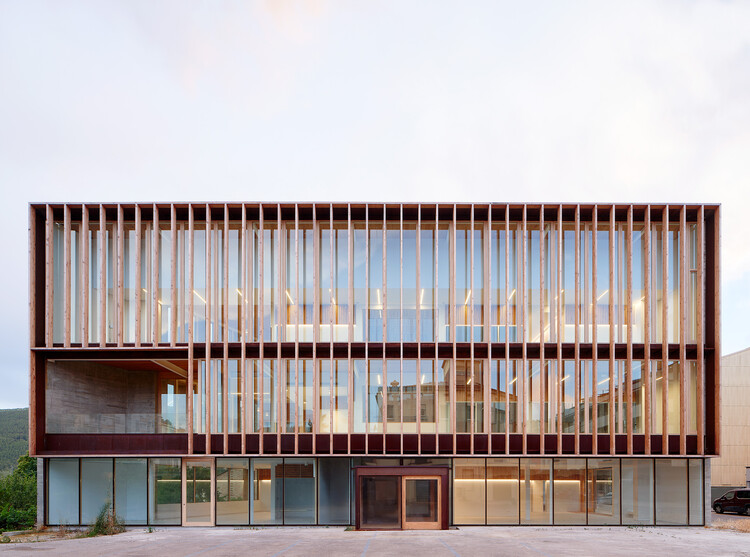
-
Architects: Javier de las Heras Solé
- Year: 2026
https://www.archdaily.com/1187981/suria-library-javier-de-las-heras-soleCristina Popescu
The Architecture Drawing Prize Announces 11 Recipients for Its 2026 Edition
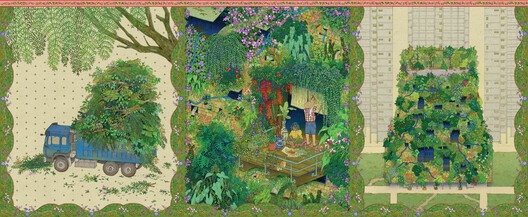
Launched in 2017, The Architecture Drawing Prize is organized annually to celebrate and showcase the art of architectural drawing across multiple formats and techniques. Co-curated by Make Architects, Sir John Soane's Museum and the World Architecture Festival (WAF), and supported by Iris Ceramica Group with ArchDaily as media partner, the ninth edition has announced the 11 recipients. This year, the drawings were selected from 168 entries from around the world, with a special prize for hand-drawing. An overall recipient will be announced at Sir John Soane's Museum in London in early 2027, where The Architecture Drawing Prize exhibition will run from January 27 to February 28, 2027.



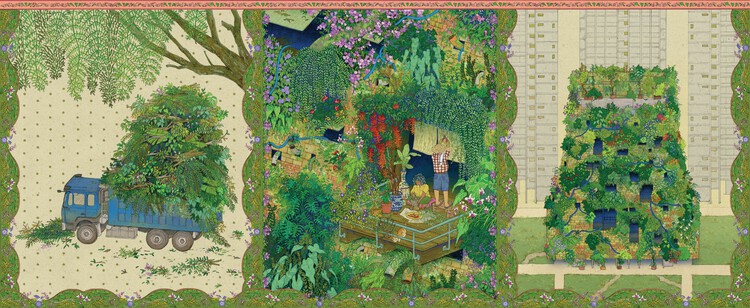
https://www.archdaily.com/1188046/the-architecture-drawing-prize-2026-recognizes-11-distinct-drawingsAntonia Piñeiro
Time Space Existence 2027 Asks What It Means to Design with Change
| Sponsored Content

The architecture biennial exhibition Time Space Existence returns for its 8th edition with more than 200 participants, from established global firms to emerging studios and academic institutions. Their work will be presented across three historic venues in Venice: Palazzo Mora, Palazzo Bembo and the Marinaressa Gardens. Many have already been confirmed, and the curatorial team is finalising the line-up.
Building on the previous edition's focus on Repair, Regenerate, and Reuse, the 2027 edition explores architecture as a practice that embraces change rather than resisting it. It lives in the space between what has been built, what is changing, and what remains to be understood.
https://www.archdaily.com/1187828/time-space-existence-2027-asks-what-it-means-to-design-with-changeRene Submissions
Villa Sahar / Mahfoud Laasri Architecte - MLA

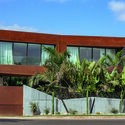
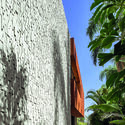
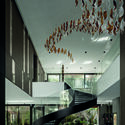
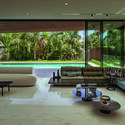
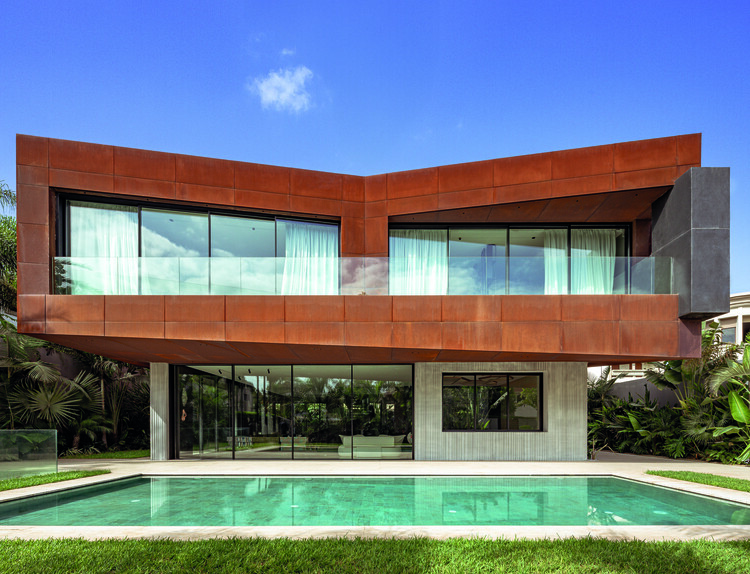
-
Architects: Mahfoud Laasri Architecte - MLA
- Area: 965 m²
- Year: 2025
-
Manufacturers: Saint-Gobain, ALPI, HDL, Reckli, Roca, +2
https://www.archdaily.com/1187663/villa-sahar-mahfoud-laasri-architecte-mlaPratik Mour
Funamoto Dental Clinic / STUDIO ALUC


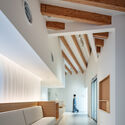
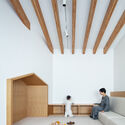
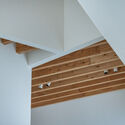
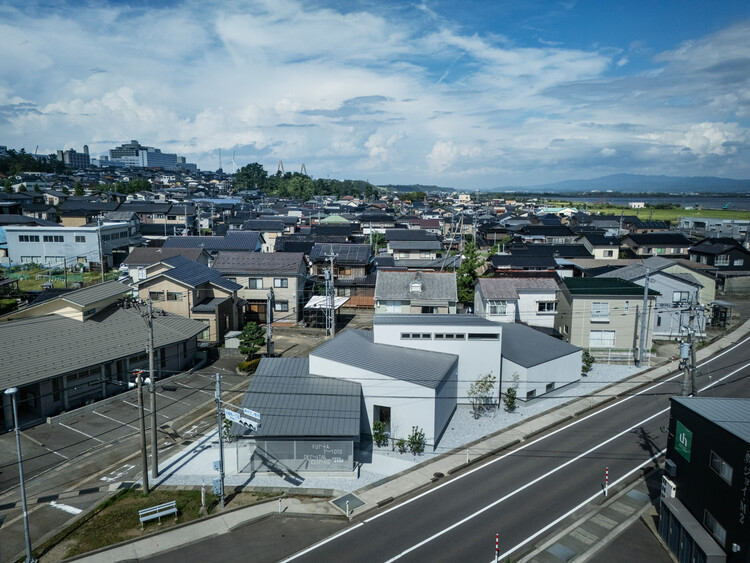
https://www.archdaily.com/1187279/funamoto-dental-clinic-studio-alucPratik Mour
Hotel Amares / Cel-Ras Arquitectura

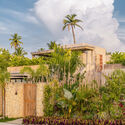
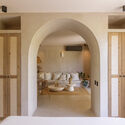
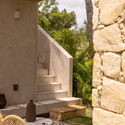
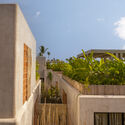
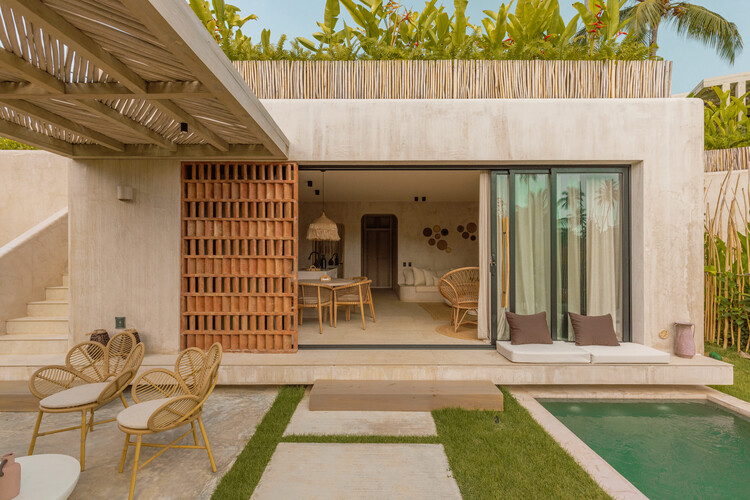
-
Architects: Cel-Ras Arquitectura
- Area: 5340 m²
- Year: 2026
https://www.archdaily.com/1187993/amares-cel-ras-arquitecturaCristina Popescu
House Toca / ARKITITO Arquitetura
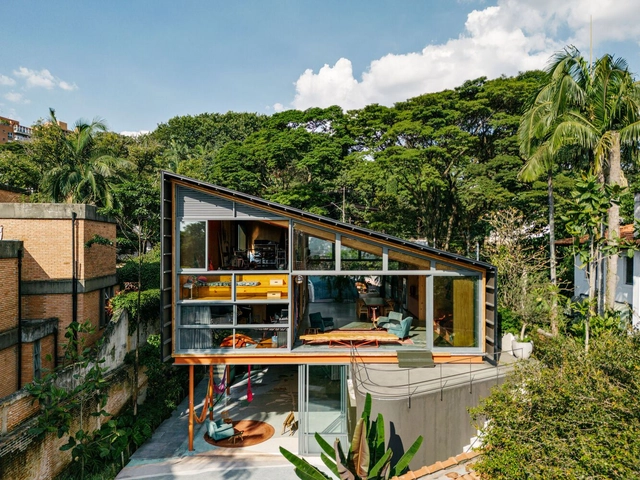
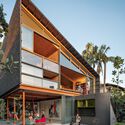
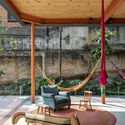
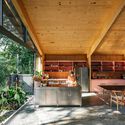
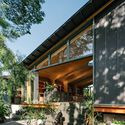
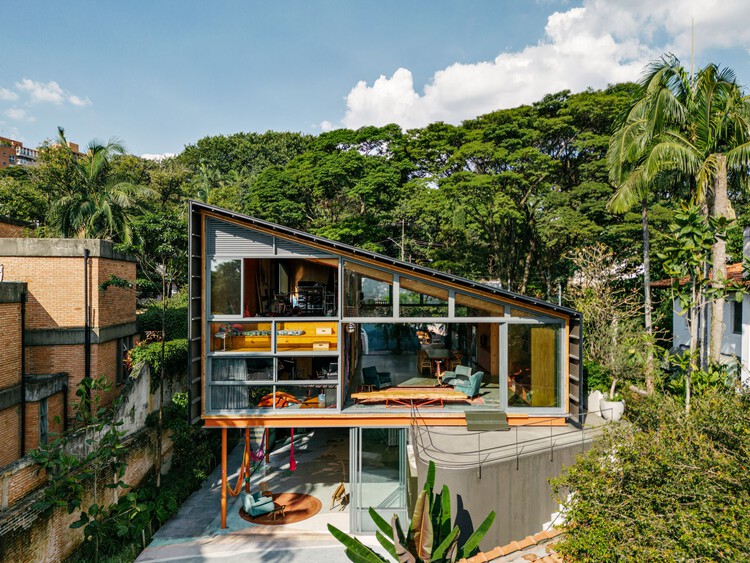
https://www.archdaily.com/1035246/house-toca-arkitito-arquiteturaAndreas Luco
The Vineyard HOUSE? / Lauti Esain

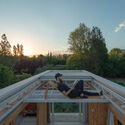
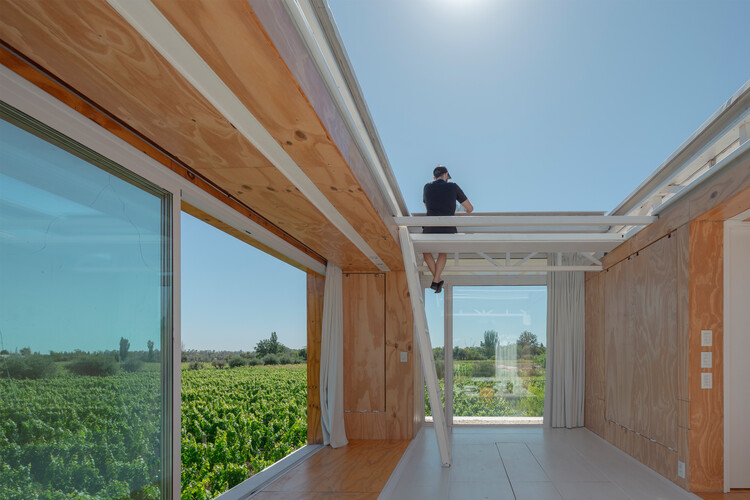
-
Architects: Lauti Esain
- Area: 33 m²
- Year: 2026
https://www.archdaily.com/1188001/the-vineyard-house-lauti-esainValentina Díaz
House Around a Column / fala

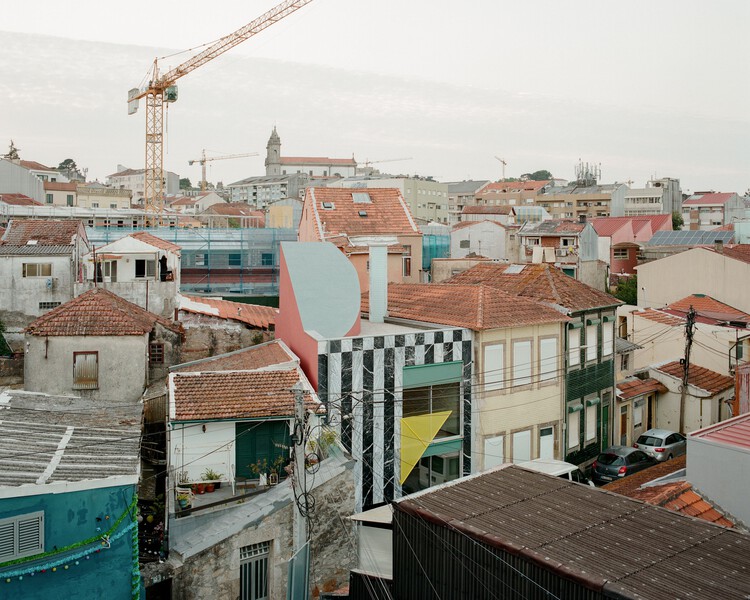
https://www.archdaily.com/1187983/house-around-a-column-falaSusanna Moreira
Understory House / Gluck+

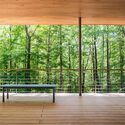
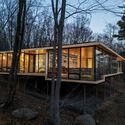
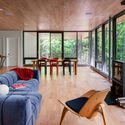
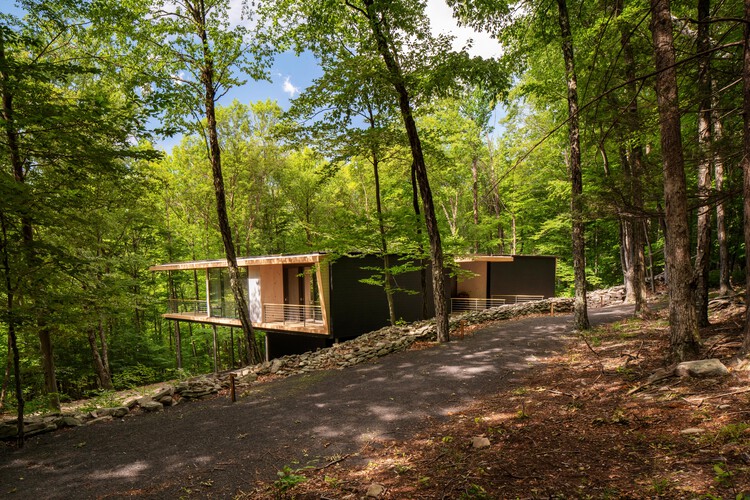
https://www.archdaily.com/1187903/understory-house-gluck-plusNana Dokua
SFJ6 Building / MARMOLBRAVO + MADhel
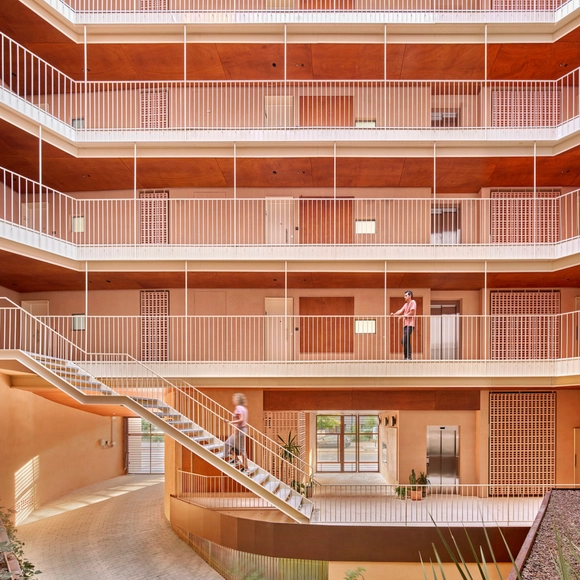



-
Architects: MADhel, MARMOLBRAVO
- Area: 13267 m²
- Year: 2023
https://www.archdaily.com/1010105/sfj6-building-marmolbravo-plus-madhelAndreas Luco
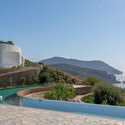
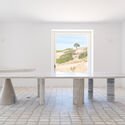
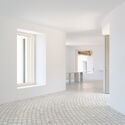
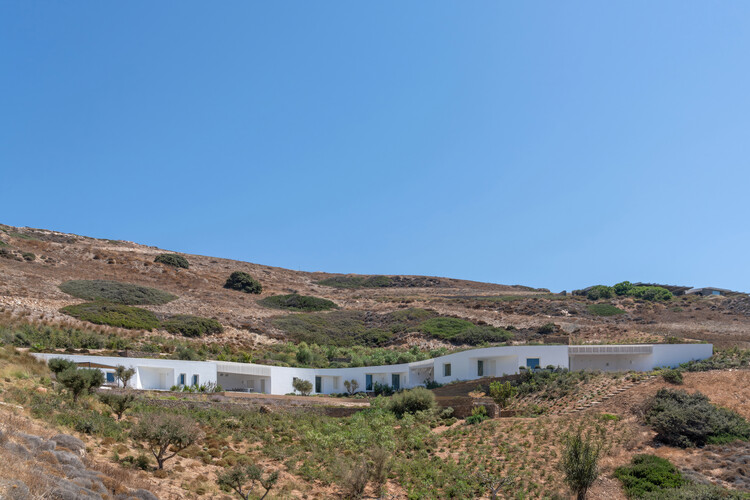
Atrapos, Summer Residence on the Island of Antiparos / AREA

-
Architects: AREA, Architecture Research Athens
- Area: 530 m²
- Year: 2025
https://www.archdaily.com/1187688/atrapos-areaNina Vuga
Beyond Buildings: ArchDaily's November Editorial Focus

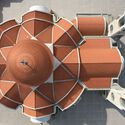
"Design a cultural center on a desert coastline, in the style of Alvar Aalto, wood structure, golden hour, aerial drone shot, photorealistic, 4K." Within seconds, a line like this returns a convincing image. What is less visible is the shift it demands. For centuries, architectural imagination relied on the body: the hand that sketches, the fingers that shape a model, or, more recently, the click of a mouse in computational tools. Words came afterward, to explain what had already taken form. Today, the order is increasingly reversed. Before an image can exist, it must first be described: its references named, its materials listed, its mood specified.
This translation is not trivial. Intuition rarely arrives as a written sentence, and much of what architects imagine resists description. Yet as words increasingly become the entry point to the image, they also shape what can be imagined. The vocabulary available to describe a space begins to define the space itself.




https://www.archdaily.com/1187895/beyond-buildings-archdailys-november-editorial-focusRomullo Baratto
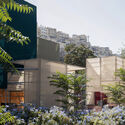
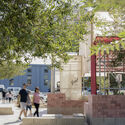
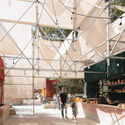
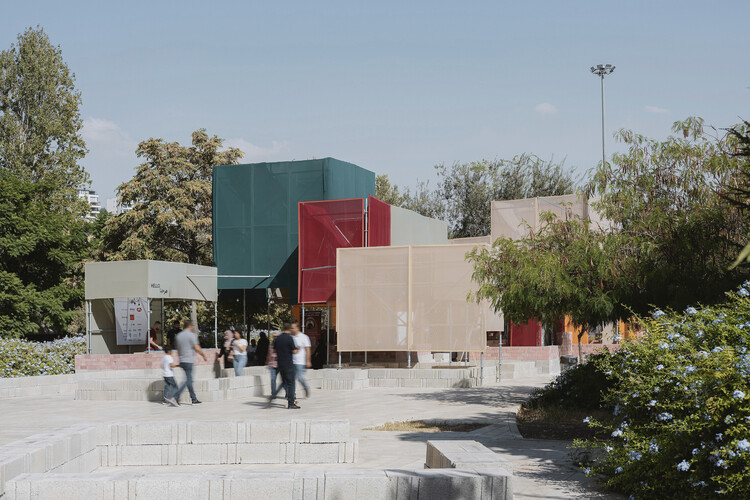
Ar-Rahbah Market at Amman Design Week 2026 / Laith Matarweh Studio for Architecture

-
Architects: Laith Matarweh Studio for Architecture
- Area: 850 m²
- Year: 2026
https://www.archdaily.com/1187738/ar-rahbah-market-at-amman-design-week-2026-laith-matarweh-studio-for-architecturePratik Mour
Sharjah Design Centre Unveils Plans for Rammed Earth Building Opening in 2029

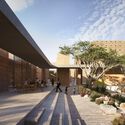
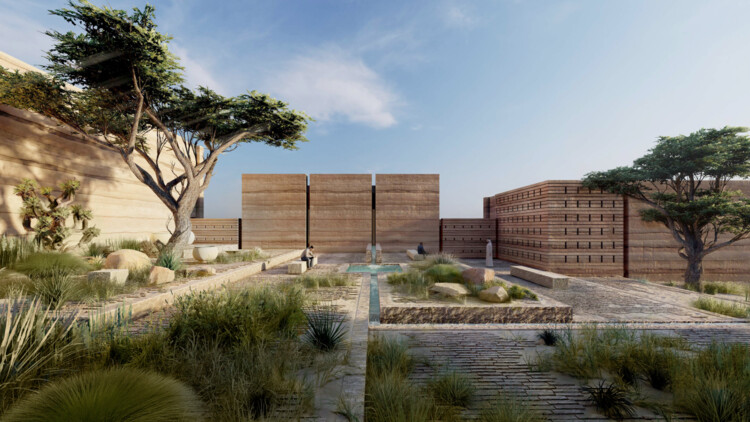
Sharjah Design Centre (SDC), a new institution dedicated to design, material research, prototyping, and production, is scheduled to open in 2029 as part of the Sharjah Creative Quarter in the United Arab Emirates. Designed by Taller de Arquitectura – Mauricio Rocha in collaboration with architect Daniel Rosselló, the centre will bring together specialist laboratories, research facilities, production spaces, and public programmes within a purpose-built building. Under the leadership of H.E. Sheikha Hind bint Majid Al Qasimi, SDC aims to connect designers, manufacturers, researchers, and entrepreneurs through an integrated framework for material experimentation, fabrication, and knowledge exchange.
https://www.archdaily.com/1187994/sharjah-design-centre-unveils-plans-for-rammed-earth-building-opening-in-2029Reyyan Dogan