How to Visualize Concepts in SketchUp with AI

 | Sponsored Content

How to visualize architectural concepts in SketchUp using D5 Lite for faster design exploration.

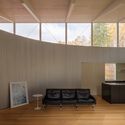
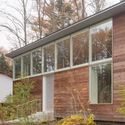
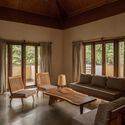
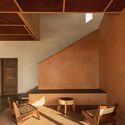
House in Karuizawa / nao architects office + Studio Hashimura

House in Karuizawa  / nao architects office + Studio Hashimura - HousesHouse in Karuizawa  / nao architects office + Studio Hashimura - Interior Photography, HousesHouse in Karuizawa  / nao architects office + Studio Hashimura - Interior Photography, Houses, ChairHouse in Karuizawa  / nao architects office + Studio Hashimura - Exterior Photography, HousesHouse in Karuizawa  / nao architects office + Studio Hashimura - More Images+ 13

•
Karuizawa, Japan

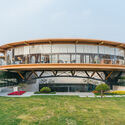
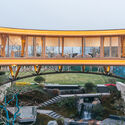
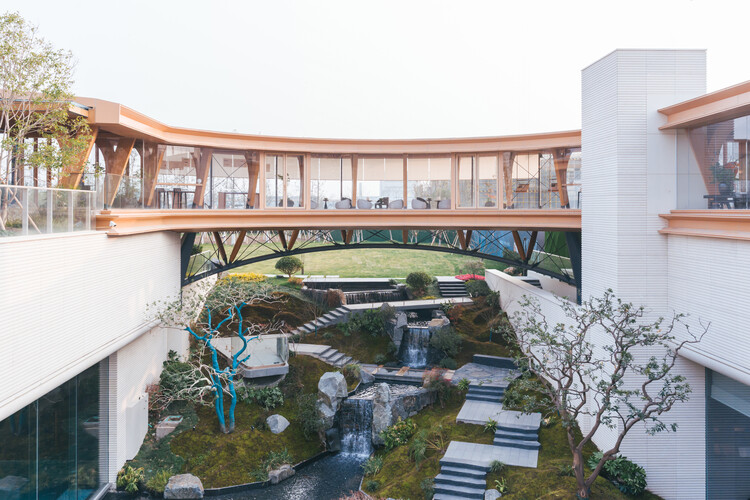
Timber Structure Pedestrian Bridge of Yitaiyipin Garden / GREEN ARCHITECTS + gad

Timber Structure Pedestrian Bridge of Yitaiyipin Garden / GREEN ARCHITECTS + gad - Exterior Photography, Public Architecture, BalconyTimber Structure Pedestrian Bridge of Yitaiyipin Garden / GREEN ARCHITECTS + gad - Public ArchitectureTimber Structure Pedestrian Bridge of Yitaiyipin Garden / GREEN ARCHITECTS + gad - Public ArchitectureTimber Structure Pedestrian Bridge of Yitaiyipin Garden / GREEN ARCHITECTS + gad - Interior Photography, Public Architecture, BeamTimber Structure Pedestrian Bridge of Yitaiyipin Garden / GREEN ARCHITECTS + gad - More Images+ 28

  • Architects: GREEN ARCHITECTS, gad
  • Area Area of this architecture project Area:  230 m²
  • Year Completion year of this architecture project Year:  2025

Lijiang Kaichen Pu Jin Hotel / ALL STUDIO

Lijiang Kaichen Pu Jin Hotel / ALL STUDIO - Exterior Photography, Hotels, BalconyLijiang Kaichen Pu Jin Hotel / ALL STUDIO - Interior Photography, Hotels, Courtyard, Balcony, ChairLijiang Kaichen Pu Jin Hotel / ALL STUDIO - Interior Photography, Hotels, Courtyard, BalconyLijiang Kaichen Pu Jin Hotel / ALL STUDIO - Interior Photography, Hotels, Kitchen, ChairLijiang Kaichen Pu Jin Hotel / ALL STUDIO - More Images+ 33

•
Lijiang, China
  • Architects: ALL STUDIO
  • Area Area of this architecture project Area:  6000 m²
  • Year Completion year of this architecture project Year:  2026

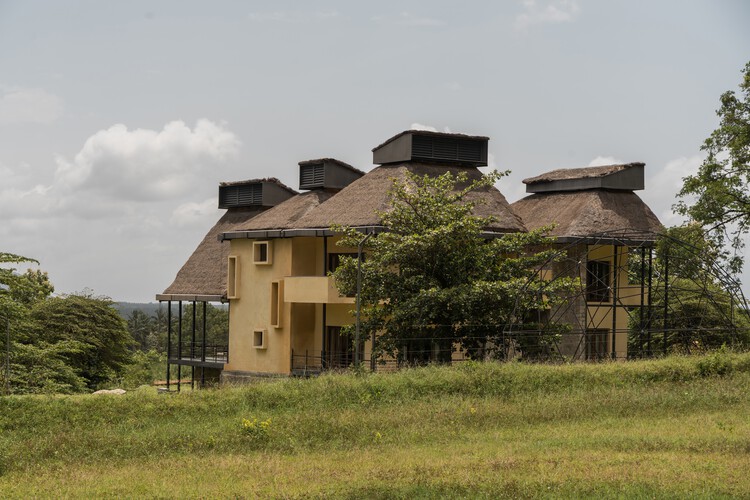
Kripanilay Farmhouse / HabitArt Architecture Studio

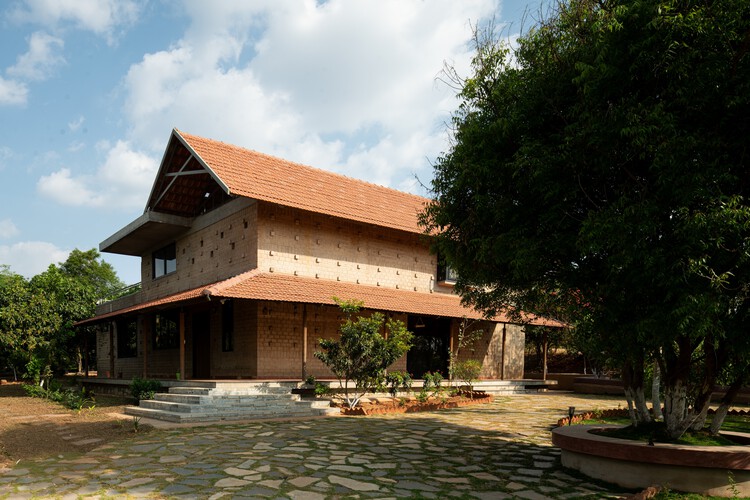
Kripanilay Farmhouse / HabitArt Architecture Studio - SustainabilityKripanilay Farmhouse / HabitArt Architecture Studio - Interior Photography, Sustainability, Kitchen, BeamKripanilay Farmhouse / HabitArt Architecture Studio - Exterior Photography, SustainabilityKripanilay Farmhouse / HabitArt Architecture Studio - SustainabilityKripanilay Farmhouse / HabitArt Architecture Studio - More Images+ 21

•
Shoolagiri, India

House 17-JB / Luiz Volpato Arquitetura

House 17-JB / Luiz Volpato Arquitetura - HousesHouse 17-JB / Luiz Volpato Arquitetura - Interior Photography, Houses, BedroomHouse 17-JB / Luiz Volpato Arquitetura - Interior Photography, Houses, LightingHouse 17-JB / Luiz Volpato Arquitetura - Interior Photography, Houses, Beam, StairsHouse 17-JB / Luiz Volpato Arquitetura - More Images+ 33

Open Chapel / Christoph Hesse Architects

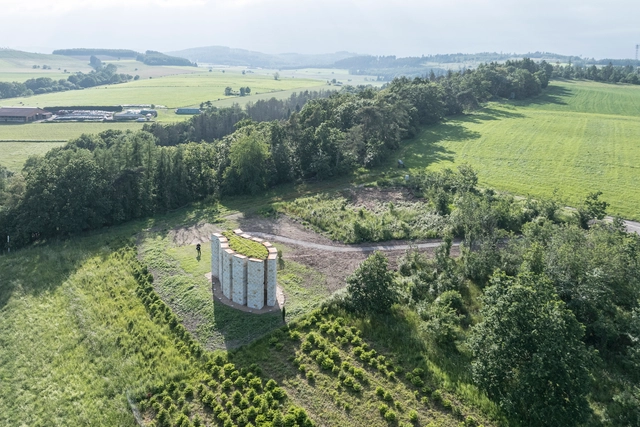
Open Chapel / Christoph Hesse Architects - Community Open Chapel / Christoph Hesse Architects - Community Open Chapel / Christoph Hesse Architects - Community Open Chapel / Christoph Hesse Architects - Exterior Photography, Community , ColumnOpen Chapel / Christoph Hesse Architects - More Images+ 30

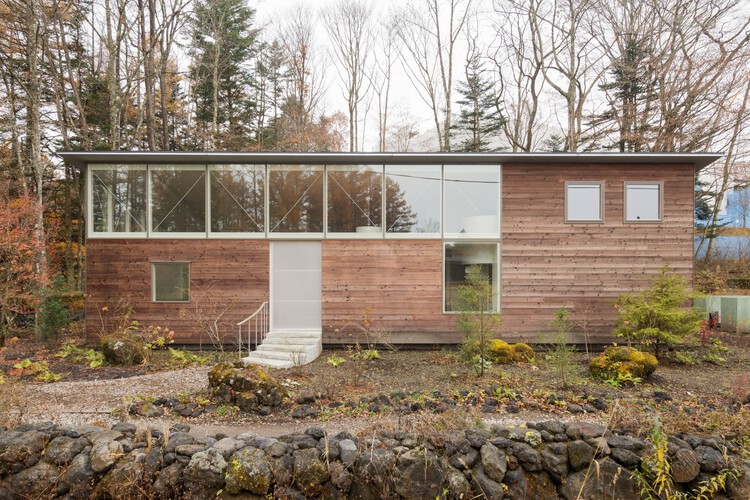
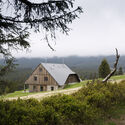
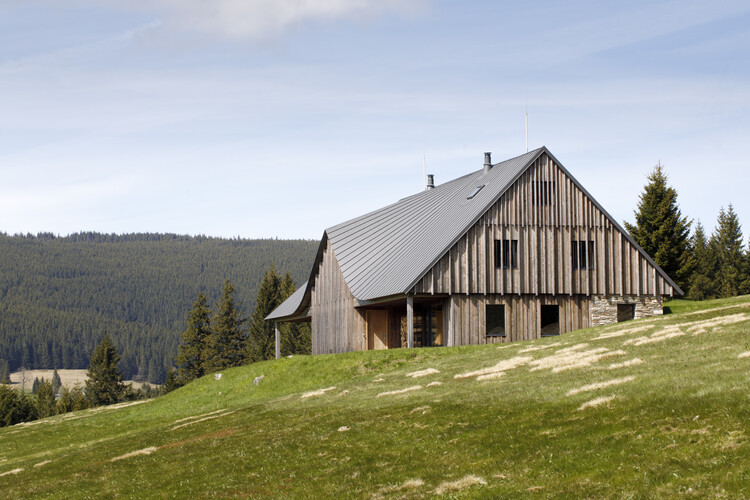
A House in a Mountain Meadow / Atelier SAD

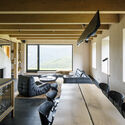
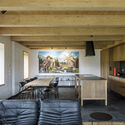
A House in a Mountain Meadow / Atelier SAD - Exterior Photography, Houses, ForestA House in a Mountain Meadow / Atelier SAD - Interior Photography, Houses, ChairA House in a Mountain Meadow / Atelier SAD - Interior Photography, Houses, Kitchen, Beam, Table, ChairA House in a Mountain Meadow / Atelier SAD - HousesA House in a Mountain Meadow / Atelier SAD - More Images+ 20

•
Malá Úpa, Czechia
  • Architects: Atelier SAD
  • Area Area of this architecture project Area:  225 m²
  • Year Completion year of this architecture project Year:  2023
  • Manufacturers Brands with products used in this architecture project
    Manufacturers:  Aluprof, Berker, Ligne Roset, PREFA, Roto

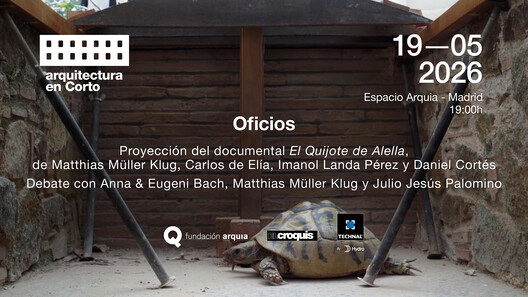
Screening of the documentary "El Quijote de Alella"

TRADES

Serenity / ma+rs

Serenity / ma+rs - LodgingSerenity / ma+rs - Interior Photography, Lodging, BeamSerenity / ma+rs - Interior Photography, Lodging, Lighting, ChairSerenity / ma+rs - Interior Photography, Lodging, BeamSerenity / ma+rs - More Images+ 29

•
Pollachi, India

Revoltó House / bardo

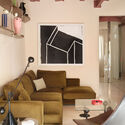
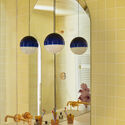
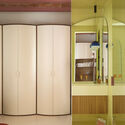
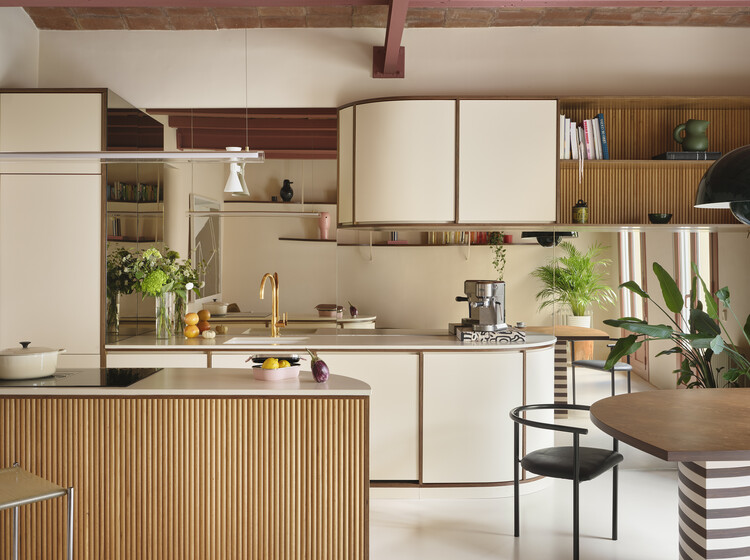
Revoltó House / bardo - Interior Photography, Apartment Interiors, Kitchen, Table, ChairRevoltó House / bardo - Interior Photography, Apartment Interiors, LightingRevoltó House / bardo - Apartment InteriorsRevoltó House / bardo - Interior Photography, Apartment Interiors, LightingRevoltó House / bardo - More Images+ 16

  • Architects: bardo
  • Area Area of this architecture project Area:  60 m²
  • Year Completion year of this architecture project Year:  2025

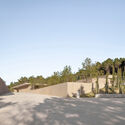
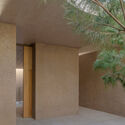
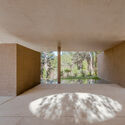
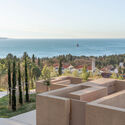
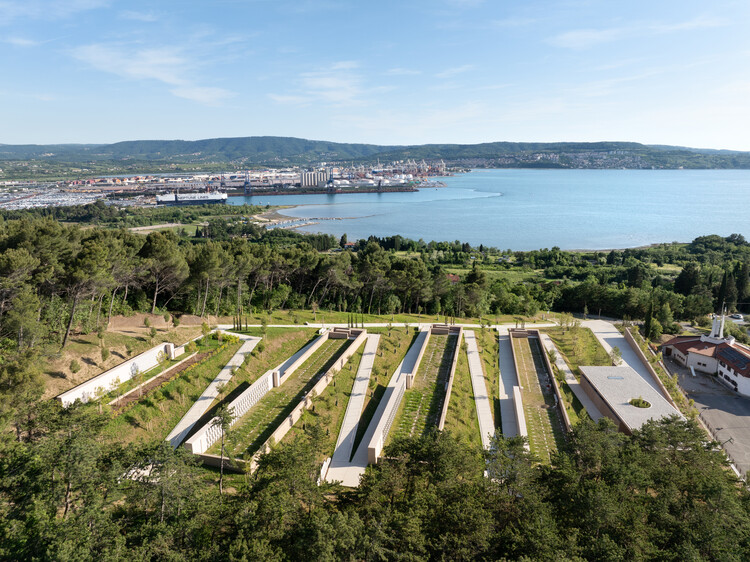
Cemetery Ankaran / void arhitektura

Cemetery Ankaran / void arhitektura - Public ArchitectureCemetery Ankaran / void arhitektura - Public ArchitectureCemetery Ankaran / void arhitektura - Public ArchitectureCemetery Ankaran / void arhitektura - Public ArchitectureCemetery Ankaran / void arhitektura - More Images+ 16

  • Architects: void arhitektura
  • Area Area of this architecture project Area:  7085 m²
  • Year Completion year of this architecture project Year:  2024

Open Call for Projects Team Lead at ArchDaily

ArchDaily is looking for a Projects Team Lead to guide the curation and strategic development of one of the platform's core content pillars: built projects. This role sits at the intersection of editorial and architectural judgment, data-driven strategy, and team leadership, shaping how architecture is selected, presented, and amplified to a global audience.

The Projects Team Lead will oversee the direction, performance, and evolution of project content on ArchDaily. This includes defining curation standards, supporting a distributed team of curators, and aligning editorial output with broader platform goals.

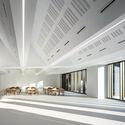
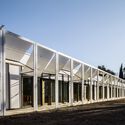
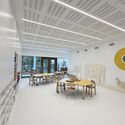
Noah's Ark Nursery School / C+S Architects

Noah's Ark Nursery School / C+S Architects - Interior Photography, Day CareNoah's Ark Nursery School / C+S Architects - Exterior Photography, Day Care, BeamNoah's Ark Nursery School / C+S Architects - Day CareNoah's Ark Nursery School / C+S Architects - Interior Photography, Day Care, ChairNoah's Ark Nursery School / C+S Architects - More Images+ 30

•
Alzano Lombardo, Italy

Wind Fence 2 / Hyunjoon Yoo + Partners

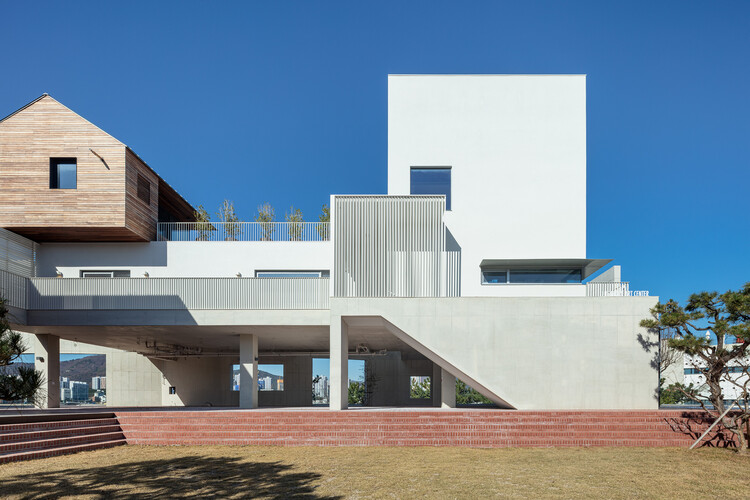
Wind Fence 2 / Hyunjoon Yoo + Partners - Exterior Photography, Retail Wind Fence 2 / Hyunjoon Yoo + Partners - Exterior Photography, Retail , Stairs, BalconyWind Fence 2 / Hyunjoon Yoo + Partners - Interior Photography, Retail , BalconyWind Fence 2 / Hyunjoon Yoo + Partners - Exterior Photography, Retail , Coast, CityscapeWind Fence 2 / Hyunjoon Yoo + Partners - More Images+ 12

Sanya CR Land Haitang Bay Waterfront Center / Vari Architects

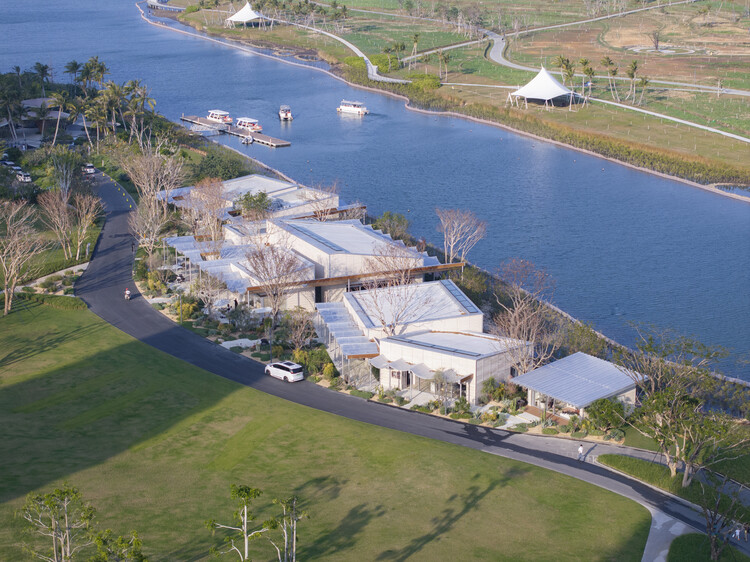
Sanya CR Land Haitang Bay Waterfront Center / Vari Architects - Commercial ArchitectureSanya CR Land Haitang Bay Waterfront Center / Vari Architects - Interior Photography, Commercial Architecture, Table, ChairSanya CR Land Haitang Bay Waterfront Center / Vari Architects - Interior Photography, Commercial Architecture, Deck, BalconySanya CR Land Haitang Bay Waterfront Center / Vari Architects - Commercial ArchitectureSanya CR Land Haitang Bay Waterfront Center / Vari Architects - More Images+ 30

  • Architects: Vari Architects
  • Area Area of this architecture project Area:  2000 m²
  • Year Completion year of this architecture project Year:  2026

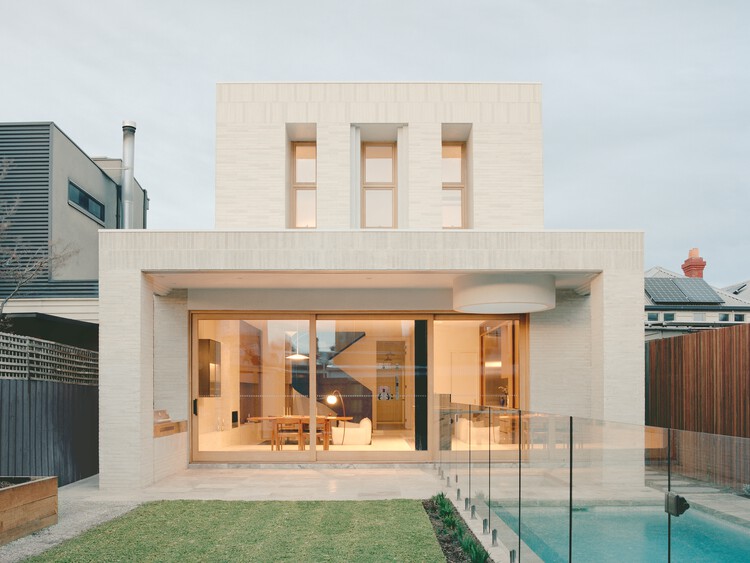
Ramsden House / James Harbard Architects

Ramsden House / James Harbard Architects - Interior Photography, Houses, Door, LightingRamsden House / James Harbard Architects - Interior Photography, Houses, Table, ChairRamsden House / James Harbard Architects - Interior Photography, Houses, Bedroom, CountertopRamsden House / James Harbard Architects - Interior Photography, Houses, Bedroom, Lighting, Table, ChairRamsden House / James Harbard Architects - More Images+ 26

•
Victoria, Australia

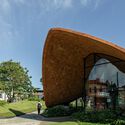
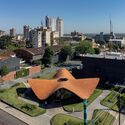
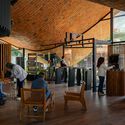
Ensayo Ameba Branch / BAUEN

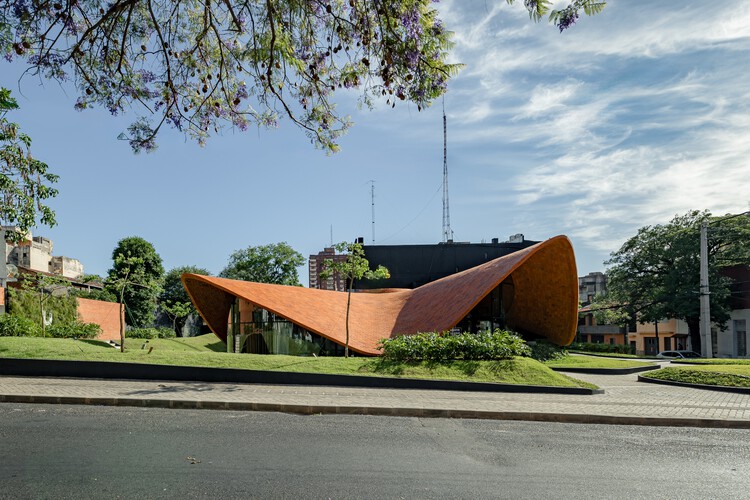
Ensayo Ameba Branch / BAUEN - Services Ensayo Ameba Branch / BAUEN - Exterior Photography, Services , CityscapeEnsayo Ameba Branch / BAUEN - Services Ensayo Ameba Branch / BAUEN - Interior Photography, Services , Beam, ChairEnsayo Ameba Branch / BAUEN - More Images+ 19

•
Asunción, Paraguay
  • Architects: BAUEN
  • Area Area of this architecture project Area:  408 m²
  • Year Completion year of this architecture project Year:  2025

West Canal Yards / Graham Baba Architects


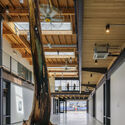
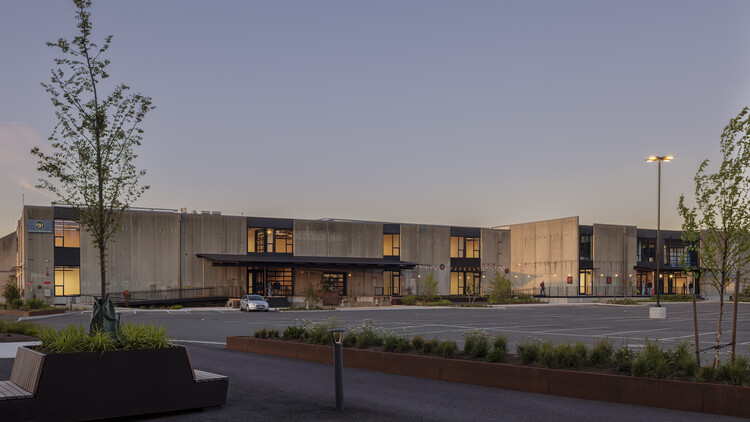
West Canal Yards / Graham Baba Architects - Interior Photography, Commercial Architecture, Stairs, BeamWest Canal Yards / Graham Baba Architects - Interior Photography, Commercial Architecture, Beam, LightingWest Canal Yards / Graham Baba Architects - Commercial ArchitectureWest Canal Yards / Graham Baba Architects - Interior Photography, Commercial ArchitectureWest Canal Yards / Graham Baba Architects - More Images+ 12

You've started following your first account!

Did you know?

You'll now receive updates based on what you follow! Personalize your stream and start following your favorite authors, offices and users.