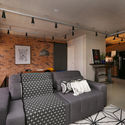
This guide covers a workflow that moves from project parameters to generated floor plans, 3D perspective views, exterior design exploration, and site context visualization, using AI tools in place of preliminary CAD and rendering work.
This guide covers a workflow that moves from project parameters to generated floor plans, 3D perspective views, exterior design exploration, and site context visualization, using AI tools in place of preliminary CAD and rendering work.
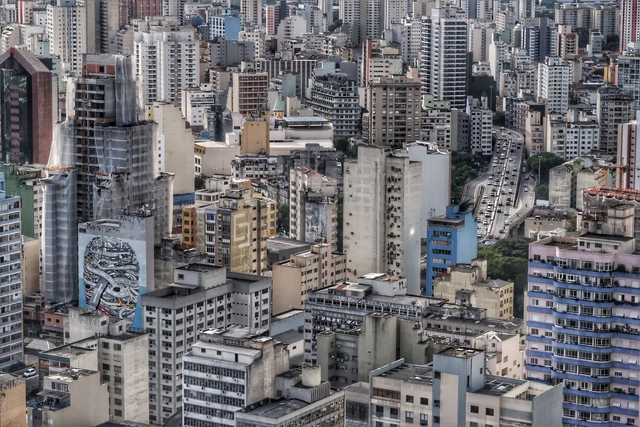
Many cities around the world face severe housing affordability issues. One of the primary reasons is highly restrictive zoning regulations. Zoning—the rules that dictate what can be built on any given lot—was originally designed to manage urban issues such as congestion, pollution, and shadow impacts.
Over time, however, planners aligned with property owners to tighten these rules. Planners disliked urban density and were more than happy to reduce it. Homeowners realized that stricter codes could preserve their property values and exclude low-income residents and minorities from their neighborhoods.

The 2023 Guatemala Architecture Biennial will take place from November 15 to 17 at the Miguel Ángel Asturias Cultural Center. This regional event is aimed at architects, designers, urban planners, developers, students, and anyone passionate about the built environment.

In this third book of the Urban Sketching series, Stephanie Bower demonstrates, through numerous helpful tips, how the often-challenging concepts of perspective drawing can be broken down into simple, practical steps. She guides readers to think like architects, drawing buildings and spaces through a synthesis of forms and gradually adding layers to eventually enhance their sketches with details, tones, and colors. A deeper understanding of perspective will transform how you see and draw the world—perspectives will begin to reveal themselves to you everywhere.

With this new revised and updated edition, A modernidade superada—a collection of nine essays by Catalan theorist Josep Maria Montaner—reaffirms its role as a fundamental reference for understanding the modern movement in architecture. Through autonomous yet complementary texts, the author reflects on central concepts of the period's production, such as rationalism, the attitude of rupture, expressiveness, and technological, functional, and symbolic paradoxes. The result is a mosaic of arguments demonstrating how the shortcomings of modernity were overcome—particularly in Nordic countries, Mediterranean Europe, and Latin America (with numerous references to Brazilian production), as well as other peripheral contexts—giving way to new lines of thought and forms of expression tied to new contexts.

Short History of Architecture is a dynamic guide to the subject, describing 50 historically significant works—from Egyptian pyramids to sustainable, high-tech skyscrapers—in addition to featuring chapters on the most relevant architectural styles, elements, and materials across all eras. Accessible and concise, the book is organized to connect the content of each chapter, enriching the reader's experience and providing all the tools necessary to understand and appreciate the built environment. The book is part of the Short History series by British author Susie Hodge, which includes two other titles published in Brazil: Short History of Art and Short History of Women Artists.

Part of the Urban Sketching collection and drawing on this graphic universe as a reference, this book by American instructor Stephanie Bower offers a vast collection of tricks, techniques, and practical, fun ideas for sketching wherever you are. Whether you are a beginner or an experienced artist, sketching with pencil, pen, or ink, or working on-site or in a studio, this book provides a wealth of tips to help you improve your technique. The book covers line styles, tonal values, composition, perspective, and shading, illustrating each lesson with drawings by various artists.
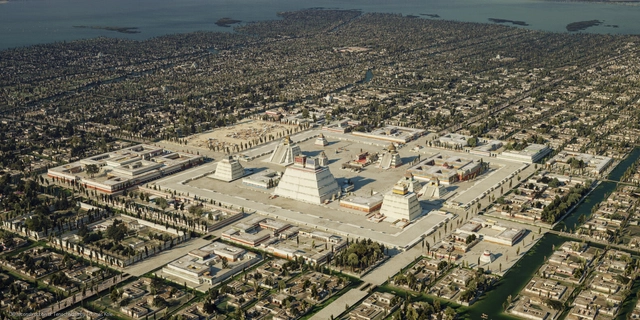
As part of a project led by Dutch artist Thomas Kole, a website titled "Portrait of Tenochtitlan: A 3D reconstruction of the Mexica capital" has been launched, presenting a variety of images of what Tenochtitlan once was. This reconstruction is based on historical and archaeological sources, as well as the collective knowledge that yields these images today to continue studying our history. The site offers navigation in three languages: Nahuatlahtolli, Spanish, and English, featuring an overlay of contemporary images where users can compare before and after simply by sliding the cursor across the screen. It was created using open-source software: Blender, Gimp, and Darktable.
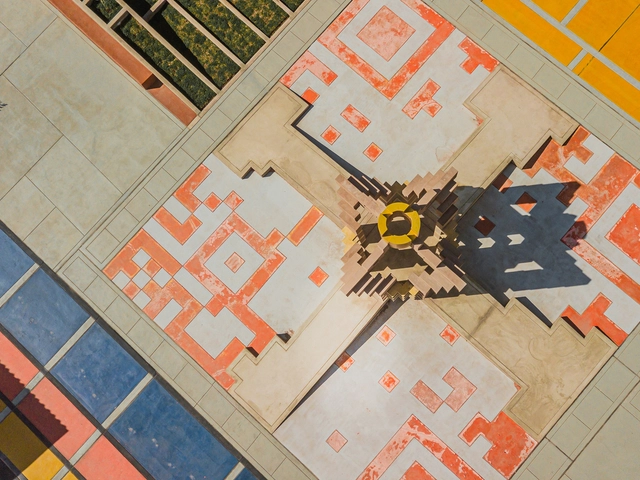
The Time Portal, designed by Longhi Architects, is an architectural project commissioned by the company "Los Portales" to create an identity landmark in the plaza of a modern residential development in the city of Juliaca, Peru.
The project merges fundamental characteristics of Inca culture and landscape design with elements of contemporary globalization, represented by the recognizable QR code icon.
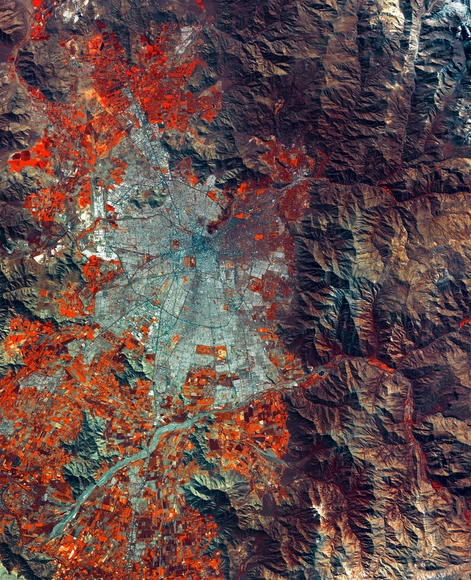
Paola Jirón is the newly appointed president of Chile's new National Council for Territorial Development (CNDT), a recently established entity that merges the National Council for Urban Development (CNDU) and the National Council for Rural Development (CNDR). She takes on the challenge of promoting planning that accounts for the specific characteristics of each region, while facilitating dialogue to develop solutions for pressing spatial issues, such as the growing population in informal settlements, urban development in disaster-prone areas, and the increasing subdivision of rural land.

Entre líneas invites a re-reading of history, architecture, and modernity through the contributions of women architects in Chile, dating back to their entry into universities in the 1920s (men began in 1849). The work highlights the young editors' ability to foster a sense of community among a broad collective of individuals and institutions.
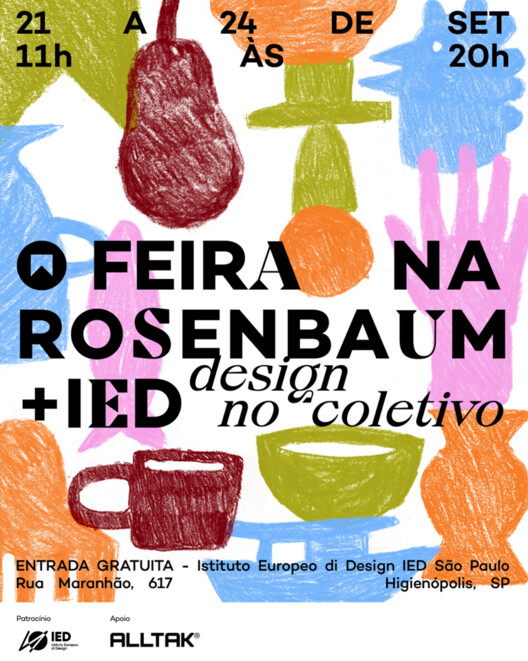
Feira na Rosenbaum, a creative platform that promotes Brazilian design and artistic expression, will make its debut at the IED - Istituto Europeo di Design, a renowned international design school. The exhibition brings together 50 creative brands from different regions of Brazil, showcasing original products in design, art, fashion, wellness, and gastronomy. This free and inclusive event will take place from September 21 to 24, from 11:00 am to 8:00 pm, at the IED campus, located at Rua Maranhão 617, in the Higienópolis neighborhood of São Paulo.

For five days, we ventured into the Turbio River of Barquisimeto, its valley, and its banks to experience fieldwork that culminated in the construction of landscape interventions. We were 70 students and 30 professors, guests, and collaborators, taking part in a Summer School organized by Dislocal alongside the Faculty of Architecture and Urbanism of the Universidad Central de Venezuela and its Extramural Teaching Unit in the city of Barquisimeto.

The history of what is known as internal governance and the role played by territorial entities in the country's organization is the subject of the recent book El país de los pueblos invisibles, published by Ediciones UC and written by José Ramón Ugarte, former vice president of the Association of Architecture Offices (AOA).