There’s More Than One Way to Define Context

This article was originally published on Common Edge.

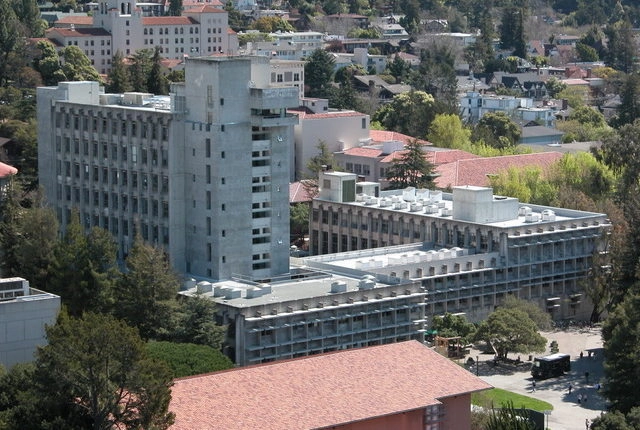
It’s finally time to write this down. For years—in meetings, on-campus tours, and informal conversations—I have talked about the University of California Berkeley’s Wurster Hall, now Bauer Wurster Hall, encouraging people to see and appreciate the significance, and beauty, of this building. It hasn’t been an easy case to make.

Bauer Wurster Hall is the home of the school’s College of Environmental Design (CED). Originally, it housed the departments of architecture, landscape architecture, planning, and design. The building was purpose-designed and built for the CED, a new college founded in 1959 that brought these departments together for the first time. William Wurster, for whom the building was originally named, was the college’s founding dean and the building’s visionary client. 

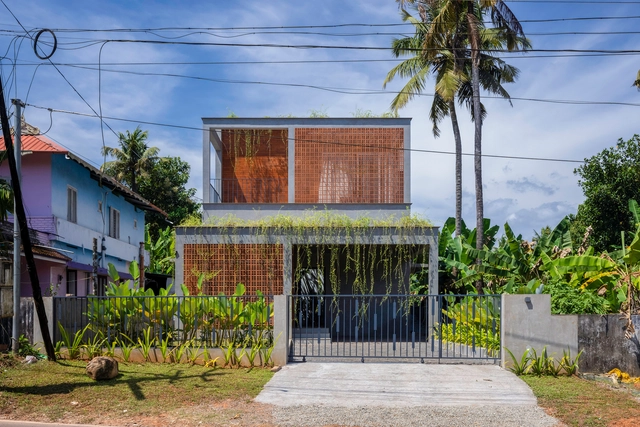
0 to 150 LVL House / i2a Architects Studio

0 to 150 LVL House / i2a Architects Studio - Exterior Photography, Houses, Garden, Stairs, Facade, Handrail0 to 150 LVL House / i2a Architects Studio - Interior Photography, Houses, Table0 to 150 LVL House / i2a Architects Studio - Interior Photography, Houses, Facade0 to 150 LVL House / i2a Architects Studio - Exterior Photography, Houses, Garden, Facade, Fence0 to 150 LVL House / i2a Architects Studio - More Images+ 20

•
Ernakulam, India

Albert Park Office and Depot / Harrison and White + Archier

Albert Park Office and Depot / Harrison and White + Archier - Interior Photography, Office Buildings, StairsAlbert Park Office and Depot / Harrison and White + Archier - Exterior Photography, Office Buildings, FacadeAlbert Park Office and Depot / Harrison and White + Archier - Interior Photography, Office Buildings, Table, ChairAlbert Park Office and Depot / Harrison and White + Archier - Exterior Photography, Office Buildings, FacadeAlbert Park Office and Depot / Harrison and White + Archier - More Images+ 15

Donghulin Guest House / FON STUDIO

Donghulin Guest House / FON STUDIO - Exterior Photography, HotelsDonghulin Guest House / FON STUDIO - Exterior Photography, Hotels, FacadeDonghulin Guest House / FON STUDIO - Exterior Photography, Hotels, StairsDonghulin Guest House / FON STUDIO - Interior Photography, Hotels, Stairs, Facade, ColumnDonghulin Guest House / FON STUDIO - More Images+ 30

•
Beijing, China
  • Interior Designers: FON STUDIO
  • Area Area of this architecture project Area:  230 m²
  • Year Completion year of this architecture project Year:  2021
  • Manufacturers Brands with products used in this architecture project
    Manufacturers:  Sto, Lingsheng Stone Lt,d, Xiaozuo Wood

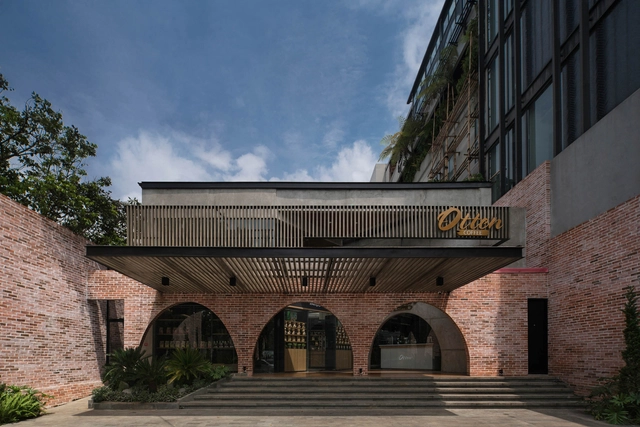
Otten Coffee Experience / Realrich Architecture Workshop

Otten Coffee Experience / Realrich Architecture Workshop - Exterior Photography, Commercial Architecture, Facade, ArchOtten Coffee Experience / Realrich Architecture Workshop - Interior Photography, Commercial Architecture, Courtyard, Facade, HandrailOtten Coffee Experience / Realrich Architecture Workshop - Interior Photography, Commercial Architecture, Facade, Beam, ArchOtten Coffee Experience / Realrich Architecture Workshop - Interior Photography, Commercial Architecture, Beam, FacadeOtten Coffee Experience / Realrich Architecture Workshop - More Images+ 28

Ouvrir Bakery Cafe / Another D Studio

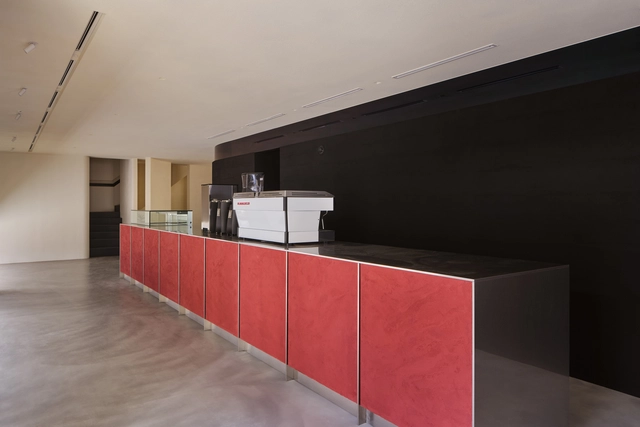
Ouvrir Bakery Cafe / Another D Studio - Interior Photography, Coffee Shop Interiors, Table, ChairOuvrir Bakery Cafe / Another D Studio - Interior Photography, Coffee Shop Interiors, BenchOuvrir Bakery Cafe / Another D Studio - Interior Photography, Coffee Shop Interiors, Stairs, ColumnOuvrir Bakery Cafe / Another D Studio - Interior Photography, Coffee Shop Interiors, Kitchen, Countertop, LightingOuvrir Bakery Cafe / Another D Studio - More Images+ 20

  • Architects: Another D Studio
  • Area Area of this architecture project Area:  360 m²
  • Year Completion year of this architecture project Year:  2022

Adega Casa da Torre / Carlos Castanheira

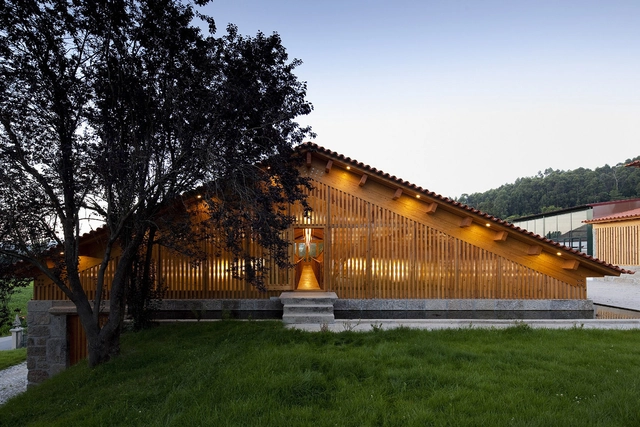
Adega Casa da Torre / Carlos Castanheira - WineryAdega Casa da Torre / Carlos Castanheira - WineryAdega Casa da Torre / Carlos Castanheira - WineryAdega Casa da Torre / Carlos Castanheira - WineryAdega Casa da Torre / Carlos Castanheira - More Images+ 40

Lake House / blaq arquitectos

Lake House / blaq arquitectos - Exterior Photography, Houses, FacadeLake House / blaq arquitectos - Interior Photography, Houses, Beam, Table, ChairLake House / blaq arquitectos - Exterior Photography, Houses, Deck, Table, CoastLake House / blaq arquitectos - Exterior Photography, Houses, Deck, Door, Facade, TableLake House / blaq arquitectos - More Images+ 18

•
Lago Ranco, Chile
  • Architects: blaq arquitectos
  • Area Area of this architecture project Area:  140 m²
  • Year Completion year of this architecture project Year:  2021
  • Manufacturers Brands with products used in this architecture project
    Manufacturers:  Fanaloza, MK

82SAN Restoration and Extension of a House Between Dividing Walls / Vallribera Arquitectes

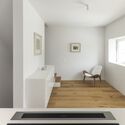
82SAN Restoration and Extension of a House Between Dividing Walls / Vallribera Arquitectes - Exterior Photography, Houses, Facade, Door, Balcony
© José Hevia

82SAN Restoration and Extension of a House Between Dividing Walls / Vallribera Arquitectes - Exterior Photography, Houses, Facade, Door, Balcony82SAN Restoration and Extension of a House Between Dividing Walls / Vallribera Arquitectes - Interior Photography, Houses, Kitchen, Beam, Chair82SAN Restoration and Extension of a House Between Dividing Walls / Vallribera Arquitectes - Interior Photography, Houses, Kitchen, Countertop82SAN Restoration and Extension of a House Between Dividing Walls / Vallribera Arquitectes - Interior Photography, Houses, Kitchen, Facade, Beam, Lighting82SAN Restoration and Extension of a House Between Dividing Walls / Vallribera Arquitectes - More Images+ 21

•
Terrassa, Spain

Neorealist Architecture: Aesthetics of Dwelling in Postwar Italy / David Escudero

Neorealist Architecture: Aesthetics of Dwelling in Postwar Italy is the new book by David Escudero, published by Routledge and a recipient of a Graham Foundation grant. Illustrated with over 120 images—most of which are previously unpublished—the book explores the links between architecture, film, and the built environment in postwar Italy (1940s–50s) to reveal whether and how neorealism manifested in architecture.

Caramão BN House / Joao Tiago Aguiar Arquitetos

Caramão BN House / Joao Tiago Aguiar Arquitetos - Exterior Photography, Renovation, Door, FacadeCaramão BN House / Joao Tiago Aguiar Arquitetos - Exterior Photography, Renovation, FacadeCaramão BN House / Joao Tiago Aguiar Arquitetos - Interior Photography, RenovationCaramão BN House / Joao Tiago Aguiar Arquitetos - Interior Photography, Renovation, Lighting, Table, CountertopCaramão BN House / Joao Tiago Aguiar Arquitetos - More Images+ 19

  • Architects: João Tiago Aguiar Arquitectos
  • Area Area of this architecture project Area:  194 m²
  • Year Completion year of this architecture project Year:  2020
  • Manufacturers Brands with products used in this architecture project
    Manufacturers:  AutoDesk, CLIMAR, CIN, GLS2 CARPINTARIA, Koklatt, +4

Studio House for Artists: An Ibero-American Manifesto

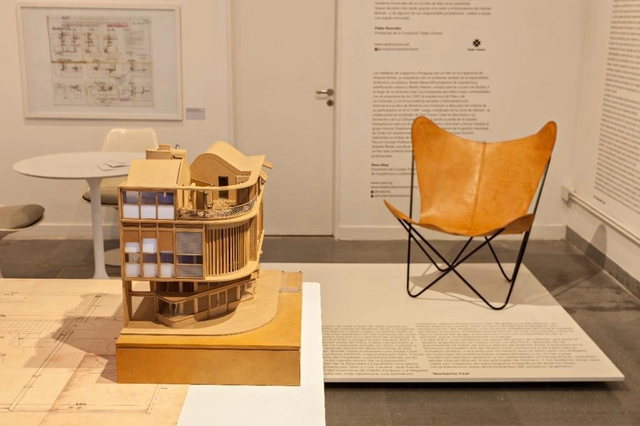
Following over 10 months of restoration and preservation work, Bisman Ediciones decided to set up its Architecture Gallery and Residency in two spaces of the renowned Casa de Estudios para Artistas in Buenos Aires. In August 2022, the first monographic exhibition, "La trama infinita," was inaugurated here alongside the residency of guest exhibitor Josep Ferrando. A new series is now underway to showcase notable works of the Modern Movement in Argentina, starting with an exhibition of the building itself.

Museum Scenes: A Visual Narrative of Museums in Mexico City

Subscriber Access | 

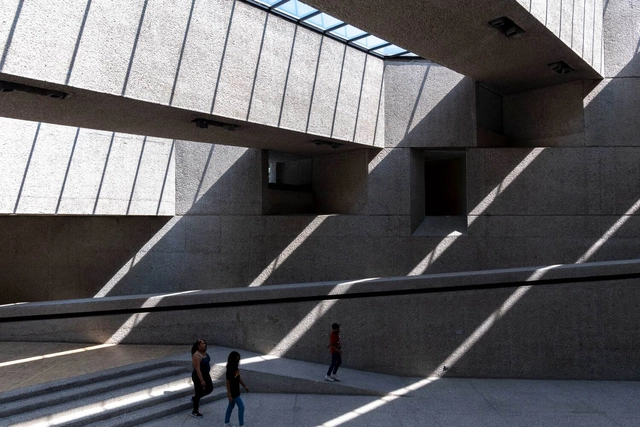
'Escenas de museos' is a photographic project that seeks to capture scenes that unfold naturally within the diverse museums of Mexico City, where the intersection of architecture, subject, and time projects both our reality and parallel worlds. The objective is to document, through a photographic series, a spontaneous and reflective look at the relationship between museum visitors and the museum itself, presenting it not merely as an architectural object, but as a space that catalyzes memories.

Neural Architecture DESIGN and Artificial Intelligence

This book explores the interdisciplinary project that brings the long tradition of humanistic inquiry in architecture together with cutting-edge research in artificial intelligence. The main goal of Neural Architecture is to understand how to interrogate artificial intelligence—a technological tool—in the field of architectural design, traditionally a practice that combines humanities and visual arts. Matias del Campo, the author of Neural Architecture is currently exploring specific applications of artificial intelligence in contemporary architecture, focusing on their relationship to material and symbolic culture. AI has experienced an explosive growth in recent years in a range of fields including architecture but its implications for the humanistic values that distinguish architecture from technology have yet to be measured. The book provides an opportunity to survey the emerging field of Architecture and Artificial Intelligence, and to reflect on the implications of a world increasingly entangled in questions of the agency, culture and ethics of AI.

Neorealist Architecture: Aesthetics of Dwelling in Postwar Italy

Neorealist Architecture: Aesthetics of Dwelling in Postwar Italy is the new book by David Escudero, published by Routledge and awarded with a Graham Foundation grant. The book, beautifully illustrated with more than 120 images—most of them unpublished—explores the links between architecture, filmmaking, and the built environment in postwar Italy (194X–5X) seeking to ascertain whether, and how, neorealism manifested itself in architecture. It is the first book specifically oriented towards building an idea of "architectural neorealism". Hinted at in those years, the concept was internalized by Italian architectural history, but transfers between neorealism—as an aesthetic and ethic—and architecture—as one potential medium of its embodiment or expression—are still not fully understood. Therefore, the book provides an in-depth discussion of the concept of "neorealist architecture", demonstrating that the connection between both terms is not meaningless.
Announcing Call for Submissions for CLOG : WEWORK

WeWork’s rise, failed IPO, and subsequent ousting of its CEO have been thoroughly documented in countless articles, podcasts, books, and television series. Less widely understood, however, is the extent to which WeWork challenged — and changed — the way spaces are designed, delivered, and operated.

The 23 Most Anticipated Projects of 2023

Subscriber Access | 

As the new year begins, we look forward to the most exciting projects planned to open in 2023. The world's second-tallest tower is currently under construction in Malaysia; Egypt is almost ready to open its largest archeological museum, while MVRDV is currently renovating a large-scale brutalist landmark in Albania. Featuring internationally renown architectural offices such as Snøhetta, OMA, Studio Gang, Zaha Hadid Architects, BIG, along with the latest winner of the Pritzker Prize, Francis Kéré, the following selection presents projects from all around the world. They also range in scale and program, from international airports to sculptural arts galleries or museum expansions.

Several projects presented here have also featured in the previous year's compilation. Resource availability and labor issues generated by the pandemic have also continued to influence opening schedules, but with a diminishing impact. Following the predicted trends for 2023, more and more projects involve the adaptive reuse of existing structures. An underlying theme is visible in the increased interest in expanding artistic and cultural venues and integrating historical heritage into the expression of contemporary architecture.

The 23 Most Anticipated Projects of 2023 - Image 1 of 4The 23 Most Anticipated Projects of 2023 - Image 2 of 4The 23 Most Anticipated Projects of 2023 - Image 3 of 4The 23 Most Anticipated Projects of 2023 - Image 4 of 4The 23 Most Anticipated Projects of 2023 - More Images+ 20

Constant Springs Residence / Alterstudio Architecture

Constant Springs Residence / Alterstudio Architecture - HousesConstant Springs Residence / Alterstudio Architecture - Exterior Photography, Houses, FacadeConstant Springs Residence / Alterstudio Architecture - Interior Photography, Houses, Kitchen, Sink, Countertop, TableConstant Springs Residence / Alterstudio Architecture - Interior Photography, Houses, FacadeConstant Springs Residence / Alterstudio Architecture - More Images+ 13

You've started following your first account!

Did you know?

You'll now receive updates based on what you follow! Personalize your stream and start following your favorite authors, offices and users.