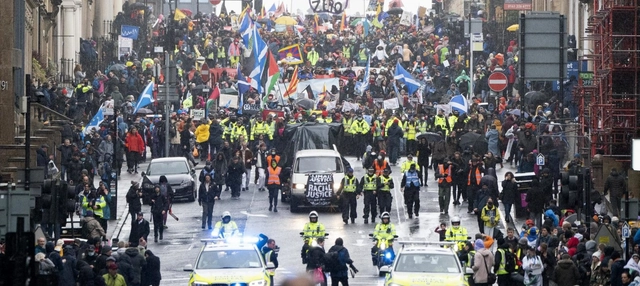
Most of the news coming out of the recently completed climate summit in Glasgow was disappointing. Previous summits had ended in similarly dispiriting ways, and COP26 was no exception. It acknowledged the severity of the problem and the urgency of the moment—the need to keep warming to under 1.5 degrees Celsius (some scientists believe it’s already too late to prevent this)—but put off making the hard commitments necessary to actually solve the problem. At the same time, this summit did feel different. There was a sense of urgency in the Glasgow streets, and the world’s attention was undeniably focused on climate change. How this focus eventually translates into action on the political front remains an open question.
But architect Edward Mazria, executive director of Architecture 2030, believes that despite the immense obstacles facing climate activists, the building sector is on the cusp of helping change the course of the planet. He sees genuine reasons for hope and renewed effort. In the wake of the seemingly grim news out of Glasgow, I spoke with him last week about the way forward, how we’ve reached an important inflection point, why energy use tied to buildings has begun to decline globally, and the steps required to fully decarbonize the built environment.
International acoustic solutions provider Autex Acoustics’ latest net-zero policy gives the green light to mega-construction projects, without giving up on sustainability.
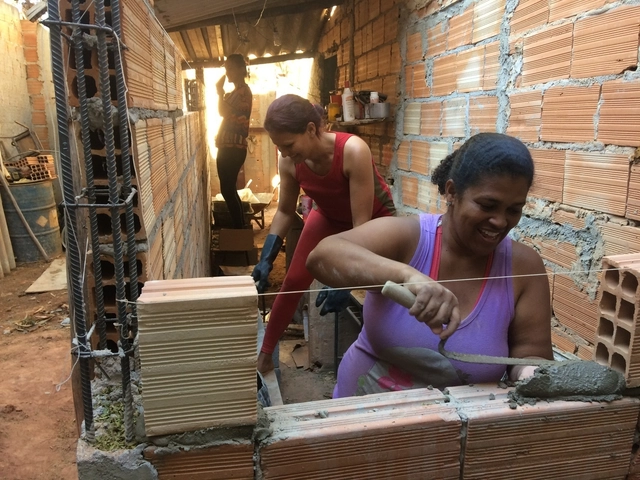
November 19 marks Women's Entrepreneurship Day, prompting a reflection on the challenges of entrepreneurship as a woman.
In 2019, the Brazilian Institute of Quality and Productivity released its most recent report on Entrepreneurship in Brazil, based on the Global Entrepreneurship Monitor (GEM), a worldwide research program that assesses entrepreneurship levels across countries. In this report, which predates the COVID-19 pandemic, 88.4% of respondents stated that one of their primary motivations for starting a new business was 'to make a living because jobs are scarce.' In Brazil, micro-enterprises have gained significant ground as alternative employment, driven both by rising unemployment rates and the deregulation of labor laws and subsequent increase in 'outsourcing.'
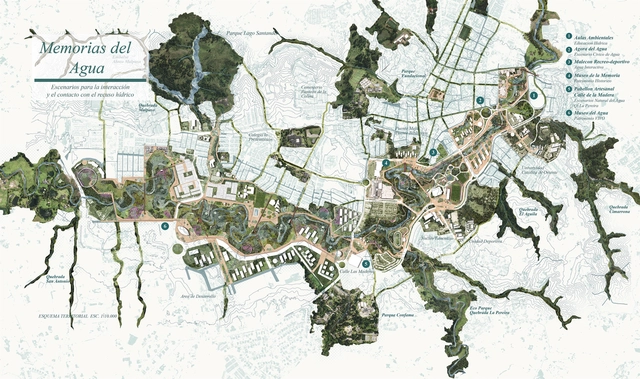
Primer Premio. Planta Urbana Esc. 1:10000. Image Cortesía de 1_25 Arquitectos
The National Public Competition for the Basic Scheme and Urban, Landscape, and Architectural Preliminary Design outlines the development of the “Water Landscapes” project for the Rio Negro Linear Park, located in the municipality of Rionegro, Antioquia. Organized with the advisory of the Colombian Society of Architects (Antioquia Chapter), the competition aims to gather urban, architectural, and landscape design proposals for the urban stretch designated for the park.
The jury comprised architects Giovanna Vittoria Spera Velasquez, Jorge Pérez Jaramillo, Martha Cecilia Fajardo Pulido, John Octavio Ortiz Lopera, and Paola Catalina Castro Gomez. Out of 17 submissions, three prizes and two honorable mentions were awarded. The winning entries are presented below.
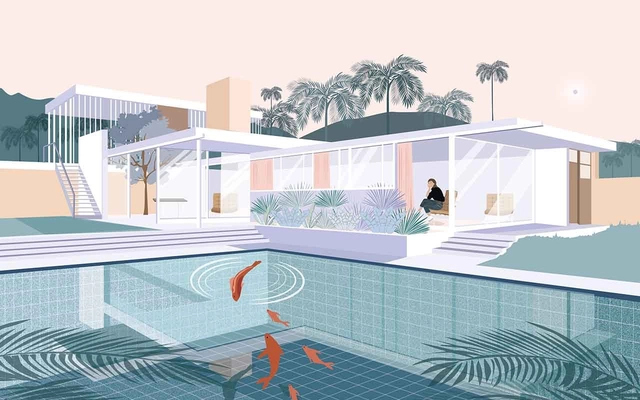
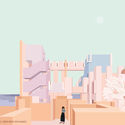
The history of architectural visualization has undergone numerous shifts over the centuries. Its intrinsic relationship with architecture itself has sparked expressions and critiques that, beyond serving as a tool for representing the inhabited world, directly influence how we perceive it and shape the production of the built environment. Every form of architectural representation—whether showcasing the final product or revealing the design process—is directly tied to a specific understanding of quality, class, interpretation, intention, and meaning. While certain trends may seem linked to specific artistic movements, each possesses its own biases, preferences, cultures, and economic, cultural, and personal impulses.
https://www.archdaily.com/1127694/plan-view-i-found-in-architectural-illustration-a-medium-to-tell-stories-without-wordsArchDaily Team
Paste Up, a festival that brings the selected works of six local visual artists to the streets of Santiago, Chile, launched an outdoor route in early December hosted on a series of iconic buildings in the municipality of Vitacura. Renowned urban artist and photographer Caiozzama, whose artistic interventions became icons of the 2019 social uprisings, curated and edited the pieces. The process of translating various sizes and techniques into large-format works also includes the subsequent recycling of the large-scale prints, which will be on display until the end of February. The artists who participated in this edition of the festival are Fab Ciraolo, Bruna Truffa, Juana Gómez, Cecilia Avendaño Bobilier, and Santiago Ascui. Learn more about the works and the urban art route below.
Outback architecture embraces the outdoors. From the world-famous Sydney Opera House to aboriginal desert huts, Australian architecture rises from the elements while learning from them. In terms of vernacular shelters, barns, sheds, and verandahs often became community centers or places to congregate. These humble beginnings would transform over the following centuries as people began to build for the “Australian dream.” Whether using traditional pisé construction or fabricating wildly new forms, architects began capitalizing upon historical building methods and reinterpreting them.
Kiribati has a population of around 110,000 people and its economy is centered on fishing and agriculture. Comprised of 33 islands in the Central Pacific, its highest point is only 81 meters above sea level, which makes it potentially the first country that could disappear completely due to global warming and the consequent rise in sea levels. The climate crisis has been a hotly debated topic in recent years and terms such as carbon footprint, greenhouse effect, atmospheric aerosols, and many others, are already staples in our vocabulary. Another widely spoken term is “net zero”, or net zero emission, used as a goal for buildings in different industries and countries. Basically, it means that the energy balance is zero.
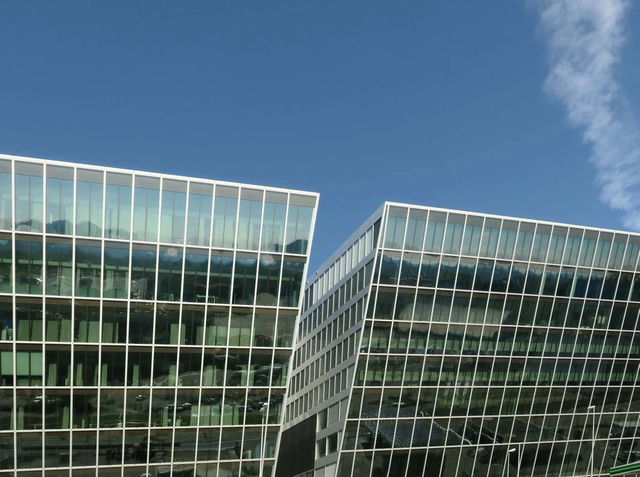
Architectural photographer Paul Clemence has released a new photoseries of Riken Yamamoto's The Circle project, a mixed use development at the Zurich Airport. The design was a competition entry that asked architects to create a program that offers visitors: Swissness, Surprise, and Connections to the World. Yamamoto's winning design, with its inclined facade and combination of linear and curved outlines, linked the airport to the park physically and visually, creating an architecture that highlights the Swiss identity.
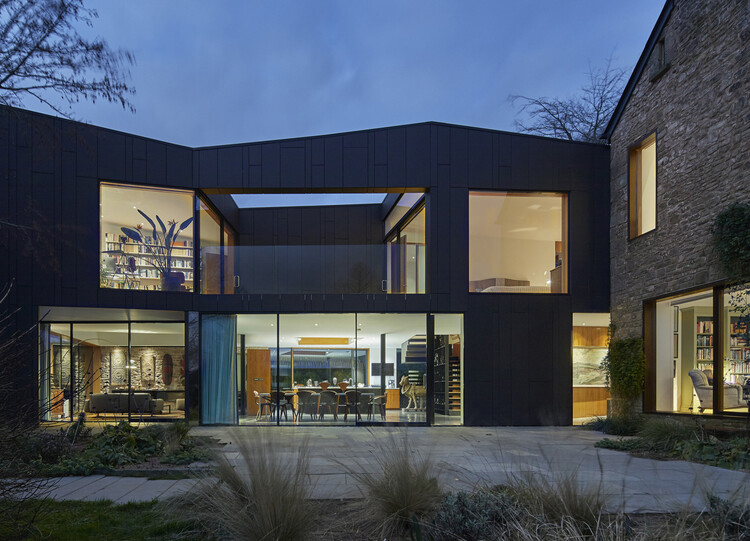
The RIBA House of the Year Award, which highlights the best new architect-designed house in the UK, was given this year to House on the Hill, designed by Alison Brooks Architects. Located in Gloucestershire, the house represents a contemporary extension to an 18th-century farmhouse that functions both as a home and repository of art. Over ten years in the making, the project creates a rich spatial experience while establishing a strong connection between the dwelling and the landscape. The jury commended the house for the “amalgam of architecture, landscape, inhabitation and art” that aptly manages to create a light and calm atmosphere.
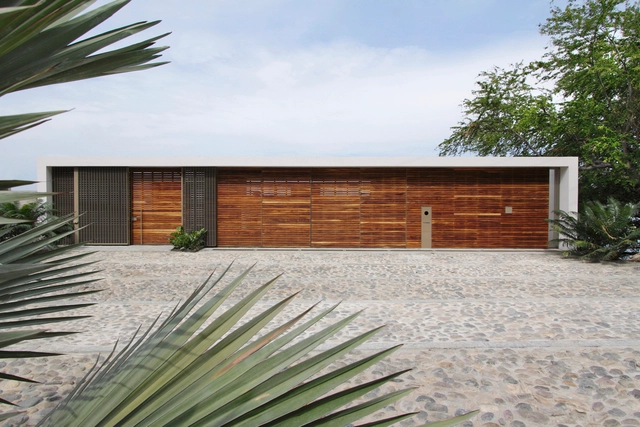
Puerto Vallarta is a city located in the state of Jalisco, in the west region of the country facing the Pacific Ocean. It consists of 1,301 km² and, together with the Bahia de Banderas municipality of the Nayarit state, makes up the Metropolitan Zone of Puerto Vallarta, making it the second most populated of both states. Many are the reasons why Puerto Vallarta is one of the most important ports in Mexico, one of them being tourism at an international level, which has resulted in the city having one of the eight international airports in the country.
At the Four Seasons restaurant in New York, designed by Philip Johnson and Mies van der Rohe in the iconic Seagram Building, a rectangular pool played the leading role in the space, highlighted by four trees planted in pots at each of the vertices. The soft noise made by the water became consecrated. In addition to giving the hall some personality, it served to absorb the sounds of conversations (often secret) among tables. Just as the way that light enters a space, or how interior landscapes are perceived, sound is one more characteristic of an environment, though it is generally overlooked by architects. This goes beyond providing it with efficient acoustics, but creating a sound atmosphere for a space. This is the concept of soundscape.
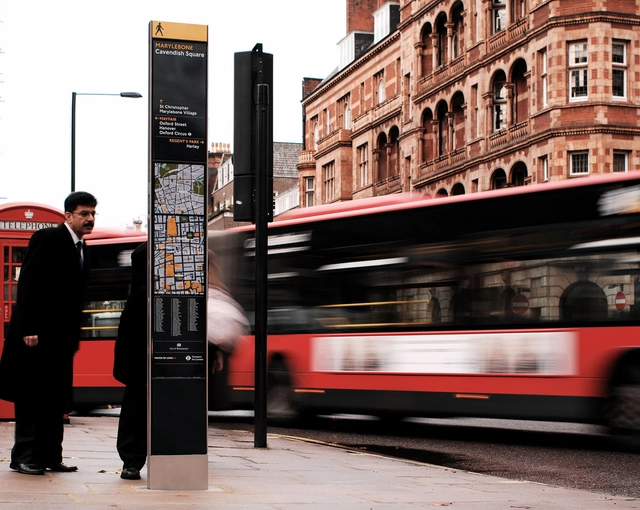
If you have ever walked around the center of London you will have seen those yellow and dark blue panels featuring maps, local attractions, and walking times dotted along the streets and near bus and tube stops. Credited with redefining city wayfinding, Legible London, as the system is called, is now seen as the benchmark for making cities accessible and legible to residents, commuters, and visitors alike. And now Seattle has launched its own version of the London system, and Madrid will do so next year. Giovanna Dunmall asks Tim Fendley, the founder and CEO of Applied, the spatial experience design practice behind all these projects, why analog is often still so superior to digital, and what makes for good wayfinding.
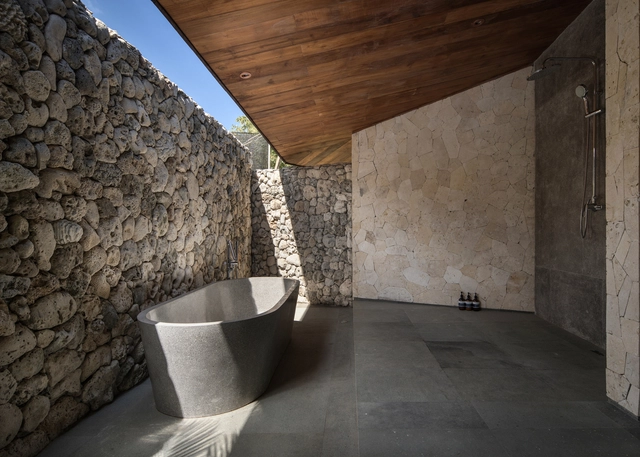
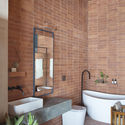
To reach the designs we know today, bathtubs have taken on countless forms. From Greek public baths and Zen Japanese ofuros to 18th-century cast-iron tubs and sophisticated modern whirlpool systems, these fixtures have been shaped and reinvented over the centuries, securing their place in history. Yet, regardless of culture or era, they have always been associated with spaces of physical and mental purification, allowing for moments of relaxation and introspection.
Organized by the Central Society of Architects (SCA) together with Clarín Arq and sponsored by the Argentine Federation of Architecture Entities (FADEA), the Clarín-SCA National Prize for architecture students aims to foster the development of future architects. The competition received individual and group projects completed during the final two years of study in 2020 and 2021.
The NextGen International Taskforce is a collaboration between IE School of Architecture & Design and CPA NextGen, acting as a forum to exchange international talent and learn from discussions on the real estate industry and the built-environment. The group of NextGen professionals, which includes IE University alumni, meets bimonthly to discuss issues such as sustainability, inclusivity, technology, cities and wellbeing.
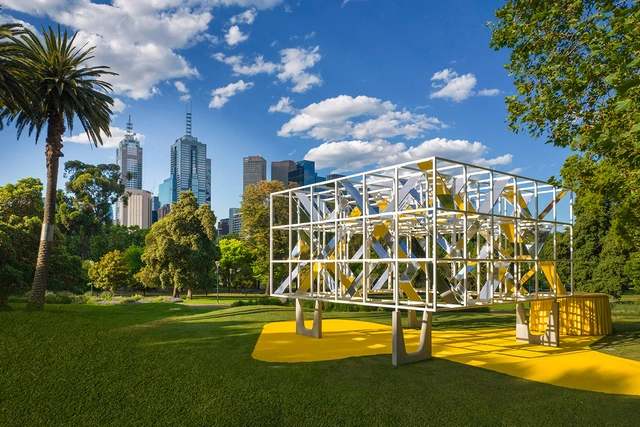
The Naomi Milgrom Foundation has unveiled the 2021 MPavilion program, offering over 250 free events over the span of 152 days, its longest to date. Now in its 8th season, the event welcomes design enthusiasts from Australia and across the globe to celebrate the important contributions of the design community to cultural landscapes. This year's pavilion, titled 'The LightCatcher' is designed by Venice-based MAP studio, and will be installed in Melbourne’s Queen Victoria Gardens from the 2nd of December until the 24th of April 2022.
The Royal Institute of British Architects (RIBA) has revealed the 2021 President’s Medals, recognizing the world’s best architecture student projects and dissertations. The award, now at its 185th edition, represents a record of academic results, providing a comprehensive image of contemporary architectural preoccupations. This year’s edition saw the greatest number of entries in the history of the award, with 338 entries nominated by 102 schools of architecture from 31 countries.
Zaha Hadid Architects has announced the creation of its Employee Benefit Trust and the transition to employee ownership. Established by Zaha Hadid in 1980, the practice with studios in London and Beijing now comprises over 500 professionals taking forward the legacy of the renowned architect. The organizational shift will ensure that profits are reinvested back into the business, into facilities and equipment, benefiting the entire staff while allowing the practice to prioritize visionary architectural endeavours.
Although the design diversity of private homes often relies on how each project responds to the topography, context, and material availability, the most significant factor of residential architecture is users and what they require in terms of spatial needs and preferences. This user-centric approach has long been practiced, Mies van der Rohe once explained that "the architect must get to know the people who will live in the planned house. From their needs, the rest inevitably follows".
This week’s curated selection of Best Unbuilt Architecture highlights private residential projects submitted by the ArchDaily community. From a private family house nestled in the forests of Russia to a reinvention of Colombia's traditional courtyard typology, this round up of unbuilt projects showcases how architects design private spaces that combine nature, functionality, privacy, and locality. The article also includes projects from Kosovo, Spain, United States, and Serbia.
Outside of China, media facades usually appear as proud individualists vying for attention at night. In China, however, you can find large groups of media facades with a common message in numerous metropolitan areas. These media facades visually merge multiple skyscrapers into a panoramic entity. But what are the reasons that this phenomenon is unique to China? And how did it start? The Media Architecture Biennale linked culture and politics to provide an answer to the emergence of media scapes in China.
"From your eyes to my eyes" is a project that was born from the idea of involving the people who follow me in magazines and on social media in my photo reports; inviting them to send me their favorite architectural places, the ones they carry within themselves, in their eyes.
Textures play a leading role in an interior project. Metals bring integrity and sophistication. Stones and their variations in colors and designs can become focal points in spaces. Different wood types, with their fiber and knot designs, and their characteristic coloring, bring warmth and comfort. If we think about the combination of these, together with different types of surfaces and lighting, we have a universe of possibilities to try to bring pleasant sensations to the occupants of the spaces.
El Garaje by Nomos has been announced as the winner of the 2021 AR House Awards 2021. Selected from a shortlist of 15 global practices, the jury praised the project for how it "rethinks the housing typology as an element to reactivate underused spaces in cities and transform rigid and obsolete infrastructure into lively solutions". House Hamburgö by Manthey Kula and House in Kanazawa by Shota Nakanishi Architects also received highly commended recognition, along with honorable mentions to Beaconsfield house by Simon Pendal Architect, Weekend House by AREA (Architecture Research Athens), and Hlöðuberg artist studio by Studio Bua.










.jpg?1636500979 "Malecón Puerto Vallarta / Trama Arquitectos. Image © Alejandro Cartagena")








.jpg?1638891520)



.jpg?1638891520)