The 2021 Venice Architecture Biennale closed less than a month ago, leaving architects pondering the takeaways of this edition and anticipating the next. The pandemic disrupted the usual cycle of biennials and triennials, as most of the events of 2020 and even some of the ones of 2021 were postponed; nonetheless, next year promises a full calendar of exciting opportunities for knowledge sharing and inquiry. The following are some of the most important architecture events to look forward to in 2022.
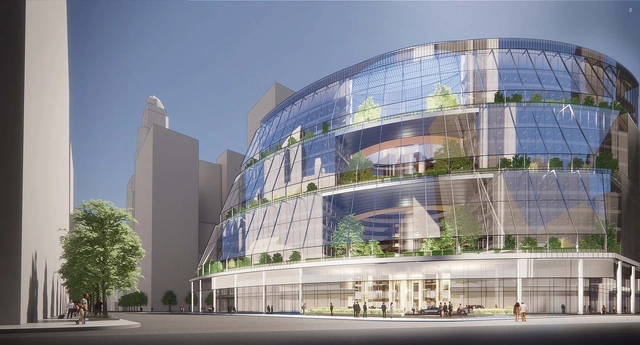
Thompson 2.0. Image Courtesy of Jahn Architecture Inc / HANDOUT
After years of ongoing demolition threats and renovation proposals, Illinois Governor JB Pritzker has announced that the state has finally reached a deal to sell Helmut Jahn's iconic Thompson Center to Real Estate company The Prime Group, who will carry out renovation works without any demolitions to the structure. The newly proposed design preserves the structure's original design, but implements new features that improve its thermal and acoustic conditions, and highlights its atrium as the "jewel of the building".
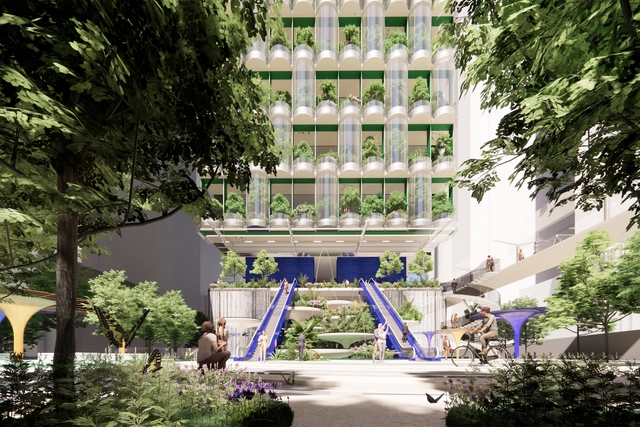
Arup reveals the competition-winning design for a 230m tall net-zero commercial tower in Hong Kong that embodies the city's aspirations to reach carbon neutrality by 2050. Taikoo Green Ribbon blends technology and nature to create an urban ecosystem sustaining a new generation of workplaces. Featuring a façade of curved PVs, hanging gardens, algae walls and various renewable energy sources, the project is a high-performance building slated to achieve carbon neutrality in less than a decade after construction.
With over 20 years of experience, Studio Arthur Casas celebrates the entirety of architectural practice. The office works in different scales, from furniture to urban projects, passing through residences, apartments and buildings, maintaining stringency about the quality of details.
Buildings contribute nearly 40% of greenhouse gases to the atmosphere, so the push is on to “get to zero” on many fronts. What happens when ambitious goals like zero energy meet a conventional building industry that’s structured on repetition and cost, in a market that struggles to keep up with massive demand? This is often—too often—our challenge.
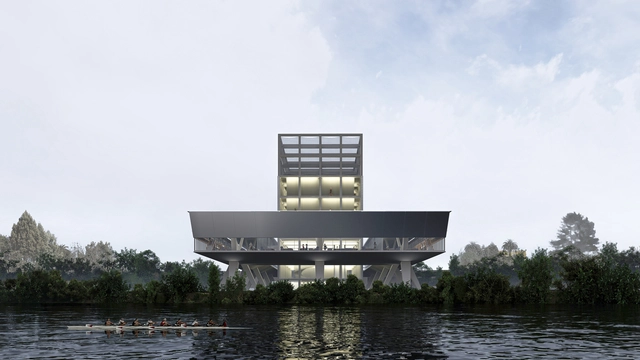
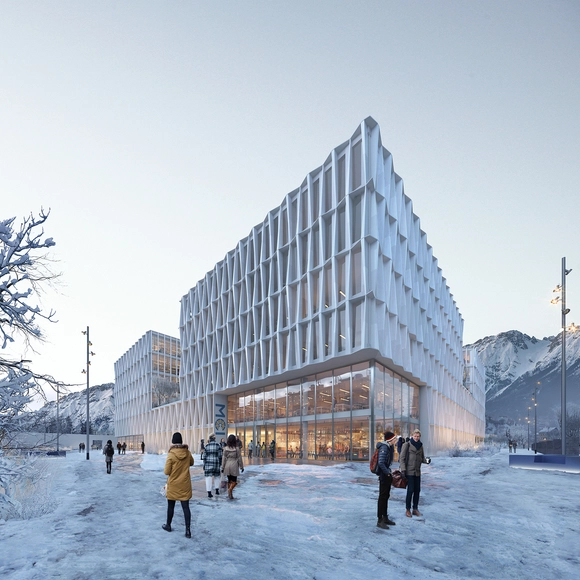
Henning Larsen won the competition to design a new university building for the Management Center Innsbruck (MCI), the studio’s first project in Austria. Founded in 1995, the MCI outgrew its facility in the city centre, and the competition was meant to establish a new unified campus, gathering together the many faculties now scattered on different locations throughout Innsbruck. The design consists of an isolated object with no back or front featuring multi-story voids carved into each façade, establishing distinct relationships with the surroundings and framing views of the Alps.
In a year defined by physical distancing, social media has taken on an even greater role in how we connect and stay informed. Our Instagram accounts have broken reach records, bringing our audience the very best of our website's content: projects, articles, interviews, and news from the architectural world, inspiring new ideas and tools for a better future for our cities.
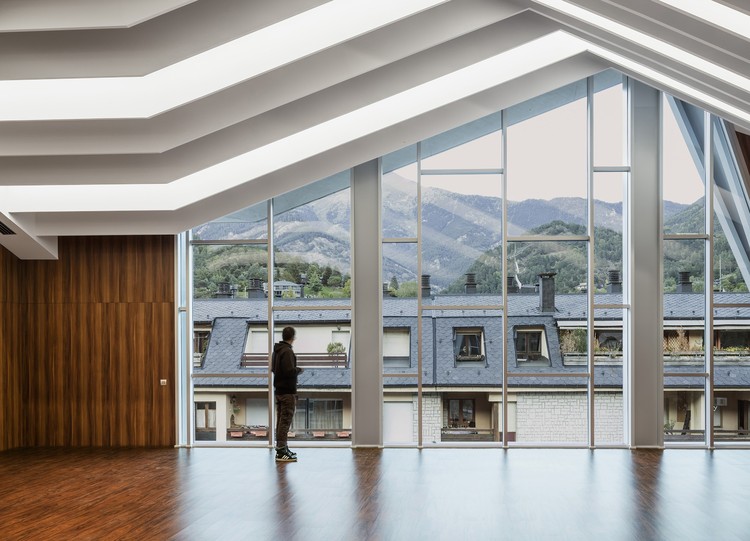
Wedged between France and Spain, Andorra is the sixth smallest nation in Europe. Less than 500 square kilometers in area, the landlocked microstate can be found in the eastern Pyrenees on the Iberian Peninsula. Today, new architecture is being built between Andorra’s rugged mountains and three narrow valleys that combine to form its Gran Valira river.
As the effects of climate change intensify across the world, the AEC industry is shifting toward green building to effectively address the climate crisis. In 2020, members of The American Institute of Architects (AIA) overwhelmingly approved a resolution making environmental stewardship the organization’s top priority. Since then, steady progress has been achieved to develop a Climate Action Plan, evolve the Framework for Design Excellence, and increase participation in the 2030 Commitment. The building and construction sector is responsible for 36% of energy consumption, 38% of energy related carbon emissions, and 50% of resource consumption globally. These percentages are expected to double in total footprint by 2060, exacerbating the negative effects of climate change on the environment. The Intergovernmental Panel on Climate Change (IPCC) 2021 Report warns of increasingly extreme heatwaves, droughts and flooding, and a key temperature limit being broken in just over a decade. The world must act fast to avoid these catastrophic events, and decarbonizing the built environment is a major step in the right direction.
https://www.archdaily.com/972553/net-zero-energy-and-net-zero-carbon-design-strategies-to-reach-performance-goalsSponsored Post
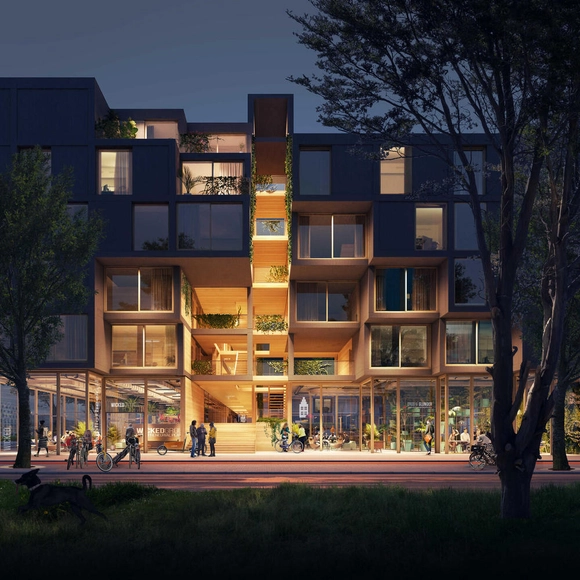
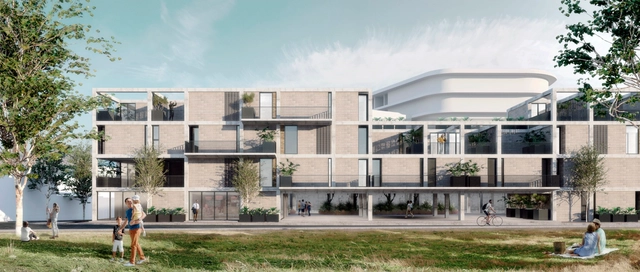
The first wooden housing modules of Juf Nienke, a new circular prefabricated timber housing project by SeARCH, RAU, and DS landscape architects, has been installed in Amsterdam. The project will feature 61 rental homes made entirely of wood, and will sit at the entrance of Centrumeiland, a newly raised piece of land on Lake IJmeer that features 1500 housing units. It is set to be one of the most sustainable apartment buildings in the Netherlands, incorporating an innovative cross-laminated timber construction and utilizing recycled materials.
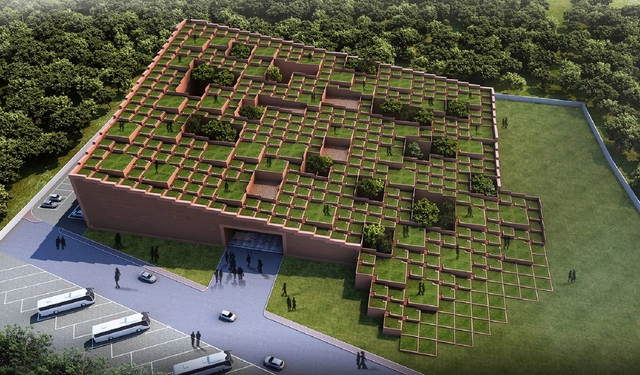
Sanjay Puri Architects has designed a new building for the Prestige University in Indore, a stepped massing with green terraces that blends with the landscape. Currently under construction within the 32-acre university campus, the project echoes traditional Indian architecture through its use of red brick and contextual adaptation to the local climate. The morphology creates an outdoor amphitheatre for students and faculty, while the interweaving of indoor and outdoor spaces is meant to foster engagement and social interaction.
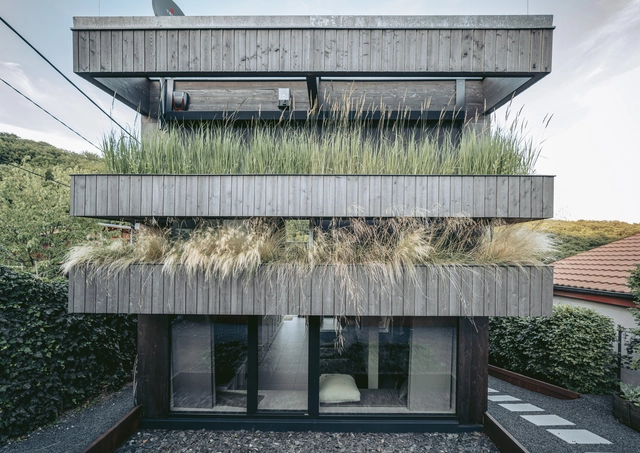
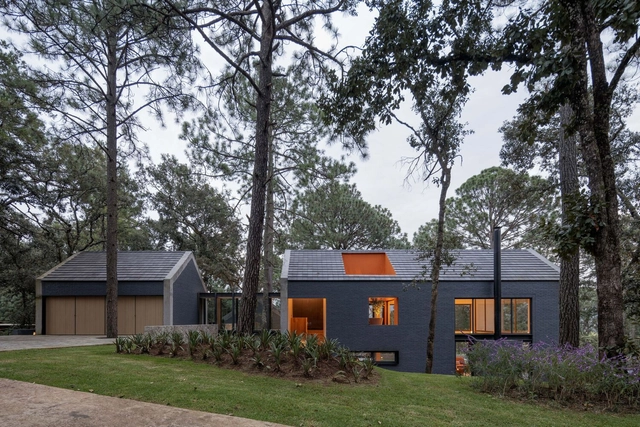
Residential architecture is one of the most popular categories among our readers. In 2021 we published more than 3,800 projects, featuring houses from different regions of the world and offering a variety of solutions, materials, contexts, environments, scales, and typologies. Providing a broad source of inspiration for those seeking references for their own residential project.
https://www.archdaily.com/973682/best-houses-of-2021Clara Ott
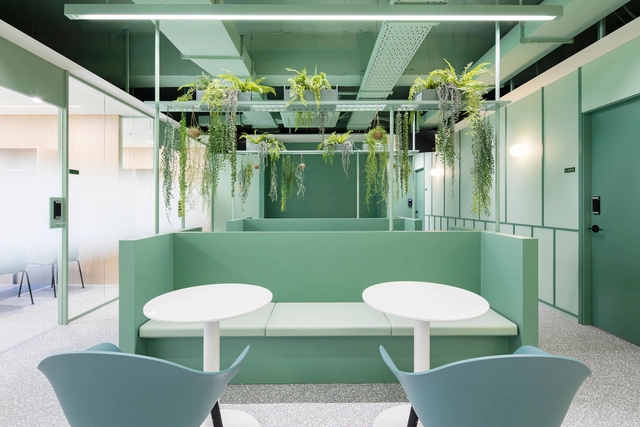
Offices have evolved tremendously in recent years. They are becoming more and more like a domestic space, incorporating new color palettes, flexible furnishings, warm textures, and even greenery as part of the design. In the latter case, it is not simply an aesthetic addition, but the greenery is integrated in such a way that it completely transforms and enhances the work experience of the people inside. How can plants become protagonists of the workspace? Let's review 7 cases that creatively integrate them in favor of the well-being of users.
In this week's reprint, Metropolis editors have selected a variety of new and forthcoming architecture and design books, rounding up a compelling reading list for the season. The following titles range from monographs and theoretical inquires to essential knowledge works, from authors like Michael Sorkin, Robert A.M. Stern or Paul Dobraszczyk.
The 4th Tomie Ohtake Institute Leroy Merlin Design Award, dedicated to university students and recent graduates, has announced the three winning projects of this edition. The goal of this fourth cycle, themed around the verb acolher (to welcome/to shelter), is to highlight proposals that explore the relationship between design and other fields, such as communication, architecture, biology, engineering, fashion, technology, economics, physics, education, mathematics, and chemistry. The winners will receive scholarships for design courses abroad.
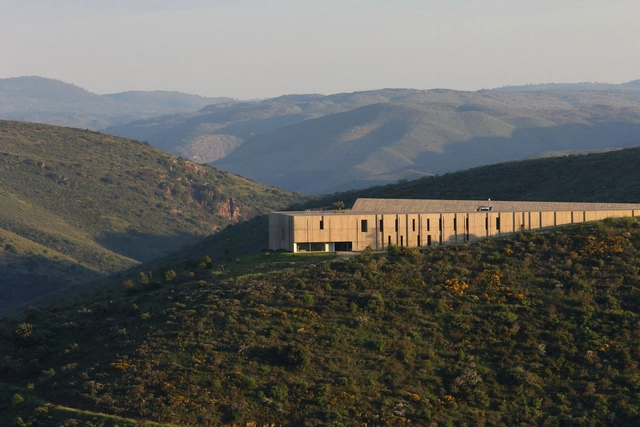
With the aim of getting to know the architects, projects, and stories behind Portugal's landmark architecture, Sara Nunes, from the architectural film production company Building Pictures, launched the podcastNo País dos Arquitectos, where she talks to key figures in contemporary Portuguese architecture.
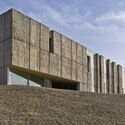
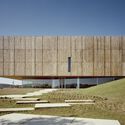
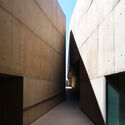
In this week's episode, Sara talks with architect Camilo Rebelo about the project for the Côa Valley Museum of Art and Archaeology. Check out the other interviews from the No País dos Arquitectos podcast and read the transcript of the interview with Rebelo below.
Cortesía de Ministerio de las Culturas, las Artes y el Patrimonio | Gobierno de Chile
The National Cultural Heritage Service (SERPAT), with technical advisory from the Ministry of Public Works' Directorate of Architecture and sponsorship from the Chilean Association of Architects and the Association of Architecture Offices (AOA), launched the Los Ríos Regional Infrastructure Design Competition for the Library, Archives, and Collections Repository. The initiative aimed to select the best design proposal to deliver a distinctive and iconic public building for the region while fostering discussion on contemporary local architecture.
"Domingos Libro" is presented by Carmelo of Enorme Studio. Every two weeks, he delves into forgotten architectural publications, books, and architecture magazines from the 1960s, 70s, and 80s that have the most interesting stories behind them.
This new episode focuses on José Miguel de Prada Poole's book "Las Fuentes del Espacio" (The Sources of Space), published by the COAM in 1977, which proposes that objective reality is unattainable, limited as it is by our sensory perception and the barriers of experimental science.
In this second edition of the ArchDaily Professionals Video Interviews, ArchDaily's Managing Editor, Christele Harrouk, met with Mat Cash, Group Leader of Heatherwick Studio, Signe Nielsen, MNLA's Founding Principal, and David Farnsworth, Arup Principal, to discuss their collaborative work on one of New York City's latest green areas, Little Island Park at Pier 55.
During the last quarter of 2021, Herzog & de Meuron completed the construction of three museums: M+ in Hong Kong, 433 MKM Museum Küppersmühle Extension in Duisburg, and 473 SONGEUN Art Space in Seoul. To celebrate this milestone and highlight the projects' varied approaches to the presentation of art as culturally-enriching platforms, the firm has put together a video compilation of all three projects alongside each other, showcasing the different approaches to their contexts and geographical locations, spatial requirements and materiality, and how all three of them share a collective focus to foster the exchange between people and culture.
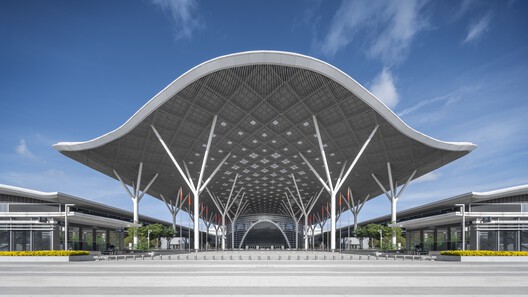
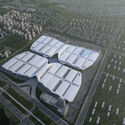
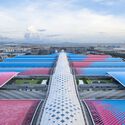
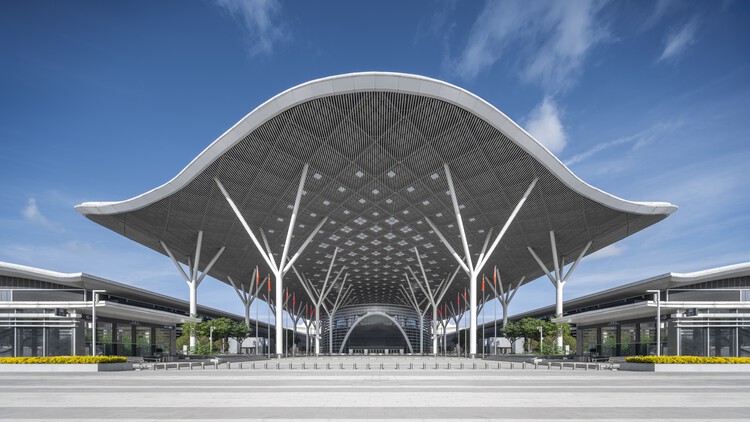
ArchDaily In-Depth is an interview series featuring architects with long-term expertise in specific typologies. Selected firms must have been established for over a decade, or boast a substantial portfolio of completed and ongoing projects in a specialized field, backed by a robust theoretical framework. Recently, we spoke with the lead architects of the Shenzhen World Exhibition & Convention Center—one of the world's largest single buildings—the team at Valode & Pistre (VP). Their portfolio also includes the Sanya Haitang Bay International Duty-Free Complex, Haikou International Duty-Free City, Hangzhou Grand Exhibition Center, Jinan International Exhibition Center, and Wuhan International Exhibition Center. How do these mega-scale urban landmarks balance civic symbolism with architectural functionality? How do they reconcile colossal structural spans with the human scale? How many design iterations did it take, and how did they achieve sustainability in both program and construction? This article decodes the design process behind large-scale exhibition architecture.
OMA / Shohei Shigematsu, together with artists Charlotte Taylor and Nicholas Préaud, created a series of NFTs inspired by an underwater sculpture designed for the ReefLine project. Commissioned by Aorist for its climate-forward NFT marketplace, the video NFT Coral Arena unfolds a virtual narrative of the monument, simulating the evolution of the future physical artwork from an abstract object to being the support of an underwater ecosystem. The NFTs were unveiled during Miami Art Week, and proceeds from their sale will be donated for the completion of the ReefLine project.
"I'm interested in creating shapes that surprise people, that are bold," Ruy Ohtake used to say. With a career of over six decades and around 420 works built – almost three hundred only in São Paulo – Ohtake leaves a prolific and inspiring legacy to Brazilian architecture.
Besides São Paulo, his projects are spread over places as far away as Brasília, Mato Grosso do Sul and Rio de Janeiro, states where he designed and built residences, transport equipment, headquarters of cultural institutions, hotels, banks, sports arenas and corporate towers. In many of these, it is possible to recognize the architect's resistance to leaning towards the straight line, one that offers no surprises, and the desire to thrill with its shapes and colors.










.jpg?1639602926 "CRA House / Estudio MMX. Image")