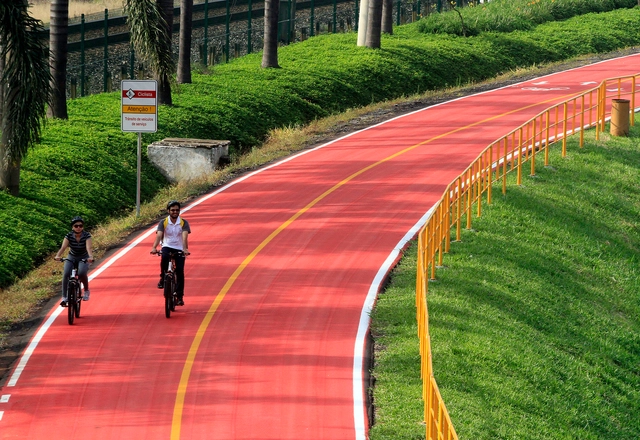
On Thursday (10), the São Paulo state government announced the project for Brazil's first long-distance highway bicycle path, the Ciclovia dos Bandeirantes, along the Bandeirantes Highway.
Located between São Paulo and Itupeva, the new bicycle path will connect the state capital to the newly launched Serra Azul Tourist District in Itupeva, spanning approximately 57 kilometers.
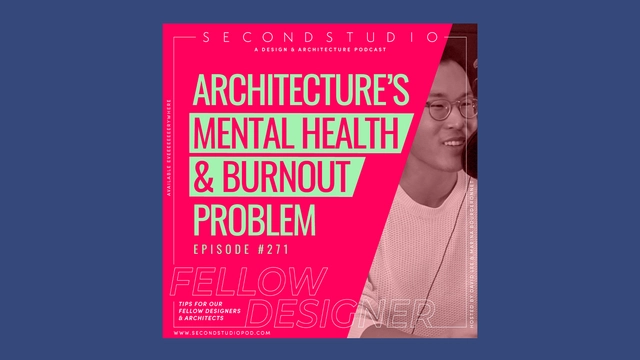
The Second Studio (formerly The Midnight Charette) is an explicit podcast about design, architecture, and the everyday. Hosted by Architects David Lee and Marina Bourderonnet, it features different creative professionals in unscripted conversations that allow for thoughtful takes and personal discussions.
A variety of subjects are covered with honesty and humor: some episodes are interviews, while others are tips for fellow designers, reviews of buildings and other projects, or casual explorations of everyday life and design. The Second Studio is also available on iTunes, Spotify, and YouTube.
This week David and Marina discuss mental health and burnout in architecture, covering how the issue is perceived by different generations, why looking to other colleagues and professions can be helpful but also not helpful, passion as a solution and problem, the inherent complexity of architecture, architects being undervalued, whether or not architecture school should change, the instability of a project-based practice, and the main reasons for poor mental health and burnout exist in architecture and how they can be addressed.
https://www.archdaily.com/978731/the-second-studio-podcast-architectures-mental-health-and-burnout-problemThe Second Studio Podcast
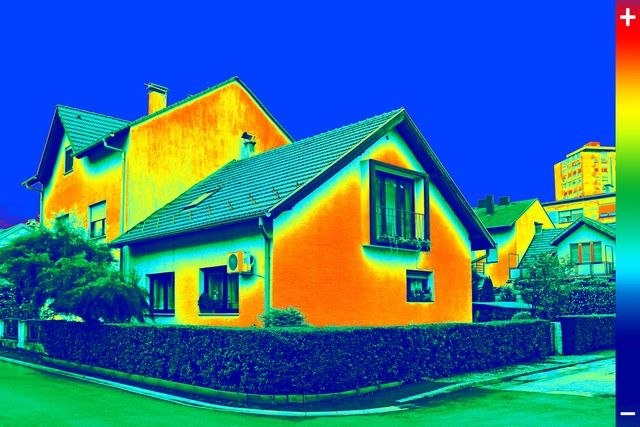
Infrared thermography image showing a home's lack of thermal insulation. Image by Ivan Smuk. Image via Shutterstock
How can we analyze the environmental impact of buildings? What strategies could be developed to improve people's quality of life and achieve a harmonious relationship with the environment? Year after year, more questions are added to the design decision-making process of thousands of architects around the world. They seek to take action and implement policies that improve the environmental performance of their buildings, reducing energy and resource consumption while also lowering greenhouse gas emissions and waste production.
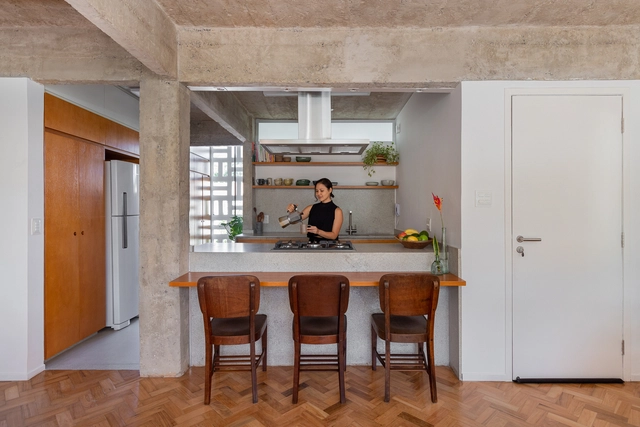
Once seen as a strictly utilitarian service area, the kitchen has increasingly integrated into daily family life, establishing itself as one of the most used spaces in a home. To seamlessly connect it with the rest of the residence, especially in small apartments, open-plan kitchens have become a favorite choice among clients.
No País dos Arquitectos is a podcast created by Sara Nunes, who is also responsible for the architectural film production company Building Pictures. The podcast aims to profile the professionals, projects, and stories behind leading contemporary Portuguese architecture. With just over 10 million inhabitants, Portugal is a highly fascinating country in this professional field, and its architectural output far exceeds what its small population or territorial scale would suggest.
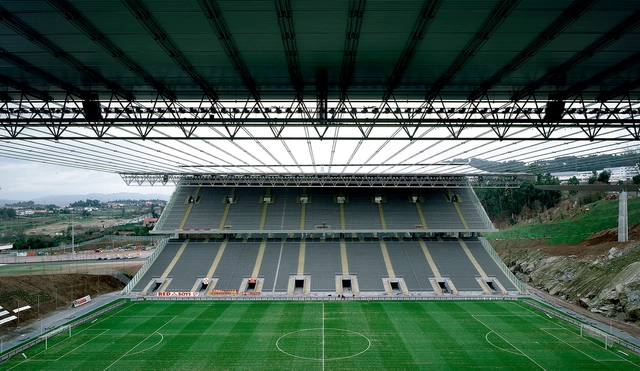
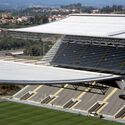
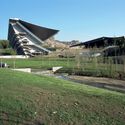
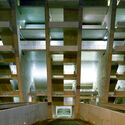
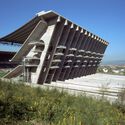
In this episode, Sara talks with architect Eduardo Souto de Moura about the Braga Municipal Stadium. Listen to the full interview and read a partial transcript of the conversation below:
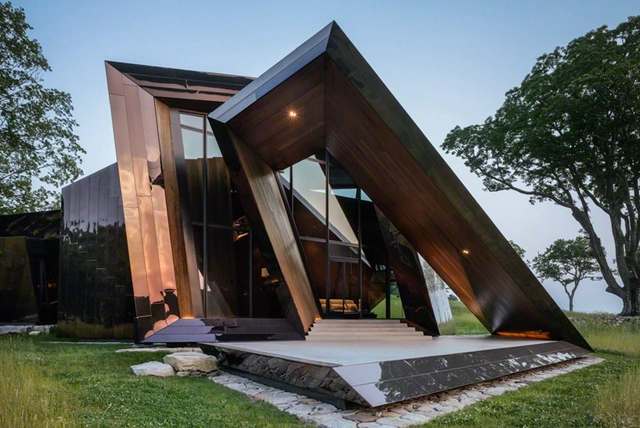
18.36.54 House, Connecticut. Image Courtesy of Nikolas Koenig
Polish-American architect, artist, professor, and set designer, Daniel Libeskind, founder of Studio Libeskind in 1989, believes that buildings are crafted with perceptible human energy, constructed with the intention to address the greater cultural context in which they are built. His commitment to expanding the scope of architecture reflects his profound interest and involvement in philosophy, art, literature, and music.
He addresses the notion of drawings being akin to a score, a piece of music that is interpreted by a like-minded community. Proportions, light, and materiality are all implicated in the drawing, and in this same way, buildings are also called to present space, atmosphere, and illuminate the practice.
For the first time in history, the global urban population has surpassed the rural population. Today, 55% of people live in urban areas, and projections indicate this figure will reach nearly 70% by 2050—an increase of 2.5 billion urban dwellers. This prompts us to ask: what model of urbanization do we want for the coming decades? The answer depends on understanding rising urbanization rates as a challenge not only for cities but also for rural and peri-urban territories, whether productive or natural.
No País dos Arquitectos is a podcast created by Sara Nunes, who is also behind the architectural film production company Building Pictures. The project aims to introduce the professionals, projects, and stories behind leading contemporary Portuguese architecture. With just over 10 million inhabitants, Portugal presents a highly compelling landscape for the profession, boasting an architectural output that far exceeds what its population or territorial scale might suggest.
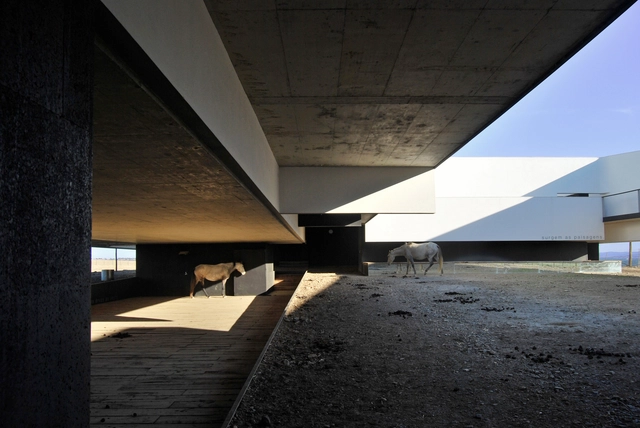
In this episode, Sara talks with architect João Maria Trindade about the Garducho Biological Station and the importance of preserving biodiversity. Listen to the full interview and read an excerpt of the transcript below:
Architecture education was never designed to prepare you for the entrepreneurial side of running a practice. In the minds of the creators that constructed the system which stands for what you now know to be the path to getting licensed, you were never meant to start a business in architecture prematurely. There is a code, a set of rules that drives you to obey and follow a one-sided vision of success.
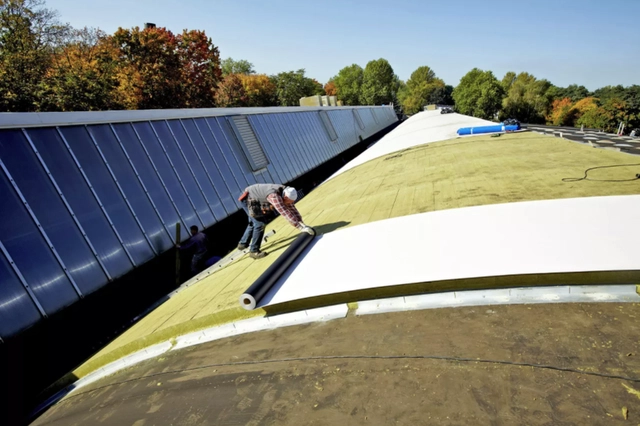
While the average lifespan of a building is about 50 to 100 years, a roof typically lasts between 15 and 30.
Why such a notable difference?
Constantly exposed to direct sunlight, moisture, rain, fluctuating temperatures, and wind, roofs and decks are the most critical and vulnerable areas of a building. Consequently, without proper care and maintenance, they run the risk of damage that can drastically reduce their lifespan.
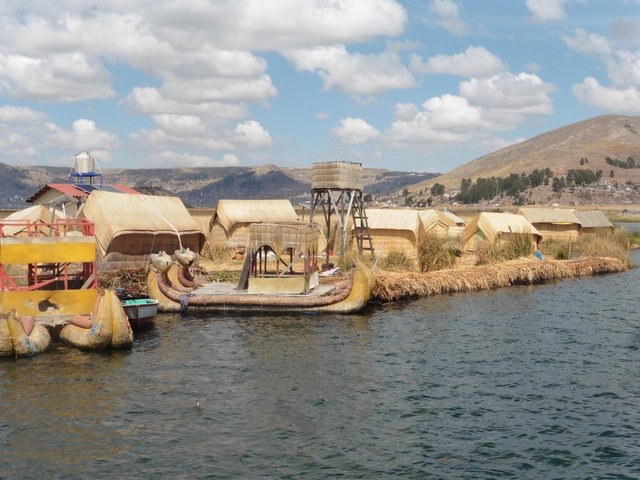
Islas de los Uros en el lago Titicaca. Image Cortesía de Leyda Aza Medina
The growing focus on sustainable architecture drives architects to explore alternative sustainable construction materials that can be implemented in new buildings. The research “Totora as a Thermal Insulation Material: Properties and Potential” was published by architect Leyda Aza Medina as a master's thesis in 2016 and won the ADUS 2021 academic practice award. The study offers a sustainable alternative, utilizing the renewable resource of totora reeds to develop thermal insulation for buildings in the Peruvian highlands.
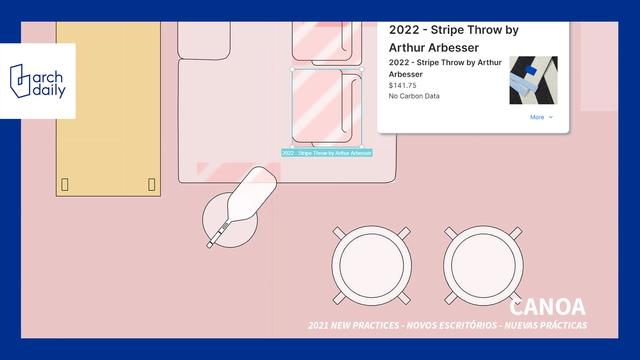
Providing an end-to-end design and construction framework for creating low-carbon workplaces, Canoa is a design tool with an embedded marketplace that aims to reduce the environmental impact of commercial interiors. Operating under the circular economy principles, Canoa seeks to keep goods in use for as long as possible, design out waste, and help preserve natural resources while supporting businesses, designers, and suppliers in carrying out commercial retrofits.
Selected as one of Archdaily's Best New Practices of 2021, Canoa is a New-York based start-up founded in 2019 by designer and entrepreneur Federico Negro, with the purpose of delivering environmentally conscious working environments for a wide range of businesses. Canoa is a business-to-business marketplace for low-carbon office products, ranging from furniture to lighting and accessories. The company focuses on providing conscious, durable furniture and prefabricated units with traceable materials and manufacturing that can be easily moved and reused.
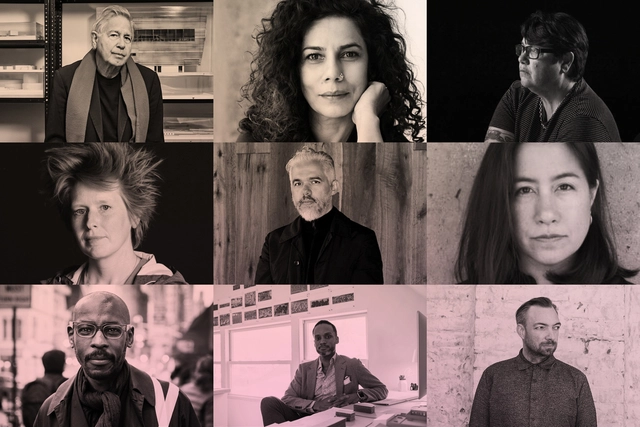
Top left to right: Bernard Tschumi, Anupama Kundoo, Catherine Opie. Middle left to right: Erin Besler, Héctor Esrawe, Ana María León. Bottom left to right: Mario Gooden, Sekou Cooke, Liam Young. Image Courtesy of SCI-Arc
SCI-Arc (Southern California Institute of Architecture) was created in 1972 and based on the concept of a "college without walls". Its original name was New School, which symbolized a paradigm shift in teaching architecture, focusing on a horizontal relationship between teachers and students and on experimentation, making it one of the few independent architecture schools in the world. In 2022, the institution turns 50 and has planned a calendar full of events and projects to take place throughout the year.
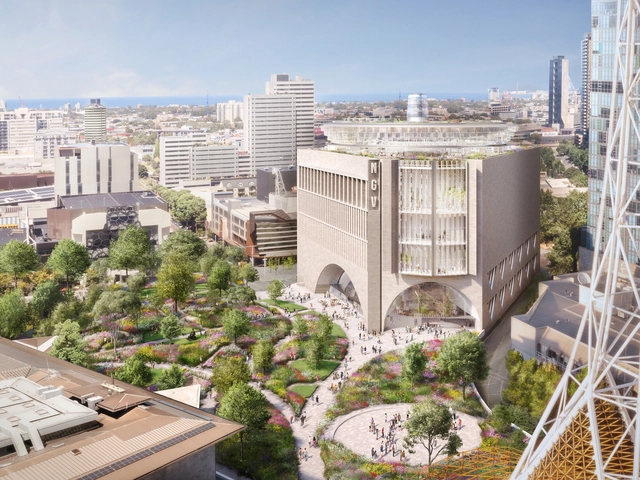
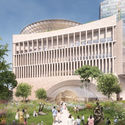
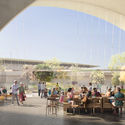
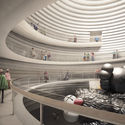
Australian architecture firm Angelo Candalepas and Associates has been selected by the Victorian Government and the National Gallery of Victoria to design NGV Contemporary, Australia’s largest gallery dedicated to contemporary art and design. The 30,000 sqm Victorian landmark will feature dramatic arched entries, a 40-metres-high spherical hall, more than 13,000 sqm of exhibition galleries, and an expansive rooftop terrace and sculpture garden overlooking Melbourne.
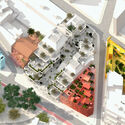
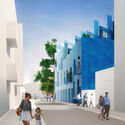
MVRDV, together with Spanish practice GRAS Reynés Arquitectos, is transforming the iconic El Terreno neighbourhood in Palma, Mallorca, into a vibrant residential area, through renovations and new additions. After decades of decline, a series of neighbouring plots in Plaza Gomila are to be redeveloped through a public-private venture, with the aim of restoring the essence of the bohemian neighbourhood. Each executed in a different colour and material, the seven diverse buildings form a recognisable district with a variety of typologies.
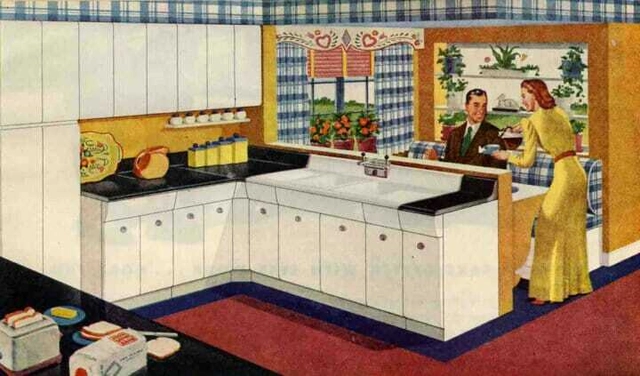
The discovery of fire was one of the great events that changed the social organization of human agglomerations, which gradually passed from nomadic to sedentary lifestyle. Fire, which in that context served to keep people warm and protect the group, was also being explored as a source for cooking food, which not only changed human eating habits, but also made it possible to conserve food, changing the social organization of communities. The preparation and meals were collective acts, which brought people together to feed, warm up and protect themselves. It is from this habit that we inherited the practice of large banquets and the appreciation of food and meal times. Food preparation, on the other hand, was gradually marginalized.
While the Egyptians, Assyrians, Phoenicians, Persians, Greeks and Romans shared the habit of holding large banquets, the preparation gained less and less prestige, losing its collective social dimension until it was physically segregated in a specific room: the kitchen.
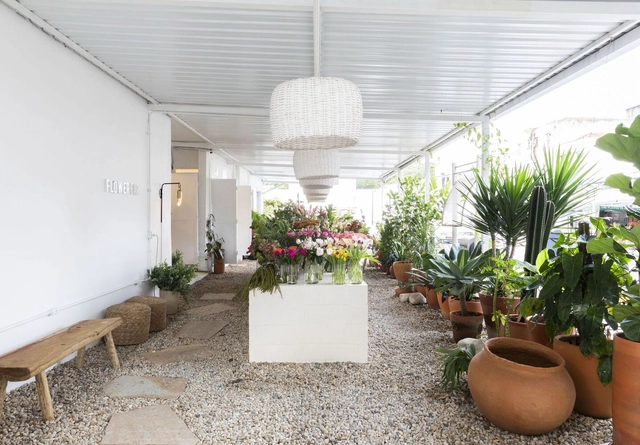
From celebrations of important conquests to expressions of wishes for someone who is sick to get better, the act of gifting someone (or oneself) with flowers is present at different stages of our lives and can carry numerous meanings. This kind of ritual materializes the expression of a feeling and, in many cultures, it is a delicate and sensitive choice, which usually takes into account the selection of specific species for each event.
For this reason, flower shops and stores specializing in flower arrangements are often places where the diversity of species is arranged in order to make it possible to choose the right arrangement or bouquet of flowers. In this sense, many florists take advantage of spatial organizations and design elements that seek to enhance the natural beauty of flowers. Some examples of this strategy are the use of more neutral tones on the surfaces, in contrast to the colors of the different species, and the use of innovative displays in dialogue with the arrangements.
What, exactly, is the point of architecture criticism? The word “criticism” is derived from the Greek term krinein, meaning to separate, to sift, to make distinctions, to discern, to examine, or to judge. According to Wayne Attoe, an architect and educator who writes about architecture criticism in his book Architecture and Critical Imagination (now sadly out of print), this does not necessarily mean to disapprove of, or to find fault with. It can be favorable or unfavorable; it can praise or condemn.
https://www.archdaily.com/978701/whats-the-point-of-architecture-criticismMichael J. Crosbie
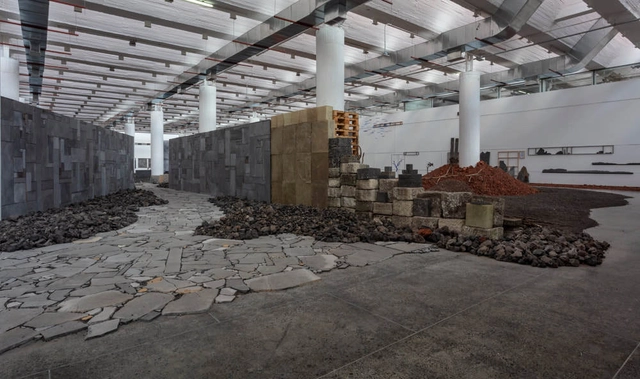
Mexican artist Perla Krauze presents the exhibition “NONSITE: el Pedregal revisitado” at the Museo Universitario de Ciencias y Artes (MUCA Campus), located at UNAM's Faculty of Architecture in Mexico City. The large-scale installation explores the Pedregal area in southern Mexico City, which is home to several archaeological sites, including the oldest ruins in the Valley of Mexico, Cuicuilco and Copilco. Its topography was shaped around 1,700 years ago when the Xitle volcano erupted, spreading vast fields of lava and forcing the local population to flee.
Polígonos en pendiente en Barcelona. Image Cortesía de Matías Falero
The contemporary urban footprint seems to expand its boundaries virtually without restriction while increasing in complexity. Major cities like Barcelona have expanded to the point where political boundaries merely represent the lines of administrative jurisdiction—which, in satellite imagery or everyday experience, often virtually cease to exist or are barely recognizable. On the other hand, a contemporary reading of its Metropolitan Area, stretched between mountain ranges, rivers, and the sea, demonstrates that this progressive expansion has always been shaped by its unique geographical enclave.
Hotels are a hub for commerce, transportation and culture. Today, interior designers are redefining hospitality spaces to accommodate new forms of travel, communication and rest. From historic renovations to contemporary ground-up hotels, these projects center around leisure and memorable guest experiences. In turn, they express brand identity to rethink what interior design and hospitality will be in the future.
Parametric design render by Oneistox graduate Alab Adviento. Image Courtesy of Oneistox
Although computational design as a technique applied in the architectural field has been around for two decades, the infinite possibilities it presents are only just being discovered. The horizons of designing using programming software are expanding alongside the growing popularity of tools like Rhino 3D and Revit. What aspiring architects will hereon have to be mindful of as they train themselves for the industry is that computational design software is not to be treated as a ‘to-do item’ to be ticked off for only adding to one’s résumé. Rather, it’s an opportunity to delve deeper into one’s creative instincts.
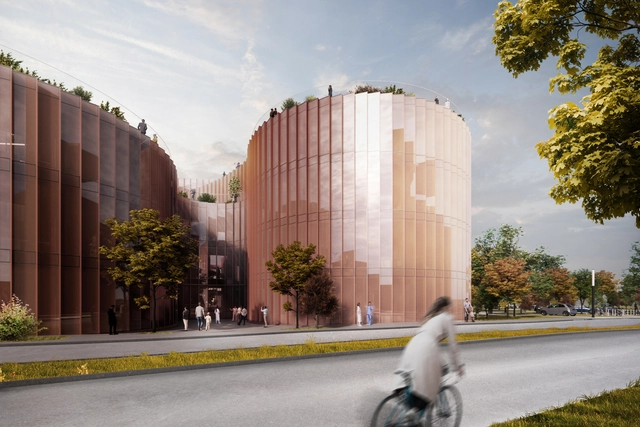
Bjarke Ingels Group has unveiled the design of a new Neuroscience Center building that will bring together psychiatry and neuroscience under one roof, combining research and treatment of physical and mental brain diseases, spinal cord, and nervous systems. The 20,000 sqm facility, which will be a part of the Aarhus University Hospital in Denmark, translates the "gyrification of the human brain" in a spatially-efficient structure that creates synergies between the different disciplines within the hospital.
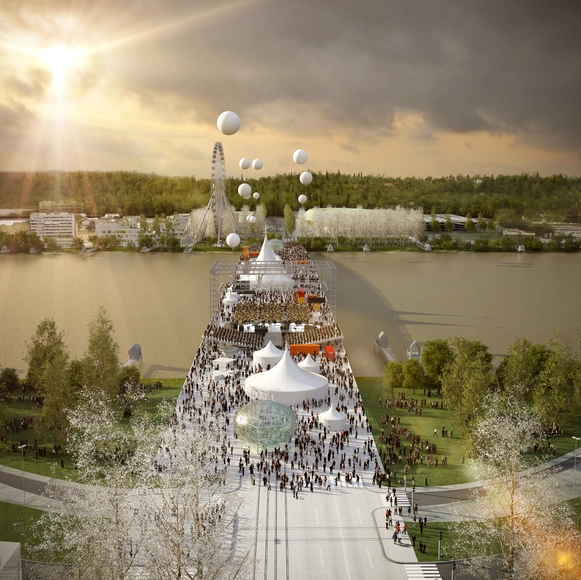
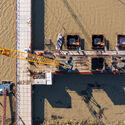
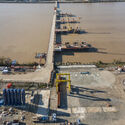
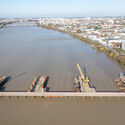
Construction is underway for OMA’s Simone-Veil Bridge in Bordeaux, with the first elements of the metal framework installed on the right bank of the Garonne river. Spanning 548 metres, the sixth bridge across the Garonne will connect the municipalities Floirac and Bègles and provide the city with a new public space, thus framing the bridge as a contemporary boulevard. Designed as a continuous surface extended to landscaped public spaces on each bank, the 44-metre bridge will accommodate cars, public transport, bicycles, with the largest surface dedicated to pedestrians. When completed, the project will become the first bridge in OMA’s body of work.





























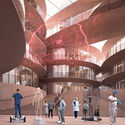

.jpg?1647508251 "Courtesy of BIG - Bjark Ingels Group")
.jpg?1647508241 "Courtesy of BIG - Bjark Ingels Group")