
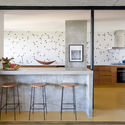

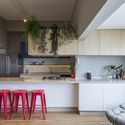
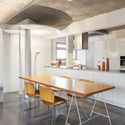

Once seen as a strictly utilitarian service area, the kitchen has increasingly integrated into daily family life, establishing itself as one of the most used spaces in a home. To seamlessly connect it with the rest of the residence, especially in small apartments, open-plan kitchens have become a favorite choice among clients.
Whether through a half-wall, a counter, a freestanding island, or complete spatial integration, the open kitchen concept has evolved alongside the changing demands of Brazilian homes, establishing itself as a flexible social hub. With this in mind, we have selected 25 Brazilian apartment projects that showcase the possibilities of integrating the kitchen with other living areas.
TG Apartment / Ana Sawaia Arquitetura


Cmpct Apartment / Ultra


Tito Apartment / 0E1 Arquitetos


Rui Apartment / Casulo Arquitetura


TOY Apartment / Leandro Matsuda Arquitetura


MD Apartment / Estudio Itinerante de Arquitetura


Nido Apartment / Sala2 Arquitetura


Higienópolis Apartment / Teresa Mascaro


Cayowaá Apartment / Garoa


Flamingo Apartment / Estúdio Minke


Arouche Apartment / guará arquitetura + Vão


Curvas Apartment / Estúdio Lava


JMR Apartment / Protostudio+Prototype


Mooca Apartment / Firma + Oitentaedois


JK Apartment / Metro Arquitetos Associados


308S Apartment / BLOCO Arquitetos


Jardins Apartment / Helô Marques


CVU Apartment / flipê arquitetura


Chicago Apartment / Carpaneda&Nasr Arquitetos Associados + TSG Arquitetura e Interiores


Liquido Apartment / Studio Kyze


Sabará Apartment / Felipe Rodrigues Arquitetura


Kalua Apartment / Estúdio BRA Arquitetura


Mondrian Apartment / André Scarpa + Rosário Pinho


Koke Apartment / Estúdio Minke


Rosa Apartment / CoDA arquitetos


Editor's note: This article was originally published on February 14, 2021, and updated with more projects on March 2, 2022.
This article was written by Victor Delaqua. The translation is powered by AI.


