This guide covers a workflow that moves from project parameters to generated floor plans, 3D perspective views, exterior design exploration, and site context visualization, using AI tools in place of preliminary CAD and rendering work.
This guide covers a workflow that moves from project parameters to generated floor plans, 3D perspective views, exterior design exploration, and site context visualization, using AI tools in place of preliminary CAD and rendering work.
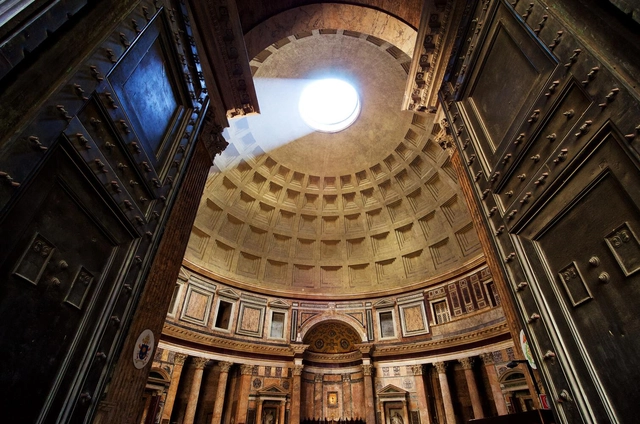
The significance of daylight in volumes of space exceeds its function of illumination. Light is a creative tool manipulated by architects to infuse a space with a metaphysical spirit, influencing the emotional states of its occupants. Having a phenomenological effect on the human psyche, light and shadow have been played with to invoke a sense of divinity and spirituality into the character of religious buildings. The interplay between architecture and light is a powerful one, shaping a deeper experience of spirituality.
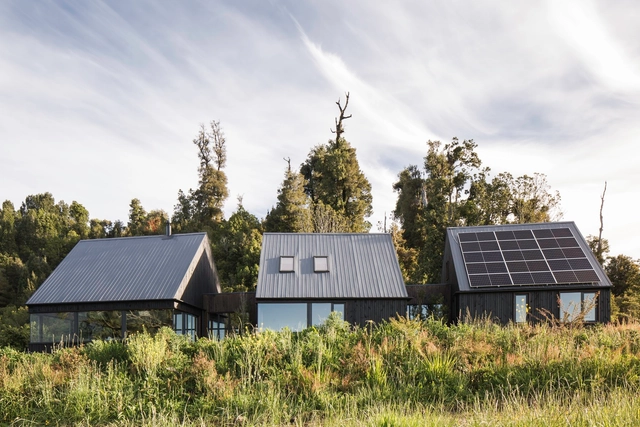
What design strategies or new technologies can be integrated into architectural design without compromising the environment? In recent years, renewable energy has been gaining significant momentum worldwide, and photovoltaic solar energy is one of many showing exponential growth.

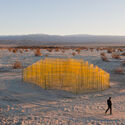
Design X has announced the list of participating artists that will present installations at the fourth edition of the site-specific international art exhibitions. The twelve artists from Europe, North America and South Asia are preparing immersive works that span sculpture, painting, architecture, design, film, performance, and environmental activism. The exhibition is open from March 4 until May 7, 2023, at sites across the Coachella Valley, in the Colorado Desert in the United States.
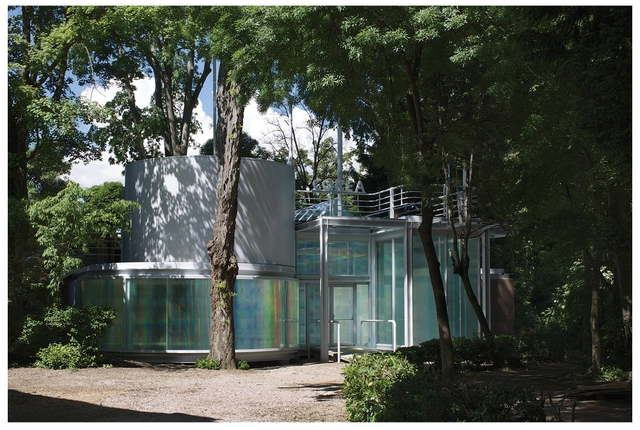
In this edition of the 2023 Venice Biennale, the Korean Pavilion, curated by artistic Directors Soik Jung and Kyong Park, presents “2086: Together How?” bringing together architects, community leaders, and artists to explore how people can cooperate in withstanding the current and future environmental crisis until 2086 when the global population is said to the peak. The exhibition invites visitors to imagine an eco-cultural revolution by critically reassessing the world's capitalist, globalist, and colonial history. The viewers will be encouraged to reconsider current conditions through a participatory video game and a series of multidisciplinary installations that include photographs, drawings, models, videos, and architectural installations.
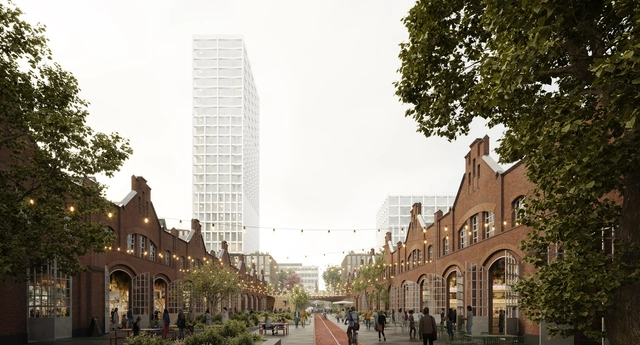
The Portuguese office MASSLAB, in collaboration with AFRY Ark Studio, won the Train Factory Mixed-Use Competition, an international competition in two stages whose main objective was to create a landmark for the city of Helsinki, Finland. The proposal was selected from five world-renowned architectural consortia.
The Train Factory Group and the City Council of Helsinki organized the competition, and the proposal “A roof for Helsinki” was chosen. The old electric train building will be transformed into a 45,000 m² complex for offices, retail and a hotel, reimagined as part of the social, commercial and cultural heritage.
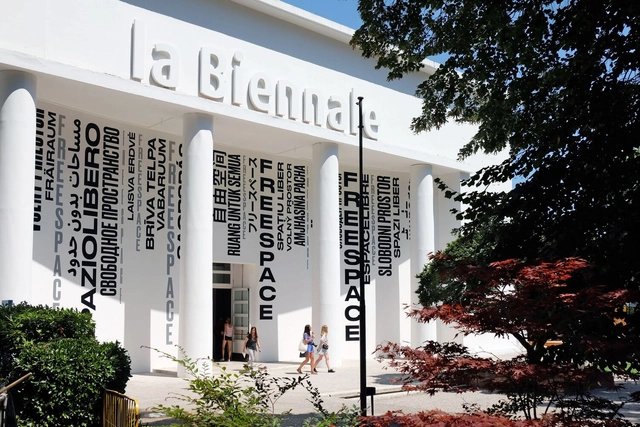
Since 1998, the Venice Architecture Biennale has been divided into three pillars: the national pavilions (each country chooses its own curators and projects), the international exhibition (curated by the Biennale's curator), and the collateral events (approved by the Biennale's curator).
In the 2023 edition of the event, the international architecture exhibition curated by Lesley Lokko is structured in six parts, including 89 participants. Over half of them are from Africa or the African Diaspora, with a 50/50 gender balance, and an average of 43 ages for participants.
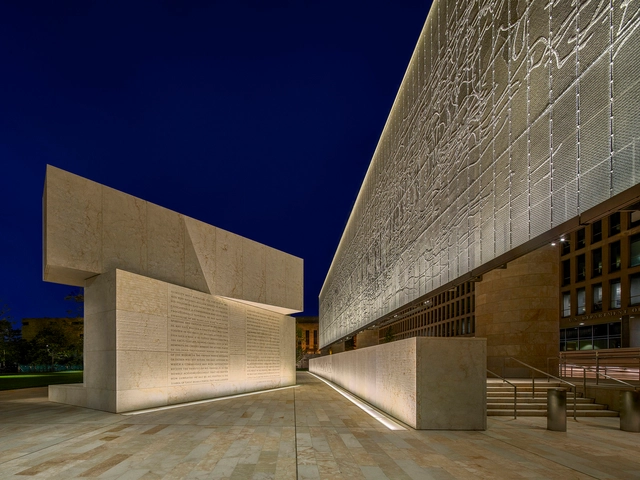
Imagine if light would not only provide optimum visibility for tasks but convey meanings as well. Standards with recommended lux levels for various visual tasks have led to a quantitative understanding of lighting. However, lighting can also be used to contribute to emotion in rooms and to structure architecture. Would it be adequate to regard lighting as language sent by architects or interior designers and being received by inhabitants and citizens? Adding a semiotic perspective can help to recognize how light and shadow contributes to the meaning of the built environment.
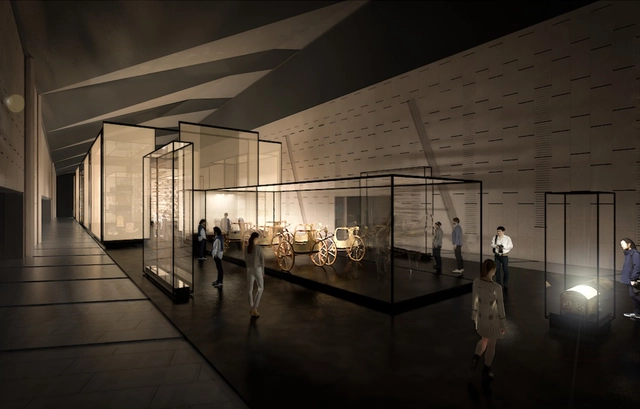
Two decades in the making, the Grand Egyptian Museum (GEM) in Cairo is one of the most anticipated cultural buildings, set to be an architectural marvel and a leading scientific, historical and archeological study center. The vast, billion-dollar mega-project occupies a site of around 500,000 square meters adjacent to the Pyramids UNESCO World Heritage Site in the Giza Plateau. Within its halls, what will soon be the world’s largest archeological museum will showcase 3,500 years of ancient Egyptian history, revealed through a collection of more than 100,000 artifacts –many of which will be displayed for the first time.
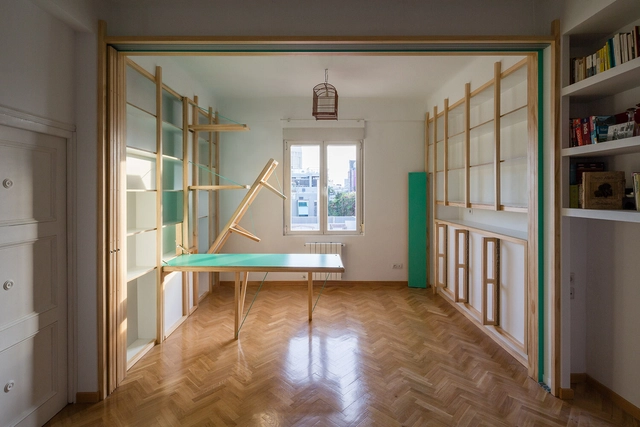
The Youtube channel Never Too Small boasts 2.25 million subscribers — a platform featuring the imaginative manipulation of space in tiny footprints. Videos of micro-apartments, in Paris, London, and beyond, get views in the millions. Clearly, there is a demand for content geared towards living small, as a global housing crisis has precipitated the ever-dwindling availability of affordable, larger-footprint residences in urban areas. Architects, working in this constrained contemporary reality, have been necessitated to make the most out of limited space, configuring sub-40 square-meter floor areas to create a non-claustrophobic spatial experience.
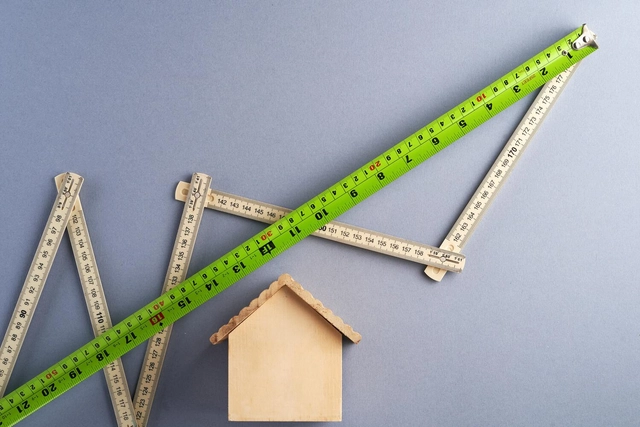
Animals measure distances and weight for their survival. On the other hand, stemming from their need to communicate to live in society, humans created languages and, later, established the standards of measuring. Whether for moving around, portioning food, making tools, or calculating the weight of objects and animals, measurement standards arise from this need that was already present in human activities in the age of chipped stone and has been with us ever since. Nowadays, most of the world's population uses meters and centimeters to measure distances. These standards come from the need to establish comparisons that allow trade between peoples and also from political and social disputes.
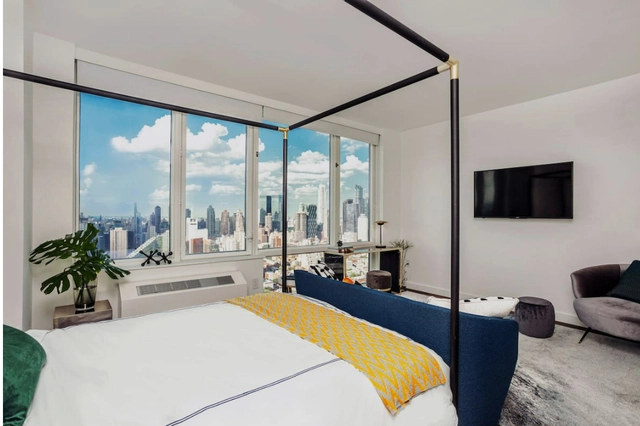
When Airbnb began nearly 15 years ago, it offered a new and innovative solution to book short-term stays without any hassle. By renting out a spare room or an entire apartment, it provided an alternative to traditional hotel models which were often overpriced and overbooked. Airbnb now faces many critics as the company quickly grew, offering hundreds of thousands of stays around the globe, but not without a handful of negative experiences. Now, planners and policymakers are beginning to see the effects of the abundance of Airbnb listings and how it impacts a growing housing crisis.
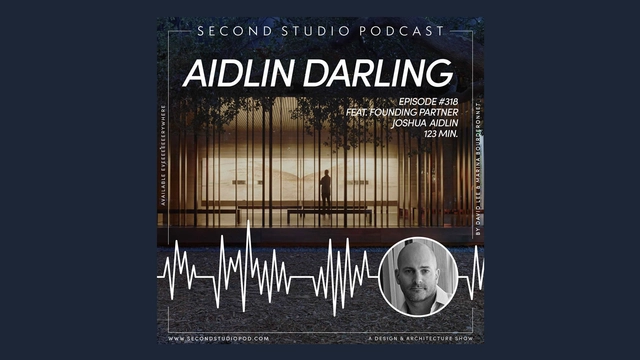
The Second Studio (formerly The Midnight Charette) is an explicit podcast about design, architecture, and the everyday. Hosted by Architects David Lee and Marina Bourderonnet, it features different creative professionals in unscripted conversations that allow for thoughtful takes and personal discussions.
A variety of subjects are covered with honesty and humor: some episodes are interviews, while others are tips for fellow designers, reviews of buildings and other projects, or casual explorations of everyday life and design. The Second Studio is also available on iTunes, Spotify, and YouTube.
This week David and Marina are joined by Architect Joshua Aidlin, Founding Partner of Aidlin Darling Design to discuss his background in the arts; his design approach and philosophy; camping on project sites; creating good office culture; his partnership with David Darling; and more.

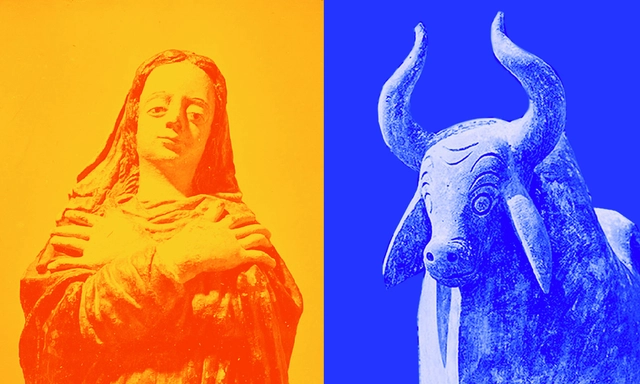
The Museum of Popular Art in Recife (MAP), opened in 1955, was one of the first museums dedicated to the genre in the country. It was organized and conceived by Recife-born lawyer and collector Abelardo Rodrigues (1908–1971) and designed by Rio de Janeiro architect Acácio Gil Borsoi (1924–2009). Although now defunct, the museum project adapted a former kindergarten into a space with modern features for the exhibition of popular art, located at the entrance of the Dois Irmãos Zoobotanical Park. The only records of this space were captured by French photographer Marcel Gautherot (1910–1996) in the year of the museum's inauguration. Despite their individual perspectives, these three figures shared a particular interest in the popular aspect of modern narratives; for this reason, analyzing the perspectives that fueled interest in the applications of this concept is essential.
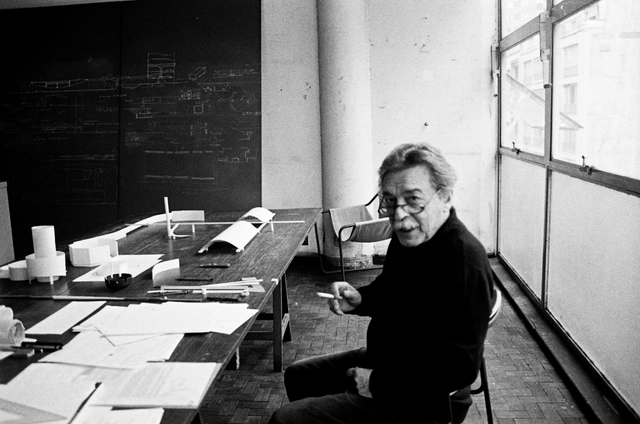
Paulo Mendes da Rocha will be honored with two major exhibitions this year by Casa da Arquitectura in Matosinhos, northern Portugal. Geografias Construídas: Paulo Mendes da Rocha, uma Retrospectiva is curated by Jean-Louis Cohen and Vanessa Grossman, with exhibition design by Eduardo Souto de Moura and Nuno Graça Moura, while Paulo is curated by Rui Furtado and Marta Moreira, with exhibition design by Ricardo Bak Gordon. Both open on May 26.
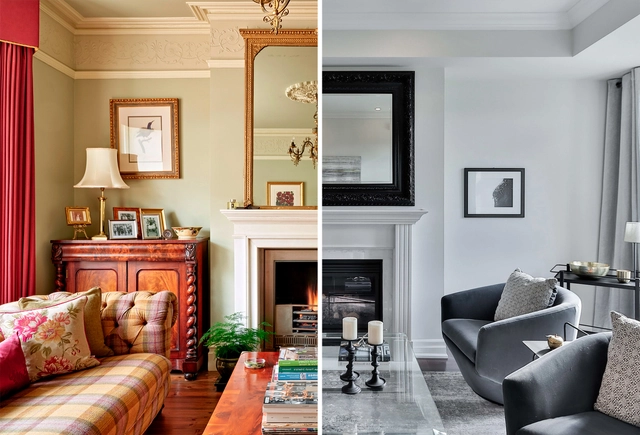
Research by the Science Museum Group based on objects from different periods of UK history shows how their colors have transformed over time, leaving vibrant tones behind and becoming grayer every day.
Cat Sleeman examined more than seven thousand photographs of everyday objects from the Science Museum Group Collection in research funded by the Creative Industries Policy and Evidence Center (PEC). From cameras to lamps and other household objects, they were organized into 21 different categories according to their use. The analysis was carried out based on counting pixels of different colors and also addressed the shape of the objects.
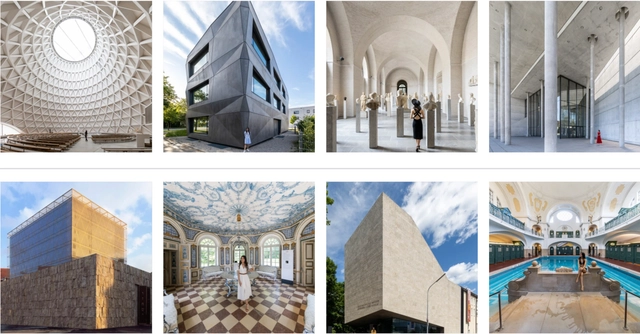
Munich – Bavaria’s capital since 1506 – is a city with layers and layers of history. Its many years as a rising architectural epicenter have left an interesting and unique mix of buildings. From Middle Age churches and cathedrals to contemporary synagogues. From skyscrapers to small pavilions. Brutalism to Art Nouveau. Munich’s architecture is truly extensive and marvelous.
Though not acknowledging Munich’s beer wonders would be wrong, the only mention of this substance would be in the stunning buildings (like the new Paulaner HQ by Hierl Architekten) that contain them. Yes, other aspects of the city are grandiose, but let’s focus on Munich’s top attraction: its architecture.
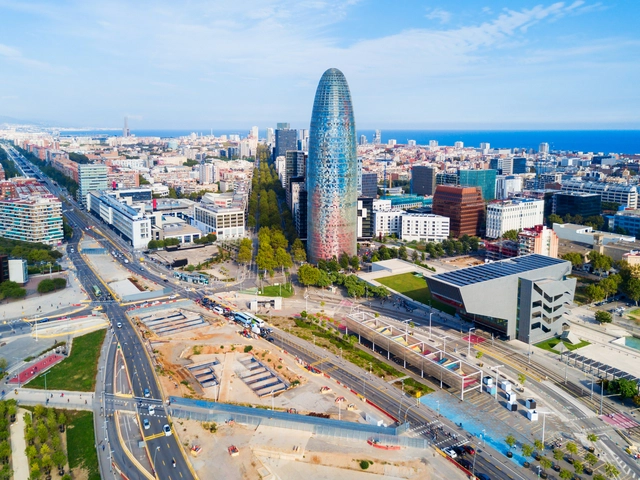
From April 20 to 30, Barcelona will once again host the Model Festival, an event that aims to transform the city into a platform for emerging architectural and design talent, as well as global thought leaders. Founded in 2022 by the Ajuntament de Barcelona and managed this year by the Fundació Mies van der Rohe, the festival aims to create a space of exploration and inspiration for all citizens, turning the city's streets into a laboratory for architectural and urban experimentation and dissemination. It will once again feature the artistic direction of Eva Franch i Gilabert, alongside a broad team of architects, curators, and more than 50 local institutions and organizations selected through an open call.
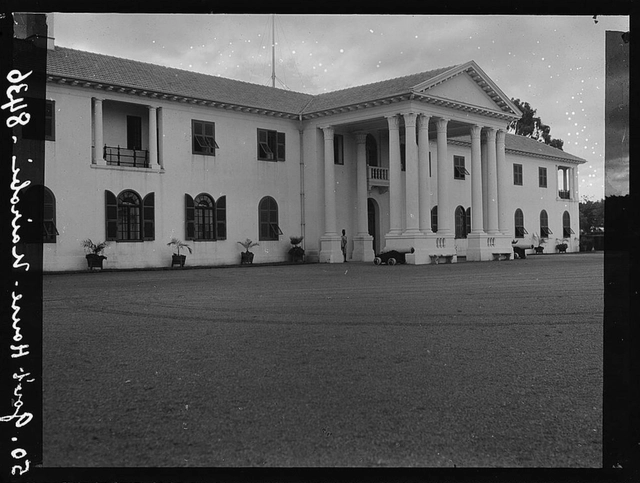
Known as the state house, the presidential palace, and an assortment of other terms — the building that hosts a country’s seat of government is usually quite architecturally striking. Frequently opulent, grand, and sometimes imposing, the state house is intended to function as a visually distinct marker of a nation — an extension of a state’s identity. In the African continent, a landmass that had seen a significant part of it colonized by European nations, this identity of statehood, in an architectural sense, is complex.
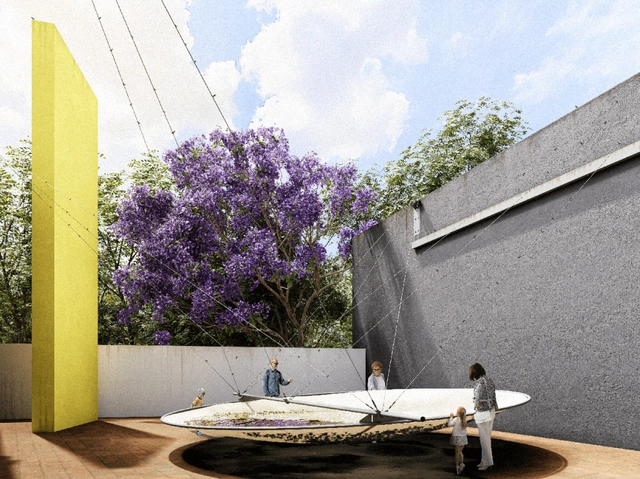
As part of the exhibition program of the Museo Experimental El Eco, the call for entries for the Eco Pavilion 2023 was launched, inviting professionals involved in architectural practice in Mexico to engage in dialogue with the museum's space. This edition marks the 13th anniversary of the Eco Pavilion, a competition initiated in partnership with Buró-Buró with the mission of offering a platform for architectural production with an emphasis on experimentation and spatial reflection.
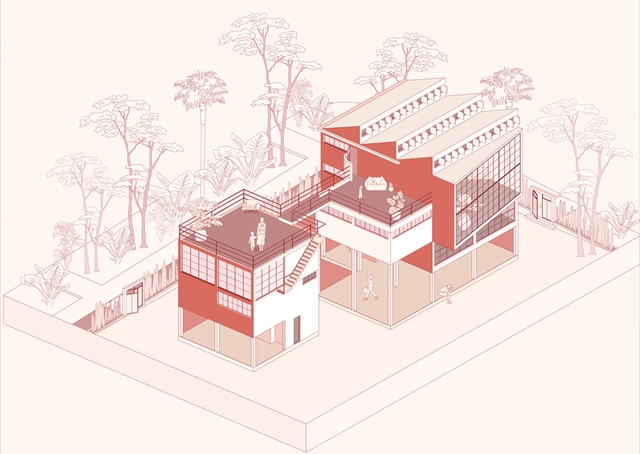
Over the centuries, the history of architectural visualization has undergone numerous shifts. Its intrinsic relationship with architecture itself has sparked movements and critiques that, beyond serving as tools to represent the inhabited world, directly shape our perception of it and influence the production of the built environment. At ArchDaily, we have explored the history and evolution of post-digital representation through various articles, a subject that has been deeply explored in Mexico specifically.
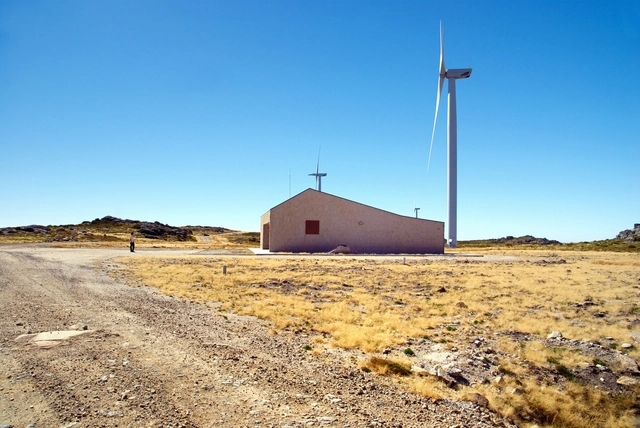
Wind energy is a type of renewable energy obtained from the wind, or in other words from the movement of air masses transferring from areas of high atmospheric pressure to nearby areas of lower atmospheric pressure, with speeds proportional to the pressure gradient. To take advantage of wind energy, machines called wind turbines or mills are used, activated by the movement of the wind as the propeller rotates. The propeller is in turn connected to a generator rotor that raises the speed of rotation to thousands of revolutions per minute, converting kinetic energy into electrical energy.
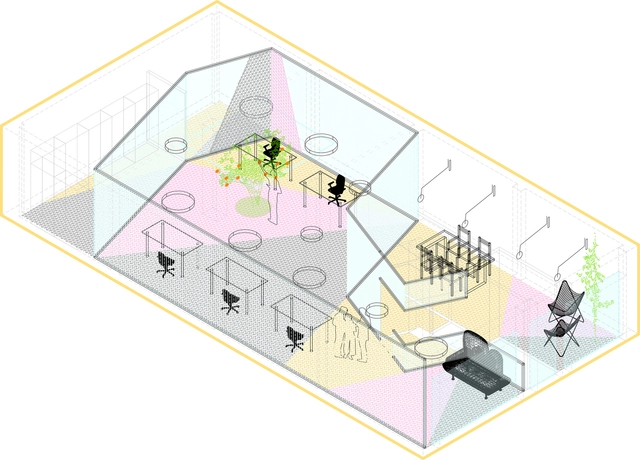
From assigned cubicles to open plan coworks, workspaces have been transforming their design strategies following society’s changing lifestyles. While traditional layouts encouraged more independent work (avoiding social distractions), adjusting to new technologies and ways of thinking has enhanced productivity while respecting communication, wellness consciousness and the benefits of feeling comfortable at work.
Architects have followed these changing trends, proposing diverse workspace typologies, adapting to multiple working styles, and organizing them to create optimal productive spaces. Among them, Spanish women-led architecture offices from different backgrounds and styles stand out for introducing layouts that redefine what is commonly known as a workspace. Below we present a selection of innovative refurbishment projects, all of which showcase flexible and dynamic workspace design.
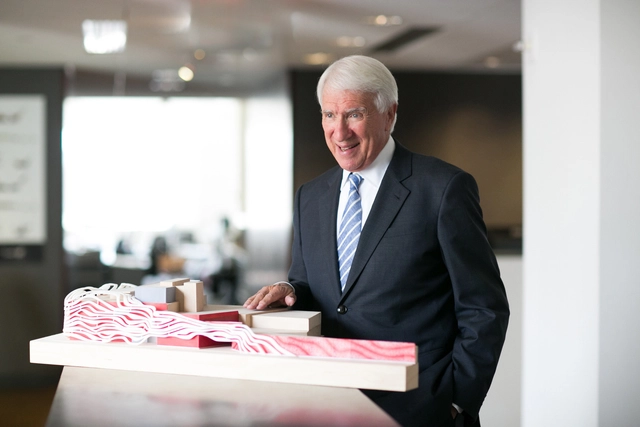
A. Eugene (Gene) Kohn, co-founder of the internationally renowned architecture office Kohn Pedersen Fox Associates, has passed away aged 92, after a year-long fight with cancer. Gene Kohn co-founded Kohn Pedersen Fox Associates (KPF) in 1976, along with partners William Pedersen and Sheldon Fox, helping to shape it into one of the most impactful architectural practices worldwide. He was recognized for his ability to find creative solutions and to build consensus between designers and developers through his understanding of the relationship between architecture and commerce. He also taught at Harvard, Columbia, and his alma mater University of Pennsylvania.
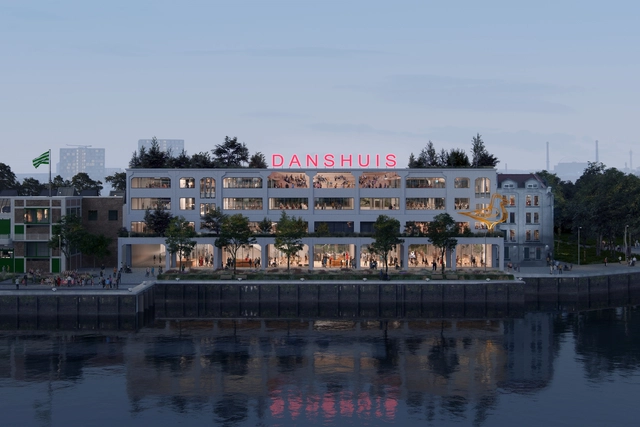
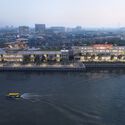
MAD Architects, Led by Ma Yansong, has just revealed its design for the Danshuis, dutch for The Dance House. The project will transform the riverfront Provimi warehouse into a cultural destination in Rotterdam. The Danshuis initiative seeks to convert the old warehouse into a vibrant multi-use studio based on movement and performing arts, a vibrant place to exchange world dance culture. The Droom en Daad Foundation, the primary client of the project, hopes to place Rotterdam on the map as a world leader in arts and culture.