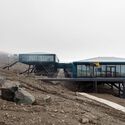
Estúdio 41 is a name frequently seen on lists of design competition winners throughout Brazil. Based in Curitiba, the architecture firm was born out of a collaboration between architects who graduated from UFPR, dedicating its energy to developing competition proposals where inquiry, experimentation, and innovation find fertile ground. What is striking is that the team—composed of João Gabriel Rosa, Martin Kaufer Goic, Eron Costin, Emerson Vidigal, and Fabio Henrique Faria—has achieved a remarkable success rate, with completed projects such as the Antarctic Station and the Fecomércio Headquarters.
At a time when a lack of public safety daily plagues Brazil's major cities, impacting how we behave in the urban environment, we must examine not only how we act within this space, but also how we build it and with what intentions we modify it.
High walls, fences, cameras, alarms, and razor wire are already part of a landscape that feels fearful, constantly seeking to "protect" private property, often to the detriment of public space appropriation.
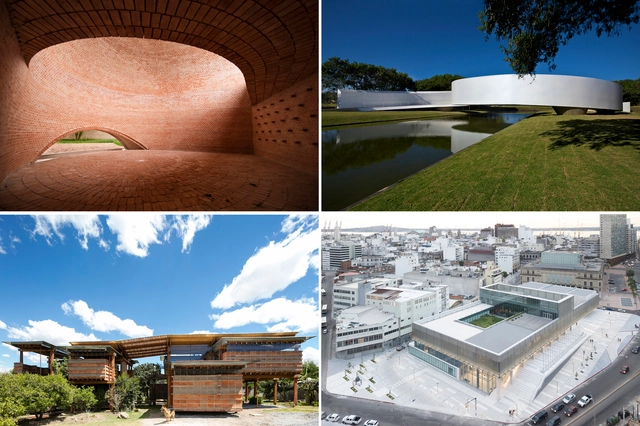
1. San Bernardo Chapel / Nicolás Campodonico. Courtesy of Nicolás Campodonico. 2. Japanese Immigration Memorial / Gustavo Penna Arquiteto e Associados. Image by Jomar Bragança. 3. Casa en el Carrizal / Daniel Moreno + Sebastián Calero. Image by Lorena Darquea. 4. CAF Southern Region Headquarters / LAPS Arquitectos. Image by Javier Agustín Rojas. Image
Geared toward students, professionals, and architecture enthusiasts, the course taught by Juan Pablo Aschner on Contemporary Latin American Architecture is a massive open online course (MOOC) in Spanish. It offers a comprehensive and systematic overview of the architecture built in Latin America from 2000 to the present, providing diverse tools to analyze the variables and intentions behind each building.
Climate is one of the key factors to take into consideration when designing a space. Of course, this can present a challenge, especially when dealing with extreme climates and the need for insulating materials that are able to adapt to a wide range of conditions. Luckily, for architects operating in Mexico, the country's privileged climate facilitates the creation of microclimates and spaces that blur the line between interior and exterior.
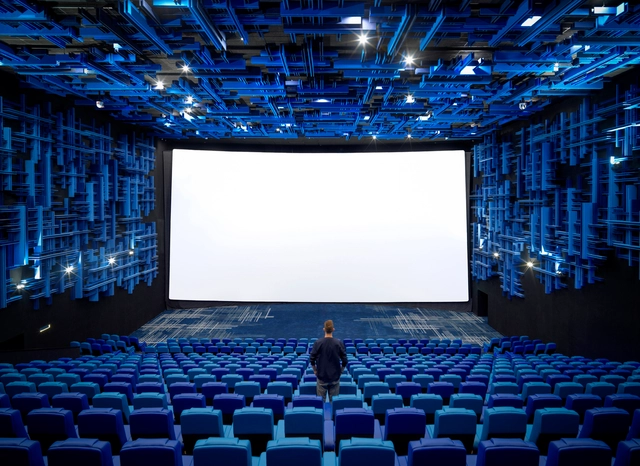
Cinemas mirror architecture. While the coronavirus pandemic shuttered theaters across the world for months, the industry is looking to the future as it aims to rethink the movie-going experience. As crowds flocked to the cinema after the 1918 pandemic, so too will the industry change shape again as it respond to new modes of watching films together.
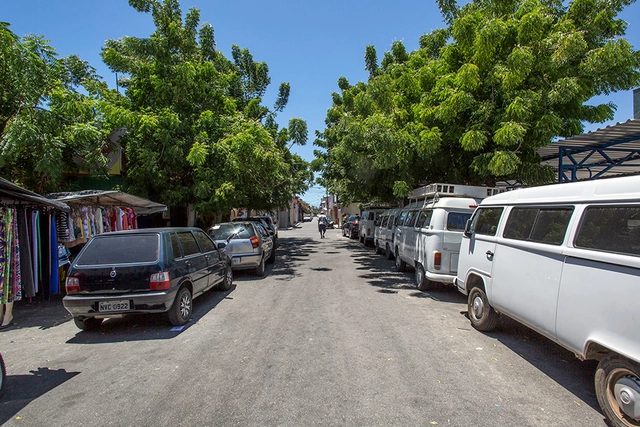
The lack of a consistent or coherent parking policy creates car-dominated environments that harm everyone. Image: Rodrigo Capote/WRI Brasil
In recent years, several extreme weather events around the world have devastated cities, including those in Brazil. In 2022, heavy rains battered the mountainous region of Rio de Janeiro, especially the city of Petrópolis, which recorded 250 landslides in a single day.
A similar situation occurred in Pernambuco, where above-average rainfall triggered landslides. In late 2021, in the state of Bahia, severe storms pushed at least 72 municipalities into a state of emergency. As in previous cases, these disasters caused casualties and left numerous families displaced. Globally, the situation is no different, even if the specific hazards vary.
https://www.archdaily.com/1132284/equity-on-the-streets-begins-with-parking-reformITDP Brasil
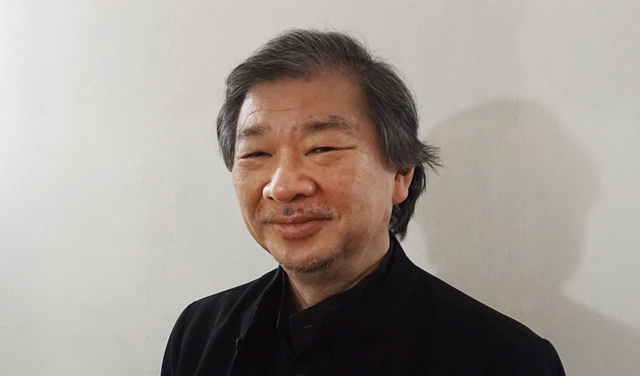
From September 21 to 25, the Mextrópoli Festival + the XII Ibero-American Biennial of Architecture and Urbanism took place in Mexico City. As part of the event, ArchDaily sat down with 2014 Pritzker Prize laureate Shigeru Ban to discuss the theme "Inhabiting at the Margins." This topic seeks to explore solutions addressing the growing social, environmental, and economic demands at the fringes of the architectural system.
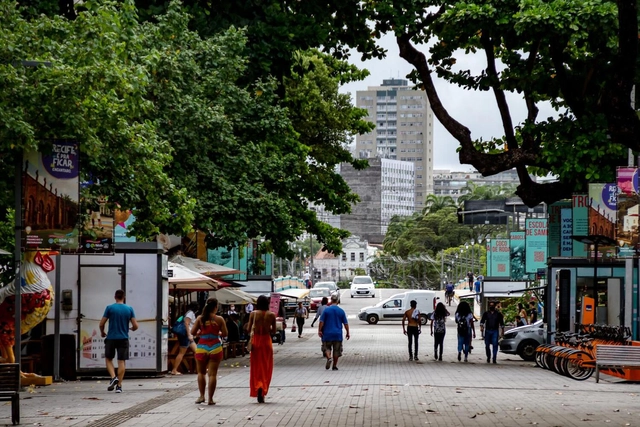
Rio Branco Avenue, in the heart of the Recife neighborhood, became pedestrian-only in 2017. Photo: Adriana Preta/WRI Brasil
Mitigating climate change and adapting to the risks of more frequent extreme events demand a rapid and radical transformation of cities worldwide, as they account for the majority of global greenhouse gas emissions. However, the impacts of a changing climate are not shared uniformly across all cities; those who feel its most intense effects are precisely the most vulnerable populations. Achieving inclusive, low-carbon urban transformations tailored to diverse urban contexts requires bringing the global climate agenda down to the local scale—to the people who live in and know their neighborhoods.
https://www.archdaily.com/1132063/two-brazilian-cities-seek-innovative-local-approaches-to-the-climate-crisisCamila Alberti, Ariadne Samios e Isadora Freire
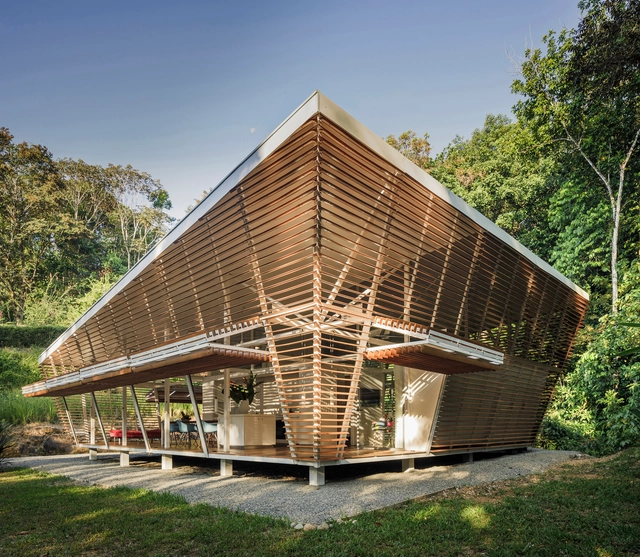
Casa sin huella / Oliver Schütte, Marije van Lidth de Jeude (Ojochal, Costa Rica). Image Cortesía de Equipo BARCA
Amid paradigm shifts and new opportunities for living, the Colegio de Arquitectos de Guatemala has launched the first Central American Architecture Biennial (BARCA 2021-2022). The initiative aims to establish a shared space for Central American countries, cities, neighborhoods, and people, fostering the exchange of ideas through creativity, research, and academia. Under the premise of rethinking 21st-century architecture and urbanism, BARCA seeks to build a platform for dialogue that showcases Central American architecture from the past decade, creating the first comprehensive overview of the region's contemporary architectural landscape.
It is becoming a priority for architects to optimize projects that require increasingly smaller spaces, especially when building in urban areas where land value is often the most critical factor. This happens in countries like Portugal, for example, where urban plots are scarce and the properties available for remodeling are usually very small.
Working on a small scale offers somewhat playful flexibility. From adaptable interiors to urban installations and treehouses, one must use the imagination to solve the issues of limited space or budget. Check out the following 15 projects in Portugal —from stores to small pavilions— that show that spatial limitations do not diminish the quality of architecture.
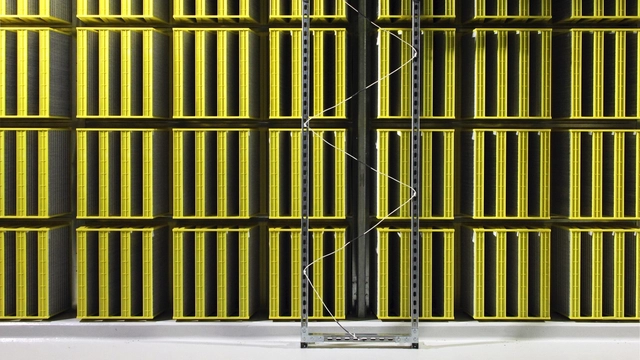
Facebook Data Centre. Image Courtesy of Liam Young
Data centers, automated assembly lines, telecommunications facilities, and warehouses represent a very utilitarian aspect of the built environment, and yet they compose a particular kind of infrastructure within contemporary society, one that is fundamental to the development of everyday life. Rarely discussed within the profession, these new typologies have more recently penetrated the architectural discourse, raising questions about the architectural significance and design potential of the spaces sustaining the mechanics of today's world.
Lina on the Roadside Chair, 1967. Photo: Unknown - Instituto Bardi Archives
Max Bill was a Swiss designer, painter, sculptor, and architect recognized as one of the most influential figures of the 20th century, particularly within the Concrete Art movement, and for his work in education in both Brazil and Germany. Meanwhile, Lina Bo Bardi, one of the 20th century's most iconic architects, became renowned for designing MASP and the famous Glass House. Her legacy extends far beyond architecture, as she also made significant contributions to scenography, visual arts, furniture design, and graphic design.
https://www.archdaily.com/1132392/casa-zalszupin-hosts-exhibition-featuring-works-by-lina-bo-bardi-and-max-billArchDaily Team
Although there is much conflict surrounding the term Brutalist, there are certain constants and patterns within the movement that offer a concrete idea of the movement and its place in contemporary architecture.
The buildings that adhere to Brutalism—an off-shoot of the Modern Movement that erupted between 1950 and 1970— stand out in part to their constructional sincerity- that is, keeping no secrets about the materials that went into their creation, their bold geometry, and the asperity of their textures and surfaces. Reinforced concrete is the predominant material in Brutalist works thanks to its prominent and dramatic texture, which is put on full display.
Primer Premio. Image Cortesía de Baldio Arquitectura
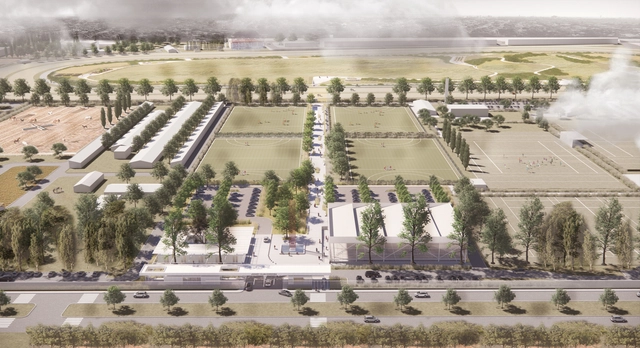
The Jockey Club Córdoba, in collaboration with the Architects' Association of the Province of Córdoba (CAPC), launched a National Ideas Competition to strengthen the club's identity as a sports, recreational, and cultural hub for the city. Located in the south-central area of Córdoba, the competition sought proposals and programs capable of fostering synergy between different disciplines, encouraging member interaction, and creating high-quality spaces for activities.
When building near the sea, a project’s design strategy must pay special attention to the effects of marine corrosion. The salt content in the environment provokes a chemical and physical process which incites a material breakdown or degradation, compromising the durability of the building’s infrastructure.
As a response to the demands for ocean-side buildings, and the corresponding façade components that go along with them, air-lux has developed a system that aims to perform reliably in maritime conditions. By virtue of its corrosion-resistant materials, improved surface coatings, and technically optimized components, the system withstands marine climates and minimizes salt water damage.
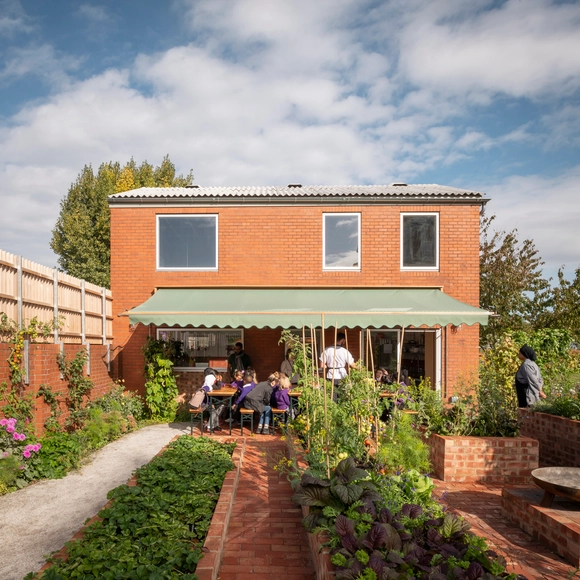
The Royal Institute of British Architects (RIBA) has announced the Hackney School of Food, designed by Surman Weston, as the winner of the Stephen Lawrence Prize 2022. The award aims to encourage new architectural talent and to reward projects with a budget of less than £1 million. RIBA has also awarded the Neave Brown Award for Housing 2022 to the Hackney New Primary School and 333 Kingsland Road by Henley Halebrown. The award is given in honor of social housing pioneer Neave Brown (1926-2018) and it recognizes affordable housing initiatives in the UK.
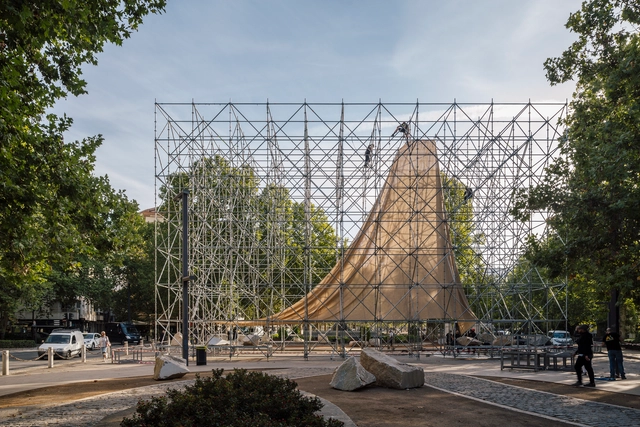
On October 14, the first edition of the TAC! Urban Architecture Festival will begin. This year, the festival will be held in the city of Granada and will run until November 14. The opening of the event will be marked by the inauguration of the temporary pavilion “AIRE,” the winning project of the open call, located in Plaza del Humilladero and designed by P + S Estudio de Arquitectura.
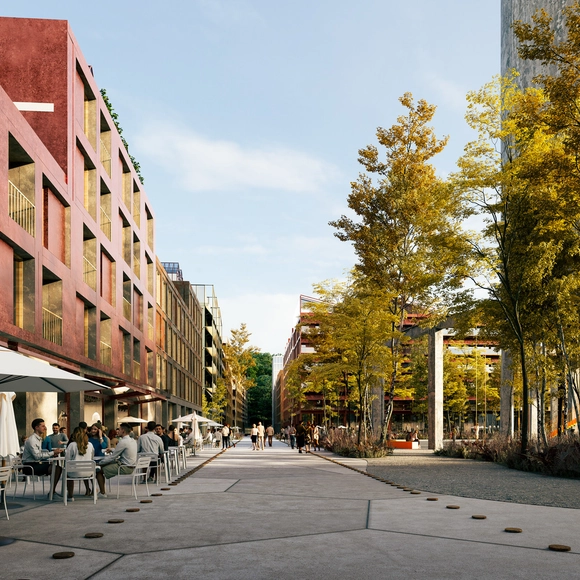
Courtesy of Urban Agency | COBE | LuxPlan |Urban Creators
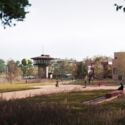
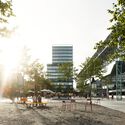
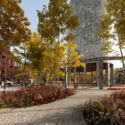
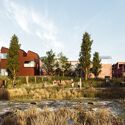
Urban Agency, in partnership with COBE, won in 2019 a competition to transform a former steel factory into an 850,000 square meters car-free mixed-use district. The industrial site is planned to become a mixed-use district, with housing for over 8,000 new residents, office spaces, schools, workshop spaces, and 268,000 square meters of landscape, including a reactivated river area. The master plan strategies focus on urban nature, renaturalization, preservation and reuse, car-free streets, and an adapted dense mix of buildings and functions.
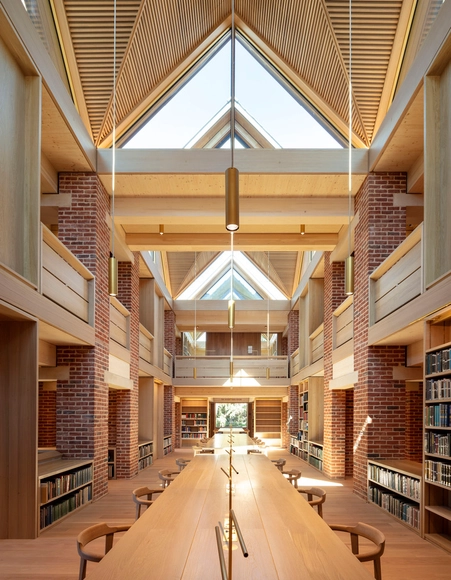
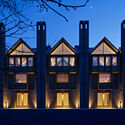
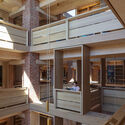
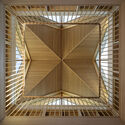
Designed by Níall McLaughlin Architects, the Magdalene College Library was just selected as the winner of the 26th edition of the RIBAStirling Prize. Selected from a pool of shortlisted projects, the outstanding new building replaces a library gifted to Magdalene by Samuel Pepys 300 years ago and provides the students of the University of Cambridge with a new space that includes an archive and an art gallery.
Writer Eva Hagberg and I have known each other for a long time. Way back, in a year I can’t remember, I assigned her one of her first magazine assignments. Literally, dozens of other assignments followed. So it was with some anticipation, and a bit of surprise, that I received her new book When Eero Met His Match: Aline Louchheim Saarinen and the Making of an Architect (Princeton University Press), an intriguing hybrid text, one-part Aline and Eero biography, one part memoir of Hagberg’s experiences as a design writer and publicist. (I am briefly mentioned in the book.) The book’s main argument is that Aline Saarinen largely invented the role of the architectural publicist. Recently I traveled out to the Brooklyn Navy Yard to talk to a very pregnant Eva about the impetus for her new book, its dual structure, and the journalistic ethics of Aline Saarinen.
As our collective conscience challenges the ethics of mass production and the manufacturers of high-end furniture make moves towards more mindful and individually specified making, a design-and-make mentality is becoming ever more present in the industry. It’s new but old. It’s workshops coming to the fore and it’s happening when design entrepreneurs are committed to the very 2022 preoccupations of waste-free production, individualisation and durability.
https://www.archdaily.com/990465/trella-and-the-rise-of-the-designer-makerEmma Moore
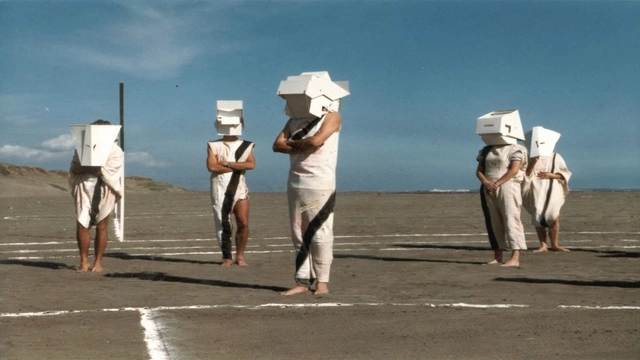
'Ciudad Abierta de Amereida' de Andrés Tapia Urzúa, presentado en ediciones anteriores de ArqFilmFest . Image Cortesía de Arqfilmfest
To celebrate the first decade of ArqFilmFest, Santiago Architecture Film Festival, various members of its community—including architects, cultural managers, film critics, academics, among otherprofessionals—were invited to answer the question: What do we talk about when we talk about film and architecture?
Journalist and film critic Christian Ramírez responds with "Filmed Space, Inhabited Space," reflecting on the relationship between the recorded and the built; architect Martin Schmidt Radic presents "Reflections of the Future," addressing projections over time; and sociologist and cultural manager Julia Ramos responds with "10 Years of Narrating the City," exploring the importance of fostering exchange between film and architecture. Read the full columns below.
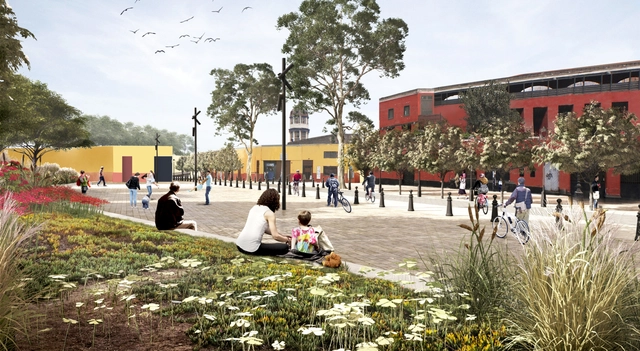
Vista de parterres inclinados y mobiliario urbano propuesto para la Plazuela de Acho, como antesala a la Plaza de Toros de Acho. Image Cortesía de Equipo Río Rímac, PROLIMA
Within the context of the comprehensive recovery of the Historic Center of Lima, the Rímac River Special Landscape Project (PEPRR) is developing a proposal for the regeneration of the iconic Alameda and Plazuela de Acho. This project—together with the other 50 interventions proposed in the PEPRR master plan—aims to spark a multidimensional recovery of the riverfront and heritage environment, while simultaneously defending and strengthening the civic qualities of Lima's public spaces through a systemic approach that coordinates mobility, the urban environment, heritage, and landscape.
https://www.archdaily.com/1132068/new-alameda-and-plazuela-de-acho-in-lima-other-futures-for-the-historic-landscape-of-rimacDiego Vivas
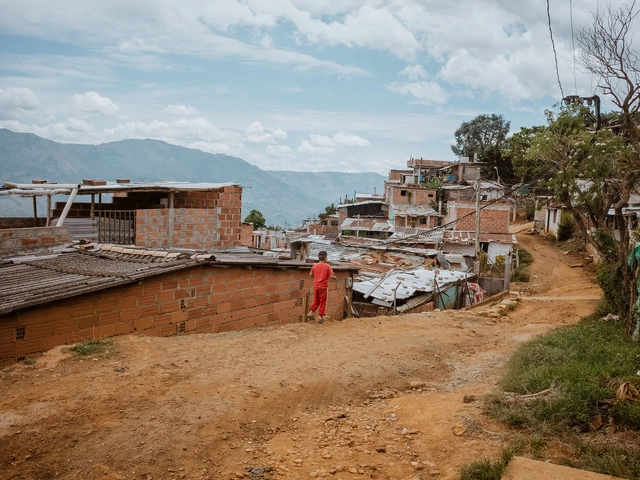
As part of the World Habitat Day celebrations, the platform SPACE10 has launched "Urbanismo Comunitario," a 20-minute documentary on informal settlements in Medellín, Colombia. Amid rapid urbanization and forced displacement, the number of people living in informal settlements is growing. The UN estimates that by 2030, three billion people will be living in these territories. The documentary examines new alternatives for housing construction in informal settlements, based on community collaboration, material innovation, and the co-development of solutions in partnership with communities.


.jpg?1587612590&format=webp&width=640&height=580)
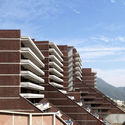
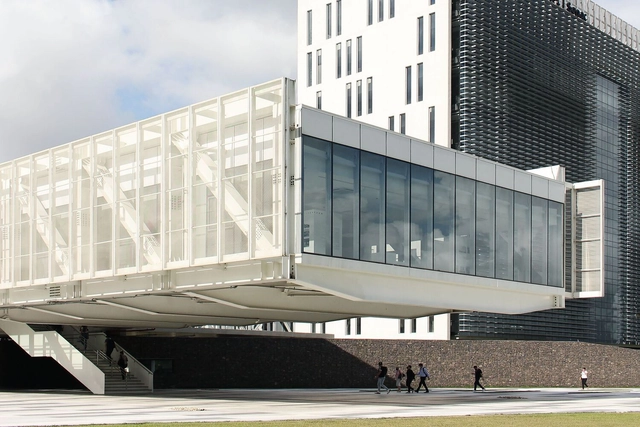
.jpg?1587612634 "MO47 Building / ZD+A. Image © Jaime Navarro")
.jpg?1587612590)