1. ArchDaily
  2. News

News

Subscriber Access

Calcáreo: An Emerging Biomaterial from Chile

Calcáreo is a research and development project that seeks to transfer knowledge on creating with biomaterials made from mollusk waste, which is abundant in Chile's mussel farming industry. The project is led by Carolina Pacheco, an Integrated Designer from UC. Through experimentation with open-source recipes for a biocompound made of ground shells and bound with an alginate solution—a polysaccharide derived from brown algae—the project has succeeded in composing a biomaterial with a texture, appearance, and properties similar to those of ceramic. Its use remains experimental, and the prototypes follow circular economy principles, dissolving upon contact with water to reintegrate into the ecosystem.

Calcáreo: An Emerging Biomaterial from Chile - Image 1 of 4Calcáreo: An Emerging Biomaterial from Chile - Image 2 of 4Calcáreo: An Emerging Biomaterial from Chile - Image 3 of 4Calcáreo: An Emerging Biomaterial from Chile - Image 4 of 4Calcáreo: An Emerging Biomaterial from Chile - More Images+ 52

Subscriber Access

"We don't want to apply our layer and erase the layer of history": Interview with Filipa Guerreiro and Tiago Correia

No País dos Arquitectos is a podcast created by Sara Nunes, who is also responsible for the architectural film production company Building Pictures. The podcast aims to introduce the professionals, projects, and stories behind Portugal's leading contemporary architecture. With just over 10 million inhabitants, Portugal is a highly compelling country when it comes to this professional field, boasting an architectural output that far exceeds its demographic or territorial scale.

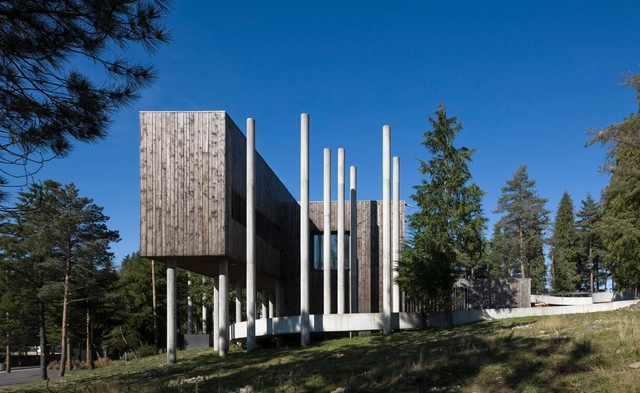
In this episode of the fourth season, Sara talks with architects Filipa Guerreiro and Tiago Correia about the Environmental Education and Interpretation Center of the Corno de Bico Protected Landscape. Listen to the conversation and read part of the interview below.

"We don't want to apply our layer and erase the layer of history": Interview with Filipa Guerreiro and Tiago Correia - Image 1 of 4"We don't want to apply our layer and erase the layer of history": Interview with Filipa Guerreiro and Tiago Correia - Image 2 of 4"We don't want to apply our layer and erase the layer of history": Interview with Filipa Guerreiro and Tiago Correia - Image 3 of 4"We don't want to apply our layer and erase the layer of history": Interview with Filipa Guerreiro and Tiago Correia - Image 4 of 4We don't want to apply our layer and erase the layer of history: Interview with Filipa Guerreiro and Tiago Correia - More Images+ 7

Subscriber Access

Topography, Legislation and Landscape: What to Consider When Building a House

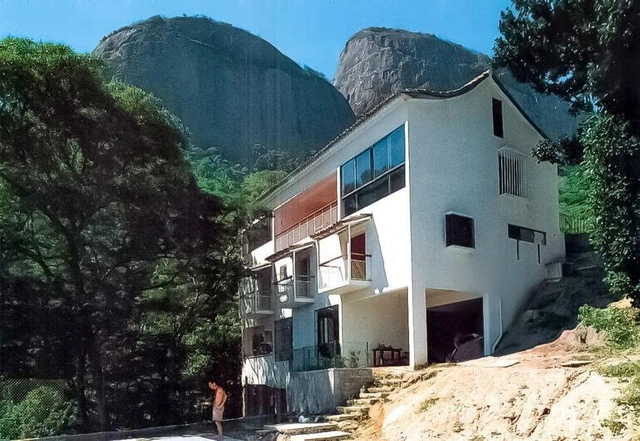
One of the first decisions to be made when designing a house is where to place it on the site. Whether it's a large or small plot, house placement impacts the architecture of the building itself and its relation with the neighborhood. Therefore, it must be carefully thought out and designed.

Topography, Legislation and Landscape: What to Consider When Building a House - Image 1 of 4Topography, Legislation and Landscape: What to Consider When Building a House - Image 2 of 4Topography, Legislation and Landscape: What to Consider When Building a House - Image 3 of 4Topography, Legislation and Landscape: What to Consider When Building a House - Image 4 of 4Topography, Legislation and Landscape: What to Consider When Building a House - More Images+ 10

Subscriber Access

“I Believe that Architecture is Never Finished”: In Conversation with FAR, Creator of the First Generative Project for the Metaverse

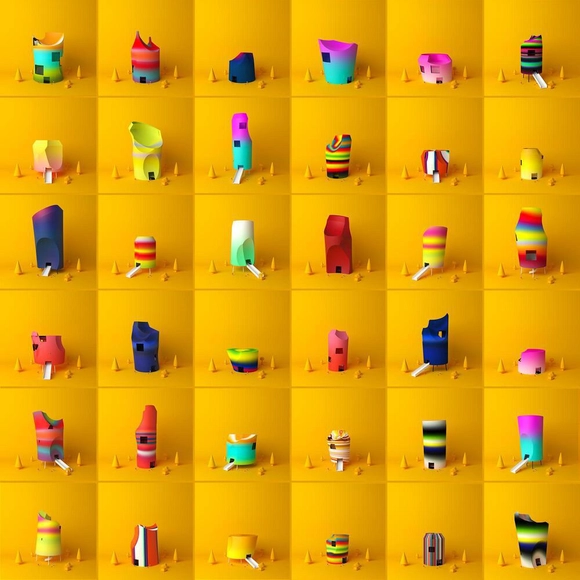
The promise of the metaverse, this new type of three-dimensional and immersive digital space, is proving to become more and more appealing to architects eager to explore the new realm of virtual creations. As it currently stands, the metaverse does not have a singular definition but is composed of many narratives and explorations. This unknown land is however fruitful ground for architects, who have to opportunity to shape not only the new environment but also the experiences of future users. The SOLIDS project represents one response to these conditions. Developed by FAR, an architect and engineer working with digital environments, SOLIDS uses a generative process to design unique, metaverse-compatible buildings.

“I Believe that Architecture is Never Finished”: In Conversation with FAR, Creator of the First Generative Project for the Metaverse - Image 1 of 4“I Believe that Architecture is Never Finished”: In Conversation with FAR, Creator of the First Generative Project for the Metaverse - Image 2 of 4“I Believe that Architecture is Never Finished”: In Conversation with FAR, Creator of the First Generative Project for the Metaverse - Image 3 of 4“I Believe that Architecture is Never Finished”: In Conversation with FAR, Creator of the First Generative Project for the Metaverse - Image 4 of 4“I Believe that Architecture is Never Finished”: In Conversation with FAR, Creator of the First Generative Project for the Metaverse - More Images+ 3

Subscriber Access

Tiktok’s Influence in Countrysides and Cities

TikTok is a social network for sharing short videos that offers extensive features to edit them. It is possible to include filters, subtitles, soundtrack, gifs, make cuts and use creativity at will. As with Instagram and Twitter, you can follow other people's profiles and interact, liking their posts, making comments and even sharing via WhatsApp.

Subscriber Access

VI: On sustainable building and the choice of local materials

Every year, Earth Overshoot Day demonstrates that the availability of natural resources has a limit. In the words of the WWF, this day marks when “humanity’s demand for ecological resources and services in a given year exceeds what Earth can regenerate in that same year.” As this day arrives earlier each year, implementing renewable strategies becomes vital for sustainable development. To minimize environmental impact, the concept of ‘sustainable building’ has emerged as a guide to promote sustainability throughout all stages of construction. Alongside the integration of technologies that foster passive strategies, selecting materials based on local availability and conditions is essential to reducing a building's environmental impact, both in its construction and its future use.

Jachen Schleich, architect and coordinator of the CEELA Project in Mexico, discusses their vision of architecture and the importance of sustainability in design decisions. For their architectural firm, ‘Locus’—whose name means place in Latin—architecture must establish a new aesthetic understanding through site-responsive design. The 'VI' Project exemplifies this design methodology, where form is proposed as the result of three dimensions: behavior, belonging, and function.

Call for Entries Opens for the European Award for Architectural Heritage Intervention AHI

The call for entries for the European Award for Architectural Heritage Intervention (AHI), aimed at professionals and associations linked to architectural heritage, is open until March 17, 2023. Its primary objective is to recognize high-quality interventions in built heritage across all its dimensions. In doing so, the award aims to contribute to their dissemination and establish itself as a catalyst and observatory for the new challenges that contemporary architectural globalization poses to the conservation and intervention of built heritage.

Best Houses of 2022

As 2022 winds down, ArchDaily brings together the highlights of architecture in a series of retrospectives. As part of this effort, the Projects Team turns to one of the most popular categories among readers—residential architecture—with the objective of gathering the houses that represent the best of a vast world of architectural production according to our worldwide audience.

Best Houses of 2022 - Image 1 of 4Best Houses of 2022 - Image 2 of 4Best Houses of 2022 - Image 3 of 4Best Houses of 2022 - Image 4 of 4Best Houses of 2022 - More Images+ 46

Aedas and GDAD Unveil Design for New Twin Towers and Mixed-Use Complex in Guangzhou, China

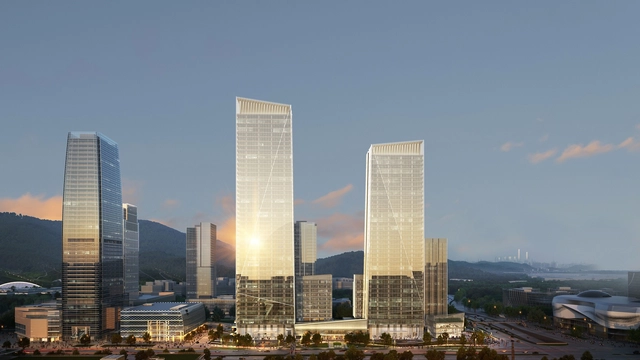
Aedas Global, in collaboration with GDAD, revealed the design of a 230 meters tall mixed-use complex comprising of two twin towers and a plaza. The development, located at the base of the Baiyun Mountain range in Guangzhou, China, contains industrial, commercial, and publicly available areas while also including large urban green spaces and panoramic views of the mountains. The massing of the project is inspired and informed by the local topography, with sight-seeing corridors opening up toward the surrounding scenery.

Aedas and GDAD Unveil Design for New Twin Towers and Mixed-Use Complex in Guangzhou, China - Imagem 1 de 4Aedas and GDAD Unveil Design for New Twin Towers and Mixed-Use Complex in Guangzhou, China - Imagem 2 de 4Aedas and GDAD Unveil Design for New Twin Towers and Mixed-Use Complex in Guangzhou, China - Imagem 3 de 4Aedas and GDAD Unveil Design for New Twin Towers and Mixed-Use Complex in Guangzhou, China - Imagem 4 de 4Aedas and GDAD Unveil Design for New Twin Towers and Mixed-Use Complex in Guangzhou, China - More Images+ 11

URB Unveils Plan for World’s Largest Agritourism Destination in Dubai, UAE

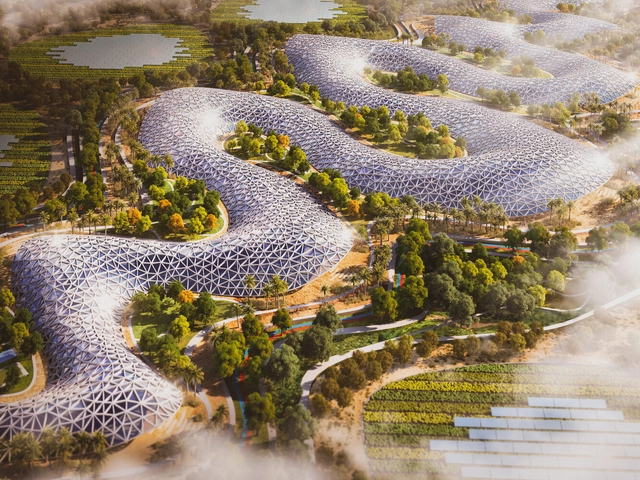
URB to develop the world's largest agritourism destination in Dubai, providing food security and to foster sustainability of the local communities, heritage, and cultural landscapes. In line with the city's ambition of making its rural areas restorative land facilities, "Agri Hub" targets to create 10,000 new jobs across various sectors, including a new agricultural research institute and a public farm for educational and retail purposes.

Subscriber Access

Can Architecture Be Immaterial?

The new technologies of the digital world caused changes in architecture and urbanism. New materials, new construction techniques, and new ways of manufacturing and building have changed how we design and think about construction. Besides, these technologies reveal possibilities of interaction between society and architecture, transforming the understanding of architecture and its purpose.
Can Architecture Be Immaterial? - Imagem 1 de 4Can Architecture Be Immaterial? - Imagem 2 de 4Can Architecture Be Immaterial? - Imagem 3 de 4Can Architecture Be Immaterial? - Imagem 4 de 4Can Architecture Be Immaterial? - More Images

Rebuilding and Destigmatizing Rome’s Quarticciolo Neighborhood

This article was originally published on Common Edge.

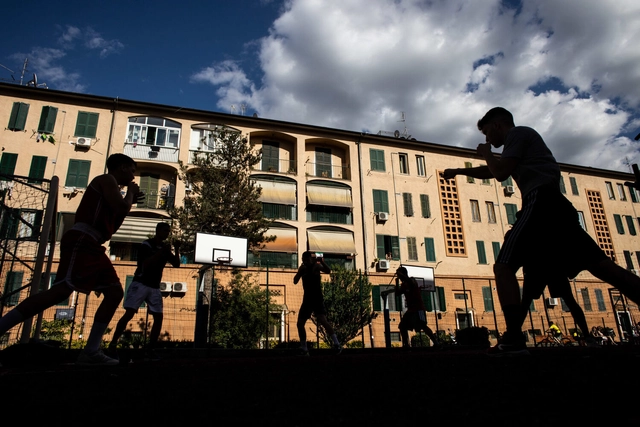
On first impression, Quarticciolo is a handsome district in Rome. A human-scaled public housing complex comprising red and yellow midrise buildings arranged around internal courtyards and gardens. Designed by architect Roberto Nicolini during the Fascist regime, this village feel isn’t found in the massive postwar residential schemes elsewhere in the capital. Like other rationalist architects, Nicolini was inspired by the ancient city. Basing the layout on a classical orthogonal grid pattern, he allowed just one tall structure, the Casa del Fascio (the Fascist party headquarters), a fortress tower that looms over the main square. Most of the buildings were constructed between 1938 and 1943 to house a working-class population that was forcibly moved from Rome’s historic center to the outskirts to make way for Mussolini’s grand public works.

Pritzker Prize Laureate Arata Isozaki Passes Away at the Age of 91

2019 Pritzker Prize laureate Arata Isozaki passed away this Thursday, December 29, at the age of 91, as reported by the Spanish newspaper La Vanguardia.

The 2022 Most Liked Photos on @archdaily's Instagram

We have reached the end of 2022 and it is time to review the most important milestones of the year on ArchDaily. This time, we searched for the photos that were the most liked on ArchDaily's Instagram.

Vaillo + Irigaray Architects design the new building for the Donostia International Physics Foundation in San Sebastián, Spain

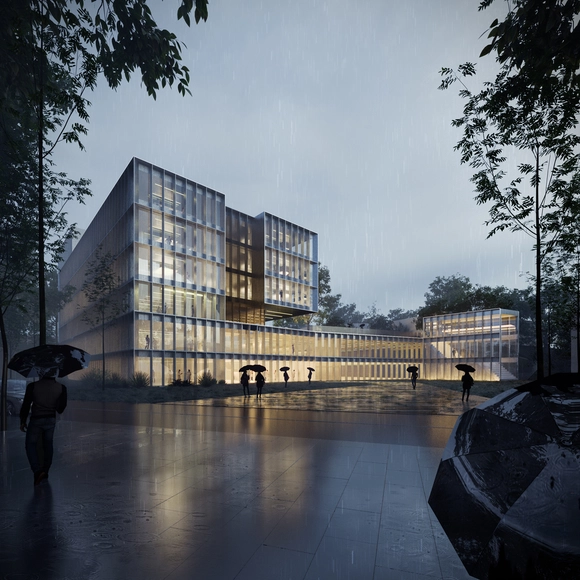
The architecture firm Vaillo + Irigaray Architects has won the competition to design the new building for the Donostia International Physics Center Foundation in San Sebastián, Spain. The proposal aims to expand existing activities by creating an emblematic, iconic, and recognizable building to enhance the DIPC's image as a leading research center at the forefront of physics.

Foster + Partners’ Bilbao Fine Arts Museum Extension Breaks Ground

The Bilbao Fine Arts Museum remodeling and expansion project was attributed to Foster + Partners following an international competition in 2019. Now the construction phase was initiated with a breaking ground ceremony on November 17th. The project includes the restoration of the existing 20th-century building and the expansion of the currently available spaces with a new public atrium and a contemporary art gallery organized in a floating pavilion. The design also highlights the relationship between the city and the museum by creating a new pedestrian path that runs from north to south. The path connects the original 1945 building, the 1970s extension, and a new visitor center while making the site more permeable at the street level.

Foster + Partners’ Bilbao Fine Arts Museum Extension Breaks Ground - Image 1 of 4Foster + Partners’ Bilbao Fine Arts Museum Extension Breaks Ground - Image 2 of 4Foster + Partners’ Bilbao Fine Arts Museum Extension Breaks Ground - Image 3 of 4Foster + Partners’ Bilbao Fine Arts Museum Extension Breaks Ground - Image 4 of 4Foster + Partners’ Bilbao Fine Arts Museum Extension Breaks Ground - More Images

New Generations Presents 7 Proposals on “Ecologies for Other Architectures” in Madrid, Spain

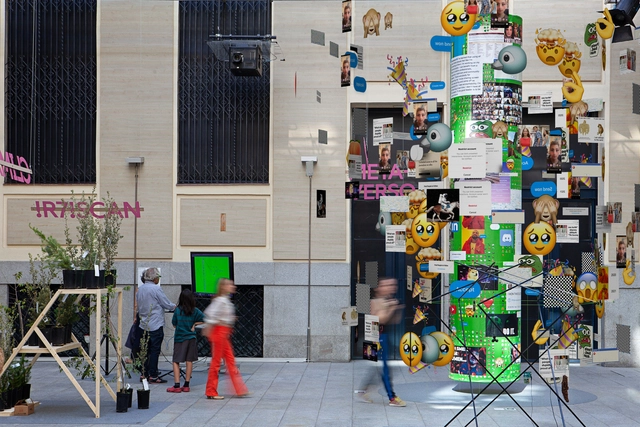
Looking to reformulate the relationship between humans, territories, and globalization, “Ecologies for Other Architectures” gathered for two days in Madrid emerging international architects to propose narratives on urban environments and their undergoing changes. Curated by Itinerant Office within the network of New Generations, the event featured 7 scenarios, 7 models, 7 narratives on nature, technology, bodies, material transformation, soil, participation, and (no) humans. The event employed recycled material and a fast-mounting strategy to guarantee zero impact.

New Generations Presents 7 Proposals on “Ecologies for Other Architectures” in Madrid, Spain - 1 的图像 4New Generations Presents 7 Proposals on “Ecologies for Other Architectures” in Madrid, Spain - 2 的图像 4New Generations Presents 7 Proposals on “Ecologies for Other Architectures” in Madrid, Spain - 3 的图像 4New Generations Presents 7 Proposals on “Ecologies for Other Architectures” in Madrid, Spain - 4 的图像 4New Generations Presents 7 Proposals on “Ecologies for Other Architectures” in Madrid, Spain - More Images+ 2

Gabriela de Matos and Paulo Tavares Will Be the Curators of the Brazil Pavilion at the Venice Architecture Biennale 2023

The São Paulo Biennial Foundation announces the curatorship of the Brazilian Pavilion at the 18th International Architecture Exhibition - La Biennale di Venezia. Gabriela de Matos and Paulo Tavares, both architects and researchers with a cross-cutting approach that embraces race, gender, pedagogy, and visual cultures, are organizing the exhibition, which opens May 20, 2023.

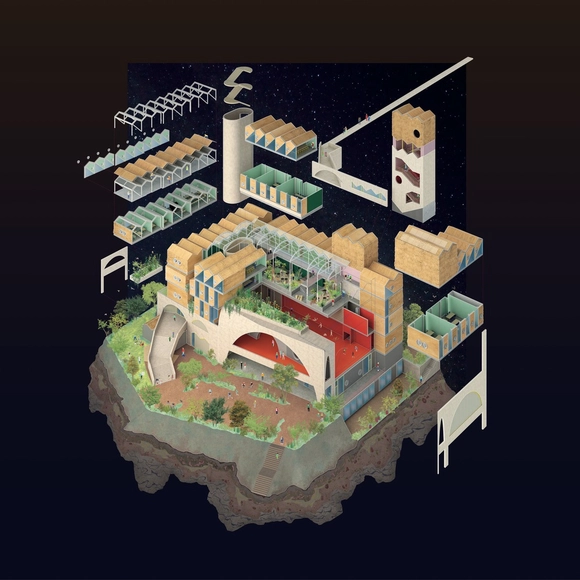
The Best Architectural Drawings of 2022

Every year, ArchDaily honors the best architectural drawings of the year in an annual tradition that has now been going on for eight years. The 2022 edition is particularly special, as it showcases a wide range of techniques and representations in the field of architecture. From traditional painting to digital collages and axonometric drawings, this year's selection truly has something for everyone.

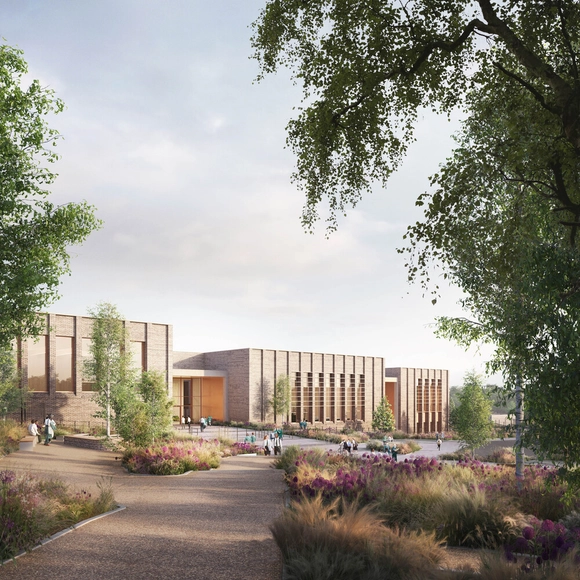
Atkins Reveals New Secondary School with Net Zero Operational Carbon Emissions in West Sussex, UK

Designed by Atkins, a new zero-carbon secondary school in West Sussex has received planning permission from the West Sussex County Council. The school will be created at Homes England’s new Brookleigh development near Burgess Hill and will offer educational facilities to 900 local children. The building is designed to generate its own renewable energy on-site, eliminating the need for any fossil fuels. It also aims to achieve Passivhaus certification, the highest standard od energy efficiency a building can reach.

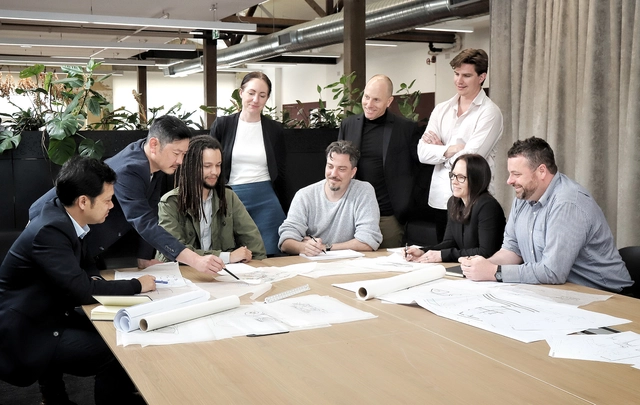
Buchan Lead Australian Pavilion Design at Expo 2025 Osaka, Japan

Architecture design firm Buchan was selected to lead the design for the Australian Pavilion at Expo 2025 in Osaka, Japan. Under the theme "Chasing the Sun," the installation will encapsulate Australia's connection to the land and the Cosmos, displaying its rich culture and diverse arts scene. From 13 April 2025 to 13 October 2025, more than 150 countries will participate in a single location, anticipating 28 million visitors from across the globe.

Subscriber Access

Campos Polanco: A New Tourism Concept With Different Typologies Of Residences In Mexico City

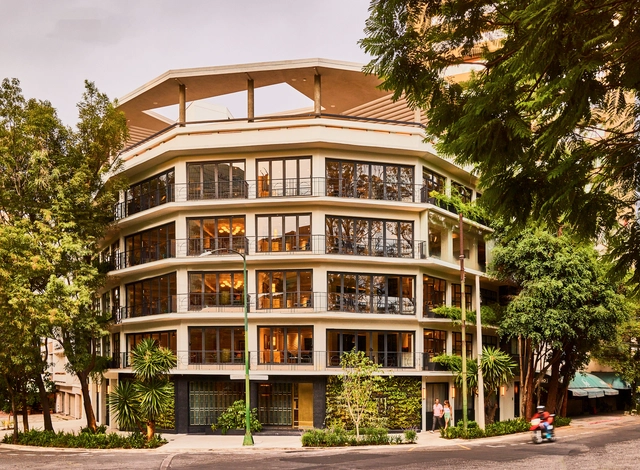
As part of a new concept that offers a proposal of tourism and rest, in an art deco building, Campos Polanco opened its doors in September of this year. Located in front of the Garden of the Republic of Lebanon on one side of the Chapultepec Forest in Mexico City, the project puts in place 12 suites created for executives and digital nomads looking to get away from chain hotels to immerse themselves in the local culture in one of the most exclusive areas of the city.

Subscriber Access

"Half of the problems in the lives of Brazilians are urban or architectural": Interview with Gregorio Duvivier

Whether as an actor or a writer, Gregorio Duvivier makes us laugh – and think – even when commenting on today's bleakest issues. This is, according to him, a way to build connections and strengthen friendships.

A guest on the Betoneira Podcast, he also discusses Carnival, public spaces, and the Rio-São Paulo rivalry, a recurring theme in his work.

Subscriber Access

OSB Panels in Interiors: From a Humble Material to a Design Feature

From its outer skin to its structural framing system, a building is made out of many layers. Just like a human body, many of those layers – which tend to be the most crucial, functional components – remain unseen by the public, covered with aesthetic features. Among all the hidden elements, all buildings include sheathing, the outer casing that construction crews place to serve several key purposes: protect the floor, walls, roofs and ceilings, fortify the structure against internal and external forces, and cover the entire framework, giving the building a solid shape.

Wood is the most common material for sheathing, with Oriented strand board (OSB) panels usually being the top choice. Why? Made by compressing and gluing cross-oriented strands of wood together with heat-cured adhesives, OSB boards are lightweight, flexible, strong, versatile and fully recyclable. They also stand out by resisting deflection, warping and distortion, apart from offering some thermal and acoustic insulation. However, besides their good performance and mechanical properties, OSB is especially known for being cheaper than other alternatives, drastically saving both costs and time. In fact, this structural panel can be $3 to $5 less expensive than plywood, which explains why it is often considered its low-cost substitute.

You've started following your first account!

Did you know?

You'll now receive updates based on what you follow! Personalize your stream and start following your favorite authors, offices and users.