1. ArchDaily
  2. News

News

Solano Benítez on the City of the Future in Mendoza: "To build with the least amount of matter and energy"

Subscriber Access | 

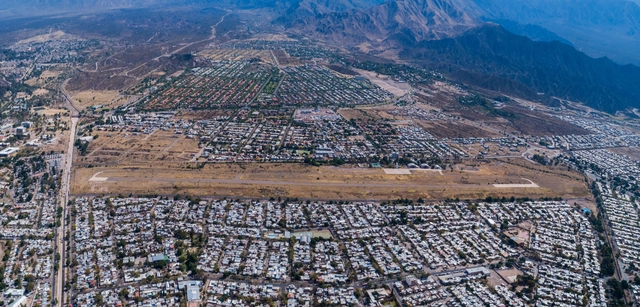
As perimeter walls are dismantled, a new layout is taking shape on the runway of Mendoza's former airfield. This adaptive reuse initiative, driven by the Inter-American Development Bank (IDB) and the municipal government, seeks to repurpose the vacant 72-hectare site to explore and develop a more open, inclusive, and carbon-neutral city. The master plan focuses on strategies addressing environmental and climate sustainability, efficient energy, water, and sanitation management, housing, mobility, and accessible public spaces, alongside social inclusion and local development. The plan envisions the integration of infrastructure, parks, green spaces, commercial and dining uses, a technology and innovation hub, and the development of new single-family and collective housing models: "the housing of the future."  

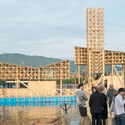
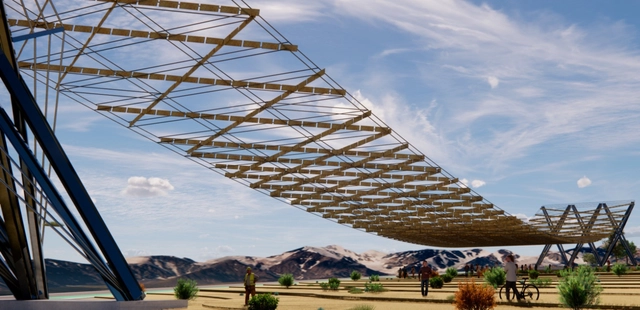
The official presentation of the project to Mendoza government authorities, IDB representatives, students, and other guests took place on the site of the former airfield. For this occasion, renowned Paraguayan architect Solano Benítez was invited to design and construct an entrance pergola for the "city of the future." The structure aligns with the urban project's circular economy framework, blending craftsmanship and prefabrication to "transition from traditional construction dependent on high-embodied-energy systems toward reusing materials with lower energy expenditure," according to IDB architects and urban planners Felipe Vera and Matías Lince. Grounded in exploring the tectonic potential of brick—the quintessential material of Paraguayan construction—Benítez's work focuses on delivering efficient, local architectural solutions that prioritize the intelligent use of materials. 
City of the Future: The Project to Transform the Former Mendoza Airpark

Subscriber Access | 

“The world is full of obsolete, abandoned airports. Vast, vacant, centrally located sites in need of adaptive reuse. Several cities have successfully taken this on—San Francisco, Berlin, Caracas. The big question is: what will Mendoza do with its own prime opportunity?”. These words by architect and urbanist Felipe Vera introduce one of the most significant urban transformations in the City of Mendoza's recent history. On March 22, the former airfield officially hosted the presentation of a new adaptive reuse project. Led by the IDB and the local government, the initiative aims to reclaim the vacant 72-hectare site to explore and develop three core visions: a more open, inclusive, and carbon-neutral city.

Architecture as Activism: Yasmeen Lari’s Eco-Feminist Work

Subscriber Access | 

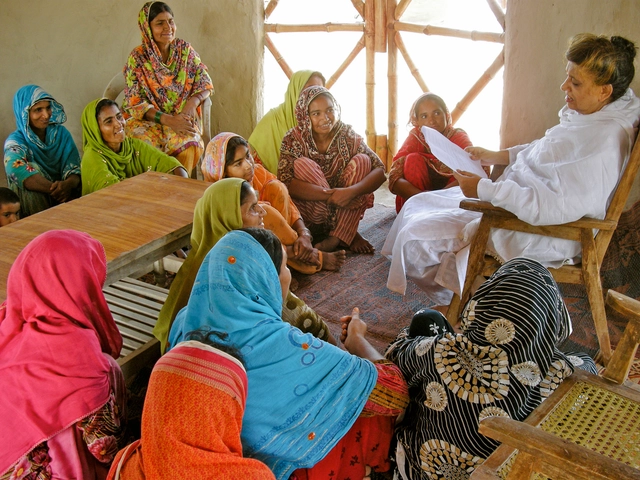
Yasmeen Lari’s Pakistani Chulah - an outdoor stove used by women in South Asia- is a powerful intervention that highlights the architect's commitment to feminist and environmental activism. The project synchronically tackles issues of deforestation, pollution, and health hazards faced by women in rural areas. Her design is systemic, locally specific, and conscious of the needs of society’s most vulnerable - women and nature. Her vast body of humanitarian work elaborated on in Yasmeen Lari: Architecture for the Future, opens up a dialogue for viewing architecture through an eco-feminist lens.

Architecture as Activism: Yasmeen Lari’s Eco-Feminist Work - Image 1 of 4Architecture as Activism: Yasmeen Lari’s Eco-Feminist Work - Image 4 of 4Architecture as Activism: Yasmeen Lari’s Eco-Feminist Work - Image 3 of 4Architecture as Activism: Yasmeen Lari’s Eco-Feminist Work - Image 2 of 4Architecture as Activism: Yasmeen Lari’s Eco-Feminist Work - More Images+ 1

The Türkiye Pavilion Explores "Ghost Stories: The Carrier Bag Theory of Architecture" at the 2023 Venice Architecture Biennale

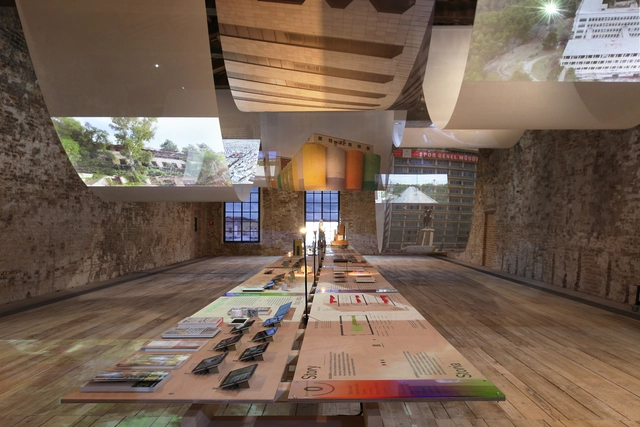
Sevince Bayrak and Oral Göktaş, founders of the Istanbul-based studio SO? Architecture and Ideas, were selected as curators for the Pavilion of Türkiye in the 18th International Architecture Exhibition, La Biennale di Venezia 2023, with an exhibition project titled Ghost Stories: Carrier Bag Theory of Architecture. The installation questions the accepted perceptions of unused buildings in order to discover more hopeful proposals for the future. The exhibition will be open from May 20th until November 26th, 2023, under the coordination of the Istanbul Foundation for Culture and Arts (İKSV). The project team consists of Aysima Akın, Kevser Reyyan Doğan, Merve Akdoğan and the research team includes Taylan Tosun, Doğu Tonkur, Hatice Bahar Çoklar Berke Şevketoğlu, Duygu Sayğı.

The Türkiye Pavilion Explores "Ghost Stories: The Carrier Bag Theory of Architecture" at the 2023 Venice Architecture Biennale - Image 1 of 4The Türkiye Pavilion Explores "Ghost Stories: The Carrier Bag Theory of Architecture" at the 2023 Venice Architecture Biennale - Image 2 of 4The Türkiye Pavilion Explores "Ghost Stories: The Carrier Bag Theory of Architecture" at the 2023 Venice Architecture Biennale - Image 3 of 4The Türkiye Pavilion Explores "Ghost Stories: The Carrier Bag Theory of Architecture" at the 2023 Venice Architecture Biennale - Image 4 of 4The Türkiye Pavilion Explores Ghost Stories: The Carrier Bag Theory of Architecture at the 2023 Venice Architecture Biennale - More Images+ 11

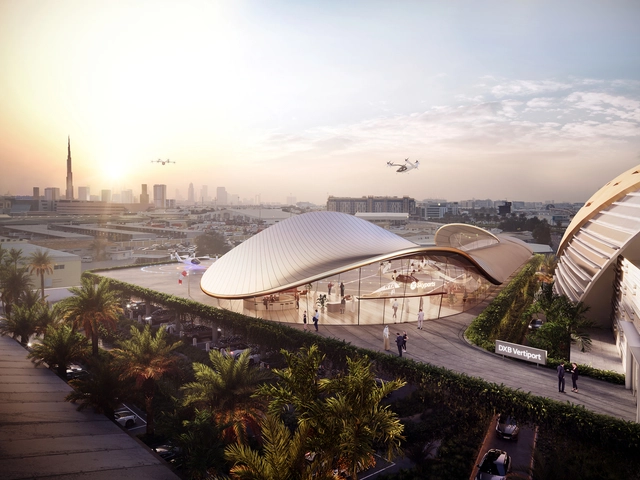
Foster + Partners Designs Vertiport Terminal in Dubai

Foster + Partners has developed a provisional concept design for a Vertiport terminal, located next to Dubai International Airport, in collaboration with Skysports Infrastructure, the leading designer and operator of Vertiport technology for advanced air mobility.

Skyports Infrastructure and Dubai's Highways and Transport Authority are now considering four initial locations, with the DXB vertiport being one of them (RTA). The locations are envisioned as part of an electric vertical take-off and landing (eVTOL) infrastructure network that will link Dubai's most populated and well-known places and offer high-speed, zero-emission transportation. The RTA's Dubai Metro network and Dubai International Airport are just two existing transportation hubs with which the vertiport network will interact. By 2026, the RTA and Skyports Infrastructure intend to have a network of vertiports ready for use for air taxi services.

10 Works of Architecture to Pay Tribute to Rafael Viñoly

Subscriber Access | 

Addressing diverse scales, users, and themes, Rafael Viñoly has been involved in numerous architectural projects ranging from museums and educational facilities to airports and skyscrapers. Beyond the economic, geographic, technological, social, or cultural variables he has faced, the wide range of works he has left us as a legacy is the fruit of a trajectory that we propose to go through from his beginnings in the profession to his most controversial and most recent projects.

Vertical Stacking in Norway and a Suburban Residence in Greece: 8 Collective Housing Schemes Submitted by the ArchDaily Community

Subscriber Access | 

Over the past years, collective living has become a solution many city dwellers turn to. It is usually a stand-alone structure or a group of buildings that include both individual, private dwellings and common areas. Their main use is residential and they are often located in the center of the city, giving residents full access to a wide range of services. In today’s economy, many people prefer living in collective housing schemes where maintenance of the common areas is taken care of, while also having their individual spaces. 

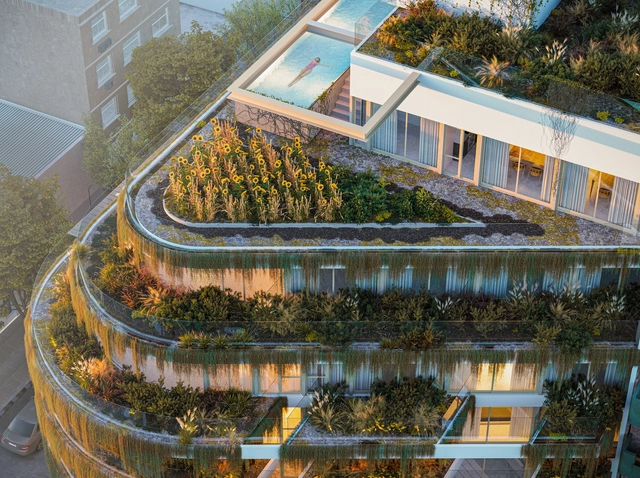
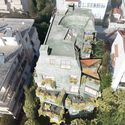
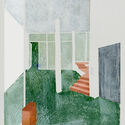
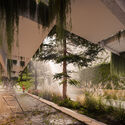
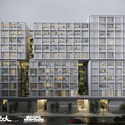
This week’s curated selection of Best Unbuilt Architecture highlights visionary collective housing schemes submitted by the ArchDaily community. From a housing complex in Zurich that explores the boundaries of privacy, a pre-sale property development situated in the “Garden City of Buenos Aires,” and a suburban residence in Athens, this round-up of unbuilt projects highlights how architects are moving forward from conventional residential architecture, pushing the boundary of community, collaboration, and participation.

Vertical Stacking in Norway and a Suburban Residence in Greece: 8 Collective Housing Schemes Submitted by the ArchDaily Community - Image 43 of 4Vertical Stacking in Norway and a Suburban Residence in Greece: 8 Collective Housing Schemes Submitted by the ArchDaily Community - Image 44 of 4Vertical Stacking in Norway and a Suburban Residence in Greece: 8 Collective Housing Schemes Submitted by the ArchDaily Community - Image 41 of 4Vertical Stacking in Norway and a Suburban Residence in Greece: 8 Collective Housing Schemes Submitted by the ArchDaily Community - Image 22 of 4Vertical Stacking in Norway and a Suburban Residence in Greece: 8 Collective Housing Schemes Submitted by the ArchDaily Community - More Images+ 40

A Tailored Lighting System for Dynamic Interiors

 | Sponsored Content

We are living in an era of active interiors where shifting perimeters, flexible set ups and agile activities are truly testing the limits of design; workspaces are hybrid, retail installations are ever-evolving and cultural spaces are multi-dimensional. Amidst changing scenarios, lighting is key to shaping interior spaces with just the right amount of mood, drama or practical spotlighting. To meet the demands of these cutting-edge interiors, lighting today must provide a solid framework that can embrace both changing dynamics and high quality consistency ​​– offering flexibility, precision control and a timeless aesthetic.

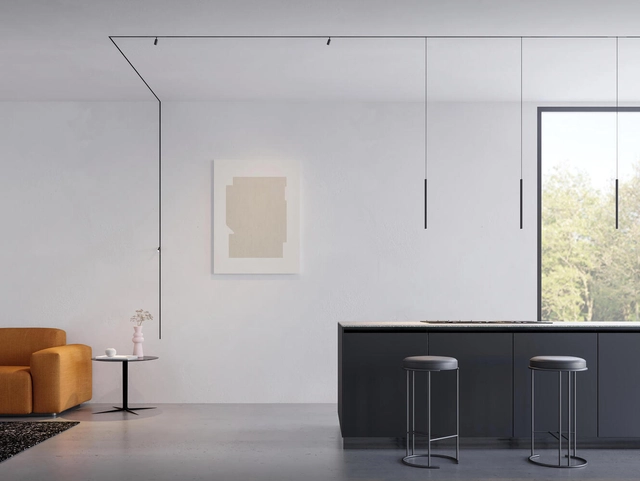
Rising to the challenge is Reggiani's new lighting system ‘Outline’, designed for adaptability with minimalism, modularity and customisation. The system features an ultra-slim track available in linear and curved segments, ready to be tailored into endless freeform or geometric configurations. To this base, a choice of projectors, pendants and linear LED lighting fixtures can be added, so designers can model the experience and intensity of light with absolute control across spaces – from showrooms and warehouses to hospitality and retail.

The trajectory of the 10 largest carbon emitters since the Paris Agreement

Subscriber Access | 

Much has happened since countries met in Paris in 2015 and established an agreement to combat climate change. To date, more than 196 countries have ratified or otherwise joined the Paris Climate Agreement, representing more than 96% of global greenhouse gas emissions. Alongside this, 57 countries—including the United States, Japan, Canada, Germany, and Mexico—have also developed long-term plans to decarbonize their economies.

The Architecture of Circular Courtyards in Mexico

Subscriber Access | 

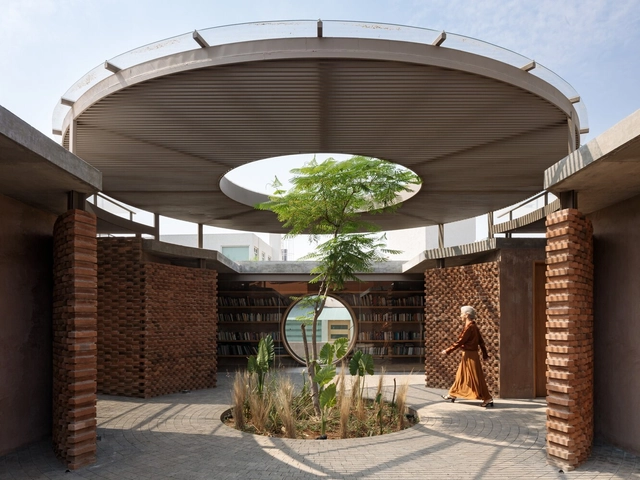
One of the most important factors when designing is the specific climate of the site. This can be a difficulty when dealing with extreme climates and it is necessary to use insulating materials that adapt to the changing conditions. However, when talking about Mexico and its particular climate this works in the architects' favor allowing them to create microclimates and spaces that blur the transition of what turns out to be indoors and outdoors.

From Open Plan to Remote Work: The Evolution of Architecture Practices Over Time

Subscriber Access | 

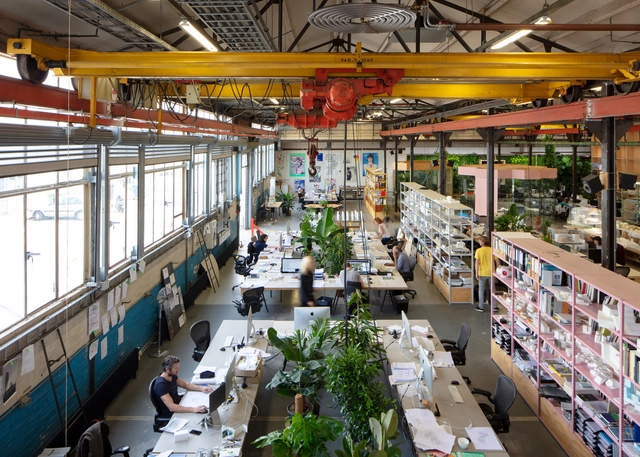
The first image that comes to mind when we think of an office is a place with a table and chair. But it was not always the case. In the Middle Ages, monasteries were the main places for study and knowledge, with private rooms designed to help monks concentrate when researching. However, records state that such spaces were uncomfortable since scholars remained standing most of the time.

From Open Plan to Remote Work: The Evolution of Architecture Practices Over Time - Image 4 of 4From Open Plan to Remote Work: The Evolution of Architecture Practices Over Time - Image 8 of 4From Open Plan to Remote Work: The Evolution of Architecture Practices Over Time - Image 5 of 4From Open Plan to Remote Work: The Evolution of Architecture Practices Over Time - Image 11 of 4From Open Plan to Remote Work: The Evolution of Architecture Practices Over Time - More Images+ 11

Do things need to catch fire for new ones to grow?

Subscriber Access | 

In 1906, a major earthquake struck San Francisco, California. The initial shock damaged buildings throughout the region. Yet the worst was still to come, as fires broke out in collapsed buildings, in some cases sparked by ruptured gas lines.

Over the next four days, a conflagration swept through more than half of the city, consuming over 4.7 square miles of the downtown area, destroying 28,188 buildings, killing more than 3,000 people according to the official count, and leaving between 227,000 and 300,000 people homeless (out of a total population of 410,000).

The Second Studio Podcast: Interview with Rick Joy

The Second Studio (formerly The Midnight Charette) is an explicit podcast about design, architecture, and the everyday. Hosted by Architects David Lee and Marina Bourderonnet, it features different creative professionals in unscripted conversations that allow for thoughtful takes and personal discussions.

A variety of subjects are covered with honesty and humor: some episodes are interviews, while others are tips for fellow designers, reviews of buildings and other projects, or casual explorations of everyday life and design. The Second Studio is also available on iTunes, Spotify, and YouTube.

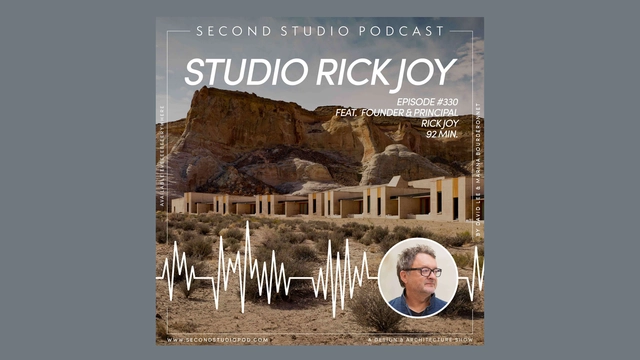
This week Architect Rick Joy, Founder and Principal of Studio Rick Joy joins David and Marina of FAME Architecture and Design to discuss his background; transitioning from his career as a percussionist to architecture; his philosophy and practice; the pros and cons of design-build; his process and thoughts on architectural style; and more.

The Second Studio Podcast: Interview with Rick Joy - Imagen 1 de 4The Second Studio Podcast: Interview with Rick Joy - Imagen 2 de 4The Second Studio Podcast: Interview with Rick Joy - Imagen 3 de 4The Second Studio Podcast: Interview with Rick Joy - Imagen 4 de 4The Second Studio Podcast: Interview with Rick Joy - More Images+ 6

City of Women: Planning Ignores Crucial Aspects for Equitable Cities

Subscriber Access | 

When monitoring the outcomes of a newly built plaza in Porto Alegre, one data point stood out: after playing children, the main users of the space were women caring for them. Set in a vulnerable area of the city, this situation highlights an activity often ignored by urban planning: caregiving.

The monitoring project in Loteamento Santa Terezinha aimed to assess the profile of the users, their perception of the space and its amenities (recently upgraded by several organizations), and the surrounding school routes. Conducted by WRI Brasil in partnership with the Volkswagen Group Foundation, the study showed that children represent 89% of the plaza's users, and that adult women frequent the plaza 4.5 times more than men—usually accompanying the children. 

Documentary on Álvaro Siza presents an intimate and personal look at the architect

Álvaro Siza, the first Portuguese Pritzker laureate, is undeniably a figure of major importance in the history of contemporary architecture, with projects that have shaped the urban landscape of numerous cities around the world. While his name and work are widely recognized, Siza remains a deeply private and introspective figure who prefers to keep his personal life out of the spotlight.

Directed by producer and director Augusto Custódio, the documentary Siza offers an intimate, personal look at the renowned Portuguese architect. The film covers his childhood, his relationship with his wife, his passion for sculpture, and his appreciation for classical music, exploring both his influences and his professional journey.

28 Houses With Utility Rooms and Other Specialized Spaces

Subscriber Access | 

The traditional architecture of the past can sometimes seem a long way from the modern, open-plan environments we enjoy today. But while some seemingly bygone upper-class room typologies like parlors, drawing rooms, and smoking rooms still exist by other names – dens, snugs, and man caves, to name a few – other architectural intricacies are more rarely replicated.

Back staircases, sculleries, and drying rooms, for example, were at one stage imperative for properties of a certain size and status to function. But just like a woolen jumper accidentally washed on the wrong setting, technology has reduced the size of laundry workspaces over the past century. Small homes like Under the Barao’s Sky Apartment in Sao Paolo, Brazil, for example, are now able to replace separate laundry rooms and pantries with all-in-one kitchen-diners that integrated small washing/drying appliances into an open kitchen layout, leaving more room for living.

28 Houses With Utility Rooms and Other Specialized Spaces - Image 1 of 428 Houses With Utility Rooms and Other Specialized Spaces - Image 2 of 428 Houses With Utility Rooms and Other Specialized Spaces - Image 3 of 428 Houses With Utility Rooms and Other Specialized Spaces - Image 4 of 428 Houses With Utility Rooms and Other Specialized Spaces - More Images+ 57

What is Subscription Economy in the Context of Architectural Production?

Subscriptions are quickly becoming an integral part of everyday life. For example, streaming platforms have completely replaced the need to own video cassettes, while ride-sharing services partially cover the need to own a private car. Subscriptions have been largely understood as digital services, but a new trend suggests that the same concept could be transferred to physical objects in the near future. Instead of owning a fridge, a washing machine, or even light bulbs, one could acquire a subscription to ensure the freshness of produce, clean clothes, and a well-lit home.

The concept is known as the “subscription-based economy,” a variant of the “circular economy” notion. It postulates that instead of owning some of the objects used every day, one could subscribe to a service to gain access to the same benefits, but without the need to own, maintain or dispose of the object in question. Consumers no longer buy products; they buy access to services. Sometimes, it would mean simply leasing the object instead of purchasing it, but the model goes one step further. It inscribes a shift of responsibility and mentality. Because consumers no longer own the objects, the responsibility to reuse and recycle falls to the producers, who are now in charge of the entire life cycle of the objects they create.

What is Subscription Economy in the Context of Architectural Production? - Image 1 of 4What is Subscription Economy in the Context of Architectural Production? - Image 2 of 4What is Subscription Economy in the Context of Architectural Production? - Image 3 of 4What is Subscription Economy in the Context of Architectural Production? - Image 4 of 4What is Subscription Economy in the Context of Architectural Production? - More Images+ 5

The Batalha Film Center in Porto: Interview with Alexandre Alves Costa and Sérgio Fernandez

Subscriber Access | 

No País dos Arquitectos is a podcast created by Sara Nunes, who is also responsible for the architectural film production company Building Pictures. It aims to introduce the professionals, projects, and stories behind leading contemporary Portuguese architecture. With just over 10 million inhabitants, Portugal is a fascinating country when it comes to this professional field, and its architectural output punches far above its weight relative to its population or territorial scale.

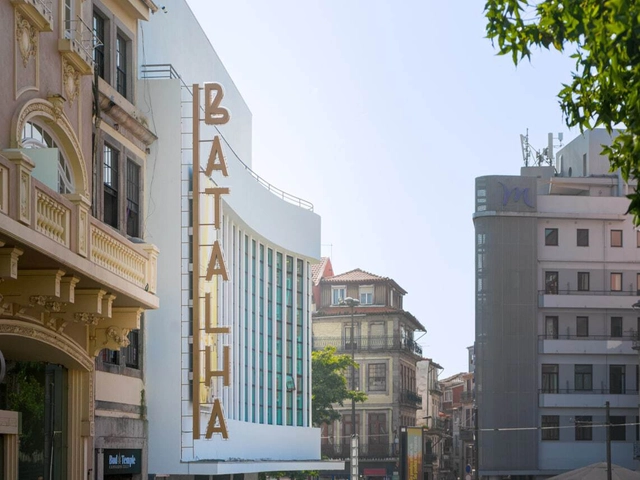
In this episode of the fifth season, Sara talks with Alexandre Alves Costa and Sérgio Fernandez about the Batalha Cinema Center. Listen to the conversation and read part of the interview below.

The Batalha Film Center in Porto: Interview with Alexandre Alves Costa and Sérgio Fernandez - 1 的图像 4The Batalha Film Center in Porto: Interview with Alexandre Alves Costa and Sérgio Fernandez - 2 的图像 4The Batalha Film Center in Porto: Interview with Alexandre Alves Costa and Sérgio Fernandez - 3 的图像 4The Batalha Film Center in Porto: Interview with Alexandre Alves Costa and Sérgio Fernandez - 4 的图像 4The Batalha Film Center in Porto: Interview with Alexandre Alves Costa and Sérgio Fernandez - More Images+ 13

Designed to Last: How to Create Buildings to Last for Centuries

Subscriber Access | 

Some buildings have stood the test of time. After centuries or even millennia, they remain structurally sound, revered as living testaments to history and human innovation. Some are still in use today, many lifetimes after their original designers passed away.

These buildings, whether by design or accident, were built to last—a concept that is increasingly relevant today. Building construction and operations account for a concerning share of carbon dioxide emissions. The embodied carbon resulting from building material production and construction makes up about 11% of all global carbon emissions. According to a new book on long-life buildings, designing structures to stand much longer—and to survive the various twists and turns that come with an extended lifespan—is a new imperative for architects.

International Facade Forum 2023: 15 Lectures from Mexico City Available Online

Marking its first hybrid (online and in-person) edition, the 3rd International Facade Forum 2023 will take place on April 26. Broadcasting from Mexico City, the event will feature 15 lectures by international speakers under the academic direction of Marshall Academia de Fachadas (Bill Marshall and Karina Tarrisse) and organized by the Sarzabal agency (Hernán Barbero Sarzabal and Maui Cittadini), alongside Daniela Ruiz de Chávez, who is managing the organization in Mexico.

How To Apply Biophilic Design In Contemporary Architecture? A Selection Of Works In The Philippines

Subscriber Access | 

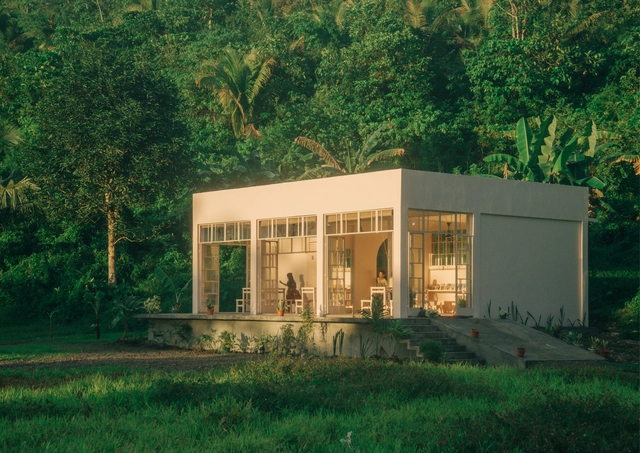
Since the first civilizations, nature has been a fundamental pillar to serve humanity as a natural habitat, offering shelter, food, and medicine. In modern times, industrial and technological revolutions have taken over the landscape, reshaping the way humans interact with nature. However, today and due to the events that we have experienced as a society, it is necessary to focus on creating cities and spaces that integrate nature into everyday life.

The Impact of Daylight on a School Renovation Project in Copenhagen

 | Sponsored Content

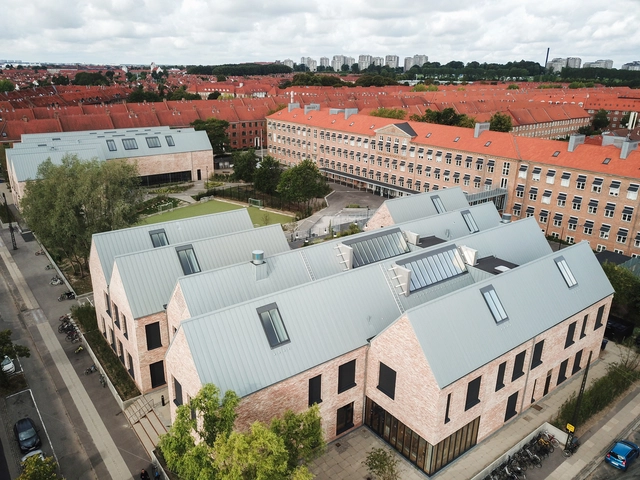
Architects have always considered the positive influence of natural light on the health and mood of a building's occupants, but measuring its actual benefits was a challenge for a long time. However, the past few decades have seen significant progress in this area, with research such as the comprehensive study conducted by the Heschong Mahone Group, which analyzed more than 21,000 student tests in three school districts in California, Washington, and Colorado. The results showed that students in classrooms with more natural light had a 20% faster learning progress in math tests and 26% on reading tests, compared to students in classrooms with less natural light. Many other studies reinforce that including natural light in spaces has immense long-term benefits for societies, especially during a child's valuable formative years, who spend about 90% of their time indoors and about 200 days a year in classrooms.

"Down to Earth": The Luxembourg Pavilion at the 2023 Venice Biennale Explores Lunar Laboratories and the New Space Race

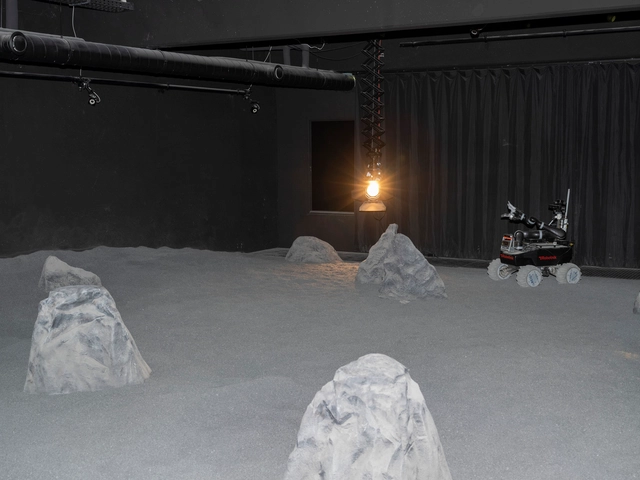
Francelle Cane and Marija Marić have been selected to curate the Luxembourg Pavilion was unanimously selected by the jury to create at the 18th International Architecture Exhibition - La Biennale di Venezia with an exhibition project titled "Down to Earth." The project explores the "wild imaginaries of extraction-driven growth," such as the development of human settlements on the Moon or the asteroid mining of rare minerals and metals. As the starting point for the exhibition, the team questions the impact of this new space race that promises endlessly available resources beyond the limits of Earth. The commissioner of the pavilion, the Ministry of Culture Luxembourg, has appointed Kultur|lx—Arts Council Luxembourg to produce the exhibition in cooperation with LUCA—Luxembourg Center for Architecture. The Pavilion will be open from May 20th until November 26th, 2023.

"Down to Earth": The Luxembourg Pavilion at the 2023 Venice Biennale Explores Lunar Laboratories and the New Space Race - Image 4 of 4"Down to Earth": The Luxembourg Pavilion at the 2023 Venice Biennale Explores Lunar Laboratories and the New Space Race - Image 3 of 4"Down to Earth": The Luxembourg Pavilion at the 2023 Venice Biennale Explores Lunar Laboratories and the New Space Race - Image 1 of 4"Down to Earth": The Luxembourg Pavilion at the 2023 Venice Biennale Explores Lunar Laboratories and the New Space Race - Image 2 of 4Down to Earth: The Luxembourg Pavilion at the 2023 Venice Biennale Explores Lunar Laboratories and the New Space Race - More Images

The 39th Annual Wood Design & Building Awards Program Announces Winners

The Canadian Wood Council has announced the winners of the 39th annual Wood Design & Building Awards program. The awards program honors and recognizes the remarkable contributions of architects worldwide who excel in wood design and construction. This year, the program attracted a record 181 nominations from 25 different countries, and 24 winning projects were chosen from the excellent pool of submissions.
The 39th Annual Wood Design & Building Awards Program Announces Winners  - Image 1 of 4The 39th Annual Wood Design & Building Awards Program Announces Winners  - Image 2 of 4The 39th Annual Wood Design & Building Awards Program Announces Winners  - Image 3 of 4The 39th Annual Wood Design & Building Awards Program Announces Winners  - Image 4 of 4The 39th Annual Wood Design & Building Awards Program Announces Winners  - More Images+ 24

You've started following your first account!

Did you know?

You'll now receive updates based on what you follow! Personalize your stream and start following your favorite authors, offices and users.