This guide covers a workflow that moves from project parameters to generated floor plans, 3D perspective views, exterior design exploration, and site context visualization, using AI tools in place of preliminary CAD and rendering work.
This guide covers a workflow that moves from project parameters to generated floor plans, 3D perspective views, exterior design exploration, and site context visualization, using AI tools in place of preliminary CAD and rendering work.

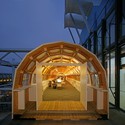
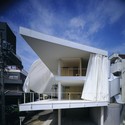
In this episode of KCRW's Design & Architecture (DnA) podcast, ArchDaily contributor Guy Horton speaks with Frances Anderson about the architect's ethical responsibility to protect construction workers' rights, following up on his popular article "Will We Stay Silent? The Human Cost of Qatar's World Cup." The episode also features a fascinating look into Shigeru Ban's career and Pritzker win as well as the Folk-Moma controversy. Listen here.
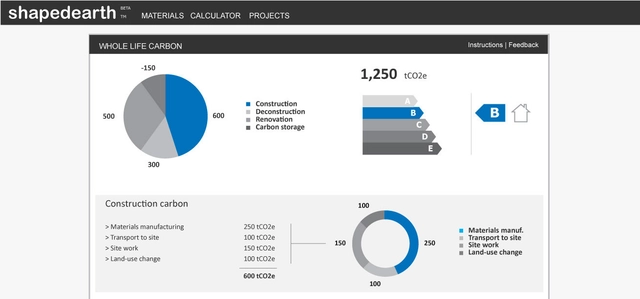
“Green” measures nothing. Which is greener: a building that saves water or a building that uses certified carpet? There is no obvious answer to this question - this is why trying to quantify “green” is biased and leads nowhere. Using carbon as a metric, on the other hand, makes sense. This is something you can accurately measure and therefore reduce. Going “low-carbon” not only contributes to fighting climate change but also totally redefines construction (choice of materials, energy sources, etc.).
This is why shapedearth.com, the first free online calculator for assessing the whole life embodied carbon of building projects, is such a useful tool.
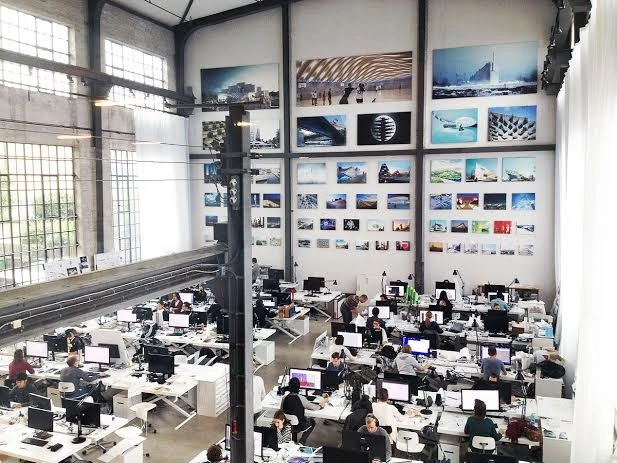
In 2009 we reached out to our readers across the globe and asked "What does your office look like?" From transparent tubes (like Selgas Cano's popular studio) to wide-open spaces (like BIG's offices in Copenhagen), we learned that the projects we publish every day are produced in all kinds of settings. But has anything changed over these few years?
UPDATE: The results from the Elite 8 have been announced, and the time to vote for the Final Four has arrived! Do you think "Less Is More" should take the crown? Voting's open until Friday afternoon (EST).
In honor of the NCAA “March Madness” basketball tournament, Dallas-based architecture firm Good Fulton & Farrell has created an “Arch. Madness” tournament to crown the Best of Architecture. "The tournament pits 64 of the greatest in architecture stereotypes, culture, tools, and ideas against each other. From things architects like, to misconceptions people have about architects (or undeniable truths), this will be a fun way to determine what is the best thing (or most ridiculous thing) about the architects we work with every day." The winner will be crowned on April 8th.CLICK HERE to vote for your "Arch Madness" champion now!
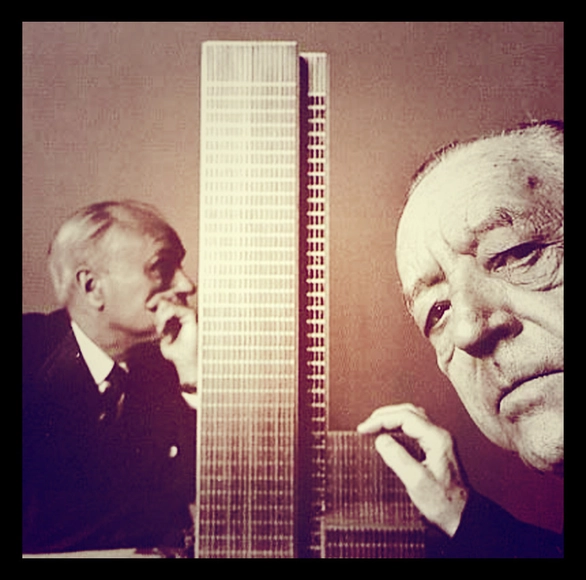
In response to the recent popularity of "selfies" in social media, The Society of Architecture Photography (SAP) has racked their archives to release a few rare images of what the society is calling "architecture selfies" - images taken by architects in front of their works. SAP's Director, Chantelle Archambault, told us: "We weren't sure if we would find any at all, but we were pleasantly surprised to find seven - even one of Le Corbusier at Chandigarh in 1961. I suppose it's only natural - architects consider travel an integral part of their creative process, and a pilgrimage to a built work is one of the most rewarding experiences an architect can claim."
See all the newly released "architecture selfies" - including photographs of Mies van der Rohe, Louis Kahn, and more - after the break...

Federico Babina, the illustrator behind the extremely popular ARCHIST and ARCHICINE, has just released his latest project: ARCHIPORTRAIT, "an artistic representation of 33 architects, in which the faces and the expressions are made of their architecture." As Babina says, "The intent is to display the likeness, personality, and even the mood of the protagonist through his aesthetic."
See all the portraits - from Corbu to Foster to Gehry and more - after the break.

Explore the architectural development of Pritzker Laureate Shigeru Ban - from his early, more minimalist residential work in the 90s to his experimental, undulating structures (2010's Pompidou Metz, Nine Bridges Golf Club) to his latest masterpiece in timber construction, Tamedia New Office Building (2013).
Are you subscribed to the best newsletter in architecture? By writing in your email below, you’ll receive an even more curated selection of projects, news, and articles every morning – because while you may love everything ArchDaily, sometimes, less really is more.
In case you missed it, we’re re-publishing this popular post for your material pleasure. Enjoy!
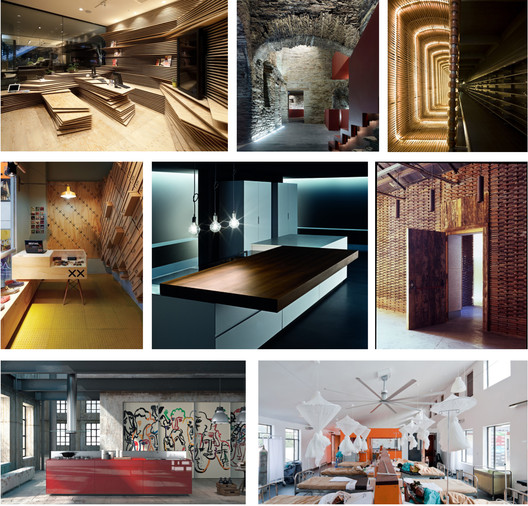
Continuing with our materials-themed posts celebrating the launch of AD Materials (our US product catalog), we decided to round-up eight materials/products (from a light fixture made from woven irrigation hoses - really - to a wall made from shoeboxes) that make their interiors truly ingenious. Enjoy!
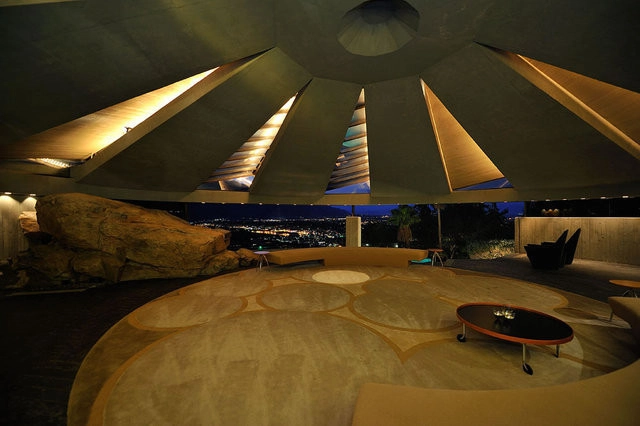
This article, by Jody Brown, originally appeared on Coffee with an Architect as "Evil Lairs."
New plan.
From now on I will ONLY design evil lairs. Because all the best architecture is designed for the evil.
My work will have moats, and concrete, and glass and steel. I will design 16-story one-bedroom homes, with helipads, and lots of electronics. There will be a retractable roof, maybe lasers.
I will completely ignore the building code, because you know “evil”. Building codes are for the common people. Not for the evil.

ArchDaily is in need of a select group of architecture-obsessed, writing-loving interns to join our team for 2014 (April – August)! If you want to spend your days researching/writing about the best architecture around the globe – and find out what it takes to work for the world’s most visited architecture website – then read on after the break…
The original version of this article, entitled "Why (Most) Architects Don't Get Digital," first appeared on UXB London.
For super smart people who spend so much time imagining the future, it seems odd that, when it comes to digital, architects are so stuck in the past. Don't get me wrong, I love architecture and hold the profession in high regard. But I'm mystified as to why the digital revolution has been largely ignored by a profession so proud of integrating emerging technologies.
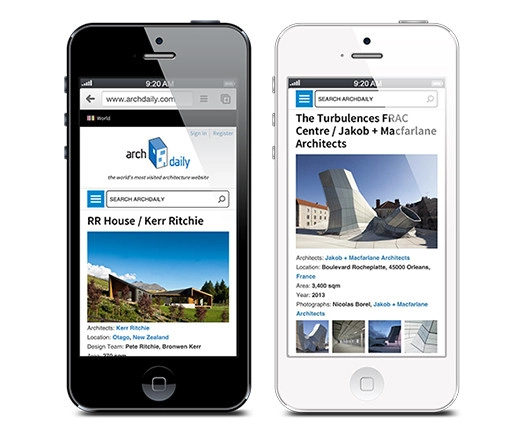
We recently carried out some research as part of a commission to develop a digital strategy for an established practice in London. We wanted to check the state of mobile adoption in the sector. We figured a good place to start would be the big guns, the award winners, and the ones that others want to be.
We made up our list* and visited each practice on a smartphone. Oh dear. I wouldn't advise you to do this – it's a dispiriting experience that could make your fingers hurt and your eyes bleed.
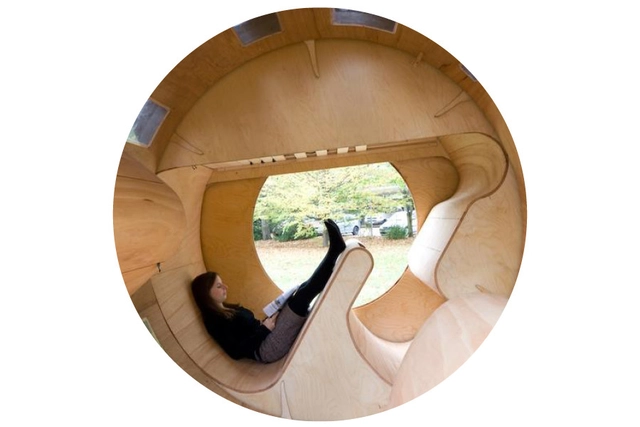
Happy Pi Day everyone! To celebrate the circle and its influence on architecture, we've decided to round up some rounded structures. First up, Roll It, a cool experimental house/cylinder. Second, Villa Vals, the hobbit-like neighbor of Zumthor's Therme Vals (designed underground to maintain the bath houses' extensive views). Then, the stacked, rounded form of the Kauffman Center for the Performing Arts, designed by Moshe Safdie for optimal sound reflection. Next up, Galaxy Soho, designed by the queen of curvature, Zaha Hadid. And - last but not least - the "mothership" itself, Foster + Partners' design for Apple's new campus, scheduled for completion in 2016.
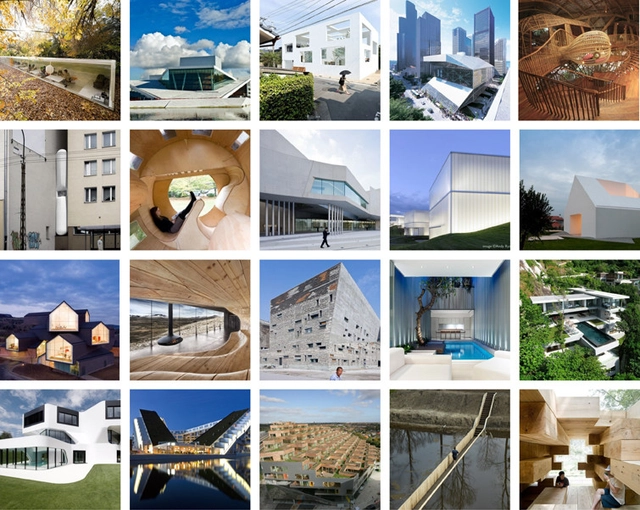
To celebrate our birthday today, we decided to take a look back at the most popular projects of the last six years. Who takes the top spot? Zaha Hadid? Frank Gehry? Well, you may be surprised...
See our 20 most popular projects of all time, after the break...
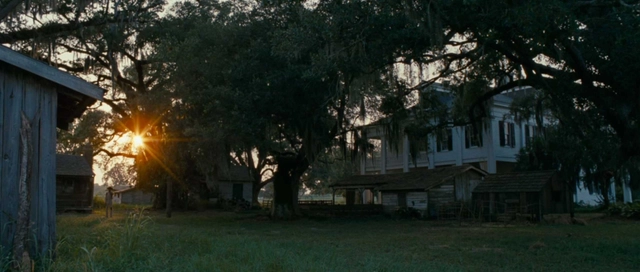
"In a career that is still taking shape, the 44-year-old McQueen has already done more to make me rethink the relationship between the built environment and the camera than almost anybody in Hollywood." So says Christopher Hawthorne in his latest for the LA Times, where he examines the body of work of Steve McQueen - the director of Hunger, Shame, and the Oscar-winning 12 Years A Slave - and explores how McQueen "takes up architectural symbols in a sustained and strategic way." Read the fascinating article at the LA Times.
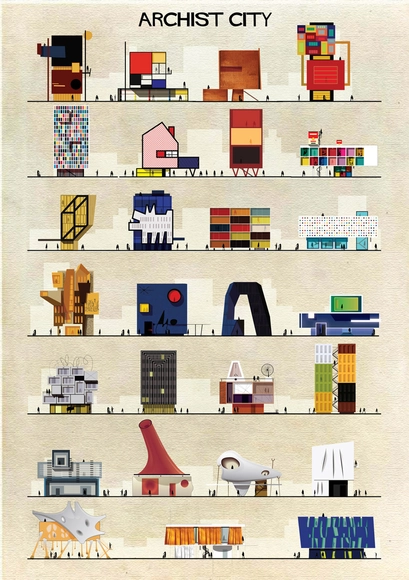
Federico Babina has unveiled yet another playful collection of architecturally inspired illustrations: Derived from the "symbiotic relationship and implicit partnership" between art and architecture, Archist reinterprets the expressive language and aesthetic of prominent artists as built form.
“Art and architecture are disciplines that speak and lightly touch each other, the definition and function of the architecture are changing constantly with the development of contemporary art,” described Babina. “I took pleasure imagining architecture steeped of art, designed and constructed through the interpretation of an artist’s language.”
Just imagine, what if Dalí designed a house or Miró a museum? See what Babina envisioned, after the break...
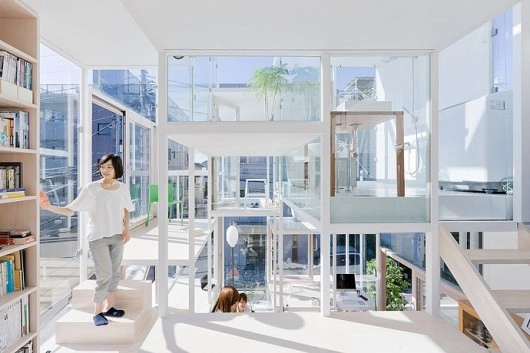
Freakonomics has just posted a fascinating new podcast that takes on the question posed by Alastair Townsend in our AD original article: “Why Japan is Crazy About Housing.” The podcast consults with Townsend and economic experts to present a thought-provoking answer to the puzzling question of why Japan builds architecture that is avant-garde and yet, ultimately, disposable. The answer may just surprise you. Listen to the whole podcast here:
In case you missed them, we've rounded up our four popular "Material Inspiration" posts, which celebrated the launch of our new US product catalog, ArchDaily Materials. Check them out below!
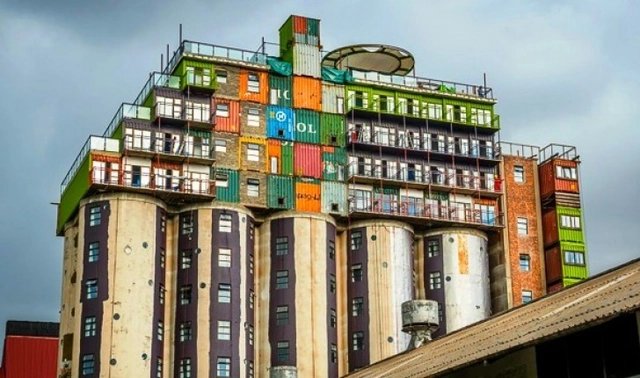
Inhabitat has just featured an unlikely new student housing project in Johannesburg: Mill Junction, a student complex that consists of two former grain silos topped with shipping containers. According to its developers, Citiq Property Developers, the energy and money-saving project re-directs money towards communal facilities, proving popular with students. As a result, Mill Junction, the second shipping-container housing project built by the Developers, may be the second of many more. More info at Inhabitat.
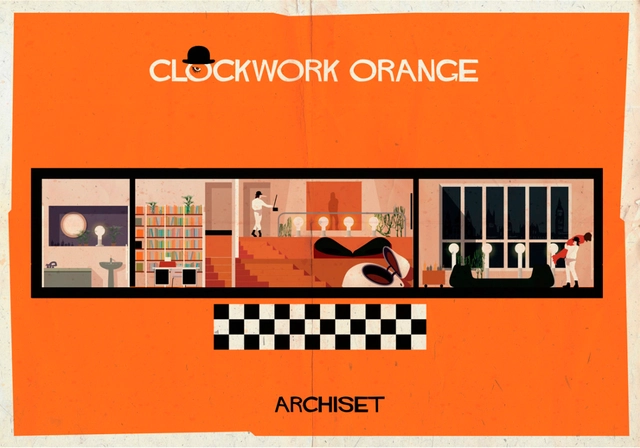
Federico Babina has surprised us several times with his artistic work, from his "pixelated" versions of iconic characters (Parts 1 and 2) of architecture to his illustrations of architectural landmarks in the history of cinema. This time, the architect and illustrator delights us again with a new series entitled ARCHISET, which presents the sets of some of the most memorable scenes from classic films.
The series consists of 17 illustrations, cross-sections presenting the interior design and characters in films such as "A Clockwork Orange" by Stanley Kubrick, "All About My Mother" by Spanish Director Pedro Almodovar, and "Vertigo" by the master, Hitchcock.
Check out the full series, after the break.
For twenty-four hours only (until 5:59PM EST February 15th), ArchDaily readers have been given the exclusive opportunity to watch the documentary, MICROTOPIA, in its entirety, for free.
The film is a provocative look at the global trends of micro-housing, downsizing, and living off-grid. As the film-makers put it: "In an age of increasing population and technological gains, today’s mobile society has resulted in a demand, or perhaps a dream, for portable dwellings and dwellings in new settings and situations. Microtopia explores how architects, artists and ordinary problem-solvers are pushing the limits to find answers to their dreams of portability,flexibility – and of creating independence from “the grid.”[...] On the sidewalk, on rooftops, in industrial landscapes and in nature we will see and feel how these abodes meet the dreams set up by their creators."
Miss your 24-hour window? MICROTOPIA is available to rent for $3.99 on Vimeo. You can also check out the trailer after the break.
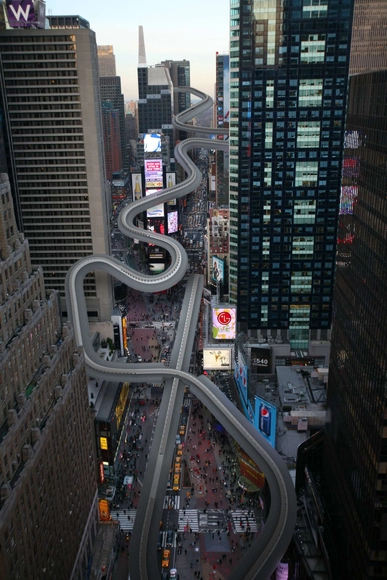
The New York Times has run a fascinating thought experiment in rendered form: What would it look like if the winter Olympics were held in New York City? From luges through Times Square to ski jumps over Bryant park, the ideas are certainly fantastical - but also fun lessons in scale. See them all here.
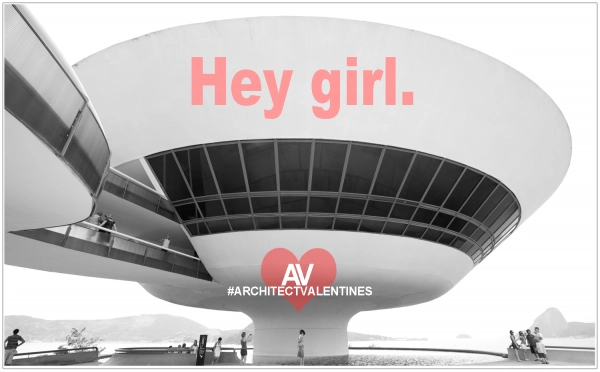
Thanks to the popularity of last year's Architect Valentines, Jody Brown has come up with a whole new batch for you to enjoy in 2014. This article originally appeared in Coffee with an Architect.
Architects are a romantic bunch. But, we tend to be busy. We know we should stop working on this design for a while and go buy some flowers or chocolate or something. We know that. But, we have a deadline. Maybe we can pick up a card from the internet on the way home.
Here you go.
You’re welcome:
An awesome documentary that somehow didn't fall on our radar in time to be included in our "40 Architecture Docs to Watch in 2014," MICROTOPIA is an in-depth look at fascinating, provocative micro-dwellings and the people who design/live in them.
MICROTOPIA is usually available to rent for $3.99 from Vimeo, BUT ArchDaily readers are receiving an exclusive offer to stream the documentary - absolutely free - for 24 hours only. So make sure to tune in from 6pm EST on February 14th to 5:59PM EST February 15th for this one-time opportunity.
For more about MICROTOPIA, check out the awesome trailer above, and read more information on the doc, after the break.