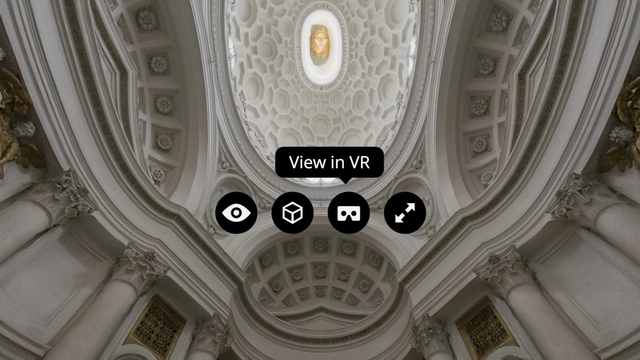
Image adapted from screenshot of San Carlo alle Quattro Fontane model by Matthew Brennan. Image via Sketchfab
One of many companies currently supporting the growing demand for Virtual Reality (VR), Sketchfab, known for being a “Youtube for 3D Models”, has added features to their website, allowing users to exhibit their work in VR. In this recent post, company CEO and co-founder Alban discusses the likelihood of a Virtual Reality renaissance in 2016. Comparing the platform to its predecessors in digital media, audio and video, he notes that the final steps for any new form of media are: easy to use, working technology; affordable interfaces; and user generated content, prefacing that 2016 may be the year that VR reaches this final step.
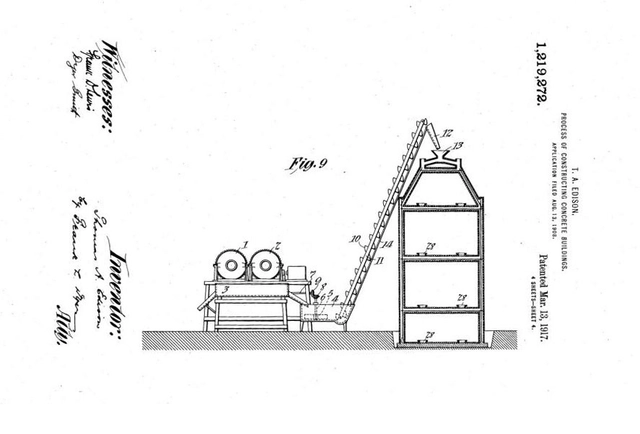
Initial Blueprints for Edison's 1908 Patent.. Image via Slate
Concrete is one of the most widely innovated and improved upon building technologies in the world. With applications in both pre-fabrication and continuous pouring, the material has become a hot-bed for applications in fabrication techniques, from incredible, monolithic forms, to 3D-printing.
But behind all of the successes, there have been countless failures, including a well-intended innovation by famous American inventor Thomas Edison. Filed on August 13, 1908, Edison’s ill-fated patent was a home that could be built with a single pour of concrete, reports Slate. Although Thomas Edison had previous ventures in concrete, including a cement plant in Stewartsville, New Jersey, as well as several patented improvements in the cement-making process, his venture into concrete construction may have just been too ambitious.
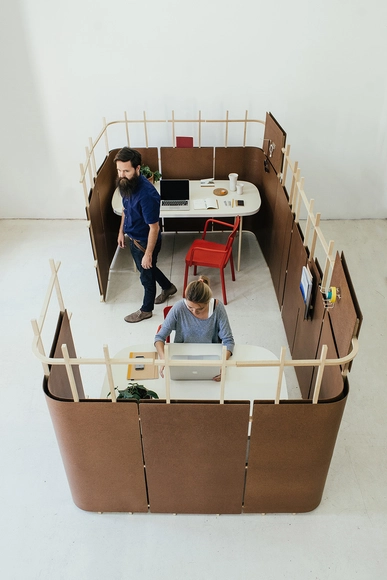
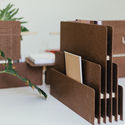
Hardboard is a wooden fiberboard that is produced by compression at high temperatures, making a smooth and uniform surface. It is known for being highly flexible and very resistant to humidity. In spite of these qualities, the product has been pigeonholed for specific uses -- rear panels, bases, packaging -- losing visibility and importance in the world of architecture and design.
Hoping to change how the material is viewed by designers and architects, Arauco invited The Andes House to develop an attractive and innovative solution that would allow the product's advantages to really stand out. With experience designing products using very basic raw materials such as wicker and pine, the team at The Andes House created Ensamble, the project that we're presenting to you now.
A graduate of Argentina’s National University of Córdoba, Viramonte started photographing landscapes and small towns while traveling by bicycle through his country. Today, he is dedicated to architectural photography, and manages a Flickr account where you can see all of his work.
February 28th is the deadline for the A’ Design Award & Competition, an international design accolade that reaches millions of design oriented readers, brands, designers, architects and developers from countries around the world. This is the design award that runs and manages the World Design Rankings, and last year there were winners from 83 countries in 88 design categories that were judged by a 70-person grand jury panel.
https://www.archdaily.com/782398/last-call-for-entries-a-design-awardSponsored Post
Gregory Kloehn, an artist, construction contractor, and plumber based in Oakland, California, has created miniature homes for the homeless in his community. Inspired by a book he compiled of pictures of the structures that homeless people had constructed on the streets, Kloehn used his creative skills to build them miniature homes. He told NationSwell, “I really just ripped a page out of the homeless peoples’ book, their own game plan.” His first completed home was given to a couple he had become friendly with while photographing for his book. The home came complete with a bottle of champagne to celebrate.
Since time immemorial, and more recently, humans have wondered what the world looks like from above. This fascination has historically manifested in the plan drawing and aerial photography. In this vein, and using a motorized paraglider, National Geographic photographer George Steinmetz has captured a stunning bird’s-eye view of the ancient city of Ghadames, in Libya.
A’ Design Award has once again launched its call for entries for Architectural Projects, Interior Design Work, Furniture Designs, Innovative Lighting Products and Building Materials. Everything related to architecture and design, including but not limited to new products, real estate, construction projects and even machinery can be submitted for awards consideration.
https://www.archdaily.com/781386/call-for-entries-a-design-award-architecture-interior-design-furniture-lighting-and-building-materialsSponsored Post
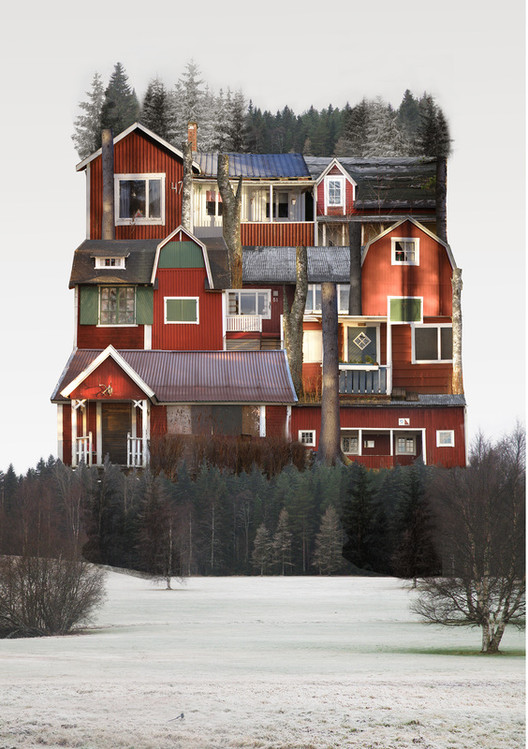
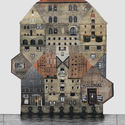
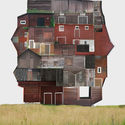
Sweden based visual artist, Anastasia Savinova, has created a series of collages that seek to capture the spirit of cities. Titled “Genius Loci,” her collages form a big house that is composed of many buildings characteristic of each city, visualizing the way of life, the atmosphere, and the feeling of each place. Photographs of architecture are the foundational components of her art work, representing the feeling as a whole.
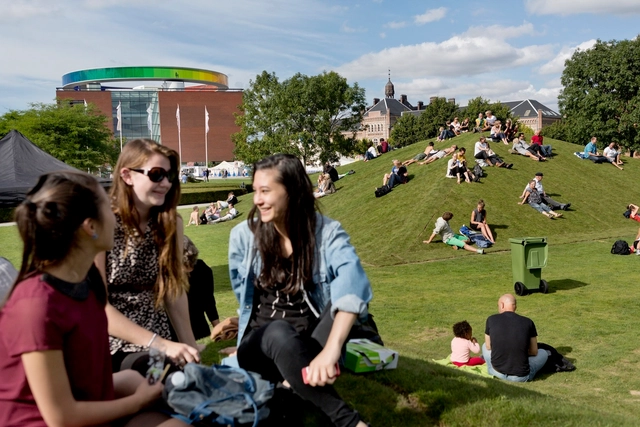
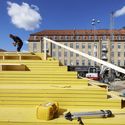
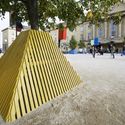
Since 2010, the Danish architects from Schønherrhave been developing a series of large-scale urban interventions for the Aarhus Festival, the largest cultural festival in Denmark. These temporary projects have transformed the streets and parks into extraordinary public spaces, changing the natural topography of the city to attract citizens and bring them together.
We present their last four projects: "The Forest" (2010), "The City Park" (2012), "The Plaza" (2014) and "Bishops Square" (to be completed this 2016).
Every year the international A’ Design Award and Competition announces an arts, architecture and design ranking of countries based on the number of A’ Design Awards won by each country over the last six years. The A’ Design Award recognizes prominent designers and architects as well as architecture offices and businesses from countries around the world, with the 2015 awards featuring winners from 83 different nations.
https://www.archdaily.com/781009/2015-world-design-rankings-for-arts-architecture-and-design-announcedSponsored Post
"What if everyone’s thoughts hovered above their head?" "What if buildings were sentient beings that could communicate thoughts and memories?" "What if we let children design their own playgrounds?"
Created by designerChanel Dehond from Manhattan-based design studio ICRAVE, IDEAS FOR THE BRAVE (IFTB) is a submission-based, open source platform for brainstorming. IFTB is open to the public, with the international design community as its target demographic.
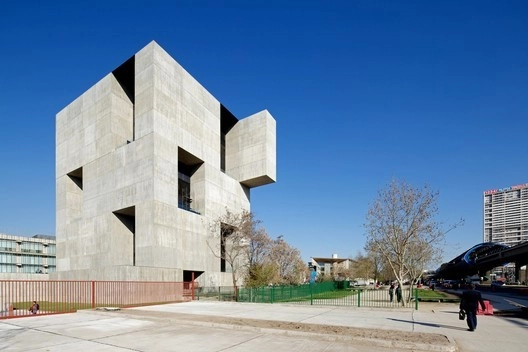
Chilean architecture, having long stood in the shadow of more established design traditions in Europe and North America, has been catapulted to the forefront of global attention with the news that architect Alejandro Aravena has been named the 41st Pritzker Prize Laureate – the first Chilean to receive the award. He is also the director of this year’s Venice Architecture Biennale, which focuses on the role of architects in improving the living conditions of people across the globe, especially in cases where scarce resources and the “inertia of reality” stand in the way of progress.
2015 Winning Entry by Jacques Gaffigan. Image Courtesy of The Knight Foundation
The John S. and James L. Knight Foundation has announced the names of the 158 finalists in the Knight Cities Challenge. The nation wide call was for innovative ideas to make the 26 communities where the Knight Foundation invests more social and vibrant places to live. More than 4,500 entries were submitted proposing a range of ideas from opening the world’s largest African American history museum in Detroit to a card game that encourages residents of Charlotte to visit new neighborhoods. The winners, who will split a prize of $5 million, will be announced in the spring of 2016.
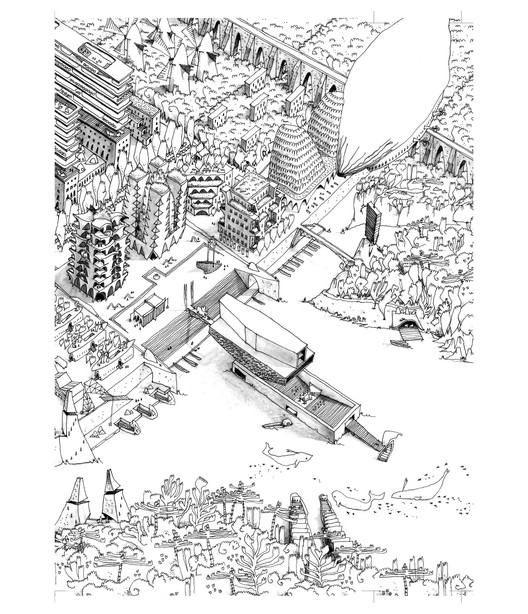
We believe good projects should be able to express and explain themselves. Architectural representation plays a fundamental role in how a project is perceived by the audience, which is why today ArchDaily is recognizing the most outstanding, original and self explanatory drawings of the year.
The selected drawings cover the diverse range of different techniques used in architectural representation today, from hand drawing images to perfectly detailed axonometrics and animated GIFs - but one thing they all have in common is the deep insights they provide into the appearance, construction or concept of the buildings they represent.
https://www.archdaily.com/779344/the-best-of-architecture-drawingsArchDaily Team
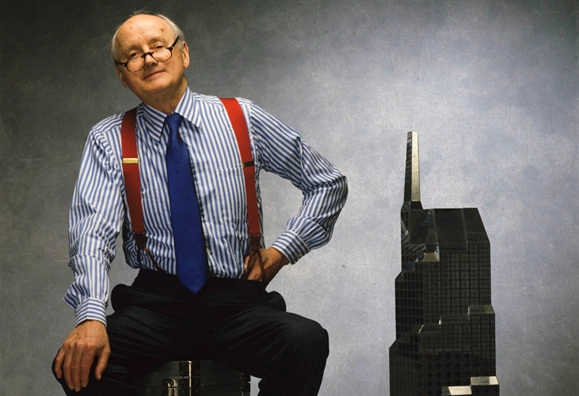
About twenty years after the last documentary on Kevin Roche was released, London-based film company Wavelength Pictures will produce an updated look at the life and work of the Pritzker Prize-winning architect, with a section of the film focusing on his projects in Columbus, Indiana, reports local paper The Republic. Wavelength Pictures plans to come to Columbus in 2016, filming buildings that Roche designed and conducting interviews.
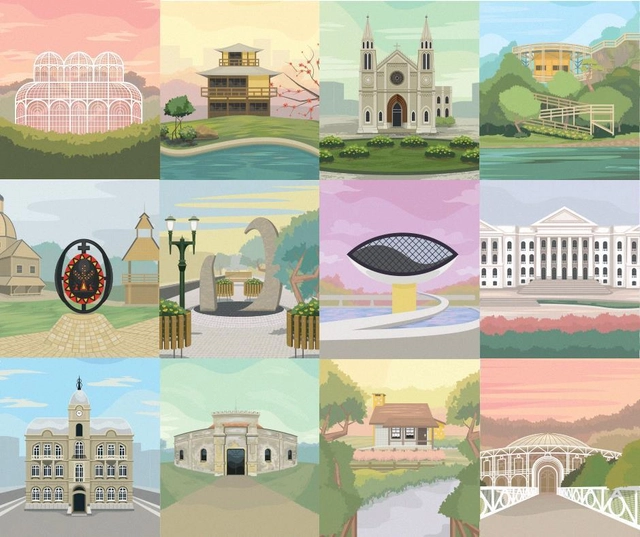
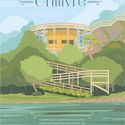
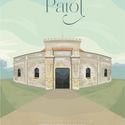
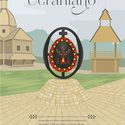
Artist Maycon Prasniewski has developed a series of illustrated posters featuring historic and cultural sites in Curitiba, Brazil. Important buildings in the city, such as the Oscar Niemeyer museum, the Wire Opera House, the Free University of the Environment (Unilivre), and the Botanical Garden are represented alongside other landmarks.
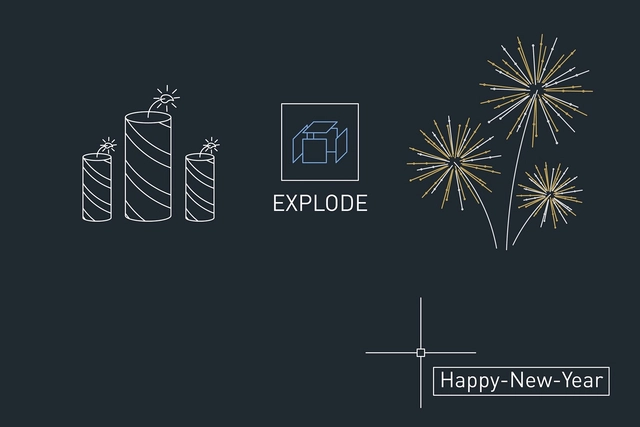
Submitted by BRTO Studio for our 2015 Holiday Card Contest
Happy New Year from ArchDaily to our readers from around the globe! We had a great 2015 and we couldn’t have done it without your support. We can’t wait to see what 2016 will bring. In the meantime, check out some of our most popular projects, stories and highlights of 2015, after the break.
https://www.archdaily.com/779697/happy-new-year-to-our-readersAD Editorial Team
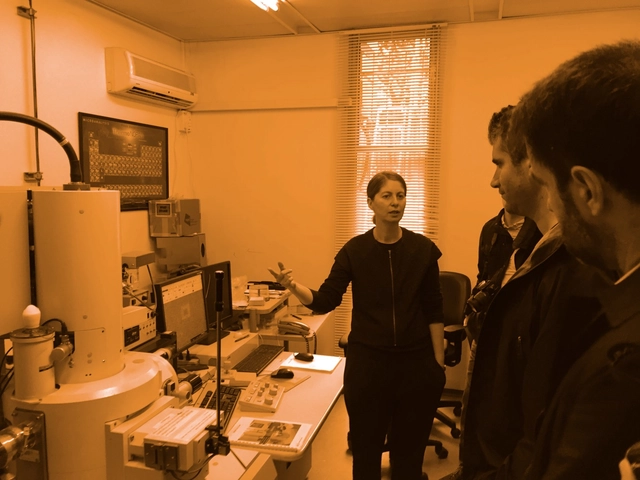
The six teams selected to participate in the second phase of design concept development for the New Nanoscience & Nanotechnology Center at Tel Aviv University (TAU) met representatives of the school and KB STRELKA in Tel Aviv, where a series of events were held.
https://www.archdaily.com/779615/six-teams-shortlisted-in-competition-to-design-the-new-nanoscience-and-nanotechnology-center-at-tel-aviv-universitySponsored Post
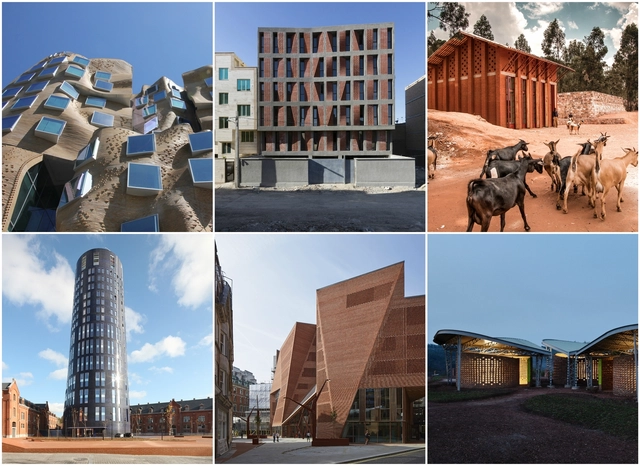
With the goal of harnessing and exploring the benefits of clay as a raw material, which is characteristic of Colombia's Cúcuta region, Architects Miguel Niño and Johanna Navarro created Sumart Diseño y Arquitectura SAS, a studio that designs and develops sustainable architectural solutions.
One of their most successful projects is the Bloque Termodisipador BT, a ceramic block designed with an irregular cross section that allows ventilation to pass through the brick, reducing the amount of heat that enters the interior of the building.
After receiving over 600 projects from all over the world, a panel of architecture journalists and critics has selected the 50 shortlisted projects for the Wienerberger Brick Award 2016. The biannual architectural award is presented to outstanding examples of modern and innovative brick architecture.
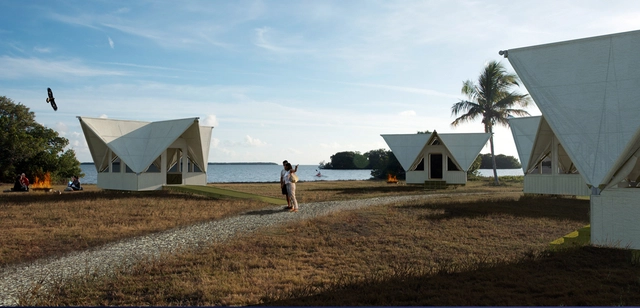
Eco-Tent Shelter Prototype for the Everglades National Park, Florida, Design/Build, 2012 by UM School of Architecture. Image Courtesy of University of Miami School of Architecture
"Within humanitarian responses, programmatically, children often become invisible." (Marc Sommers)
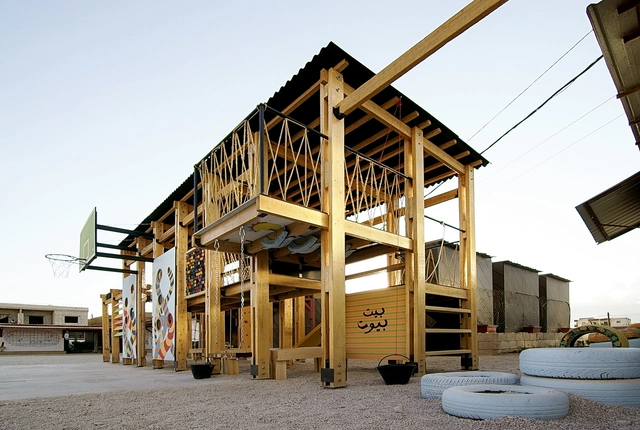
The Syrian crisis has forced thousands of families to leave their homes in search of safe places to continue with their lives. Many families have moved to Lebanon, where the UN has raised a series of informal settlements. While effective in providing shelter, they don't provide specific solutions for children, many of whom have had their studies interrupted and don't have public spaces equipped to play sports and interact with other kids.
In response to this situation, the architects of CatalyticAction have designed and built a playground in one of the schools developed by The Kayany Foundation and American University of Beirut's Center for Civic Engagement and Community Service, involving children throughout the entire process and allowing the structure to be easily disassembled, transported and either reassembled or repurposed.
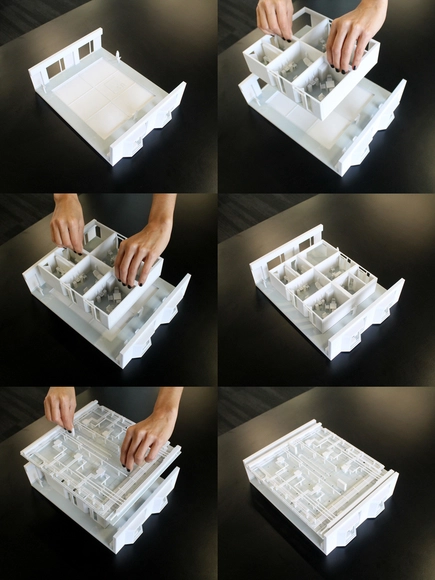
3D printing has been used in architectural practice since the 1990s, and while its use for producing design models continues to be adopted, the aesthetics and stylistic potential of its output remain unexplored by many architects. In his book “Digital Craft: 3D Printing for Architectural Design,” Bryan Ratzlaff examines the relationship between the architect, the model and the 3D printer, creating a better understanding of how when integrated, these entities can lead to a refinement in the communication of architectural design with 3D printing.
https://www.archdaily.com/778387/digital-craft-3d-printing-for-architectural-designSponsored Post











.jpg?1435161287&format=webp&width=640&height=580)
.jpg?1435161323 "© Camilo Suz")
.jpg?1435161293 "© Camilo Suz")
.jpg?1435161249 "© Camilo Suz")
.jpg?1435161329 "© Camilo Suz")
.jpg?1435161287)