The Lisbon Triennale is looking for national and international independently funded proposals that can be articulated and also complement the central program of its 5th edition, that will take place between October 3rd and December 2nd 2019.
The Lisbon Triennale is looking for national and international independently funded proposals that can be articulated and also complement the central program of its 5th edition, that will take place between October 3rd and December 2nd 2019.

For the third time, the Lisbon Architecture Triennale presents the Début award to an architect or a practice in order to celebrate their achievements and encourage their career. Whoever applies, individually or collectively, will be evaluated by an international jury. Another group of influent nominators from Portugal and other parts of the world will also suggest other studios that will be invited to apply, besides submissions made by one's own initiative. With this new edition of the award, we hope to support new voices and forms of architectural practice. We also hope the award will contribute to these authors creative, intellectual and professional growth at crucial and potentially transformative stages in their careers.
As part of the 5th edition of the Lisbon Architecture Triennale program, this call invites architecture students to engage in deep thought, in an exercise of collective research on constructive rationality. This competition for ideas is open to master degree students from worldwide architecture schools. A selection of proposals will be part of the exhibition “Natural Beauty”, curated by Tristan Chadney and Laurent Esmilaire, alongside a genealogy of works, from the 16th century to the present, that relate to constructive rationality.
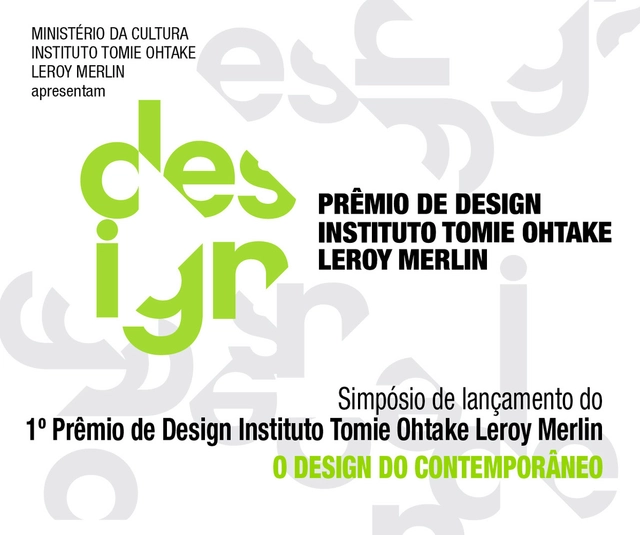
As part of the launch initiatives for the 1st Instituto Tomie Ohtake Leroy Merlin Design Award, the "Contemporary Design" symposium brings together a series of guests and experts to debate three key themes. The discussion begins with the theme of "sharing," featuring Celso Longo and Gustavo Piqueira, who will address the day-to-day realities of their professional practice. This is followed by a discussion on the relationship between design and technology with Cláudio Bueno and H.D. Mabuse, and concludes with a panel on design and sustainability featuring Hugo França and Jackson Araújo.
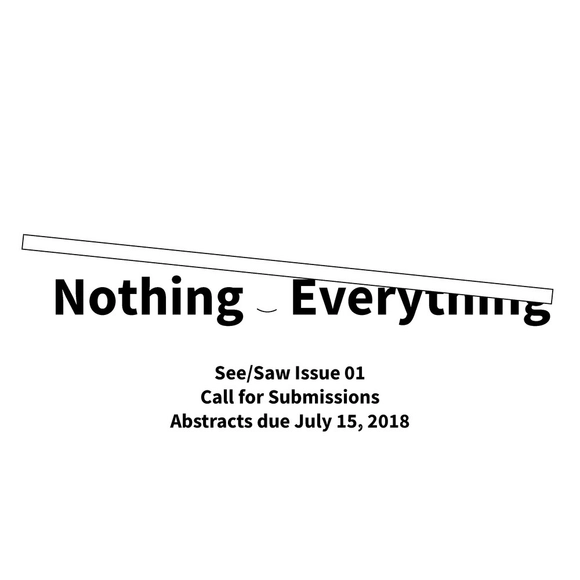
“Nothing, and Everything Else” aims to locate architecture’s general position between nothing and something. Nothing is temporary, easily intimated, fleeing whenever something comes to take its place. At one point obsessed with space, architecture as a discipline has become occupied by a diffuse range of topics and fields which poses the question - is everything now architecture, or alternatively, is architecture now nothing? Is there a middle ground between the two? And is nothing residual - does it last or linger, smell stinky or pleasant, is it strong or subtle?
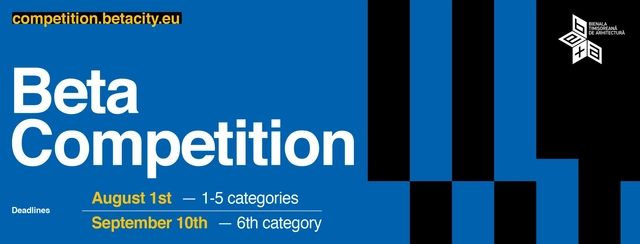
The BETA competition and its related exhibition supports and promotes quality architecture in all its forms and manifestations, being conceived as a relational interface both within the profession and between the profession and the socio-cultural environment in which it operates.
Architecthon is a competition-experience initiative where architecture students from various international universities gather for 24 hours to address an architectural challenge.
Aligned with the philosophy of the School of Architecture at the Universidad Europea de Valencia—where the university functions as a laboratory for thought and knowledge production by and for the city—the MUAh (Master’s Degree in Enabling Architecture) is launching this competition to (re)think shared spaces in the city of Valencia, in collaboration with the Valencia City Council (Department of Urban Planning).

A Need for 21st Century Airport Design

Exhibition “To the Public What Is Public” and Launch of the Publication “Mythologies of the Choreographic Terreyro”
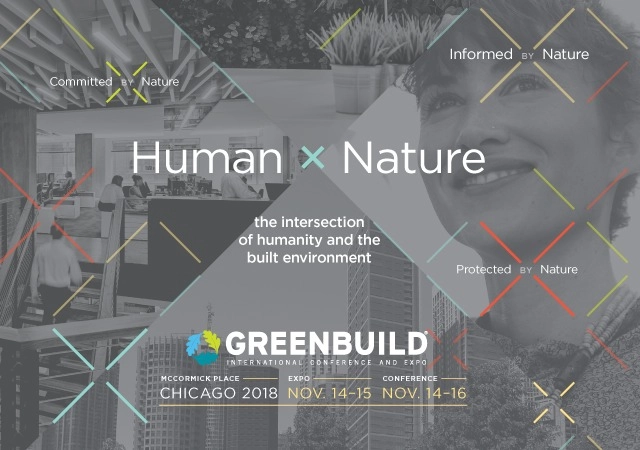
Anticipation builds as preparations are underway for the 2018 Greenbuild International Conference & Expo, happening Nov. 14-16 at McCormick Place in Chicago, Illinois.
REinVR, Real Estate in Virtual Reality, is a Canadian company that uses advanced video game technology to create photo-realistic visuals and animation to beautifully showcase real estate projects that have not yet been built. REinVR is an industry leader in the Virtual Reality industry and is regarded as having the highest quality visuals of any company working in Virtual Reality. We spoke to founder Nathan Nasseri about the success of his firm and his unique background in video game design and new home sales.
.jpg?1528473909&format=webp&width=640&height=580)
It’s no secret that architects and designers prefer an all-glass entrance system to a bulky, full-framed counterpart. The reasons are clear: more glass and less visible hardware means unobstructed views, better daylighting, and a high-end, minimalist aesthetic. Unfortunately, increasingly stringent energy and air infiltration codes—such as California Title 24—pose a challenge when specifying exterior entrance systems with all-glass visuals. This includes monolithic heavy-glass doors. It becomes a give and take scenario that can ultimately result in selecting standard, aluminum-framed thermal doors that don’t have much to offer in terms of attractive aesthetics.
NOVA DESIGN AWARD: Future Living Space
We live in a time of great change. As paradigmatic shifts in technology, social networks and the physical environment constantly reshape our way of living, we can foresee that the living space of the future in 10 or even 5 years will be drastically different from what it is today.
How will we live in 2025 with updated basic needs and redefined living spaces? Perhaps, physical space and distance will further give way to digital connectivity, while inter-personal relationships will be complicated by our latest affair with artificial intelligence. Or, unsustainable urban development and the celebration of all things virtual will come to a halt and humans will engage in a renewed conversation with each other and the environment.
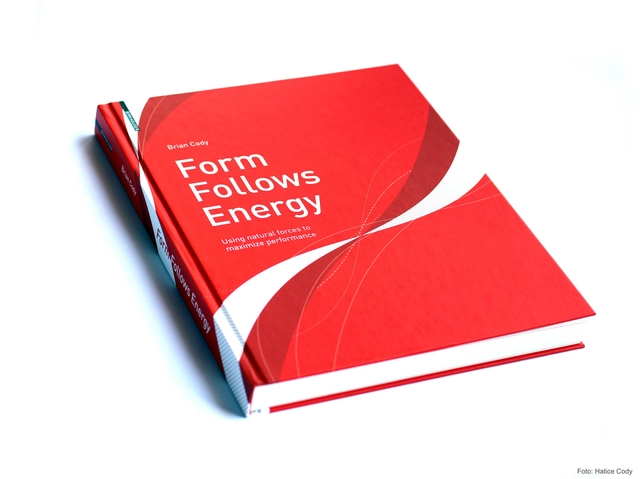
Architecture is energy. Lines drawn on paper to represent architectural intentions also imply decades and sometimes centuries of associated energy and material flows. “Form Follows Energy” is about the relationship between energy and the form of our built environment. It examines the optimisation of energy flows in building and urban design and the implications for form and configuration. It speaks to both architectural and engineering audiences and offers for the first time a truly interdisciplinary overview on the subject, explaining the complex relationships between energy and architecture in an easy to follow manner and using simple diagrams to show how energy design strategies can be used to maximize the energy performance of our built environment, while at the same time leading to new aesthetic qualities and radically new forms in architecture and urban design. After building an understanding of the physical laws of nature underlying energy use in buildings and urban design in the initial chapters, ways and means of allowing the consideration, analysis and manipulation of natural forces in the field of design in the built environment are explored. Strategies for maximizing energy performance in the design and construction of buildings and cities are then expanded upon. The text is illustrated with many examples from research and practice, in which Brian Cody draws on 30 years of experience as an engineer and university professor. His designs have been developed in collaboration with many well-known international architectural firms, including Coop Himmelb(l)au, OMA, DMAA, David Chipperfield, MVRDV and Zaha Hadid.

Description via Amazon. The gold-standard exploration of architecture's global evolution A Global History of Architecture provides a comprehensive tour through the ages, spinning the globe to present the landmark architectural movements that characterized each time period. Spanning from 3,500 b.c.e. to the present, this unique guide is written by an architectural all-star team who emphasize connections, contrasts and influences, reminding us that history is not linear and that everything was 'modern architecture' in its day. This new third edition has been updated with new drawings from Professor Ching, including maps with more information and color, expanded discussion on contemporary architecture, and in-depth chapter introductions that set the stage for global views. The all-new online enhanced companion site brings history to life, providing a clearer framework through which to interpret and understand architecture through the ages.
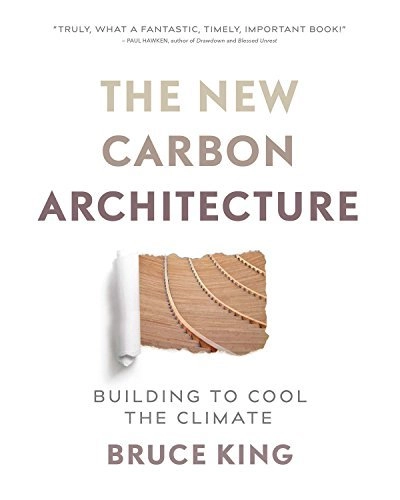
Description via Amazon. “Green buildings” that slash energy use and carbon emissions are all the rage, but they aren’t enough. The hidden culprit is embodied carbon―the carbon emitted when materials are mined, manufactured, and transported―comprising some ten percent of global emissions. With the built environment doubling by 2030, buildings are a carbon juggernaut threatening to overwhelm the climate.

Description via Amazon. A passionate and personal book about the writer's own love for a controversial architectural style. Featuring buildings typically constructed of concrete, Brutalist architecture flourished in the 1950s to mid-1970s. Though controversial, the style has an enthusiastic fan base—including John Grindrod, who is on a mission to explain his passion. His enlightening study brings humor, insight, and honesty to the subject as it journeys from the UK to examine Brutalism’s influence around the world, from Le Corbusier's designs in India to Lina Bo Bardi's buildings in Brazil. Featuring a series of mini essays, along with illustrations by The Brutal Artist, it explains the human aspect of Brutalism and explores its architectural, historical, and even pop-cultural meanings.
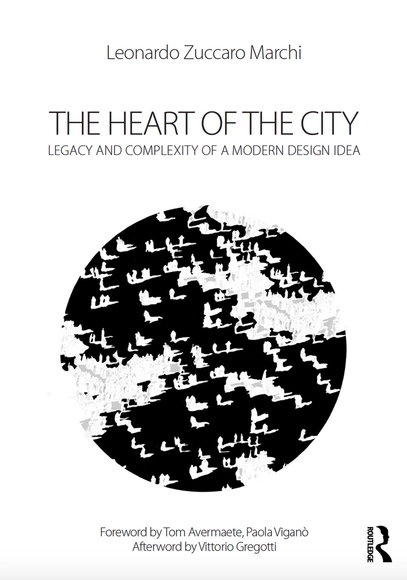
The book focuses on both the historical and theoretical reinterpretation of the Heart of the City Idea, which was introduced at CIAM 8 in 1951 and has played an impor¬tant role in architectural and urban debates ever since. It is a comparative history-theory, which traces the social-spatial role and character of transdisciplinary encounters and migrations on the concept of the Heart of the City.
The main aim is to illustrate the continuity and the complexity of this pivotal theme, highlighting a new perspective on the significance of public space in our contemporary urban condition as well.
In an age of rapid urbanisation and fast transformations of the public realm, the book is also of interest to compare to our current attempts at planning and thinking about the city. Indeed, the Heart of the City has many links and resonances with our contemporary debate about the centrality and the identity and with the right public space design. It is a theoretical discourse which has been often exposed as a specific post-war debate; on the contrary, its complex interpretations have many layers of sig¬nificance which have many reflections on the contemporary social, physical structure of the city.
Furthermore, within the dissolution of the contemporary urban elements, or their legibility, we need to go back and study the essentials that lie at the foundations of the urban structure. The Heart of the City is certainly one of them. It is a Constitu¬ent Element at the basement of the urban structure dealing with the balance between the private and the public spheres, between the social and physical structure of the city. The issue of the Heart of the City is the question of the symbolical and physical reform of the structure of the city through the creation of centres of social life.
After the first chapter that reveals the debate which occurred at CIAM 8, three actors are used in order to dissect the complexity of the Heart of the City theme, similarly to the sections of a complex project or territory. These sections reveal three different relationships: the First Urban Design Conference at Harvard in 1956 and Victor Gruen, and the Heart as Urban Design and Invention of the City; the CIAM Summer School in Venice in the 1950s and the Heart of the City as Continuity; Jaap Bakema and the Heart of the City as Total Relationship. The failures, successes and contradictions of the theories and projects of the three actors are important key stud¬ies for contemporary design of the City.