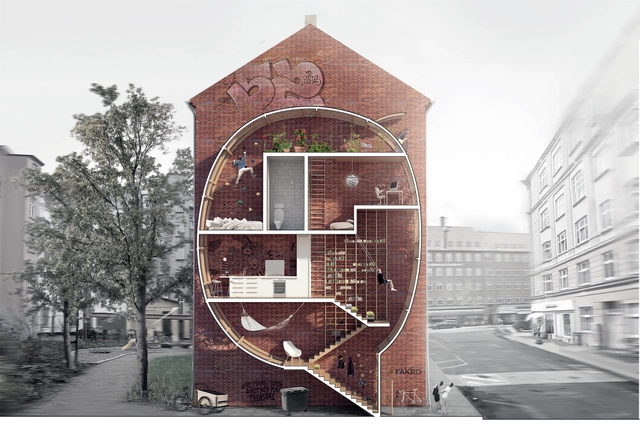
Mateusz Mastalski + Ole Robin Storjohann shared with us their 'Live Between Buildings!' proposal for the New Vision of Loft 2 Competition organized by Fakro, which aims to create a new way of living in the city. Infills between existing buildings that consist almost entirely of Fakro window technology enable a life hyper-close to nature and city life, while on the same time exploiting the qualities of the already existing blind walls of the city. With minimal footprint and facade surface, but a maximum of living quality, the Live Between Buildings! project contributes to a denser, more sustainable city of the future.
The results of RIBA Journal's recent drawing competition, Eye Line, are in. Top of the pile was Tom Noonan's drawing "Reforestation of the Thames Estuary," part of his Master's Thesis project at the Bartlett School of Architecture; however, the range of styles and content mean that there's something for everyone in the top ten. Read the full article and see all the drawings here.
Despite a rise in female architecture students, the amount of women in architecture continues drop in the UK. Though this is not the case in many parts of the world - as female architects reportedly outnumber the men in South America - the UK has yet to find a solution to equalize the numbers for professional women in architecture. Jane Duncan, founder of Jane Duncan Architects and RIBA equality and diversity champion, weighs in the issue by asking “Why are so many women leaving architecture, and how can we buck the trend?” here The Guardian.
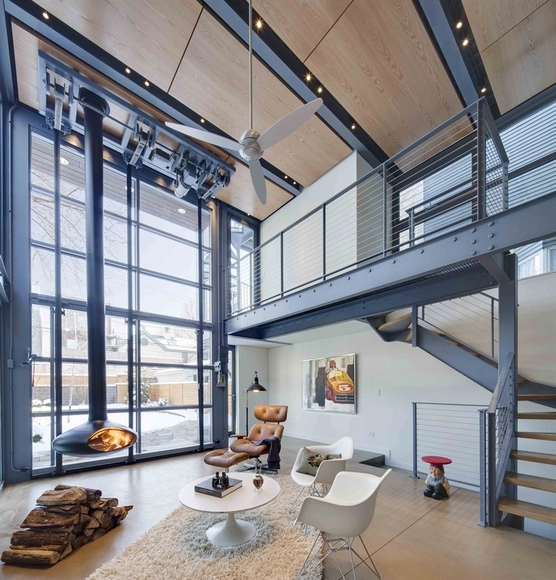
dSPACE Studio’s “Historic Wicker Park 2-Flat Conversion and Modern Addition”
Currently on display until August 22, AIA Chicago is honoring its Small Project Awards winners at 23 E. Madison in downtown Chicago as part of the Chicago Loop Alliance’s Pop-Up Art Loop initiative. Designed in collaboration with Chicago-based branding firm a5, the exhibit offers yet another opportunity for AIA Chicago and its Small Practitioners Group to showcase the smaller-scale innovations that architects work on in their day-to-day practice. The third annual Small Firm/Small Project Award program recognizes high quality work from small Chicago architectural firms and exceptional small local projects. More images information after the break.
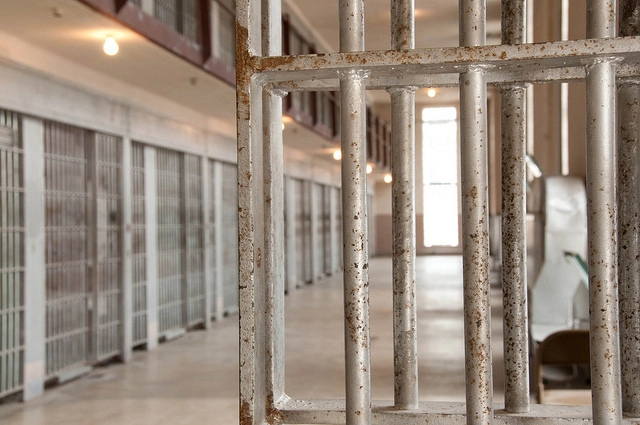
A video game in which you can design your own high-security prison (execution chambers and all) prompts CC Sullivan, in a thoughtful post on Smart Planet, to discuss the implications of architects designing prisons. You can read the full article here, and read ArchDaily's previous coverage on this issue, "The Architecture of Incarceration," here.
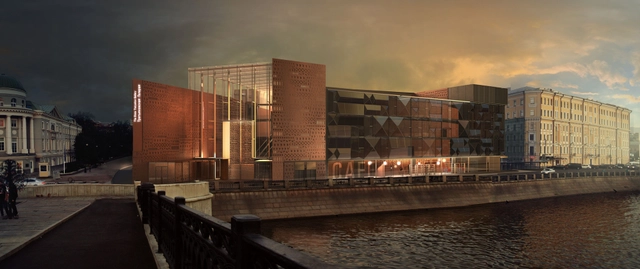
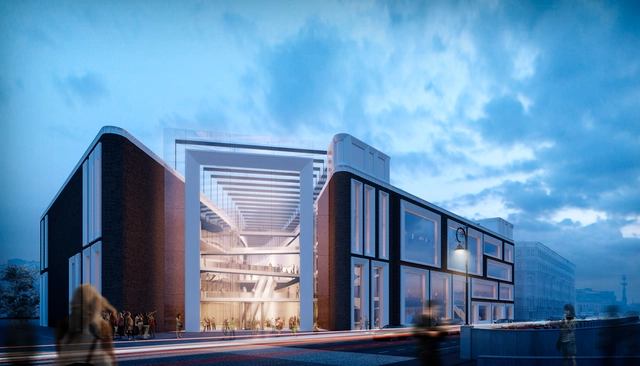
Designed by PAPER | TOTEMENT, their competition proposal for the architectural and visual image of the frontage of the new building of the State Tretyakov Gallery encompasses conceptual, imaginary and compositional aspects as well as its relation with the environment (city and the existing complex of the gallery), history and designation of the building. The current space planning design decision also implied some particular limitations and framework. And of course, the main objective was to combine all these decisions in an integral image of the Modern Russian, Moscow art museum. More images and architects’ description after the break.
With the challenge of creating a new identity for the "Alvenaria" neighborhood in Lisbon, fala atelier defined a module with variations and multiplications which allowed the dwellings to develop iteratively. As opposed to a static solution, this 2.55m cube module sets ground rules for the organization of the interiors, while providing the flexibility for several possible typologies. More images and architects’ description after the break.
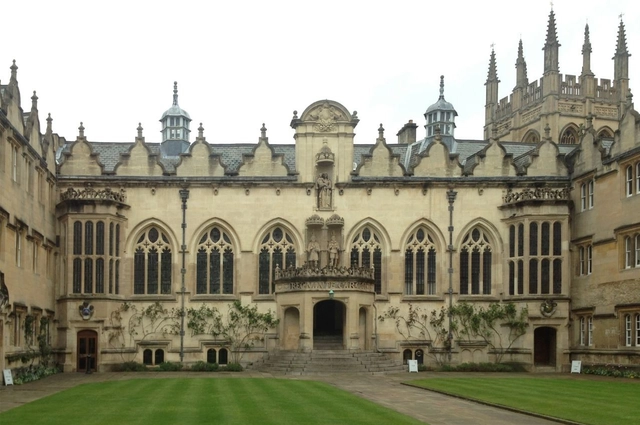
Malcolm Reading Consultants (MRC) recently announced the results of the first stage of the design competition to re-program and re-design Oriel College, Oxford’s social spaces. The shortlist, a fascinating cross-section of British architectural talent ranging from the contextual to the contemporary, is made-up of established practices with extensive portfolios. More than sixty teams submitted Expressions of Interest for the competition, which was launched in late June. The shortlisted teams include: AL_A,Allies and Morrison, Caruso St John Architects, Panter Hudspith Architects, and Wright & Wright Architects. More images and information after the break.
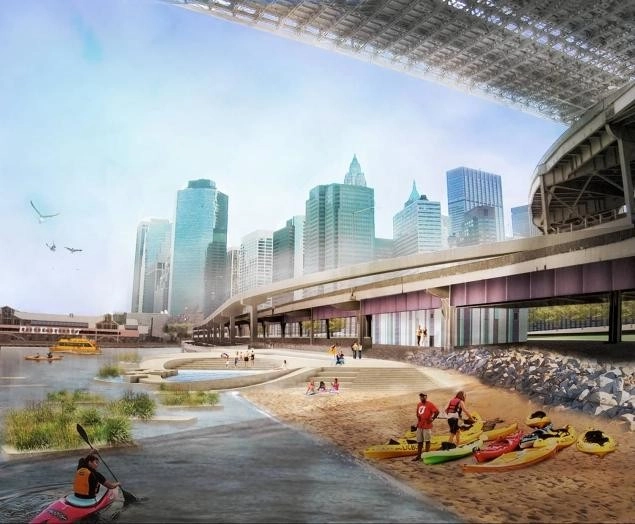
NYDaily News reports that the New York City Council has allocated $7 million to redevelop a 11,000 square foot swath of forgotten land into a beautiful, sandy beach beneath the Brooklyn Bridge. Originally conceived as part of New York’s “Blueway” plan, the waterfront project will grant access to terraced seating, wading pools and fishing areas, along with a kayak launch and concession stand via tree-lined walkways. See what else the “Blueway” entails, here on ArchDaily.
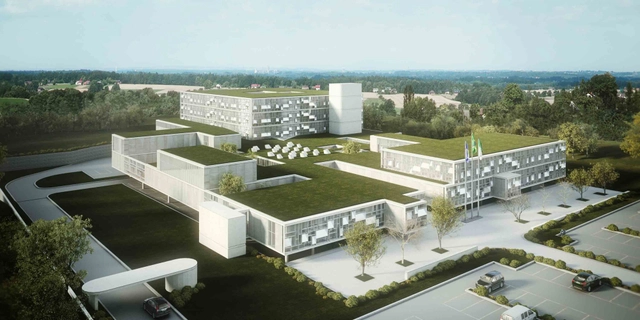
Designed by ABA (About: Blank Architecture), their proposal for the Minor Charges Court Building focuses on creating a building that is a tool to increase productivity in several levels and at the same time does not represent a burden on the budget of the Department of Justice. As part of a package of public investments in the Department of Justice in the state of Mato Grosso, Brazil, ABA was challenged to create a building based on an innovative brief to be replicated nationwide, gathering in the same building all minor charges courts. More images and architects' description after the break.
The main idea for the Litterfall Social and Cultural Center was to create a space and atmosphere where people come together to share their ideas, talk, sing, paint, dance and create a social and cultural life to illuminate their own daily life. Designed by Ziya Imren Architects, this small scale building typology is a very important to the culture of Istanbul, since it offers a comfortable place, where people can feel themselves at home and contribute to their own artworks. More images and architects’ description after the break.
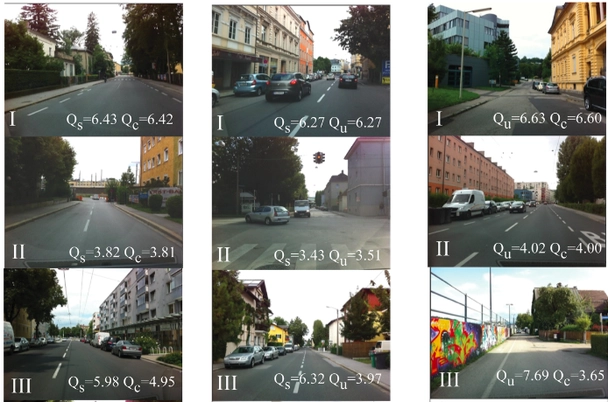
"We found images with trash in it, and took the trash out, and we noticed a 30 percent increase in perception of safety. It's surprising that something that easy had that large an effect." So Phil Salesses, one of the authors of a PLOS ONE paper studying the perception of safety, class and uniqueness in city streets tells The Atlantic Cities. By comparing images from Google Street View of Boston and New York in the US and Linz and Salzburg in Austria, and photoshopping out individual elements (such as trash or graffiti) to fine tune the results, Salesses and his collaborators have gathered quantitative evidence to answer an often subjective question: what makes citizens feel safe? Learn more about Salesses' research at The Atlantic Citiesand read the paper here.
Opening October 4, The Architecture Foundation in London is delighted to present 'Futures in the Making,' a group exhibition showcasing prospective architectural futures explored in the work of recent architecture graduates. From spectacular pollution capturing facades to innovative agrarian settlements, projects will include a global range of case studies that test new ideas for architecture and infrastructure by a rising generation of architectural talent. The exhibition will be on display until November 13. For more information, please visit here.
Designed by SPEECH Architectural Office, their winning proposal for the Tretyakov Gallery in Moscow supports the philosophy established by the museum: preserving the national heritage and engaging in relevant dialogue with the society. This dynamic dialogue is expressed in the architectural concept of the building’s façade, decorated by white picture frames of various sizes placed according to the pattern of the original hanging of the pictures in the City Art Gallery of P. M. Tretyakov and S. M. Tretyakov, forming the image of a wall with pictures. These are living pictures created by the visitors to the museum. More images and architects' description after the break.
Taking place October 24-26 at the Phoenix Art Museum, the AIA Women’s Leadership Summit 2013 consists of a 2-day, 5 to 6 session event that gathers voices of architects serving in various leadership roles, including, principals, educators, owners, designers, environmentalists and innovators, in an intimate setting to discuss the challenges and opportunities for women practicing architecture today. The Summit strives to engage speakers and attendees in an open, conversational setting to share both personal and work experiences toward positive contributions through the practice of architecture. To register, and for more information, please visit here.
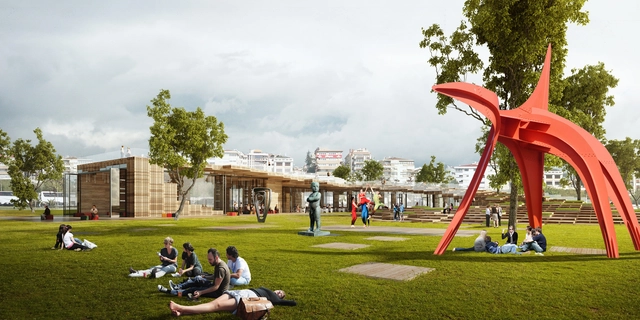
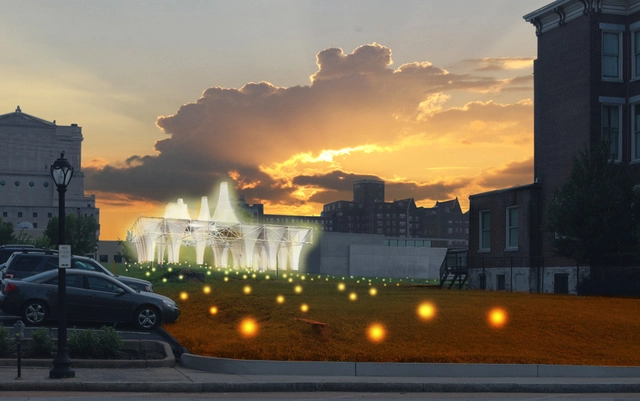
Freecell Architecture's proposal for the PXSTL Competition was recently announced one of the three finalists by the Pulitzer Foundation for the Arts and the Sam Fox School of Design & Visual Arts at Washington University. Participants were asked to reimagine a vacant lot in St. Louis’ Grand Center cultural district while exploring the critical role arts and culture play in creating vibrant, growing communities. The competition aims to demonstrate how small-scale interventions can spur large-scale urban transformation, and Freecell's proposal was selected for their ability to visualize Grand Center’s long-term vitality, emphasizing community engagement, interactive elements, and cross-disciplinary collaboration among St. Louis’ many cultural organizations. More images and information after the break.
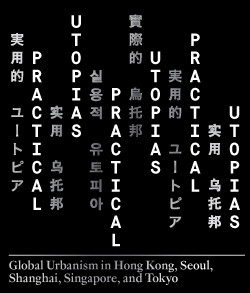
Taking place at The Center for Architecture in New York, 'Practical Utopias' presents a body of recent work by American and other international firms in five cities across East Asia. Conceived as extensions or embellishments of existing capitals of finance and culture, these new cities within cities serve as focal points for future visions and global ambitions. Over the past twenty years the pace and scale of urbanization in Asia has been unprecedented in both the emerging and maturing economies of the region. Curated by Jonathan Solomon, this exhibition provides a framework for education and cultural exchange between New York and the global cities of Asia. The exhibition runs October 1 - January 18. For more information, please visit here.
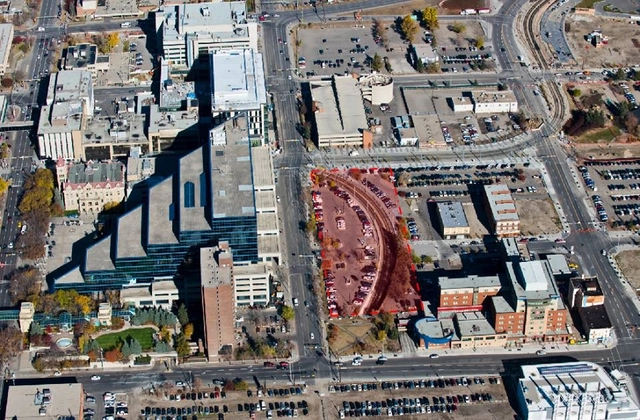
Four shortlisted teams have been asked to design proposals for a new central library in the Canadian city of Calgary. Selected from 38 submissions, the competing teams of local and international architects will harness the power of platemaking to envision a 280,000 square-foot “landmark” for the East Village Calgary.