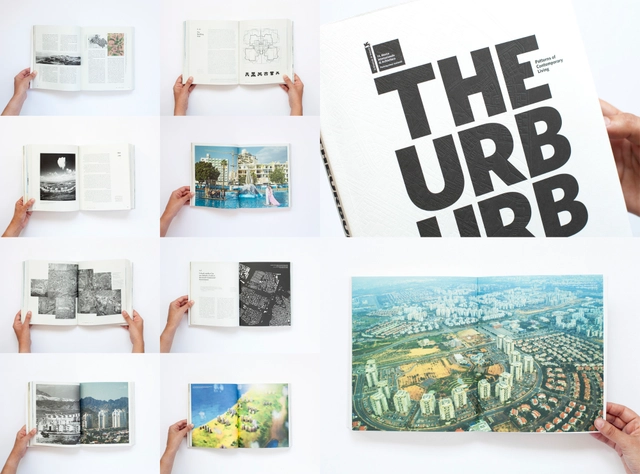
Written to accompany the minimal exhibition of the Israeli Pavilion at the Venice Biennale, “The Urburb - Patterns of Contemporary Living” tells the story of the Urburb, a built condition which is neither urban nor suburban, that dominates the contemporary Israeli landscape. Edited by Architect Ori Scialom and Dr. Roy Brand, the book brings together architectural photography and photographs of the installation interspersed amongst theoretical texts and short stories which address the cultural, political, and social aspects of the “Urburban” way of life. Learn more about the book, published by Sternthal Books,here.
Natural systems offer architects and designers significant potential as alternative, ecologically performative architectonic strategies. The d3 Natural Systems competition invites architects, designers, engineers, and students to collectively explore the potential of analyzing, documenting, and deploying nature-based influences in architecture, urbanism, interiors, and designed objects.
The Maria Auxiliadora School in Peru, designed/built with help from Architecture for Humanity Design Fellow, Diego Collazo, and with funding from the Happy Hearts Fund and the SURA Group. Image Courtesy of Maria Auxiliadora School
Architecture for Humanity, the non-profit responsible for propagating designers and designs around the world that "give a damn," has named its latest Executive Director. After co-founders Kate Stohr and Cameron Sinclair announced their decision to step down in September of last year, the organization began a global search for the person who would replace them. Today, the Board of Directors has announced the appointee: Eric Cesal, an experienced designer and author of the memoir/manifesto Down Detour Road: An Architect in Search of Practice who first joined Architecture for Humanity in 2006 as a volunteer on the Katrina reconstruction program and later established and led Architecture for Humanity’s Haiti Rebuilding Center in Port-au-Prince from 2010 to 2012.
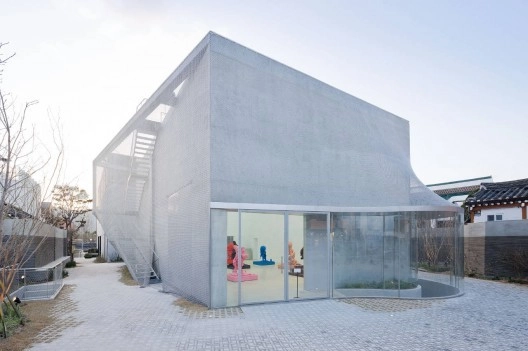
The Parrish Art Museum is pleased to present Soft Footprints: Works by SO – IL as the fourth installment of Architectural Sessions—an ongoing series co-presented with AIA Peconic that explores the connection between art and architecture, and how both disciplines elicit conversation about space, form, materials and aesthetics. On June 6, host architect Maziar Behrooz, AIA, will moderate a discussion with SO – IL co-founders Florian Idenburg and Jing Liu about their design philosophy, inspiration, and interdisciplinary approach to architecture and designing spaces for art.
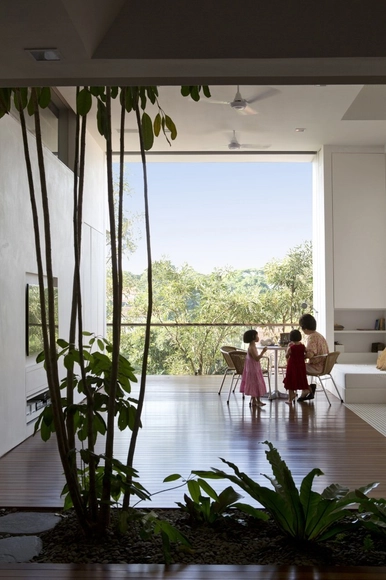
Multigenerational homes are nothing new. But with life expectancy increasing, young people staying longer in their childhood homes, and Baby Boomers aging, children, parents, and grandparents under the same roof might soon become the norm. To explore this possibility, Metropolis Magazine asked four design firms to consider what multigenerational living might look like in the future. Check out each unique take on sharing resources and space by reading the article here.
For small firms, design competitions can often feel like a Catch22 - enter and lose precious time and resources (usually for nothing) or avoid them - at the risk of losing out on the "big break." Now a new class at Harvard's Graduate School of Design takes on just this quandary, as well as the many other practical, theoretical, and moral implications of architectural competitions for the profession. Learn more at this article at the Harvard Gazette.
Do you get excited when you discover a game-changing command on AutoCAD? Don't worry, us too - which is why we're recommending five AutoCAD YouTube tutorials selected by Line//Shape//Space. To learn something new (like importing point cloud data or searching for text within your drawings), or just to brush up on your skills, click here.
Skillshare is an online learning community to master real-world skills through project-based classes. Their new class, "Cityscape Photography: Capture Your City’s Story", launched yesterday. In the one-hour self-paced class, Chicago-based photographer trashhand will take students into the creative process that allowed him to rise from Instagram amateur to acclaimed artist.
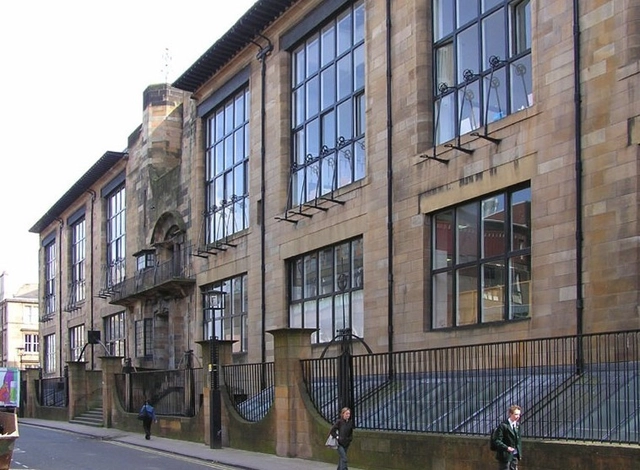
Following the devastating news that the Mackintosh School of Art's iconic library was recently destroyed, Steven Holl - designer of the adjacent Seona Reid Building that opened earlier this year - reflects on the "magic" of what has been lost in an article for the Architectural Record. The Charles Rennie Mackintosh building, for Holl, "embodies a refreshingly direct conviction", the sudden loss of which brought on a "deep sadness." Placing it within a canon of architectural masterpieces, Holl gives insight to his emotional connections with this Glaswegian masterpiece: "the Glasgow School of Art has an inner worth and a dignity beyond all measurable value." Read the article in full here.
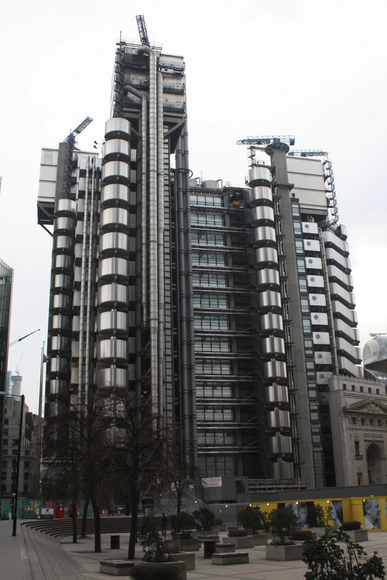
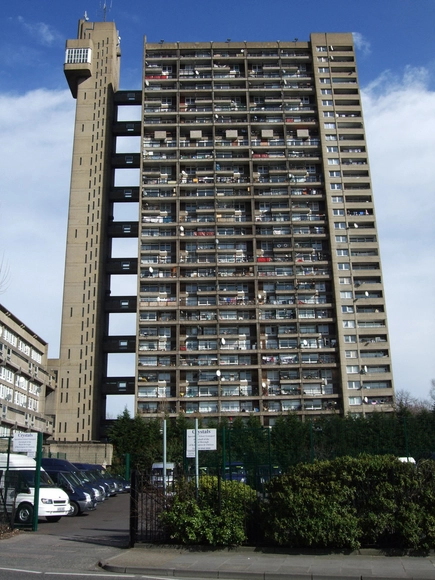
Following the news that Lloyd's of London is planning to leave it's Grade-I listed headquarters designed by Richard Rogers, Edwin Heathcote has written an interesting article asking whether the Lloyd's Building - along with some other more spectacular failures of 'iconic' commercial architecture - can teach us anything about how we ought to design buildings. He argues that while high-profile design serves developers well, tenants seem to prefer bland yet functional corporate buildings, leading Heathcote to ask: shouldn't we be seeking something in between? You can read the article in full here.
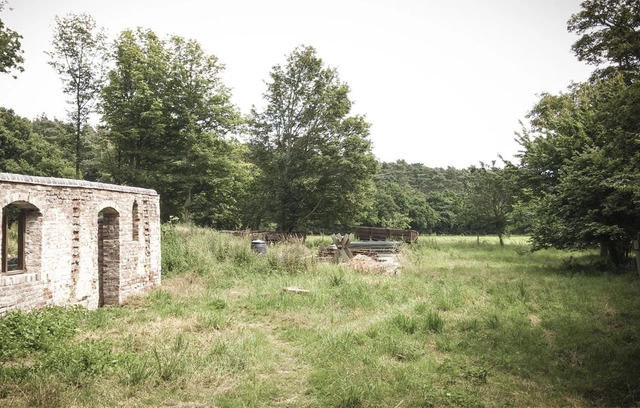
The site in Norfolk, UK. Image Courtesy of Studio Bark
Studio Bark, a London based collaborative practice, are inviting students to join them for a summer workshop in order to develop a "prototype for environmental low-energy student led construction." In collaboration with TRADA, the Timber Research and Development Association, the organisers hope to begin to bridge the "enormous chasm between architectural education and the on-site application of architecture" through a live-build project. They plan to give participants an understanding of construction terminology, materials, or technical detailing, all through on-site practice.
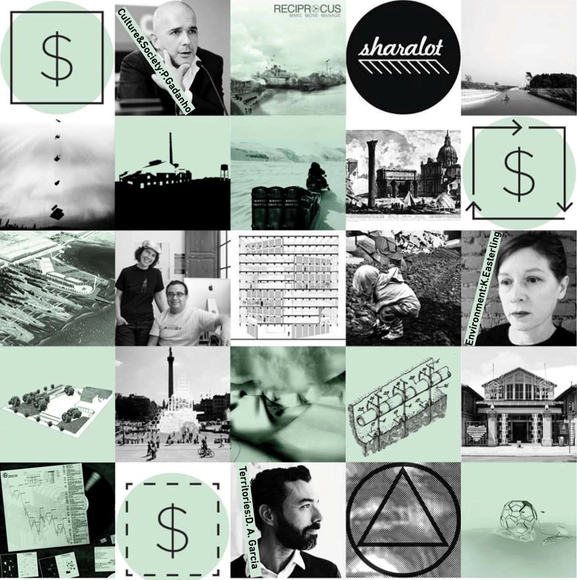
The annual theme Money and its questions posed by the Think Space 2013 | 2014 guest curators Ethel Baraona Pohl & Cesar Reyes Najera will undoubtedly trigger conversations at the upcoming Unconference event. Conceived as a series of highly interactive sessions for a hundred participants, Money Unconference will enable thinkers, architects, participants, authors, winners, jurors and guest curators from the MONEY cycle to meet in person at Lauba, People and Art House in Zagreb, 11-13 June 2014.
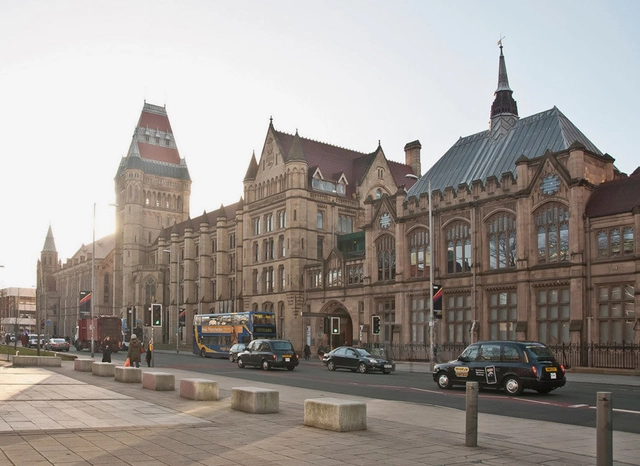
With the recent news that Dutch practice Mecanoo, along with Penoyre & Prasad, have been selected for a £200 million new engineering campus at the University of Manchester, Amanda Baillieu of BDOnline argues that they "need to set their ambitions a whole lot higher." Alongside's Manchester's announcement, universities in Sheffield, Newcastle and Oxford also recently announced a big investment in their campuses. The trick, Baillieu suggests, will be in ensuring the architecture is not "safe and office-like" (which fits universities’ "business-like" mindset). As we enter a "golden age" in university capital investment, educational architecture will be playing a central role. Read the article in full here.
This year's Venice Biennale, curated by OMA'sRem Koolhaas, is "interested in the banal". In an article in the Financial Times', Edwin Heathcote discusses the paradox between exploring generic modernism at an event which celebrates the individual. Heathcote raises interesting questions about the extent to which world architecture has developed in modernity, ultimately arguing that, "in a way, architecture is over." You can read the article, which neatly investigates the curatorial rationale behind this year's Biennale, in full here.
With the London Festival of Architecture opening yesterday, this article in the London Evening Standard highlights just one of the many threads which make up this year's theme: the importance of foreign talent in making up London's cosmopolitan architectural culture. From Adam Caruso to Zaha Hadid, many of the city's biggest names have come from abroad to study and work in the UK, helping to make it one of the greatest centres for design in the world - but all this could be at risk from untenable housing prices and draconian new visa restrictions. You can read the full article here.
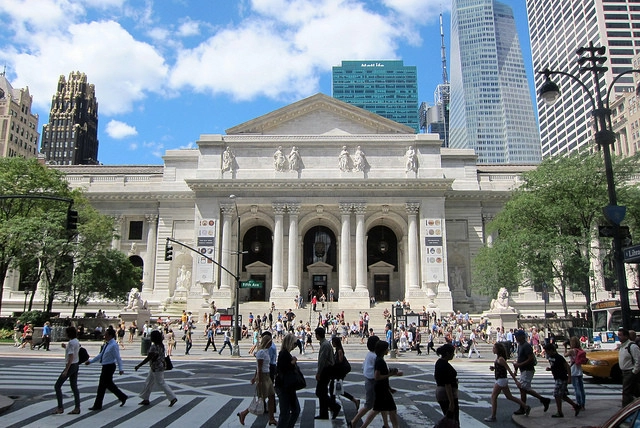
The New York Public Library’s (NYPL) main building on Fifth Avenue, is a Beaux-Arts masterpiece designed by architects Carrère & Hastings. Image via Flickr User CC wallyg. Used under Creative Commons
Details have been released on the New York Public Library’s (NYPL) plan to renovate its Mid-Manhattan branch, while creating more public space within its flagship Stephen A. Schwarzman Building. The news comes shortly after Foster + Partner’s redesign of the the Beaux-Arts landmark was scrapped due to concerns of a ballooning budget. The revised $300 million overhaul suggests a more affordable option of relocating Schwarzman’s main stacks beneath Bryant Park, while establishing a more campus-like connection with a fully renovated Mid-Manhattan branch. All the details, here.