1. ArchDaily
  2. Mini

Mini

Baumgartner+Uriu "Apertures" at SCI-Arc Gallery

Apertures reflect a current architectural discourse of digital ecologies, emphasizing the relationship between the natural world and advances in digital technology, which leads to a new type of interactive, organic buildings. The installation focuses on a symbiotic relationship between nature, building morphologies, and material expression.

Rooted in Baumgartner+Uriu’s work and ongoing research, Apertures challenges the notion of an architectural opening as a static object. Moreover, it aims to redefine the DNA of a window both in terms of its appearance and materiality, as well as its nature as an object in continuous flux, responding to its environment through movement or sound. The pavilion and its apertures are designed to physically engage the visitor with the architectural work through sensors and sound feedback loops creating an immersive spatial environment in which the visitor can experience their own biorhythms.

Toomath's Legacy: Defining Modern New Zealand Architecture

Subscriber Access | 

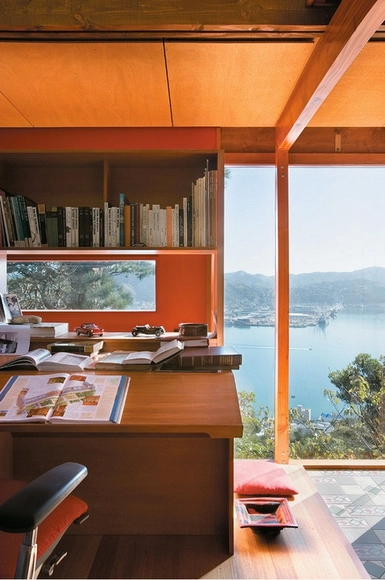
"What makes us New Zealanders different from, say, Australians?" William Toomath, the late modernist architect, asked himself this question at the onset of his career. In this article published by the Australian Design Review, Jack Davies takes a look at Toomath's work and how he helped define New Zealand architecture. To keep reading, click here.

"Every Building is a Social Critique" - Polshek Describes His Oeuvre in Latest Book

Subscriber Access | 
"Every Building is a Social Critique" - Polshek Describes His Oeuvre in Latest Book - Featured Image
Polshek's memorable design for the Rose Center for Earth and Space (2000) at the American Museum of Natural History in New York. Image © Timothy Hursley

While architects don't always see the connection between politics, social constructs, and architecture, James Stewart Polshek considers the three indivisible. In an interview on Metropolis Magazine about his newly released book Build, Memory, he describes how this belief launched his career 65 years ago. To learn more about Polshek's approach to architecture and the publication, click here.

"Design Mind" Witold Rybczynski Discusses His Latest Work

While most of the profession looks forward, author Witold Rybczynski is focused on the past. Named 2014's “Design Mind” by the Cooper-Hewitt National Design Museum earlier this month, Rybczynski writes about historical buildings to give a better understanding of modern architecture. In a recent interview with the New York Times, Rybczynski talks about his latest book “How Architecture Works: A Humanist’s Toolkit,” the dangers of “celebrity” architecture, and his favorite non-designer chair. Check out the full interview here.

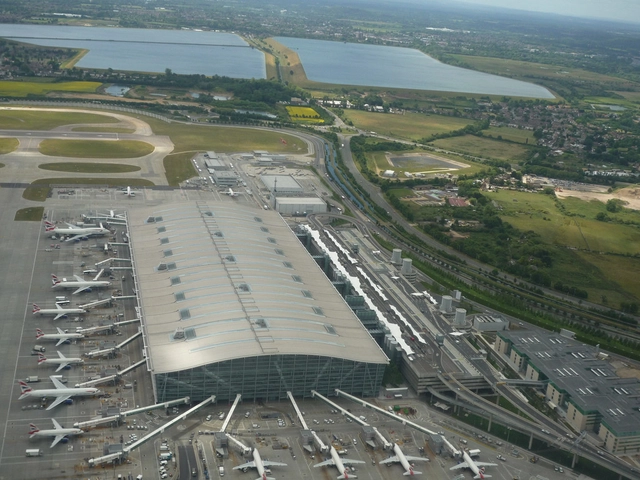
Boris Johnson Enlists 3 Practices to Envisage the Future of Heathrow

London Mayor Boris Johnson has enlisted the help of three architects, Hawkins\Brown, Rick Mather Architects and Maccreanor Lavington Architects to design a new town on the site of Heathrow Airport. The move is designed to encourage support for Johnson's plan to build a new airport in the Thames Estuary, jokingly dubbed 'Boris Island' by some. If the Estuary Airport were to go ahead it could mean closing Heathrow, currently one of the world's busiest airports, freeing the land up for the new development. You can read more on the story at the Architects' Journal.

Deadline Approaching: Submit Your Interior Design for an INSIDE Award

Do you think your project has what it takes to win an INSIDE award? The deadline (May 30th) is fast approaching, so make sure to submit your projects soon! Divided into 12 categories -- which include Residential, Retail, Transport, Office and more -- entries will be judged by distinguished designers (judges confirmed for 2014 include Fabio Novembre, Matteo Thun, Jaya Ibrahim, David Kohn, Joyce Wang, Voon Wong and Chris Lee). In October, architects and interior designers will meet in Singapore for the INSIDE Festival, which is held alongside the World Architecture Festival. During the festival, the category winners will compete for the ultimate prize: World Interior of the Year.

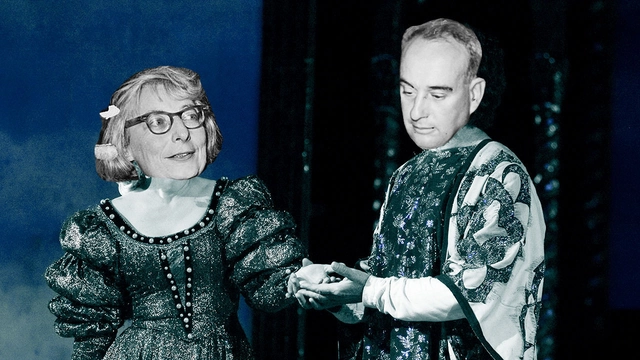
Jacobs and Moses' Famous Feud to Be Dramatized in Opera

Subscriber Access | 

Yes, you read right - the 1960s urban planning battle between Jane Jacobs and Robert Moses will be the central story line for a new opera. Although the premiere is a long way off, its creators promise to bring New York City and the drama to life through song and an elaborate, animated, three-dimensional set. To find out more about the developing project, head on over to Fast Co-Design.

De Blasio Sets 10-Year Affordable Housing Plan for NYC

New York Mayor Bill de Blasio has addressed the “crisis of affordability” by implementing a five-borough, ten-year plan that will build and preserve 200,000 affordable units over the coming decade. Believing affordable housing to be part of “the bedrock of what makes New York City work,” Blasio hopes the plan will make New York, once again, “a place where our most vulnerable, our working people and our middle class can all thrive.” Review the plan in detail and check out one of the largest affordable housing projects planned for the city, here.

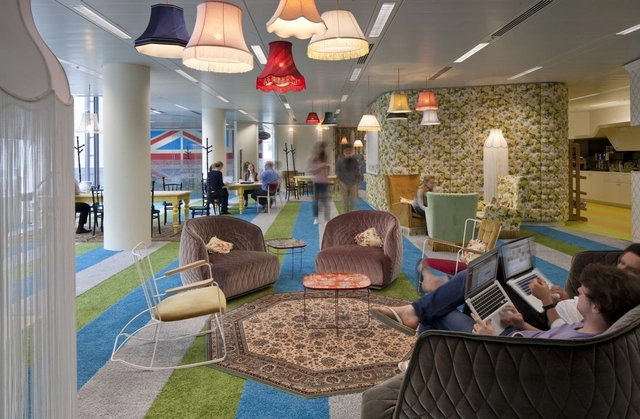
From "Cube Farm" to Fun: The Five Office Designs of the 20th Century

Subscriber Access | 

From being isolated in a cubicle to having a ping pong table at your disposal, the way we approach work and office design has drastically evolved over the past decade. The Wall Street Journal has identified five office designs that have defined the 20th century, going over the pros and cons of each one - including the collaborative typology that exists in the offices of Google. To learn more, continue reading here.

Remembering Ron Thom's Subtle Mark on the Canadian Landscape

Subscriber Access | 

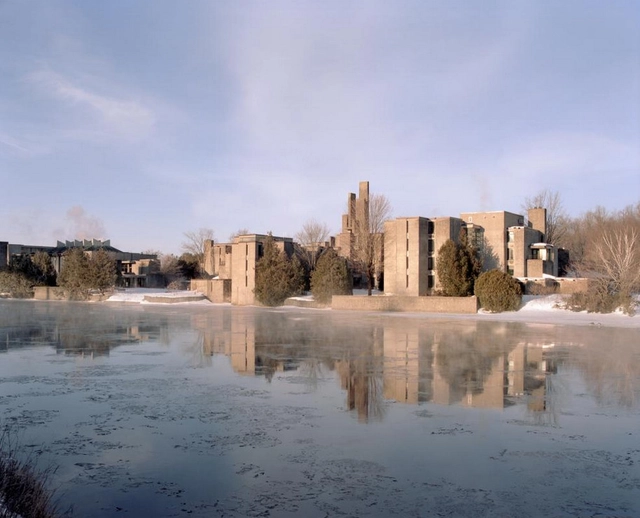
“You don’t need big and flashy starchitecture to make a statement; the most powerful architecture is often that which blends into the landscape and reveals itself slowly.” In this article on Monocle, written by Nelly Gocheva, the late Canadian architect Ron Thom is remembered for just this reason. To learn more about Thom's architectural approach and works, including his masterplan for Trent University, which celebrates its 50th anniversary this year, read the article here.

Liverpool Becomes Latest City With High Line Plans

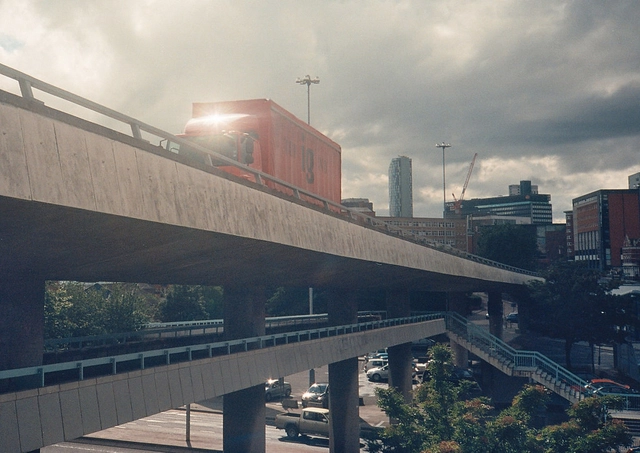
Thanks to a group called Friends of the Flyover, Liverpool has become the latest city with aspirations to build its own High Line-style elevated parkway. The group have raised over £40,000 on the civic crowdfunding website Spacehive to conduct a feasibility study on the elevated Churchill Flyover, with the aim of creating a park, events space and cycle route. Liverpool Council currently has plans to demolish the flyover at a cost of £4 million - however they are said to be open to the proposal by Friends of the Flyover, who hope to show that they can deliver a better solution for around half the cost. You can read the full story on the Independent.

Jonathan Kirschenfeld to Receive Inaugural Henry Hobson Richardson Award

Jonathan Kirschenfeld, founder of the Institute for Public Architecture and principal at Jonathan Kirschenfield Architect PC, has been selected to receive the inaugural Henry Hobson Richardson Award. The award, presented by the New York State chapter of the American Institute of Architects (AIA), lauded Kirschenfeld for his "contribution to the quality of New York State public architecture."

Can Design Compel Communities to Relocate After Natural Disaster?

Subscriber Access | 

If you lived in a region repeatedly devastated by storms, would common sense be enough to make you leave your memories behind? Two of the ten proposals for the Rebuild by Design competition (which included proposals from OMA and BIG) tackle this issue, providing designs that compel communities to move to safety. To learn more about this sensitive and increasingly relevant social and political issue, known as "Managed Retreat," check out James Russell's article on The Atlantic Cities.

Montreal's Mirabel Airport Terminal to be Demolished

The owners of the Montréal-Mirabel International Airport have confirmed that, after a decade lying vacant, it will finally demolish the airport's sleek black terminal building. When it was completed in 1975, Mirabel was the world's largest airport, but it quickly became unpopular with airlines as it was simply too far from Montréal, and was re-purposed as a testing site and cargo airport. Now, with the terminal building requiring $15 million in emergency repairs, owner Aéroports de Montréal have announced that it is "irreparably obsolete" and are seeking tenders for its demolition. You can read the full story at CBC News.

John Simpson to Design New Architecture Building at Notre Dame

London-based architect John Simpson, a leading practitioner of New Classicism and New Urbanism, has been commissioned to design a new School of Architecture for the University of Notre Dame. As Dean Michael Lykoudis stated, Simpson’s work reflects the “principles and highest aspirations” of Notre Dame’s school, “which embraces the timeless classical values of durability, functionality and beauty.” The 80,000-square-foot building will be located on the campus’ south end.

Robert A. M. Stern Advocates the Return of the Garden Suburb

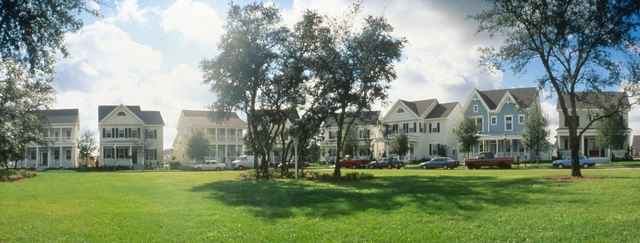
The modern suburb has become an unruly sprawl, homogenous in style and over-dependent on the automobile. However, according to Robert A. M. Stern's new manifesto “Paradise Planned: The Garden Suburb and the Modern City,” there is a superior alternative for suburban development that could attract millennials and preserve quality of life in terms of health, economic savings, and physical safety: the centrally planned, pedestrian-friendly garden suburb. You can learn more about Stern’s 1,072 page manifesto on the garden suburb in this article by the New York Times.

Wynwood Gateway Park Competition

Metro 1 has partnered with DawnTown Miami to present an international ideas, design and build competition for a true urban park in the heart of the burgeoning Wynwood Arts District in Miami, Florida. The winning design team will have their idea and proposal built as well as a cash prize of $10,000.

TateHindle Wins Competition to Transform London Underground HQ

Transport for London today announced TateHindle as the winners of the competition to transform their London Underground Headquarters into a residential building. The building, designed by Charles Holden and completed in 1929, was once the tallest office block in London and has been home to Transport for London ever since. However, TfL say the building at 55 Broadway is "no longer fit for purpose", and will move out in 2015 when TateHindle will begin the renovation. You can read the full story on the Architects' Journal.

You've started following your first account!

Did you know?

You'll now receive updates based on what you follow! Personalize your stream and start following your favorite authors, offices and users.