1. ArchDaily
  2. Mini

Mini

Prototyping the Future

Subscriber Access | 

Digital design and fabrication have combined with ubiquitous computing and globalization to change the field of architecture. At California College of the Arts in San Francisco, faculty and students in the Bachelor of Architecture, Master of Architecture, and Master of Advanced Architectural Design programs team up with companies, agencies, and community groups to make architecture that addresses the challenges and opportunities of economic growth, climate change, and technological disruption.

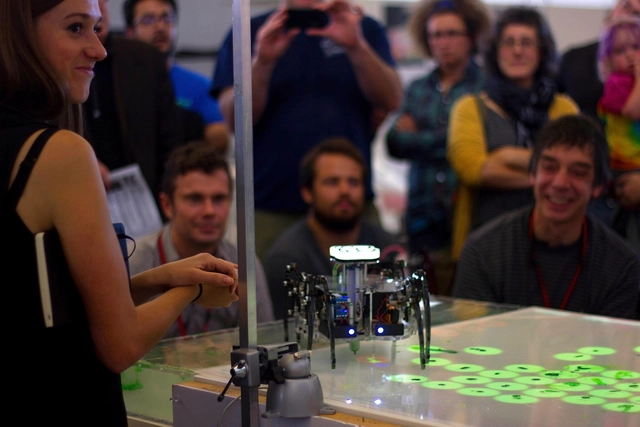
One ongoing initiative is a multi-year design research project showing how cities can redevelop their waterfronts without damaging marine ecologies. In the Buoyant Ecologies project, students and faculty from the school’s Digital Craft Lab work with external partners to show how innovative waterfront architecture can actually enhance marine ecologies. By teaming up with fabrication specialists Kreysler and Associates, scientists from Moss Landing Marine Laboratories, Autodesk’s Pier 9 Workshop, and the Port of Oakland, professors Margaret Ikeda, Evan Jones, and Adam Marcus recruited high-level experts to advise students and help them test their ideas.
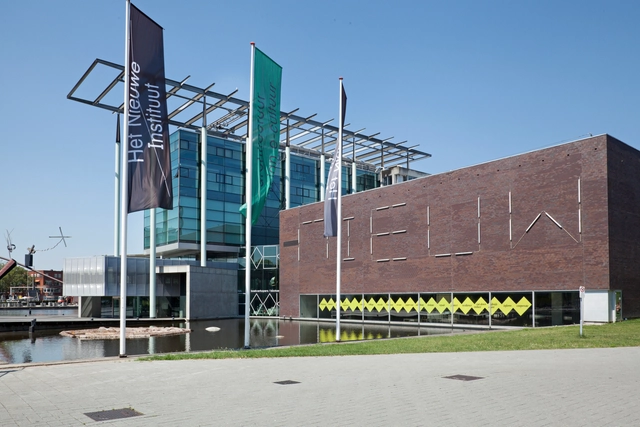
MVRDV Transfer Early Work to the Archives of Rotterdam's Nieuwe Instituut

Rotterdam-based practice MVRDV have begun a transfer of their early work, spanning fifteen years from 1993 to 2008, to Het Nieuwe Instituut — the central architecture archive of The Netherlands. This collection, which will eventually be made available to the public, will be in the institute's first primarily digital donation (approximately eight terabytes of data) and consisting of material from 400 of the practice's 680 total projects, including the Villa VPRO, the Silodam in Amsterdam, and the Markthal Rotterdam, as well as unrealised projects such as Meta City Datatown, Pig City, and 3D City Cube.

Event: Come To The Table With Chicago Educators


COME TO THE TABLE WITH CHICAGO EDUCATORS

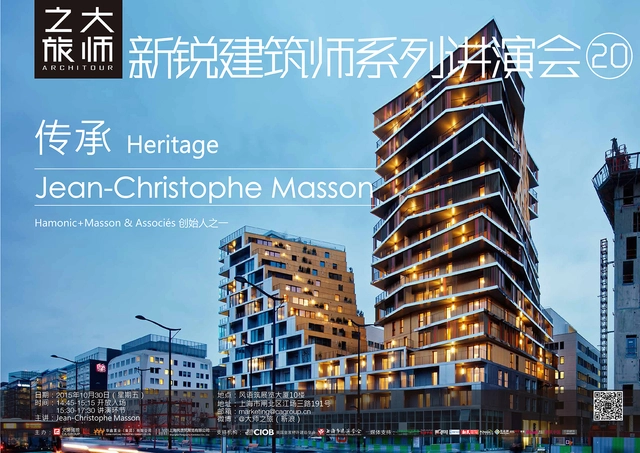
Lecture: Hamonic+Masson & Associés in Shanghai

As part of the CA Group’s lecture series, “Architour”, co-founder of Hamonic+Masson & Associés, Jean-Christophe Masson, will give a lecture at 15:30 on October 30th at the Ablues Design Exhibition Auditorium in Shanghai. For 2013 through 2015, “Architour” has as its theme “New Force of Architecture – Leading Young Architects”: each year, the CA Group will select nine young, global leaders in architecture (four from Asia and five from the West) to lecture on topics that cross typologies and disciplines, from architectural design, urban planning to interior design. Sou Fujimoto, Hirata Akihisa, Christian Kerez and Thomas Heatherwick were the series’ first speakers.

Open Call: International Architecture Competition of Islamic Revolution and Sacred Defense Museum

The project in the architectural design competition is called “Islamic Revolution and the Holy Defense Museum.” This museum is a permanent, public and national institute and the aim in establishing it is providing required basis for deeper identification of Iranian Islamic Revolution and the period of the holy defense (the imposed 8-year war with Iraq), historical bases, the highlighted role of the Supreme Leader and Iranian people, events, realities, values and achievements of these two important eras in the contemporary history of Iran.
This museum will be an official establishment and a comprehensive center for organizing and supplying the narrative of Islamic Revolution and the holy defense, as well as investigations and research about these periods. Hence, the works, remaining subjective and mental evidences of these periods are to be collected, kept, organized, renovated, supplied and exhibited and the facilities of research about the mentioned subjects shall be provided for the researchers.
Regarding its applicability, Islamic Revolution and the Holy Defense Museum will be a cultural/research complex. This complex should be a dynamic place and attract a wide range of enthusiasts and tourists with multiple applications. Thus, in addition to the museum building and exhibition halls, residential facilities, proper entertainments with the identity of the complex should be considered in this complex.

Call for Submissions: AR Culture Awards

The Architectural Review is seeking the most exciting cultural buildings in the world completed in the last 5 years – from museums to performance spaces, galleries to libraries. This is your chance to be recognised on the global stage as a leading designer of cultural projects!

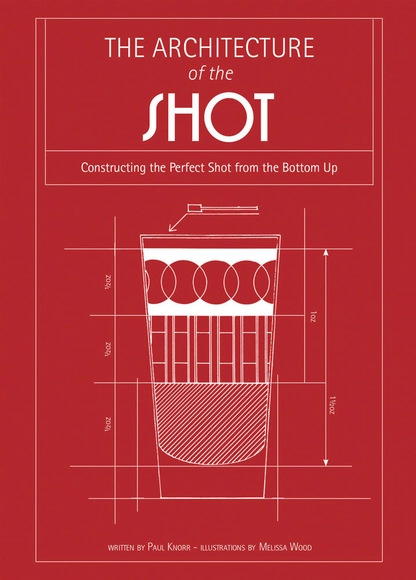
How Do Architects Mix Shots? With Blueprints, Of Course

The best buildings always start with a background, materials, and a plan. With a little help, now shots can too. In their new book, The Architecture of the Shot, author Paul Knorr and architectural planner Melissa Wood teamed up to create 75 blueprints detailing the creation of "the perfect shot from the bottom up." With historical backgrounds, detailed materials lists, and precise plans, anyone with an architectural eye will feel right at home constructing the “perfect” mixtures.

View a few of the blueprint recipes, after the break.

The Question of Honors in Architectural Education

Subscriber Access | 

This article was written by Barbara Campbell-Lange, Head of Teaching at the AA School of Architecture in London, on her experience working at the school.

To be taught in a Georgian home, in rooms with fireplaces and moulded ceilings, in the centre of London, is exceptional. High ceilinged drawing rooms over-looking Bedford Square are connected to an idiosyncratic mews at the back via a network of un-designed bridge-pieces. This allows, through juxtapositions and awkwardnesses, glimpses and serendipitous meetings between students, staff and visitors that might otherwise not occur. It is the very nature and imperfection of this architecture that creates the School Community. Rubbing up against each other, against difference, against history, is essential to the formation of ideas: impossible people and situations are essential to creativity. Great thinkers and makers have walked these stairs, others will follow.

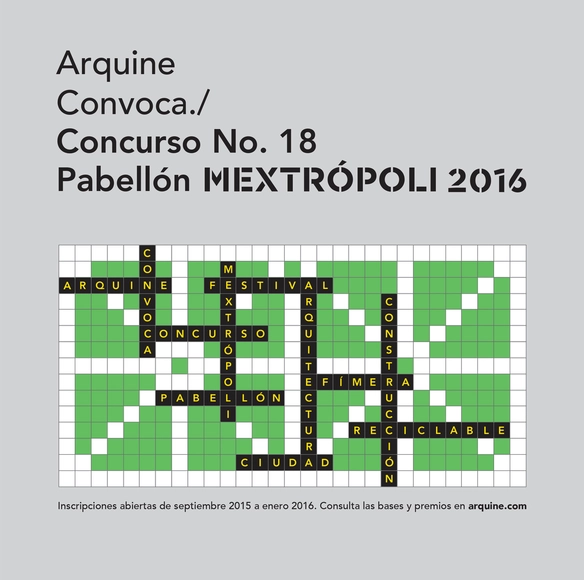
Open Call: Arquine Launches Competition to Design the 2016 MEXTROPOLI Pavilion

Held annually since 1998, Arquine’s International Architecture Competition seeks to explore issues of importance and relevance to society, creating a space for dialogue between both national and international architects.

For the 18th edition of its international competition, Arquine has launched an open competition to design a Pavilion for MEXTRÓPOLI, an annual International Architecture and Latin American City festival. The installation will be located in Mexico City’s historic center, and should be a public space where key themes relating to the city can be discussed. The pavilion should also have a flexible design, as it ultimately will be repurposed as an information center for a part of the city that needs it.

More information about the competition after the break. 

Researchers Develop Smart Window Coating That Controls Light and Heat Transmission Independently

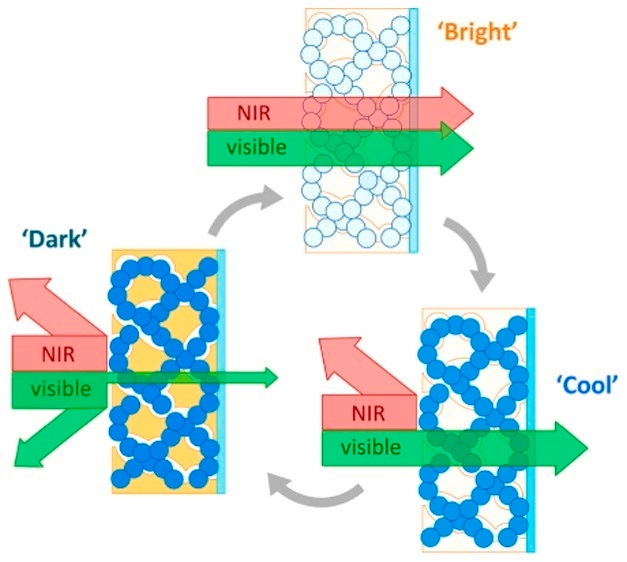
In an era when both environmental comfort and sustainability are key concerns in architecture, the tendency to cover buildings entirely in glass is among the most criticized and controversial traits of contemporary architecture, as all-glass buildings often guzzle energy thanks to their demanding cooling and heating requirements. Over the years, a number of fixes for this problem have been attempted, including smart glass solutions that allow users to modify the transparency of the window. The problem with this solution, however, is that smart glass is unable to block infrared (heat) transmission without ruining the very thing that makes glass attractive in the first place: its transparency to visible light.

That conundrum may soon be a thing of the past, though. As reported by Phys.org, a team of researchers at the Cockrell School of Engineering at The University of Texas at Austin have developed a new smart window technology that allows users to selectively control the transmission of light and heat to suit their requirements.

Lecture: Terreform ONE at The Bartlett

Terreform ONE: Hackerspace + Bio Design - This lecture will discuss Terreform ONE, a non-profit design group that promotes smart design in cities. Through intensive projects, the group aims to illuminate the environmental possibilities of New York City and inspire solutions in similar areas globally. The group develops solutions for local sustainability in energy, transportation, infrastructure, buildings, waste treatment, food, and water. These solutions are derived from the interface of design, computation and synthetic biology.

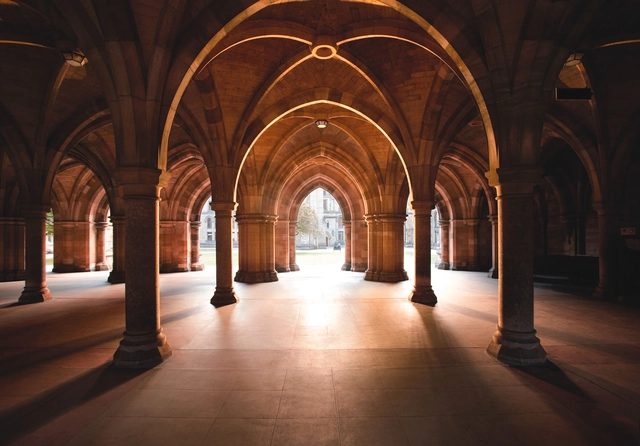
Call for Sessions: SAH 2017 Annual International Conference

At its 2017 Annual International Conference in Glasgow, Scotland, SAH will offer a total of 36 paper sessions. The Society invites its members, including graduate students and independent scholars, representatives of SAH chapters, and partner organizations, to chair a session at the conference. As SAH membership is required to chair or present research at the Annual International Conference, non-members who wish to chair a session will be required to join SAH at the time of submitting a session proposal.

Call for Submissions: Wood Design & Buidling Awards

Wood Design & Building Awards is the only North American program to annually recognize excellence in wood architecture.

LE:NOTRE Landscape Forum: Cyprus 2016 International Student Competition

LE:NOTRE Landscape Forum: Cyprus 2016 International Student Competition

"Flower of Life" International Student Competition for Garden Design

Imagine future cities full of gardens with flower carpets, full of playing children, humming bees and fluttering butterflies. Gardens that help to create a healthy environment, cool cities, collect rainwater and are adapted to the local climate.

Call For Submissions: Emerge Competition

Architecture students and designers are called to define the home of the future under the theme ‘Living Tomorrow’. This is an idea-based challenge and seeks for conceptually sound proposals. The site can be of any size or form but limited to the Zimbabwean future context.

UNStudio to Lecture at LACMA

In collaboration with the Los Angeles County Museum of Art and the Cal Poly LA Metro Program in Architecture and Urban Design, Caroline Bos, co-founder and Principal Urban Planner of UNStudio (www.unstudio.com), will speak about recent architectural, infrastructural and masterplan projects carried out by UNStudio. She will also introduce UNStudio’s Urban Unit and the approach to knowledge sharing recently adopted by the practice to enable the development, application and dissemination of practice related research.

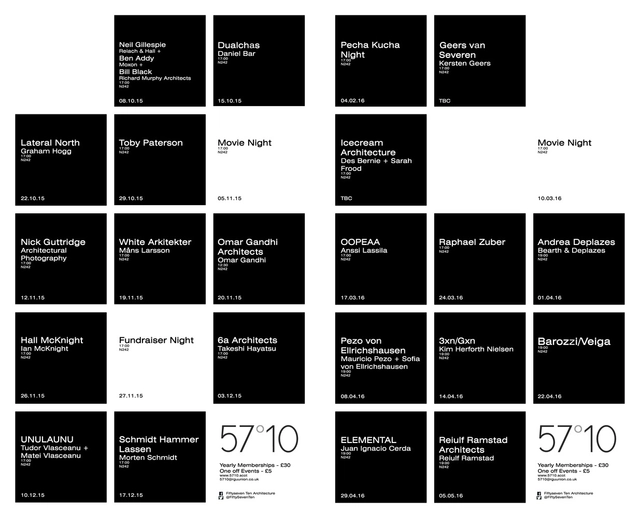
57°10 Lecture Series

An architecture lecture series society at the Scott Sutherland School of Architecture and the Built Environment in Aberdeen, Scotland. The society, 57°10, has been running for 27 years and invites guest lecturers to the school to talk about the ideas and projects explored by their practices. The society prides itself in being student led; providing lectures that will in turn inspire our future architects, perhaps on topics out-with the discourse of the school.

You've started following your first account!

Did you know?

You'll now receive updates based on what you follow! Personalize your stream and start following your favorite authors, offices and users.