1. ArchDaily
  2. Wood

Wood

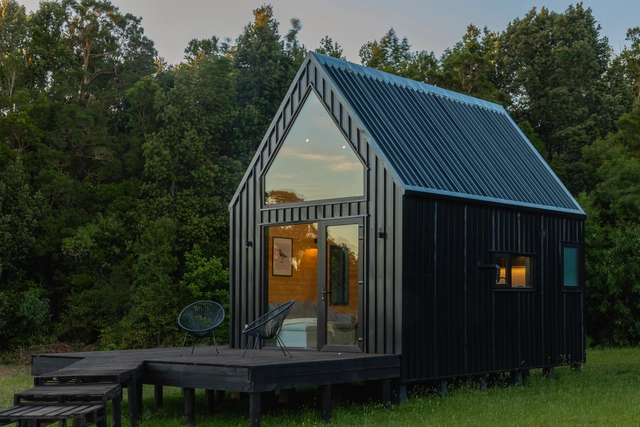
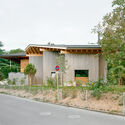
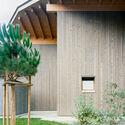
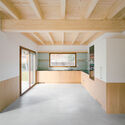
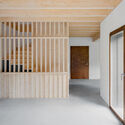
Tiny Auro / TRAWA Arquitectos
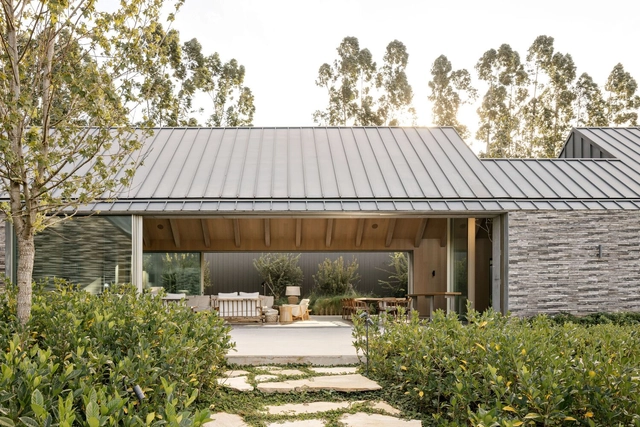
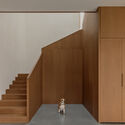
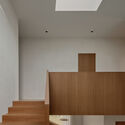
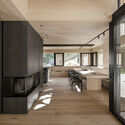
Tiny Auro / TRAWA Arquitectos - Exterior Photography, Landscape ArchitectureTiny Auro / TRAWA Arquitectos - Landscape ArchitectureTiny Auro / TRAWA Arquitectos - Interior Photography, Landscape Architecture, Kitchen, StairsTiny Auro / TRAWA Arquitectos - Interior Photography, Landscape Architecture, KitchenTiny Auro / TRAWA Arquitectos - More Images+ 20
  • Architects: TRAWA Arquitectos
  • Area Area of this architecture project Area:  25 m²
  • Year Completion year of this architecture project Year:  2024
  • Manufacturers Brands with products used in this architecture project
    Manufacturers:  CHC, Roca, Amesti, EPLUM, FORM

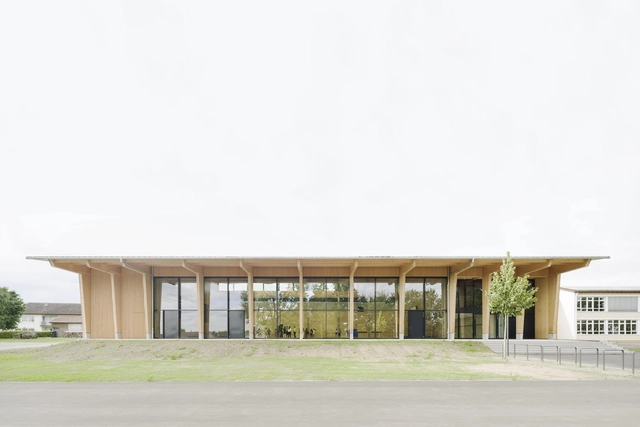
Multi-Purpose Hall Ingerkingen / Atelier Kaiser Shen

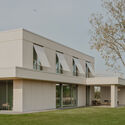
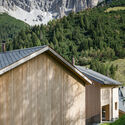
Multi-Purpose Hall Ingerkingen / Atelier Kaiser Shen - Exterior Photography, Recreation & Training, Courtyard, FacadeMulti-Purpose Hall Ingerkingen / Atelier Kaiser Shen - Exterior Photography, Recreation & TrainingMulti-Purpose Hall Ingerkingen / Atelier Kaiser Shen - Recreation & TrainingMulti-Purpose Hall Ingerkingen / Atelier Kaiser Shen - Recreation & TrainingMulti-Purpose Hall Ingerkingen / Atelier Kaiser Shen - More Images+ 43

•
Schlägweidestraße 2, 88433 Schemmerhofen, Germany
  • Area Area of this architecture project Area:  1584 m²
  • Year Completion year of this architecture project Year:  2024
  • Manufacturers Brands with products used in this architecture project
    Manufacturers:  Gutmann, Kalzip

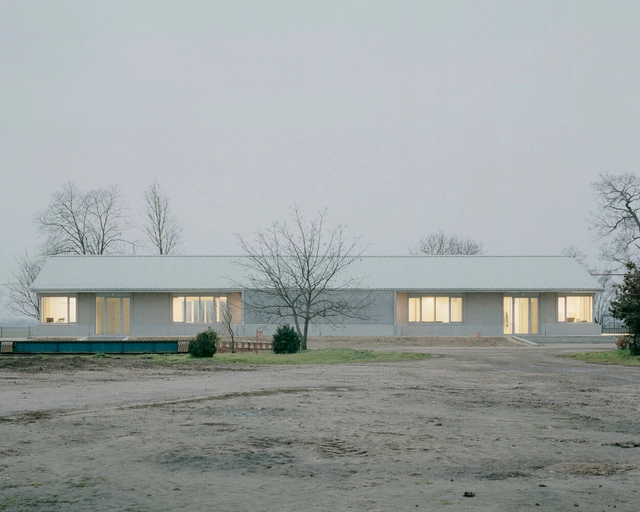
Biofarm Workplace / KONTEXTUS architecture studio

Biofarm Workplace / KONTEXTUS architecture studio - Exterior Photography, Services Biofarm Workplace / KONTEXTUS architecture studio - Exterior Photography, Services Biofarm Workplace / KONTEXTUS architecture studio - Interior Photography, Services Biofarm Workplace / KONTEXTUS architecture studio - Exterior Photography, Services Biofarm Workplace / KONTEXTUS architecture studio - More Images+ 15

CCB House / Kiko Salomão + Marcio Tanaka

CCB House / Kiko Salomão + Marcio Tanaka - Exterior Photography, HousesCCB House / Kiko Salomão + Marcio Tanaka - Interior Photography, Houses, ChairCCB House / Kiko Salomão + Marcio Tanaka - Exterior Photography, HousesCCB House / Kiko Salomão + Marcio Tanaka - HousesCCB House / Kiko Salomão + Marcio Tanaka - More Images+ 12

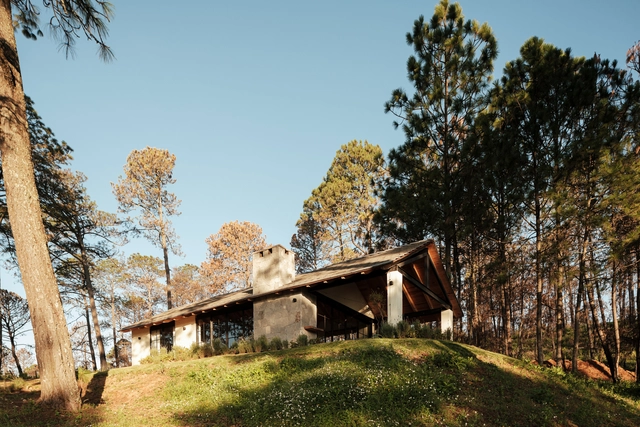
Coolinas House / Rocana

Coolinas House / Rocana - Exterior Photography, Houses, GardenCoolinas House / Rocana - HousesCoolinas House / Rocana - Interior Photography, Houses, Beam, ChairCoolinas House / Rocana - Interior Photography, Houses, Beam, Lighting, ChairCoolinas House / Rocana - More Images+ 16

  • Architects: Rocana
  • Area Area of this architecture project Area:  1378 ft²
  • Year Completion year of this architecture project Year:  2024
  • Manufacturers Brands with products used in this architecture project
    Manufacturers:  Helvex, Interceramic, Tejas Republica

Greenpeace Belgium HQ / archipelago

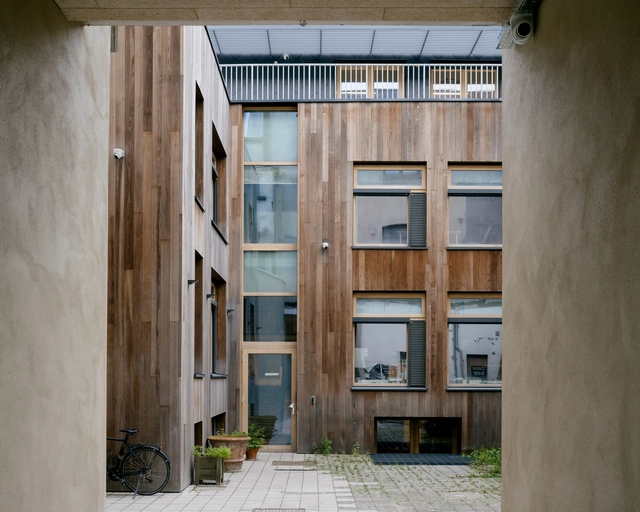
Greenpeace Belgium HQ / archipelago - Interior Photography, Office Buildings, StairsGreenpeace Belgium HQ / archipelago - Interior Photography, Office Buildings, ChairGreenpeace Belgium HQ / archipelago - Interior Photography, Office Buildings, ChairGreenpeace Belgium HQ / archipelago - Exterior Photography, Office Buildings, Courtyard, BalconyGreenpeace Belgium HQ / archipelago - More Images+ 12

  • Architects: archipelago
  • Area Area of this architecture project Area:  2300 m²
  • Year Completion year of this architecture project Year:  2024

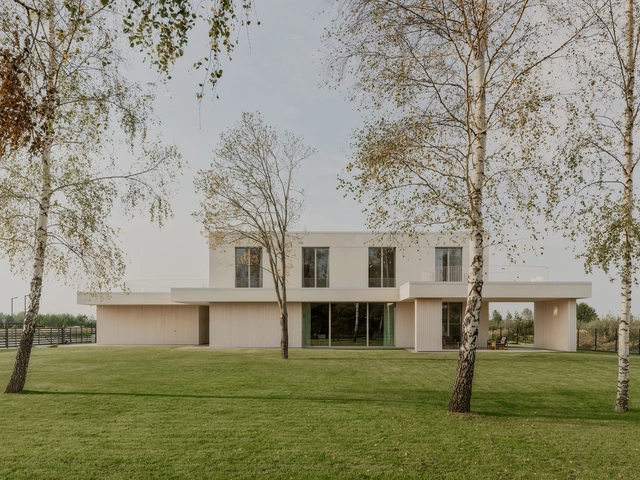
Villa in Veyrier / Lacroix Chessex

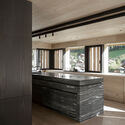
Villa in Veyrier / Lacroix Chessex - Exterior Photography, HousesVilla in Veyrier / Lacroix Chessex - Exterior Photography, HousesVilla in Veyrier / Lacroix Chessex - Interior Photography, Houses, Kitchen, BeamVilla in Veyrier / Lacroix Chessex - Interior Photography, Houses, BeamVilla in Veyrier / Lacroix Chessex - More Images+ 17

  • Architects: Lacroix Chessex
  • Area Area of this architecture project Area:  240 m²
  • Year Completion year of this architecture project Year:  2024
  • Manufacturers Brands with products used in this architecture project
    Manufacturers:  Mafi

Lime and Timber House / GAISS

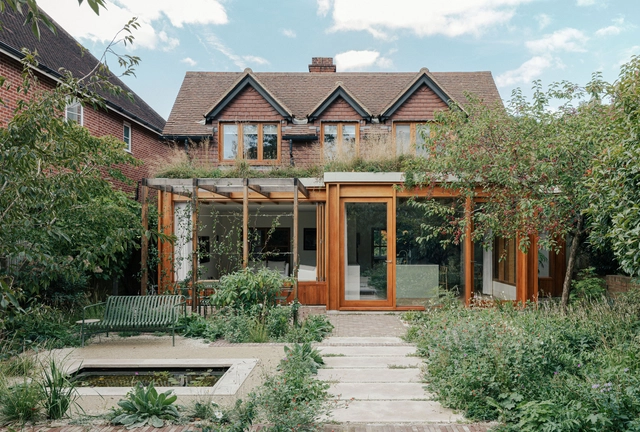
Lime and Timber House / GAISS - HousesLime and Timber House / GAISS - HousesLime and Timber House / GAISS - Exterior Photography, HousesLime and Timber House / GAISS - HousesLime and Timber House / GAISS - More Images+ 20

  • Architects: GAISS
  • Area Area of this architecture project Area:  370 m²
  • Year Completion year of this architecture project Year:  2024
  • Manufacturers Brands with products used in this architecture project
    Manufacturers:  Warema
  • Professionals: ZUZE builders, G-mēbeles

Life Cycle House / Steffen Welsch Architects

Life Cycle House / Steffen Welsch Architects - Interior Photography, Extension, Kitchen, Countertop, Chair, TableLife Cycle House / Steffen Welsch Architects - Interior Photography, Extension, StairsLife Cycle House / Steffen Welsch Architects - Interior Photography, Extension, Stairs, ChairLife Cycle House / Steffen Welsch Architects - Interior Photography, Extension, Kitchen, Countertop, Table, Lighting, ChairLife Cycle House / Steffen Welsch Architects - More Images+ 21

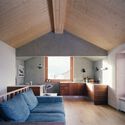
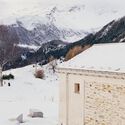
Malbun Houses / Sandro Durrer

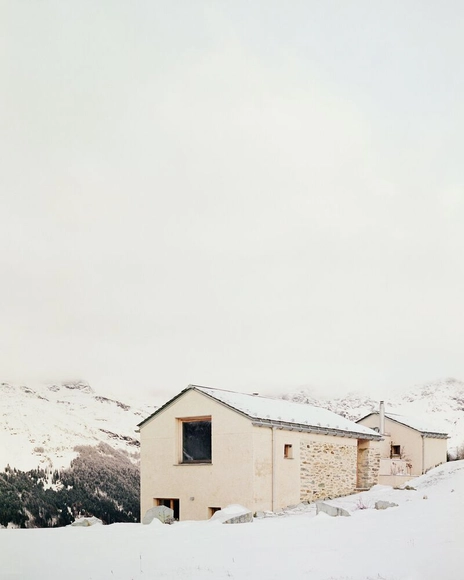
Malbun Houses / Sandro Durrer - Exterior Photography, HousesMalbun Houses / Sandro Durrer - Interior Photography, Houses, Kitchen, BeamMalbun Houses / Sandro Durrer - Interior Photography, Houses, Kitchen, Beam, CountertopMalbun Houses / Sandro Durrer - Exterior Photography, HousesMalbun Houses / Sandro Durrer - More Images+ 19

  • Architects: sandro durrer
  • Area Area of this architecture project Area:  1100 m²
  • Year Completion year of this architecture project Year:  2023

Apartement Rhin / minuit architectes

Apartement Rhin / minuit architectes - Interior Photography, Apartment Interiors, ChairApartement Rhin / minuit architectes - Apartment InteriorsApartement Rhin / minuit architectes - Apartment InteriorsApartement Rhin / minuit architectes - Interior Photography, Apartment InteriorsApartement Rhin / minuit architectes - More Images+ 12

  • Architects: minuit architectes
  • Area Area of this architecture project Area:  43 m²
  • Year Completion year of this architecture project Year:  2023

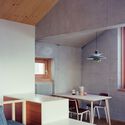
Shelter 45 / Gonzalo Rufin Arquitectos + Felipe Toro

Shelter 45 / Gonzalo Rufin Arquitectos + Felipe Toro - Exterior Photography, HousesShelter 45 / Gonzalo Rufin Arquitectos + Felipe Toro - Exterior Photography, HousesShelter 45 / Gonzalo Rufin Arquitectos + Felipe Toro - Interior Photography, Houses, Beam, ChairShelter 45 / Gonzalo Rufin Arquitectos + Felipe Toro - Interior Photography, Houses, Bedroom, BeamShelter 45 / Gonzalo Rufin Arquitectos + Felipe Toro - More Images+ 28

  • Area Area of this architecture project Area:  80 m²
  • Year Completion year of this architecture project Year:  2024
  • Manufacturers Brands with products used in this architecture project
    Manufacturers:  Vidrieria Acuario

Bunkhouse / Material Design Build LLC

Bunkhouse / Material Design Build LLC - Exterior Photography, RenovationBunkhouse / Material Design Build LLC - Interior Photography, Renovation, Beam, Lighting, ChairBunkhouse / Material Design Build LLC - Interior Photography, Renovation, Bedroom, Beam, Bed, ChairBunkhouse / Material Design Build LLC - Interior Photography, Renovation, Beam, ChairBunkhouse / Material Design Build LLC - More Images+ 12

  • Area Area of this architecture project Area:  2500 ft²
  • Year Completion year of this architecture project Year:  2023
  • Manufacturers Brands with products used in this architecture project
    Manufacturers:  Buderus

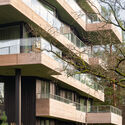
Beaufort Residential Tower / Orange Architects

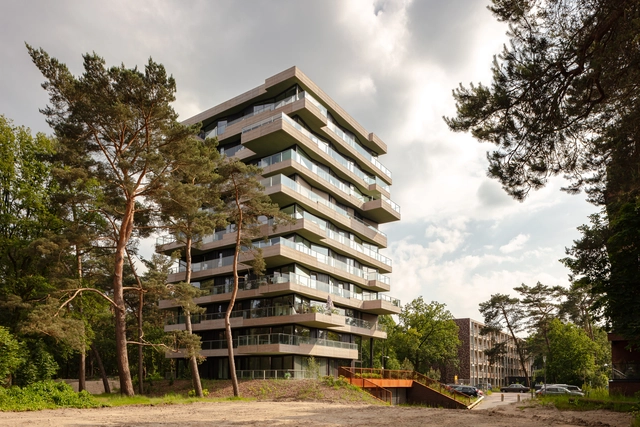
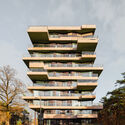
Beaufort Residential Tower / Orange Architects - Exterior Photography, Residential ArchitectureBeaufort Residential Tower / Orange Architects - Exterior Photography, Residential ArchitectureBeaufort Residential Tower / Orange Architects - Residential ArchitectureBeaufort Residential Tower / Orange Architects - Exterior Photography, Residential Architecture, BalconyBeaufort Residential Tower / Orange Architects - More Images+ 19

  • Architects: Orange Architects
  • Area Area of this architecture project Area:  4400 m²
  • Year Completion year of this architecture project Year:  2024

Newton Park Place / ROAR

Newton Park Place / ROAR - Exterior Photography, Houses, DoorNewton Park Place / ROAR - Interior Photography, Houses, Bedroom, ChairNewton Park Place / ROAR - Interior Photography, Houses, Table, Chair, LightingNewton Park Place / ROAR - Interior Photography, Houses, Kitchen, CountertopNewton Park Place / ROAR - More Images+ 16

  • Architects: ROAR Architects
  • Area Area of this architecture project Area:  30 m²
  • Year Completion year of this architecture project Year:  2024
  • Manufacturers Brands with products used in this architecture project
    Manufacturers:  Solus Ceramics

School Davos Transformation / CURA Architekten

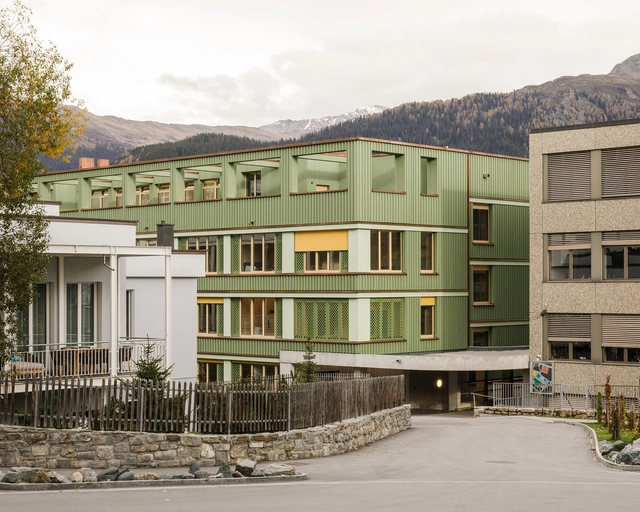
School Davos Transformation / CURA Architekten - Exterior Photography, RefurbishmentSchool Davos Transformation / CURA Architekten - Exterior Photography, Refurbishment, BalconySchool Davos Transformation / CURA Architekten - Interior Photography, RefurbishmentSchool Davos Transformation / CURA Architekten - Interior Photography, Refurbishment, ChairSchool Davos Transformation / CURA Architekten - More Images+ 27

  • Architects: CURA Architekten
  • Area Area of this architecture project Area:  3725 m²
  • Year Completion year of this architecture project Year:  2024
  • Manufacturers Brands with products used in this architecture project
    Manufacturers:  Amorim, Euval, MARAZZI

Barn at Windover / Material Design Build

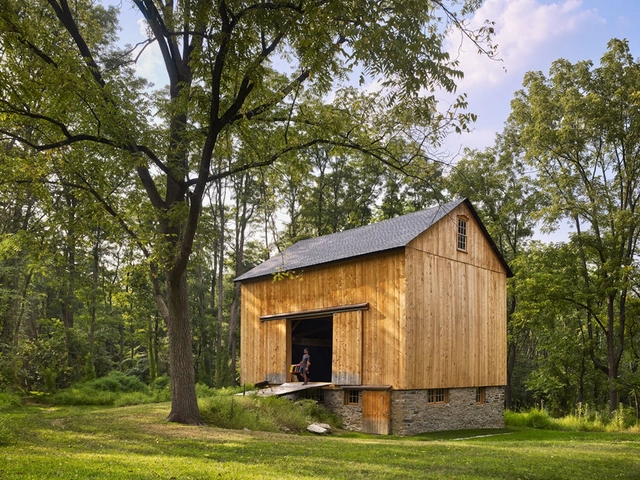
Barn at Windover / Material Design Build - Exterior Photography, RenovationBarn at Windover / Material Design Build - RenovationBarn at Windover / Material Design Build - Exterior Photography, RenovationBarn at Windover / Material Design Build - Exterior Photography, RenovationBarn at Windover / Material Design Build - More Images+ 3

Casa PJA / ES-arch

Casa PJA / ES-arch - Drawings, HousesCasa PJA / ES-arch - Interior Photography, Houses, Beam, ChairCasa PJA / ES-arch - Interior Photography, Houses, Lighting, ChairCasa PJA / ES-arch - Exterior Photography, HousesCasa PJA / ES-arch - More Images+ 25

  • Architects: ES-arch
  • Area Area of this architecture project Area:  1700 m²
  • Year Completion year of this architecture project Year:  2023
  • Manufacturers Brands with products used in this architecture project
    Manufacturers:  Beton Alpi S.r.l., F.lli Soldarelli Srl, Resolvo