1. ArchDaily
  2. Wood

Wood

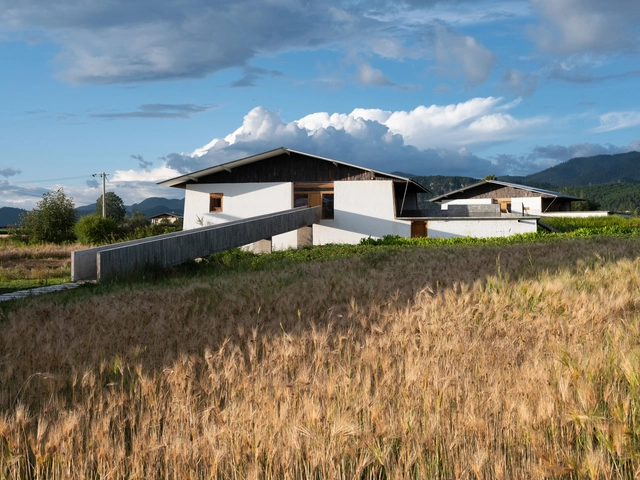
Librairie Avant-grade in Shangri-La / Zhaoyang Architects

Librairie Avant-grade in Shangri-La  / Zhaoyang Architects - Exterior Photography, Retail , BeamLibrairie Avant-grade in Shangri-La  / Zhaoyang Architects - Retail Librairie Avant-grade in Shangri-La  / Zhaoyang Architects - Interior Photography, Retail Librairie Avant-grade in Shangri-La  / Zhaoyang Architects - Interior Photography, Retail , BeamLibrairie Avant-grade in Shangri-La  / Zhaoyang Architects - More Images+ 36

•
Shangri-la City, China

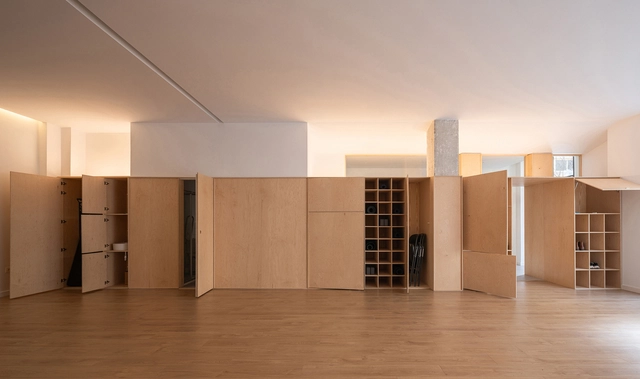
Mullion / Berenguer Samos

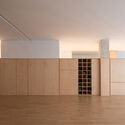
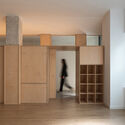
Mullion / Berenguer Samos - WellbeingMullion / Berenguer Samos - WellbeingMullion / Berenguer Samos - WellbeingMullion / Berenguer Samos - WellbeingMullion / Berenguer Samos - More Images+ 20

  • Architects: Berenguer Samos
  • Area Area of this architecture project Area:  84 m²
  • Year Completion year of this architecture project Year:  2024
  • Manufacturers Brands with products used in this architecture project
    Manufacturers:  Garnica Plywood

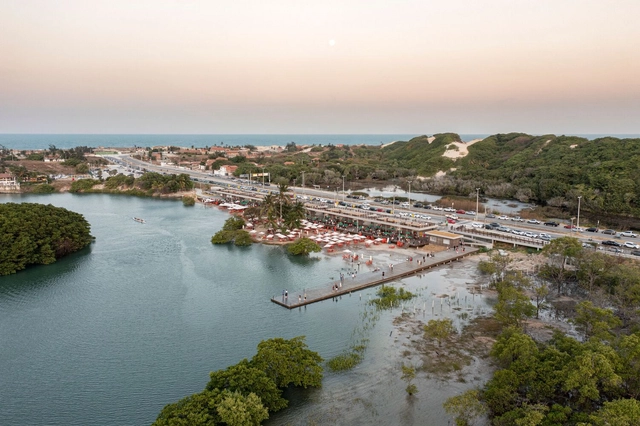
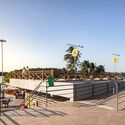
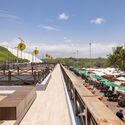
Sabiaguaba Gastronomic Complex / Architectus S/S

Sabiaguaba Gastronomic Complex / Architectus S/S - Public SpaceSabiaguaba Gastronomic Complex / Architectus S/S - Exterior Photography, Public Space, FenceSabiaguaba Gastronomic Complex / Architectus S/S - Exterior Photography, Public Space, CoastSabiaguaba Gastronomic Complex / Architectus S/S - Public SpaceSabiaguaba Gastronomic Complex / Architectus S/S - More Images+ 17

  • Architects: Architectus S/S
  • Area Area of this architecture project Area:  54465 ft²
  • Year Completion year of this architecture project Year:  2022

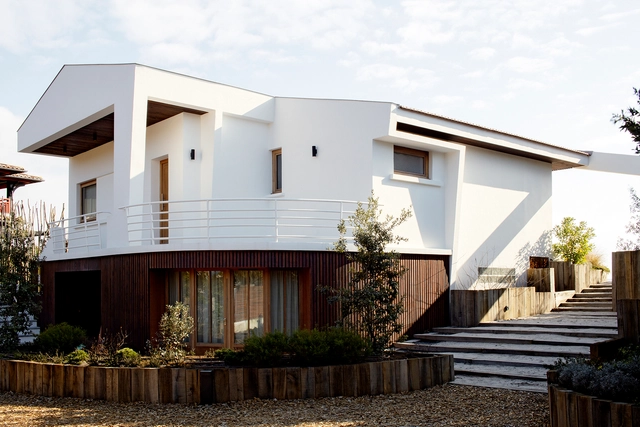
PIR.116 House / Mardi | Maison d' Architecture & Design Intérieur

•
Lege Cap-Ferret, France

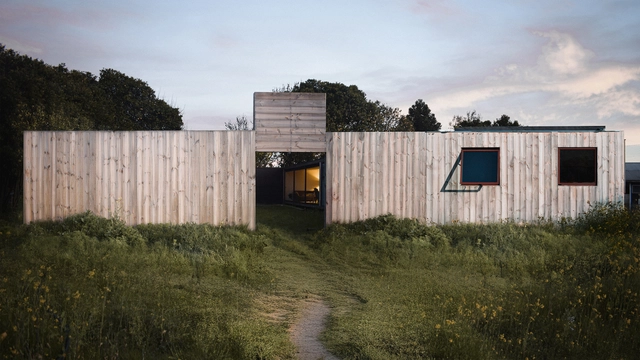
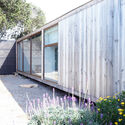
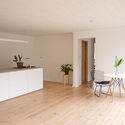
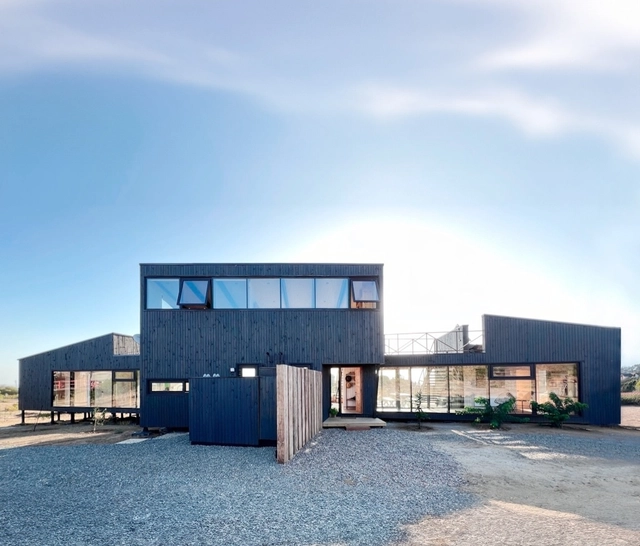
House ARM / Ignacio Silva Arquitectos

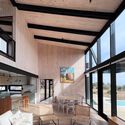
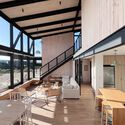
House ARM / Ignacio Silva Arquitectos - Exterior Photography, HousesHouse ARM / Ignacio Silva Arquitectos - HousesHouse ARM / Ignacio Silva Arquitectos - HousesHouse ARM / Ignacio Silva Arquitectos - Interior Photography, Houses, ChairHouse ARM / Ignacio Silva Arquitectos - More Images+ 20

•
San Pedro de Melipilla, Chile
  • Area Area of this architecture project Area:  81 m²
  • Year Completion year of this architecture project Year:  2019
  • Manufacturers Brands with products used in this architecture project
    Manufacturers:  LAMP, Lampara FIL 120

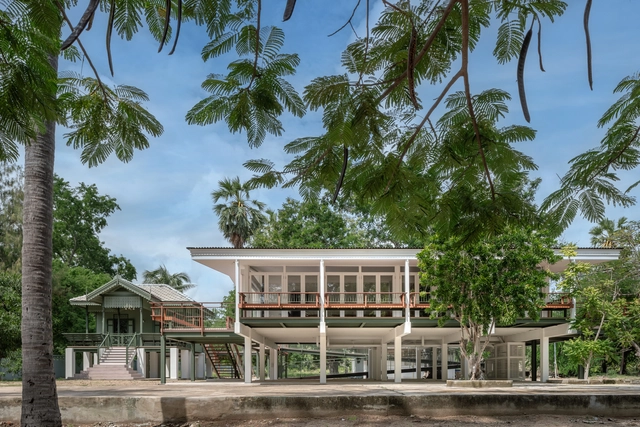
Baan Rom Taan House / IF (Integrated Field)

Baan Rom Taan House / IF (Integrated Field) - HousesBaan Rom Taan House / IF (Integrated Field) - HousesBaan Rom Taan House / IF (Integrated Field) - Exterior Photography, Houses, Column, Balcony, BeamBaan Rom Taan House / IF (Integrated Field) - HousesBaan Rom Taan House / IF (Integrated Field) - More Images+ 16

  • Area Area of this architecture project Area:  383 m²
  • Year Completion year of this architecture project Year:  2023

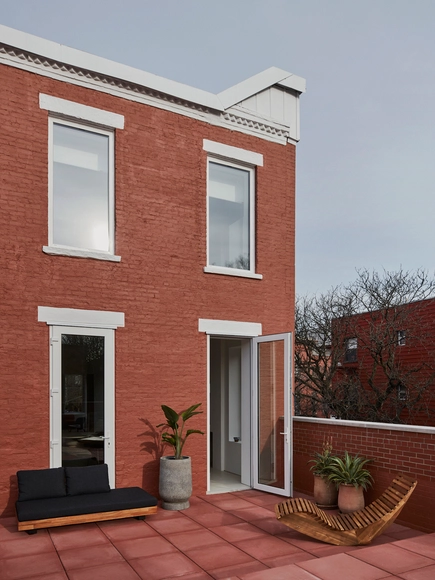
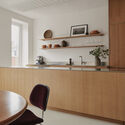
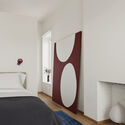
Greenpoint Townhouse / Lea Architecture

Greenpoint Townhouse / Lea Architecture - Interior DesignGreenpoint Townhouse / Lea Architecture - Interior Photography, Interior Design, Table, ChairGreenpoint Townhouse / Lea Architecture - Interior Photography, Interior Design, Kitchen, Countertop, ChairGreenpoint Townhouse / Lea Architecture - Interior Photography, Interior Design, Bedroom, BedGreenpoint Townhouse / Lea Architecture - More Images+ 10

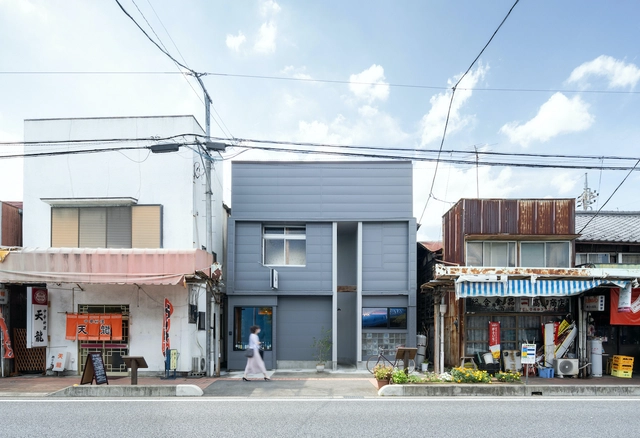
Restaurant in Ogawa / UENOA

Restaurant in Ogawa / UENOA - BarRestaurant in Ogawa / UENOA - BarRestaurant in Ogawa / UENOA - BarRestaurant in Ogawa / UENOA - BarRestaurant in Ogawa / UENOA - More Images+ 21

  • Architects: UENOA
  • Area Area of this architecture project Area:  42 m²

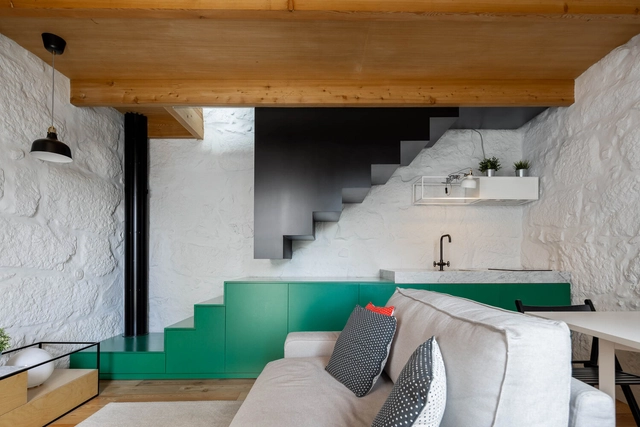
Covelo House / spaceworkers

Covelo House / spaceworkers - RenovationCovelo House / spaceworkers - Interior Photography, Renovation, BedroomCovelo House / spaceworkers - Interior Photography, Renovation, Kitchen, LightingCovelo House / spaceworkers - Interior Photography, Renovation, LightingCovelo House / spaceworkers - More Images+ 19

  • Architects: spaceworkers
  • Area Area of this architecture project Area:  344 ft²
  • Year Completion year of this architecture project Year:  2022
  • Manufacturers Brands with products used in this architecture project
    Manufacturers:  Bairro Design

SP House / Karina Duque

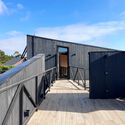
SP House / Karina Duque - HousesSP House / Karina Duque - Exterior Photography, Houses, Deck, Handrail, StairsSP House / Karina Duque - Interior Photography, Houses, Deck, Balcony, BeamSP House / Karina Duque - Interior Photography, HousesSP House / Karina Duque - More Images+ 40

•
Tunquen, Chile
  • Architects: Karina Duque
  • Area Area of this architecture project Area:  215 m²
  • Year Completion year of this architecture project Year:  2024

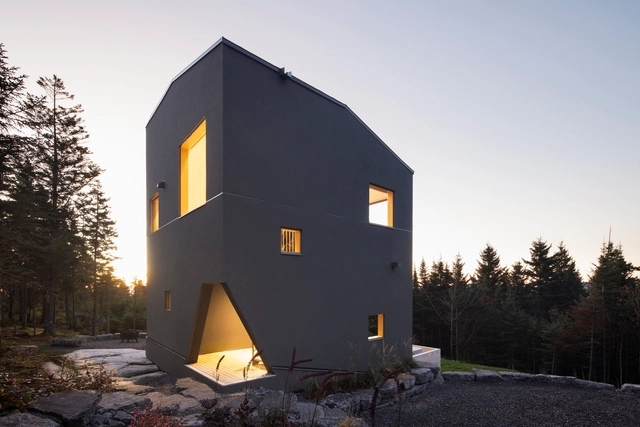
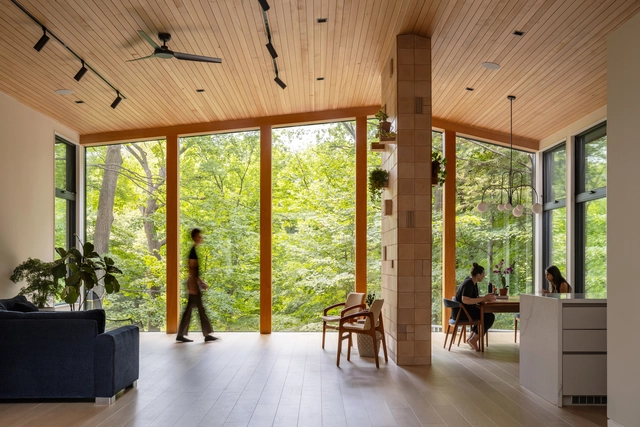
Blok House / Quinzhee Architecture

Blok House / Quinzhee Architecture - HousesBlok House / Quinzhee Architecture - HousesBlok House / Quinzhee Architecture - Interior Photography, Houses, Bedroom, BedBlok House / Quinzhee Architecture - Exterior Photography, Houses, ForestBlok House / Quinzhee Architecture - More Images+ 16

•
Quebec City, Canada

Yakimo Restaurante Nikkei / cotacero

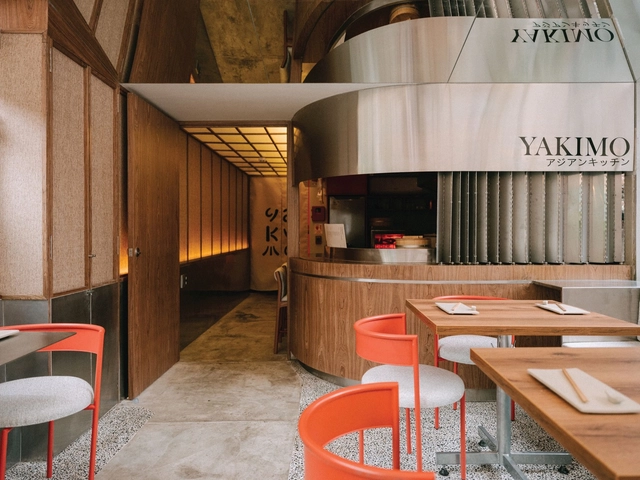
Yakimo Restaurante Nikkei  / cotacero - RestaurantYakimo Restaurante Nikkei  / cotacero - RestaurantYakimo Restaurante Nikkei  / cotacero - RestaurantYakimo Restaurante Nikkei  / cotacero - RestaurantYakimo Restaurante Nikkei  / cotacero - More Images+ 24

  • Architects: cotacero
  • Area Area of this architecture project Area:  431 ft²
  • Year Completion year of this architecture project Year:  2024

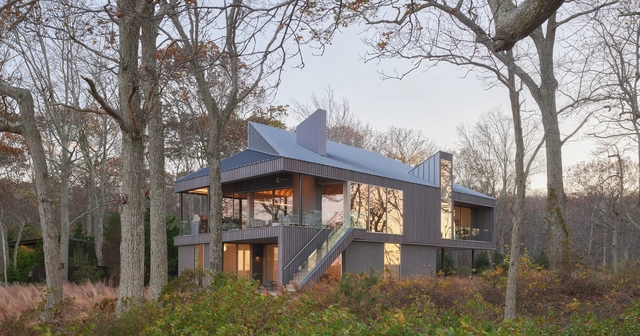
Osprey House / Desai Chia Architecture

Osprey House / Desai Chia Architecture - Exterior Photography, HousesOsprey House / Desai Chia Architecture - HousesOsprey House / Desai Chia Architecture - HousesOsprey House / Desai Chia Architecture - HousesOsprey House / Desai Chia Architecture - More Images+ 17

•
Shelter Island, United States

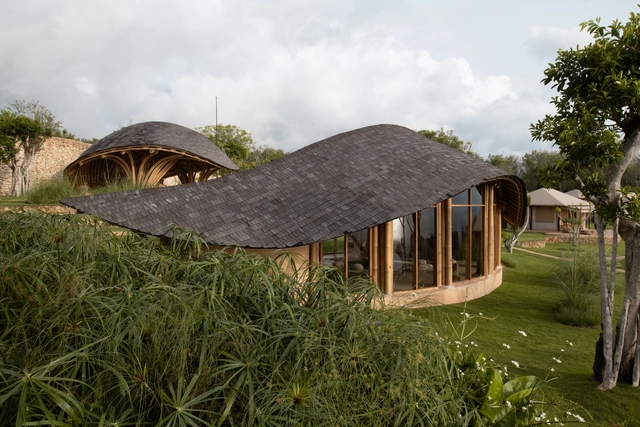
Fish Tail Tea Room / Pablo Luna Studio


Fish Tail Tea Room / Pablo Luna Studio - SustainabilityFish Tail Tea Room / Pablo Luna Studio - Exterior Photography, SustainabilityFish Tail Tea Room / Pablo Luna Studio - Interior Photography, Sustainability, BeamFish Tail Tea Room / Pablo Luna Studio - Interior Photography, SustainabilityFish Tail Tea Room / Pablo Luna Studio - More Images+ 11

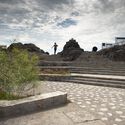
Tocopilla Geopark / CAW Arquitectos

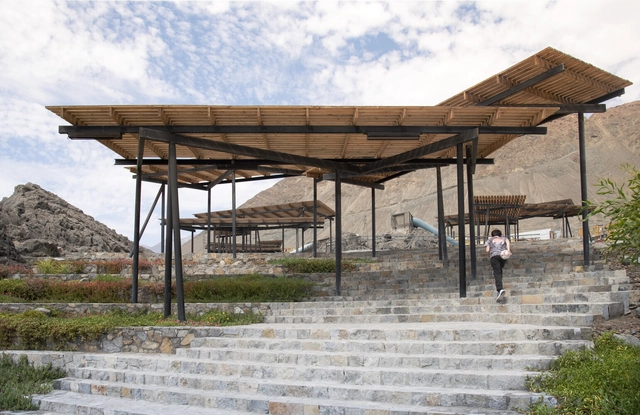
Tocopilla Geopark / CAW Arquitectos - ParkTocopilla Geopark / CAW Arquitectos - Exterior Photography, ParkTocopilla Geopark / CAW Arquitectos - ParkTocopilla Geopark / CAW Arquitectos - Exterior Photography, ParkTocopilla Geopark / CAW Arquitectos - More Images+ 29

•
Tocopilla, Chile
  • Architects: CAW Arquitectos
  • Area Area of this architecture project Area:  10200 m²
  • Year Completion year of this architecture project Year:  2023

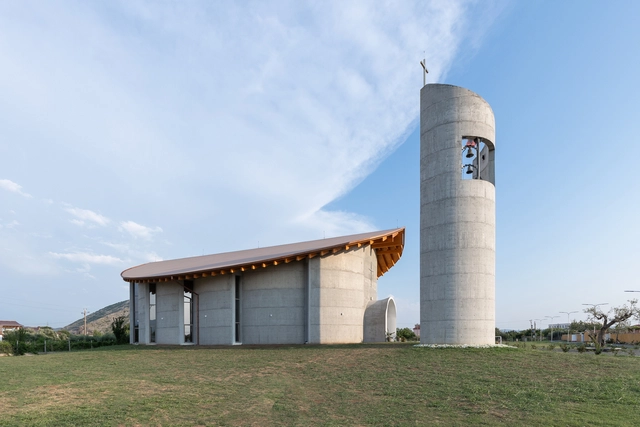
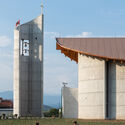
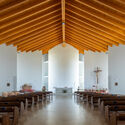
Naraç Church / Arkpro Studio Albania

Naraç Church / Arkpro Studio Albania -          ChurchesNaraç Church / Arkpro Studio Albania - Exterior Photography,          ChurchesNaraç Church / Arkpro Studio Albania -          ChurchesNaraç Church / Arkpro Studio Albania - Interior Photography,          ChurchesNaraç Church / Arkpro Studio Albania - More Images+ 21

  • Area Area of this architecture project Area:  700 m²
  • Year Completion year of this architecture project Year:  2023

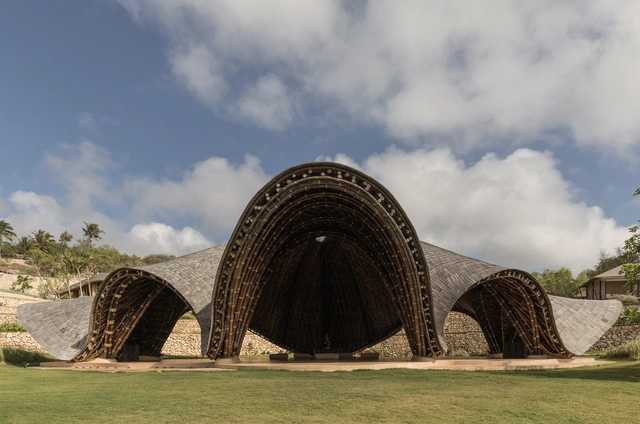
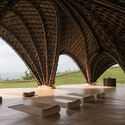
Manta Yoga Shala / Pablo Luna Studio

Manta Yoga Shala / Pablo Luna Studio - Other StructuresManta Yoga Shala / Pablo Luna Studio - Other StructuresManta Yoga Shala / Pablo Luna Studio - Exterior Photography, Other StructuresManta Yoga Shala / Pablo Luna Studio - Other StructuresManta Yoga Shala / Pablo Luna Studio - More Images+ 12

  • Architects: Pablo Luna Studio
  • Area Area of this architecture project Area:  160 m²
  • Year Completion year of this architecture project Year:  2024

North York Ravine House / Denegri Bessai Studio

North York Ravine House / Denegri Bessai Studio - Exterior Photography, Renovation, GardenNorth York Ravine House / Denegri Bessai Studio - Interior Photography, RenovationNorth York Ravine House / Denegri Bessai Studio - Interior Photography, Renovation, ChairNorth York Ravine House / Denegri Bessai Studio - Interior Photography, Renovation, Bedroom, LightingNorth York Ravine House / Denegri Bessai Studio - More Images+ 14

  • Area Area of this architecture project Area:  7080 ft²
  • Year Completion year of this architecture project Year:  2024
  • Manufacturers Brands with products used in this architecture project
    Manufacturers:  ArtCraft Lighting, Caesarstone, PFR Group, Tata Mosaicos, Veneto Bath, +2
  • Professionals: Contact Engineering, DJP Homes