1. ArchDaily
  2. Wood

Wood

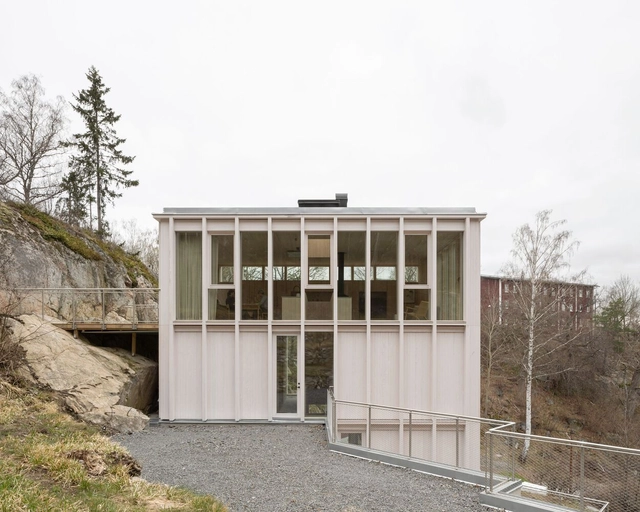
Ravine House / Kolman Boye Architects

Ravine House / Kolman Boye Architects - HousesRavine House / Kolman Boye Architects - Interior Photography, Houses, Kitchen, CountertopRavine House / Kolman Boye Architects - Interior Photography, Houses, KitchenRavine House / Kolman Boye Architects - HousesRavine House / Kolman Boye Architects - More Images+ 28

•
Skurusundet, Sweden

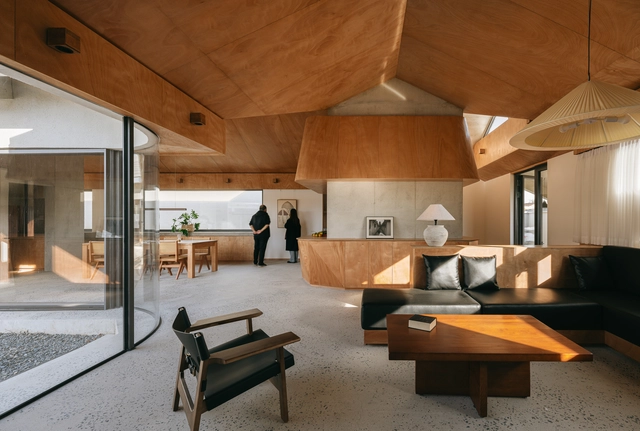
House of Cross / Chaoffice

House of Cross / Chaoffice - House InteriorsHouse of Cross / Chaoffice - Interior Photography, House Interiors, Beam, ChairHouse of Cross / Chaoffice - House InteriorsHouse of Cross / Chaoffice - Interior Photography, House Interiors, BeamHouse of Cross / Chaoffice - More Images+ 41

  • Architects: Chaoffice
  • Area Area of this architecture project Area:  334 m²
  • Year Completion year of this architecture project Year:  2023
  • Manufacturers Brands with products used in this architecture project
    Manufacturers:  Dongfanggang Wood Industry, Jingchi, NVC Lighting

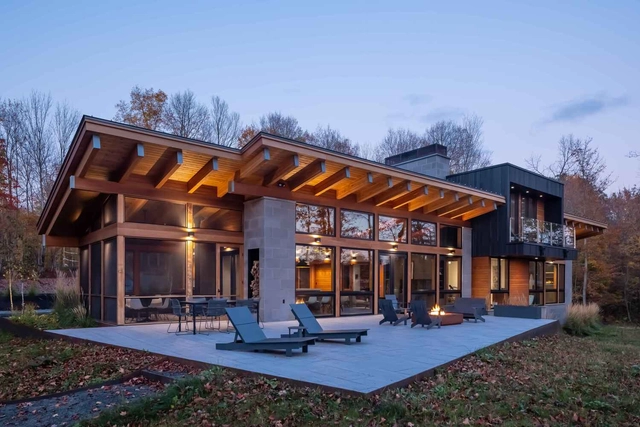
Red Cedar Lake House / Lundin Architects

Red Cedar Lake House / Lundin Architects - HousesRed Cedar Lake House / Lundin Architects - Interior Photography, Houses, Chair, Table, LightingRed Cedar Lake House / Lundin Architects - Interior Photography, Houses, Kitchen, Beam, Table, Chair, CountertopRed Cedar Lake House / Lundin Architects - Interior Photography, Houses, Bathroom, Sink, CountertopRed Cedar Lake House / Lundin Architects - More Images+ 20

•
Birchwood, United States

Moden Café / Georgios Apostolopoulos Architects


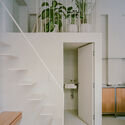
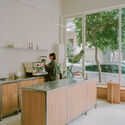
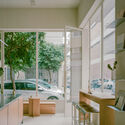
Moden Café   / Georgios Apostolopoulos Architects - Interior Photography, Coffee ShopModen Café   / Georgios Apostolopoulos Architects - Interior Photography, Coffee Shop, Stairs, HandrailModen Café   / Georgios Apostolopoulos Architects - Interior Photography, Coffee Shop, Kitchen, CountertopModen Café   / Georgios Apostolopoulos Architects - Interior Photography, Coffee Shop, Kitchen, Countertop, ChairModen Café   / Georgios Apostolopoulos Architects - More Images+ 18

  • Area Area of this architecture project Area:  40 m²
  • Year Completion year of this architecture project Year:  2025
  • Manufacturers Brands with products used in this architecture project
    Manufacturers:  Bespoke Made

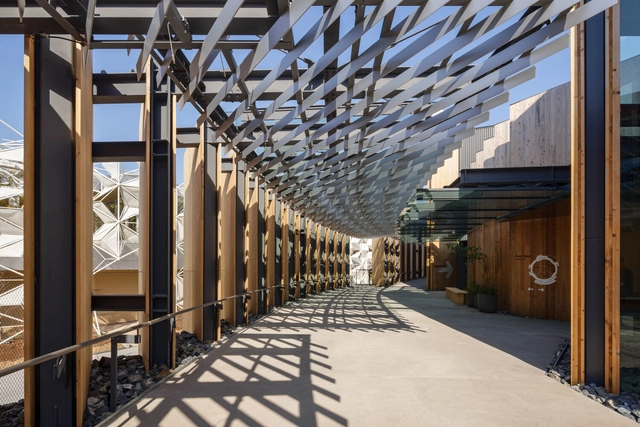
Osaka Expo 2025 Japan Pavilion / Nikken Sekkei
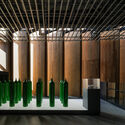
Osaka Expo 2025 Japan Pavilion / Nikken Sekkei - PavilionOsaka Expo 2025 Japan Pavilion / Nikken Sekkei - PavilionOsaka Expo 2025 Japan Pavilion / Nikken Sekkei - PavilionOsaka Expo 2025 Japan Pavilion / Nikken Sekkei - Exterior Photography, PavilionOsaka Expo 2025 Japan Pavilion / Nikken Sekkei - More Images+ 23
  • Architects: Nikken Sekkei
  • Area Area of this architecture project Area:  11000 m²
  • Year Completion year of this architecture project Year:  2025

Soil and Sand Villa / axialstudio

Soil and Sand Villa / axialstudio - Interior Photography, Houses, Lighting, TableSoil and Sand Villa / axialstudio - HousesSoil and Sand Villa / axialstudio - HousesSoil and Sand Villa / axialstudio - Interior Photography, Houses, Bedroom, Bed, LightingSoil and Sand Villa / axialstudio - More Images+ 19

  • Architects: axialstudio
  • Area Area of this architecture project Area:  380 m²
  • Year Completion year of this architecture project Year:  2024

Chiostro Illuminato Installation / STUDIO TEPHRA

Chiostro Illuminato Installation / STUDIO TEPHRA - Small ScaleChiostro Illuminato Installation / STUDIO TEPHRA - Small ScaleChiostro Illuminato Installation / STUDIO TEPHRA - Small ScaleChiostro Illuminato Installation / STUDIO TEPHRA - Interior Photography, Small ScaleChiostro Illuminato Installation / STUDIO TEPHRA - More Images+ 11

  • Architects: STUDIO TEPHRA
  • Area Area of this architecture project Area:  36 m²
  • Year Completion year of this architecture project Year:  2024


Alica Bakery / Studio Etienne Bastormagi

Alica Bakery / Studio Etienne Bastormagi - Interior Photography, Interior Design, Lighting, Chair
© Alessandro Fagioli

Alica Bakery / Studio Etienne Bastormagi - Interior Photography, Interior Design, Lighting, Table, ChairAlica Bakery / Studio Etienne Bastormagi - Interior Photography, Interior Design, Chair, Lighting, TableAlica Bakery / Studio Etienne Bastormagi - Interior Photography, Interior Design, ChairAlica Bakery / Studio Etienne Bastormagi - Interior Photography, Interior Design, Bathroom, Table, ChairAlica Bakery / Studio Etienne Bastormagi - More Images+ 25

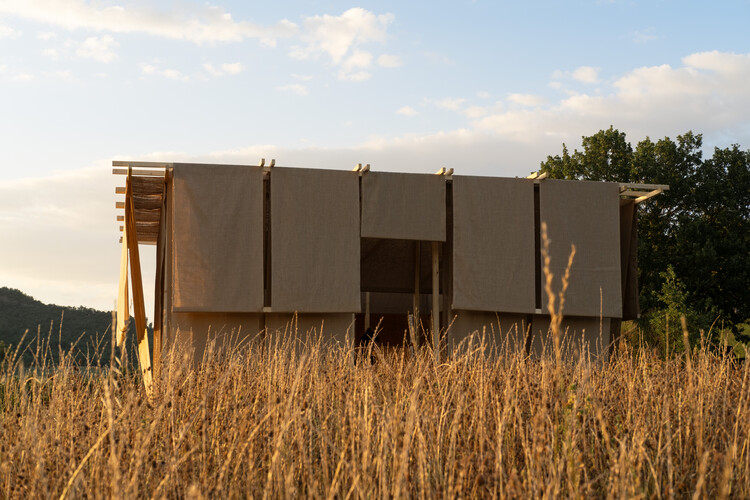
ReSidence Research Installation / Karlsruhe Institute of Technology (KIT) + FibR GmbH

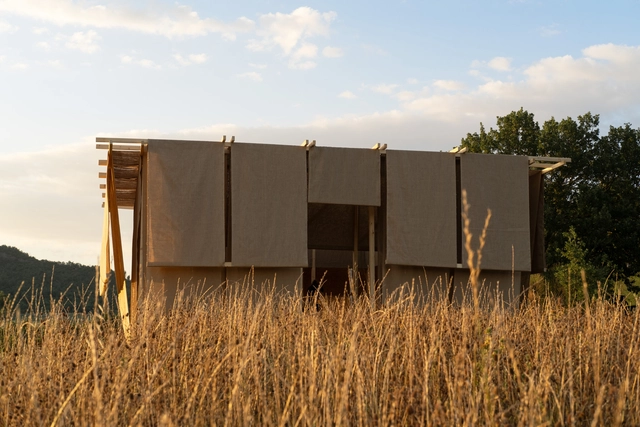
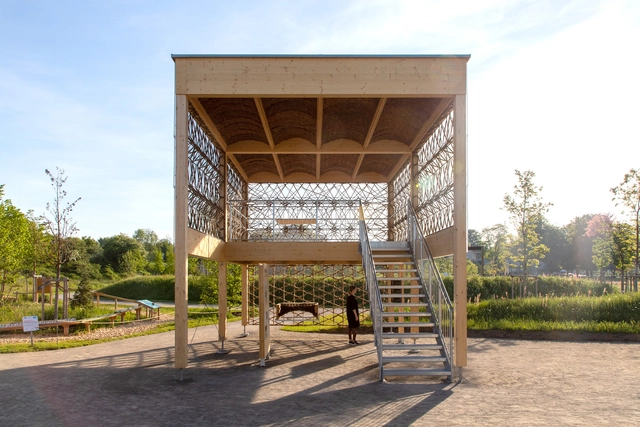
ReSidence Research Installation / Karlsruhe Institute of Technology (KIT) + FibR GmbH - ResearchReSidence Research Installation / Karlsruhe Institute of Technology (KIT) + FibR GmbH - ResearchReSidence Research Installation / Karlsruhe Institute of Technology (KIT) + FibR GmbH - ResearchReSidence Research Installation / Karlsruhe Institute of Technology (KIT) + FibR GmbH - ResearchReSidence Research Installation / Karlsruhe Institute of Technology (KIT) + FibR GmbH - More Images+ 21

  • Area Area of this architecture project Area:  51 m²
  • Year Completion year of this architecture project Year:  2024
  • Manufacturers Brands with products used in this architecture project
    Manufacturers:  Claytec, Lehm-Laden, Steico, Weiden Heid

Coffee shop Paraíso / Mola Kunst

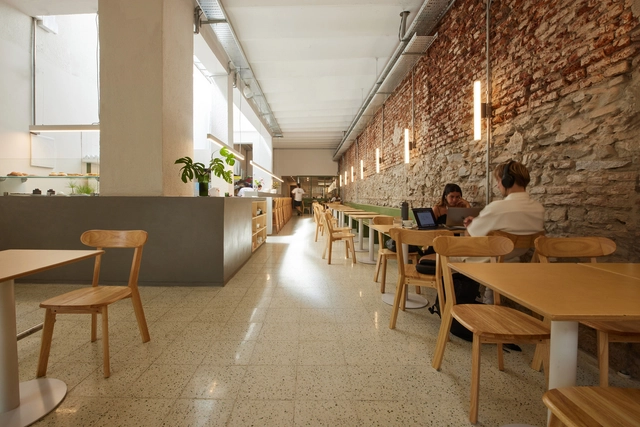
Coffee shop Paraíso / Mola Kunst - Coffee Shop InteriorsCoffee shop Paraíso / Mola Kunst - Interior Photography, Coffee Shop Interiors, ChairCoffee shop Paraíso / Mola Kunst - Interior Photography, Coffee Shop Interiors, Table, ChairCoffee shop Paraíso / Mola Kunst - Coffee Shop InteriorsCoffee shop Paraíso / Mola Kunst - More Images+ 15

  • Architects: Mola Kunst
  • Area Area of this architecture project Area:  2153 ft²
  • Year Completion year of this architecture project Year:  2024

Bagsværd Observation Home / JAJA Architects

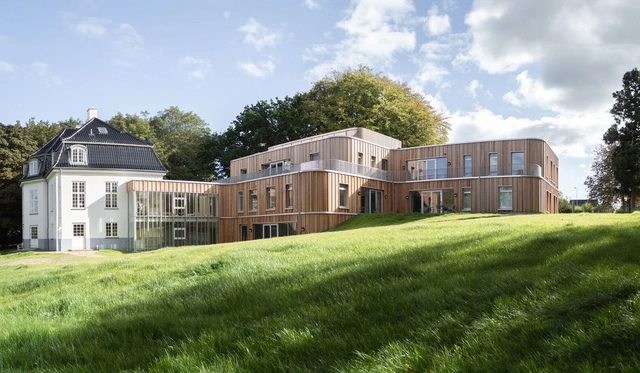
Bagsværd Observation Home / JAJA Architects - Exterior Photography, RefurbishmentBagsværd Observation Home / JAJA Architects - Exterior Photography, RefurbishmentBagsværd Observation Home / JAJA Architects - Interior Photography, Refurbishment, Bedroom, Lighting, Bed, ChairBagsværd Observation Home / JAJA Architects - Interior Photography, Refurbishment, Lighting, ChairBagsværd Observation Home / JAJA Architects - More Images+ 12

  • Architects: JAJA Architects
  • Area Area of this architecture project Area:  1600 m²
  • Year Completion year of this architecture project Year:  2024

Renovation of the "Nooks and Corners" Space in Hongye Garden / Greyspace Architects

Renovation of the "Nooks and Corners" Space in Hongye Garden / Greyspace Architects - Exterior Photography, Offices Interiors, BalconyRenovation of the "Nooks and Corners" Space in Hongye Garden / Greyspace Architects - Interior Photography, Offices InteriorsRenovation of the "Nooks and Corners" Space in Hongye Garden / Greyspace Architects - Interior Photography, Offices InteriorsRenovation of the "Nooks and Corners" Space in Hongye Garden / Greyspace Architects - Offices InteriorsRenovation of the Nooks and Corners Space in Hongye Garden / Greyspace Architects - More Images+ 29

  • Area Area of this architecture project Area:  54 m²
  • Year Completion year of this architecture project Year:  2024
  • Manufacturers Brands with products used in this architecture project
    Manufacturers:  Serge Ferrari

DC House / AT Arquitetura

DC House / AT Arquitetura - Exterior Photography, Houses, Courtyard, DoorDC House / AT Arquitetura - HousesDC House / AT Arquitetura - Interior Photography, Houses, Beam, Lighting, ChairDC House / AT Arquitetura - Interior Photography, Houses, Table, Lighting, ChairDC House / AT Arquitetura - More Images+ 16

  • Architects: AT Arquitetura
  • Area Area of this architecture project Area:  4898 ft²
  • Year Completion year of this architecture project Year:  2024
  • Manufacturers Brands with products used in this architecture project
    Manufacturers:  Esquadrias Prata, Nova Marcenaria Brasileira, Uniflex

Hellestø Cabin / Helen & Hard

Hellestø Cabin / Helen & Hard - Exterior Photography, Cabins & LodgesHellestø Cabin / Helen & Hard - Cabins & LodgesHellestø Cabin / Helen & Hard - Interior Photography, Cabins & Lodges, BeamHellestø Cabin / Helen & Hard - Interior Photography, Cabins & LodgesHellestø Cabin / Helen & Hard - More Images+ 13

  • Architects: Helen & Hard
  • Area Area of this architecture project Area:  80 m²
  • Year Completion year of this architecture project Year:  2023

Unusual HQ / Corstorphine & Wright

Unusual HQ / Corstorphine & Wright - Exterior Photography, Office BuildingsUnusual HQ / Corstorphine & Wright - Office BuildingsUnusual HQ / Corstorphine & Wright - Interior Photography, Office BuildingsUnusual HQ / Corstorphine & Wright - Interior Photography, Office Buildings, Kitchen, Table, ChairUnusual HQ / Corstorphine & Wright - More Images+ 25

Las Tupas House / Lucas Maino Fernandez

Las Tupas House / Lucas Maino Fernandez - HousesLas Tupas House / Lucas Maino Fernandez - Exterior Photography, HousesLas Tupas House / Lucas Maino Fernandez - HousesLas Tupas House / Lucas Maino Fernandez - Interior Photography, Houses, Kitchen, Chair, CountertopLas Tupas House / Lucas Maino Fernandez - More Images+ 27

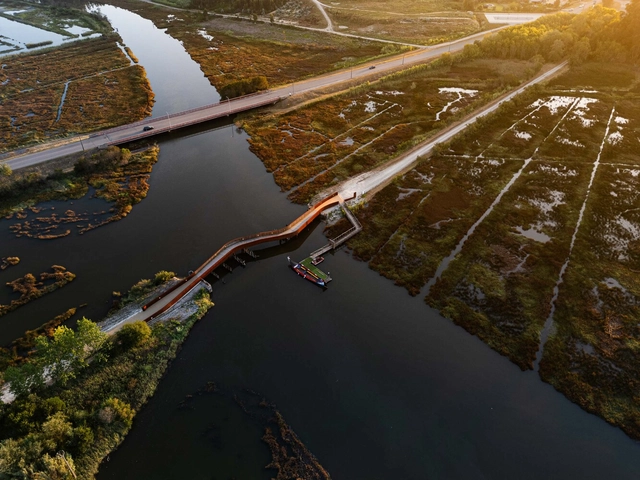
Cycle and Pedestrian Crossing Over the Fareja Bridge / Rómulo Neto Arquitectos

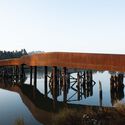
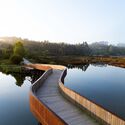
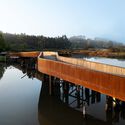
Cycle and Pedestrian Crossing Over the Fareja Bridge / Rómulo Neto Arquitectos - Exterior Photography, Pedestrian BridgeCycle and Pedestrian Crossing Over the Fareja Bridge / Rómulo Neto Arquitectos - Exterior Photography, Pedestrian BridgeCycle and Pedestrian Crossing Over the Fareja Bridge / Rómulo Neto Arquitectos - Pedestrian BridgeCycle and Pedestrian Crossing Over the Fareja Bridge / Rómulo Neto Arquitectos - Exterior Photography, Pedestrian BridgeCycle and Pedestrian Crossing Over the Fareja Bridge / Rómulo Neto Arquitectos - More Images+ 39

  • Area Area of this architecture project Area:  375 m²
  • Year Completion year of this architecture project Year:  2024
  • Manufacturers Brands with products used in this architecture project
    Manufacturers:  MWT Metalworking Technologies, Pavidren, R6 Living

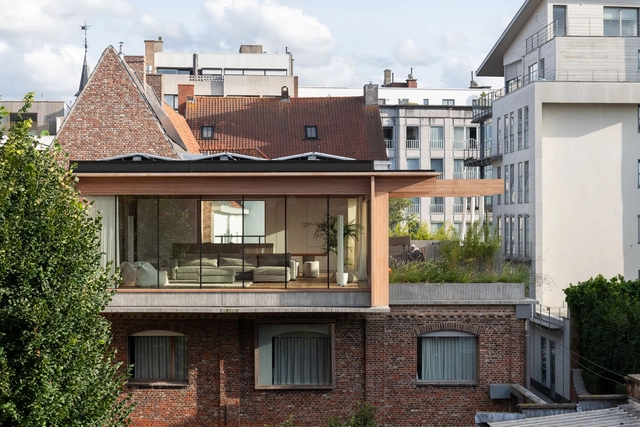
House b·o / driearchitecten

House b·o / driearchitecten - Exterior Photography, Renovation, BalconyHouse b·o / driearchitecten - Interior Photography, Renovation, ChairHouse b·o / driearchitecten - Interior Photography, Renovation, Lighting, Table, ChairHouse b·o / driearchitecten - RenovationHouse b·o / driearchitecten - More Images+ 21