1. ArchDaily
  2. Wood

Wood

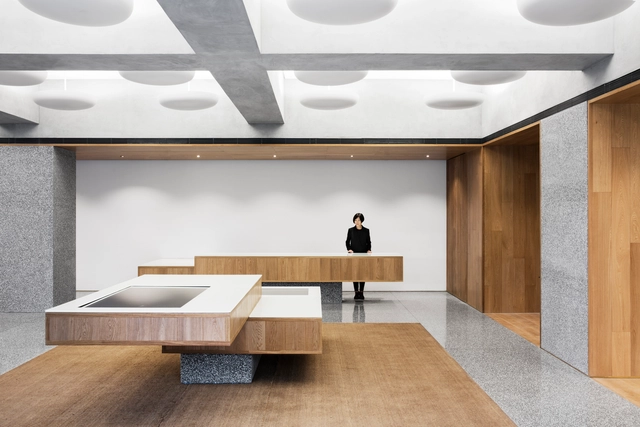
Cisco Meraki / Studio O+A

Cisco Meraki / Studio O+A - Interior Photography, Extension, Door, Table, ChairCisco Meraki / Studio O+A - Interior Photography, Extension, Lighting, TableCisco Meraki / Studio O+A - Interior Photography, Extension, Table, ChairCisco Meraki / Studio O+A - Interior Photography, Extension, TableCisco Meraki / Studio O+A - More Images+ 10

Heckfield Place / Spratley & Partners

Heckfield Place / Spratley & Partners - Interior Photography, Adaptive Reuse, Beam, Table, Chair
© Peter Cook

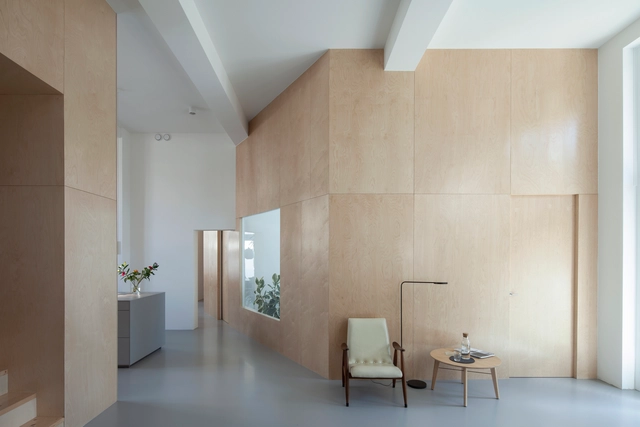
Heckfield Place / Spratley & Partners - Interior Photography, Adaptive Reuse, Lighting, ChairHeckfield Place / Spratley & Partners - Exterior Photography, Adaptive Reuse, FacadeHeckfield Place / Spratley & Partners - Interior Photography, Adaptive Reuse, Door, Table, ChairHeckfield Place / Spratley & Partners - Interior Photography, Adaptive Reuse, Beam, Table, ChairHeckfield Place / Spratley & Partners - More Images+ 14

House for children Gilching / Hirner and Riehl Architekten
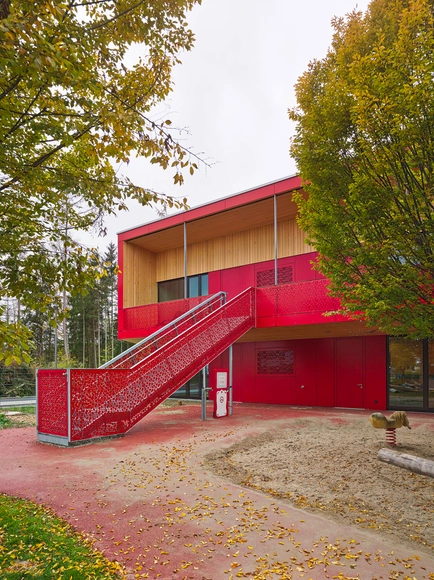
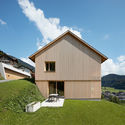
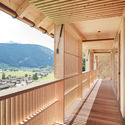
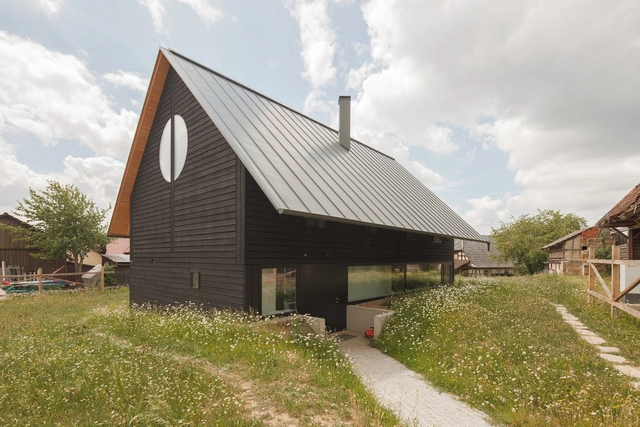
House for children Gilching / Hirner and Riehl Architekten - Day Care, FacadeHouse for children Gilching / Hirner and Riehl Architekten - Day CareHouse for children Gilching / Hirner and Riehl Architekten - Day Care, Deck, Facade, Beam, HandrailHouse for children Gilching / Hirner and Riehl Architekten - Day Care, Facade, BeamHouse for children Gilching / Hirner and Riehl Architekten - More Images+ 12
•
Gilching, Germany

The Dune Cabin / Murman Arkitekter
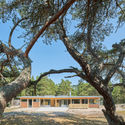
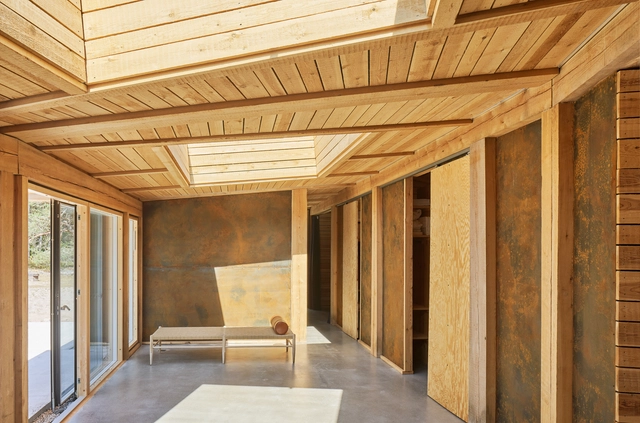
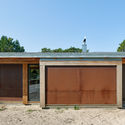
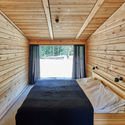
The Dune Cabin / Murman Arkitekter - Houses, Door, FacadeThe Dune Cabin / Murman Arkitekter - Houses, Bedroom, Beam, BedThe Dune Cabin / Murman Arkitekter - Houses, Deck, Door, Beam, Facade, ColumnThe Dune Cabin / Murman Arkitekter - Houses, ForestThe Dune Cabin / Murman Arkitekter - More Images+ 15

  • Architects: Murman Arkitekter
  • Area Area of this architecture project Area:  162 m²
  • Year Completion year of this architecture project Year:  2018
  • Manufacturers Brands with products used in this architecture project
    Manufacturers:  COR-TEN, Jotex, Velfac, Weber

Wellness Am Holand / firm architekten
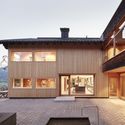
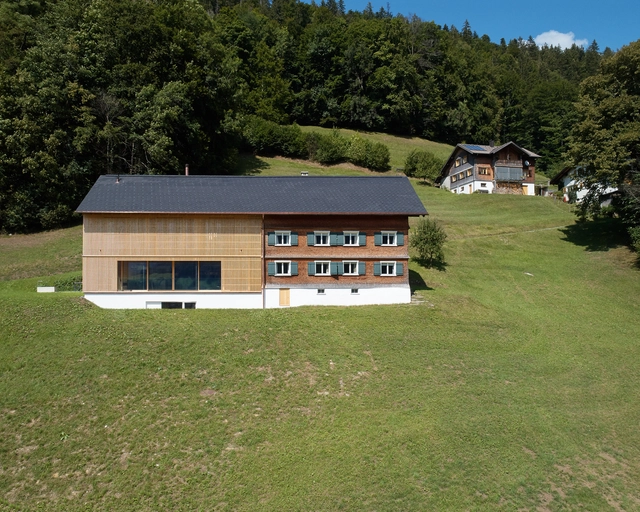
Wellness Am Holand / firm architekten - Exterior Photography, Wellness Interiors
© Adolf Bereuter

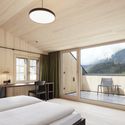
Wellness Am Holand / firm architekten - Exterior Photography, Wellness InteriorsWellness Am Holand / firm architekten - Interior Photography, Wellness Interiors, Door, Facade, Chair, TableWellness Am Holand / firm architekten - Interior Photography, Wellness Interiors, LightingWellness Am Holand / firm architekten - Interior Photography, Wellness Interiors, Bedroom, Table, Chair, BedWellness Am Holand / firm architekten - More Images+ 22
  • Architects: firm architekten
  • Area Area of this architecture project Area:  300 m²
  • Year Completion year of this architecture project Year:  2018
  • Manufacturers Brands with products used in this architecture project
    Manufacturers:  Bega, Georg Bechter Licht, Marset

First Sight Bookstore of Pingjiang Wonder / Shanghai Tianhua Architectural Design

First Sight Bookstore of Pingjiang Wonder / Shanghai Tianhua Architectural Design - Store, Facade
The Curtain Wall Reflecting the Sunlight. Image © Jianghe Zeng

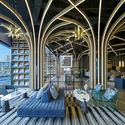
First Sight Bookstore of Pingjiang Wonder / Shanghai Tianhua Architectural Design - Store, FacadeFirst Sight Bookstore of Pingjiang Wonder / Shanghai Tianhua Architectural Design - Store, Beam, FacadeFirst Sight Bookstore of Pingjiang Wonder / Shanghai Tianhua Architectural Design - Store, Deck, Arch, Beam, Arcade, Facade, Column, Lighting, ChairFirst Sight Bookstore of Pingjiang Wonder / Shanghai Tianhua Architectural Design - Store, Arch, Beam, Facade, Column, Table, ChairFirst Sight Bookstore of Pingjiang Wonder / Shanghai Tianhua Architectural Design - More Images+ 20

•
Suzhou, China

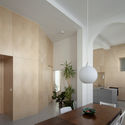
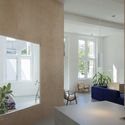
Alba’s Play / ANA ROCHA architecture
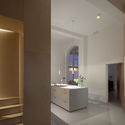
Alba’s Play / ANA ROCHA architecture - Refurbishment, Kitchen, Arch, TableAlba’s Play / ANA ROCHA architecture - Refurbishment, Bathroom, Door, Facade, Lighting, Countertop, Sink, Bed, ChairAlba’s Play / ANA ROCHA architecture - Refurbishment, Door, Facade, Arch, Table, ChairAlba’s Play / ANA ROCHA architecture - Refurbishment, Door, Facade, Table, Lighting, ChairAlba’s Play / ANA ROCHA architecture - More Images+ 8
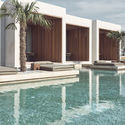
Olea All Suite Hotel / block722

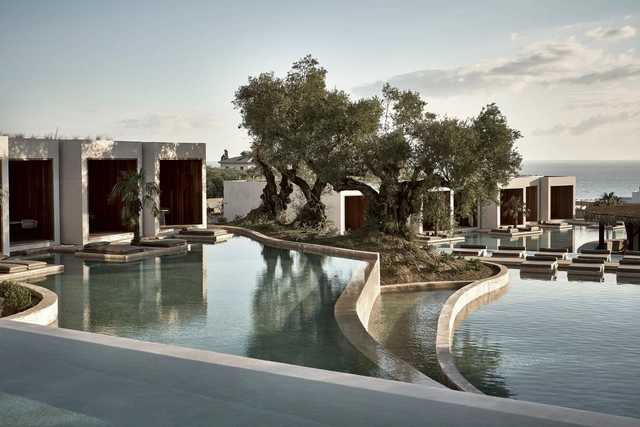
Olea All Suite Hotel / block722 - HotelsOlea All Suite Hotel / block722 - HotelsOlea All Suite Hotel / block722 - HotelsOlea All Suite Hotel / block722 - HotelsOlea All Suite Hotel / block722 - More Images+ 12

•
Zakynthos, Greece
  • Architects: block722
  • Year Completion year of this architecture project Year:  2018
  • Manufacturers Brands with products used in this architecture project
    Manufacturers:  Caneplexus, Alumil, COCO-MAT, Crystal pools, Design pergola, +16

B Campus  / AIM Architecture

B Campus  / AIM Architecture - Educational Interiors, Beam, Facade, TableB Campus  / AIM Architecture - Educational Interiors, Kitchen, Arch, Facade, Lighting, ChairB Campus  / AIM Architecture - Educational Interiors, ChairB Campus  / AIM Architecture - Educational Interiors, FacadeB Campus  / AIM Architecture - More Images+ 33

S House / studio entitas

S House / studio entitas - Houses, FacadeS House / studio entitas - HousesS House / studio entitas - Houses, Facade, DoorS House / studio entitas - Houses, Handrail, Stairs, Facade, LightingS House / studio entitas - More Images+ 22

•
Medan, Indonesia
  • Architects: studio entitas
  • Area Area of this architecture project Area:  321 m²
  • Year Completion year of this architecture project Year:  2018
  • Manufacturers Brands with products used in this architecture project
    Manufacturers:  Acor, Hannochs, Knauf, Niro granite, Panasonic, +1
  • Professionals: Nurrahman

Sonia Portela Hair Salon / NAN Arquitectos
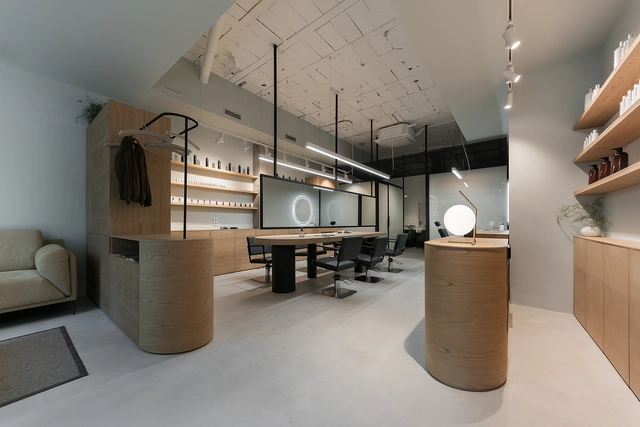
Sonia Portela Hair Salon / NAN Arquitectos - StoreSonia Portela Hair Salon / NAN Arquitectos - StoreSonia Portela Hair Salon / NAN Arquitectos - StoreSonia Portela Hair Salon / NAN Arquitectos - StoreSonia Portela Hair Salon / NAN Arquitectos - More Images+ 21
•
Pontevedra, Spain
  • Architects: NAN Arquitectos
  • Area Area of this architecture project Area:  85 m²
  • Year Completion year of this architecture project Year:  2017

Tiny Home for a Tall Guy / Julius Taminiau Architects

Tiny Home for a Tall Guy / Julius Taminiau Architects - Houses Interiors, Kitchen, Countertop, SinkTiny Home for a Tall Guy / Julius Taminiau Architects - Houses Interiors, Facade, DoorTiny Home for a Tall Guy / Julius Taminiau Architects - Houses Interiors, BedroomTiny Home for a Tall Guy / Julius Taminiau Architects - Houses Interiors, Facade, HandrailTiny Home for a Tall Guy / Julius Taminiau Architects - More Images+ 12
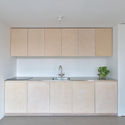
  • Area Area of this architecture project Area:  30 m²
  • Year Completion year of this architecture project Year:  2018
  • Manufacturers Brands with products used in this architecture project
    Manufacturers:  Nuprotec, Sikkens


l’Étoile, Scène de Mouvaux / atelier d'architecture King Kong
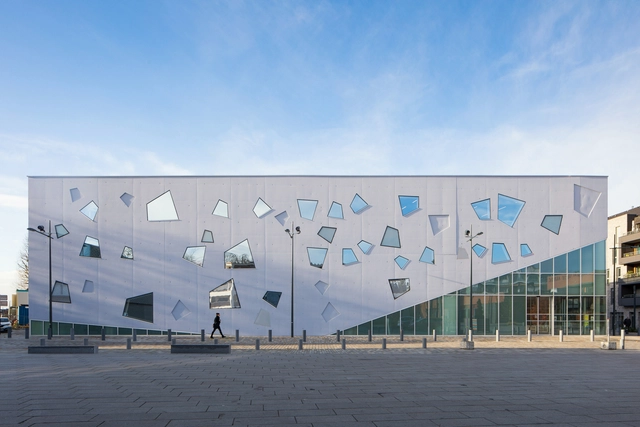
l’Étoile, Scène de Mouvaux / atelier d'architecture King Kong - Cultural Centerl’Étoile, Scène de Mouvaux / atelier d'architecture King Kong - Cultural Centerl’Étoile, Scène de Mouvaux / atelier d'architecture King Kong - Cultural Centerl’Étoile, Scène de Mouvaux / atelier d'architecture King Kong - Cultural Centerl’Étoile, Scène de Mouvaux / atelier d'architecture King Kong - More Images+ 30
Montre-Oeuil / Atelier Florence Gaudin
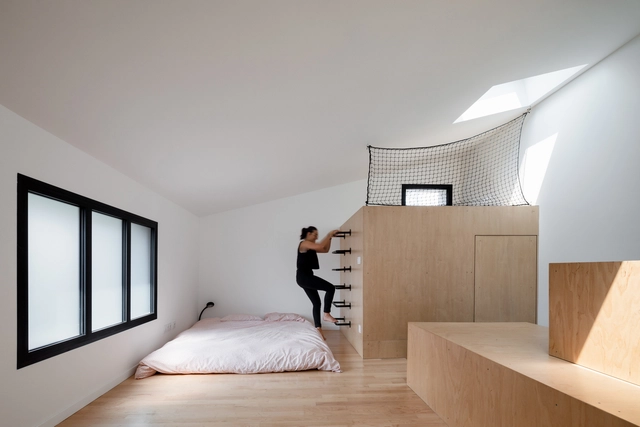
•
Montreuil, France

House W. / firm architekten

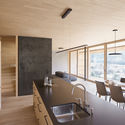
House W. / firm architekten - Renovation, Kitchen, Beam, Facade, Table, ChairHouse W. / firm architekten - Renovation, FacadeHouse W. / firm architekten - Renovation, Kitchen, Beam, Door, Facade, Sink, Countertop, Table, ChairHouse W. / firm architekten - Renovation, Deck, Beam, Fence, Facade, Handrail, BalconyHouse W. / firm architekten - More Images+ 20

  • Architects: firm architekten
  • Area Area of this architecture project Area:  240 m²
  • Year Completion year of this architecture project Year:  2018
  • Manufacturers Brands with products used in this architecture project
    Manufacturers:  Lapitec®, Georg Bechter Licht, Klafs, Living Divani

Hercule / 2001

Hercule / 2001 - Houses, FacadeHercule / 2001 - Houses, Courtyard, Facade, HandrailHercule / 2001 - Houses, FacadeHercule / 2001 - Houses, FacadeHercule / 2001 - More Images+ 29

•
Mondorf-les-Bains, Luxembourg
  • Architects: 2001
  • Area Area of this architecture project Area:  446 m²
  • Year Completion year of this architecture project Year:  2018
  • Manufacturers Brands with products used in this architecture project
    Manufacturers:  AGC, Berker, Bulthaup, Keller, Schüco

MATO / FCC Arquitectura

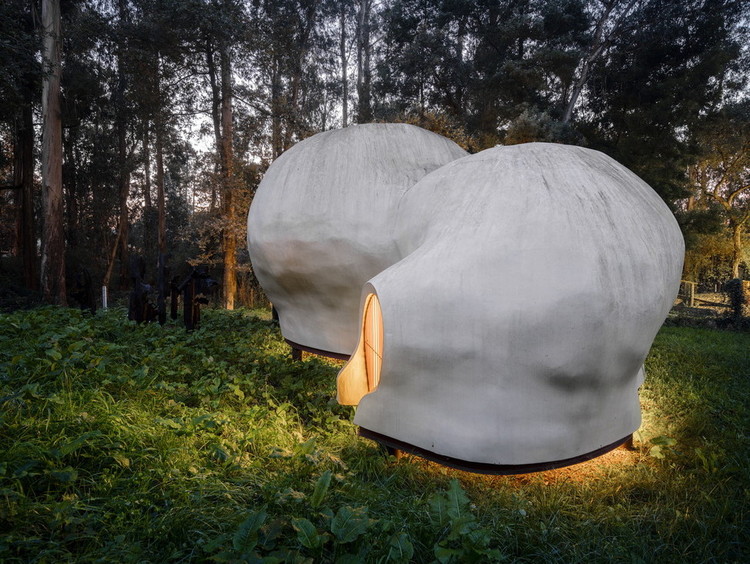
MATO / FCC Arquitectura - Exterior Photography, Gallery, Garden
© Fernando Guerra | FG+SG

MATO / FCC Arquitectura - Exterior Photography, GalleryMATO / FCC Arquitectura - GalleryMATO / FCC Arquitectura - Interior Photography, Gallery, ArchMATO / FCC Arquitectura - Exterior Photography, Gallery, Garden, ForestMATO / FCC Arquitectura - More Images+ 52

•
Cucujães, Portugal
  • Architects: FCC Arquitectura
  • Area Area of this architecture project Area:  48 m²
  • Year Completion year of this architecture project Year:  2012

House CS / Daniel Laubrich

House CS / Daniel Laubrich - Houses, Beam, Facade, Arch, Handrail, ColumnHouse CS / Daniel Laubrich - Houses, Handrail, FacadeHouse CS / Daniel Laubrich - Houses, Facade, DoorHouse CS / Daniel Laubrich - Houses, FenceHouse CS / Daniel Laubrich - More Images+ 14