1. ArchDaily
  2. Wood

Wood

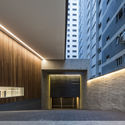
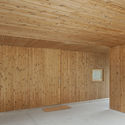
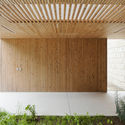
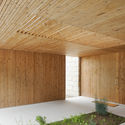
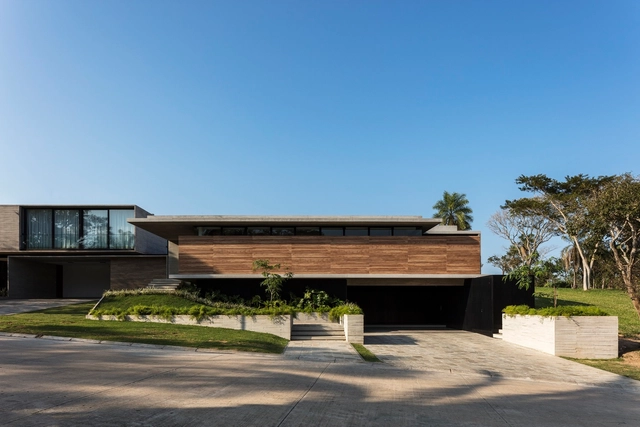
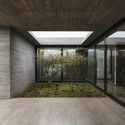
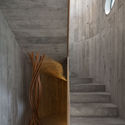
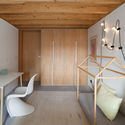
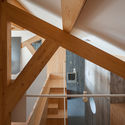
PRV 843 Building / JL arquitectos

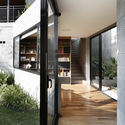
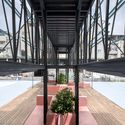
PRV 843 Building / JL arquitectos - Exterior Photography, Residential, Facade
© Aldo C. Gracia

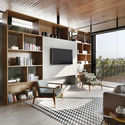
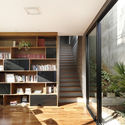
PRV 843 Building / JL arquitectos - Exterior Photography, Residential, Facade, Beam, Chair, TablePRV 843 Building / JL arquitectos - ResidentialPRV 843 Building / JL arquitectos - ResidentialPRV 843 Building / JL arquitectos - Interior Photography, Residential, DoorPRV 843 Building / JL arquitectos - More Images+ 23

•
Mexico City, Mexico
  • Architects: CH2 arquitectos, JL Arquitectos
  • Area Area of this architecture project Area:  1647 m²
  • Year Completion year of this architecture project Year:  2018
  • Manufacturers Brands with products used in this architecture project
    Manufacturers:  Irving, Kone, NewTechWood, Novaceramic, Pinturas Berel

HM Lang Wine Press / Tzou Lubroth Architekten

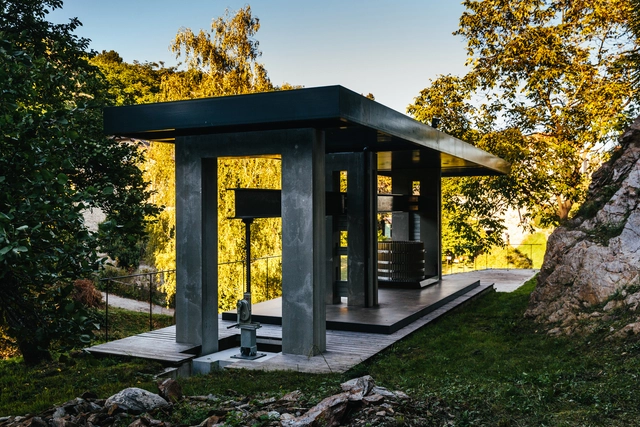
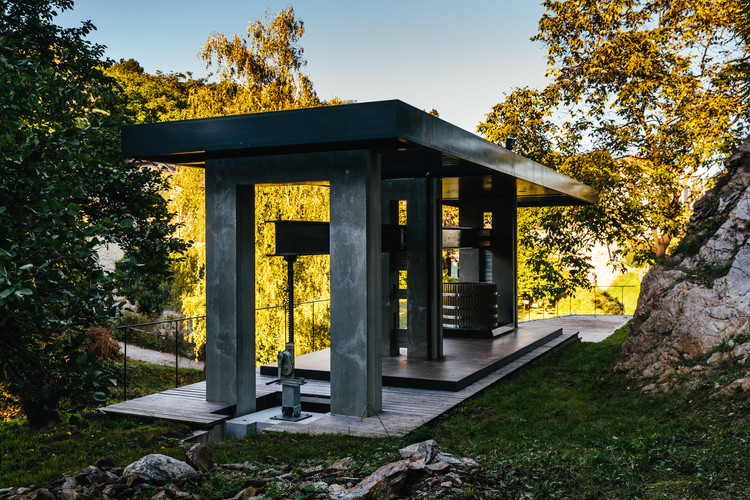
HM Lang Wine Press  / Tzou Lubroth Architekten - Winery, Garden, Door, Facade, Stairs, Arch, ColumnHM Lang Wine Press  / Tzou Lubroth Architekten - Winery, Garden, Door, FacadeHM Lang Wine Press  / Tzou Lubroth Architekten - Winery, Garden, Facade, Beam, HandrailHM Lang Wine Press  / Tzou Lubroth Architekten - WineryHM Lang Wine Press  / Tzou Lubroth Architekten - More Images+ 15

•
Krems an der Donau, Austria

Waverley House / Anderson Architecture

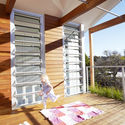
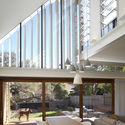
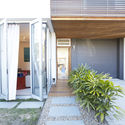
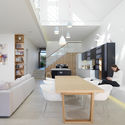
Waverley House / Anderson Architecture - Houses, Deck, Facade, Beam, LightingWaverley House / Anderson Architecture - Houses, Facade, Beam, Handrail, Table, Lighting, ChairWaverley House / Anderson Architecture - Houses, Garden, Facade, Door, StairsWaverley House / Anderson Architecture - Houses, Table, ChairWaverley House / Anderson Architecture - More Images+ 9

•
Sydney, Australia

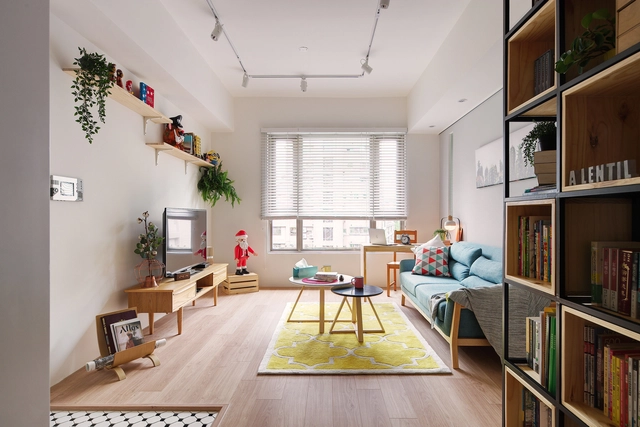
La Casa de Cathy / A Lentil Design

La Casa de Cathy  / A Lentil Design - Interior Photography, Residential, Kitchen, Countertop, SinkLa Casa de Cathy  / A Lentil Design - Interior Photography, Residential, Table, ChairLa Casa de Cathy  / A Lentil Design - Interior Photography, ResidentialLa Casa de Cathy  / A Lentil Design - Interior Photography, Residential, Door, TableLa Casa de Cathy  / A Lentil Design - More Images+ 11

•
Taipei City, China
  • Architects: A Lentil Design
  • Area Area of this architecture project Area:  62 m²
  • Year Completion year of this architecture project Year:  2018

Autodesk HQ / Mackenzie

Autodesk HQ / Mackenzie - Interior Photography, Renovation, Beam, Table, ChairAutodesk HQ / Mackenzie - Interior Photography, Renovation, Door, Facade, LightingAutodesk HQ / Mackenzie - Interior Photography, Renovation, Stairs, HandrailAutodesk HQ / Mackenzie - Interior Photography, RenovationAutodesk HQ / Mackenzie - More Images+ 13

  • Architects: Mackenzie
  • Area Area of this architecture project Area:  60000 ft²
  • Year Completion year of this architecture project Year:  2018
  • Manufacturers Brands with products used in this architecture project
    Manufacturers:  Coalesse, Davis, Emeco, FilzFelt, Fluxwerx, +5

La Moderna / SKETCH

La Moderna / SKETCH - RenovationLa Moderna / SKETCH - RenovationLa Moderna / SKETCH - RenovationLa Moderna / SKETCH - RenovationLa Moderna / SKETCH - More Images+ 27

  • Architects: SKETCH
  • Area Area of this architecture project Area:  57480 ft²
  • Year Completion year of this architecture project Year:  2018

Rigaud City Hall / Affleck de la Riva architects

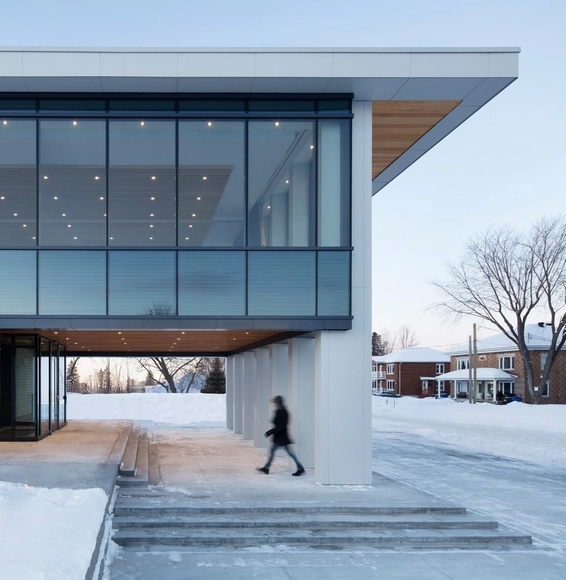
Rigaud City Hall / Affleck de la Riva architects - Town & City Hall, Facade, Beam, Door, Table, ChairRigaud City Hall / Affleck de la Riva architects - Town & City Hall, FacadeRigaud City Hall / Affleck de la Riva architects - Town & City Hall, Kitchen, Facade, Handrail, Stairs, BeamRigaud City Hall / Affleck de la Riva architects - Town & City Hall, Facade, Column, Beam, LightingRigaud City Hall / Affleck de la Riva architects - More Images+ 8

Hotel in Coimbra / depA

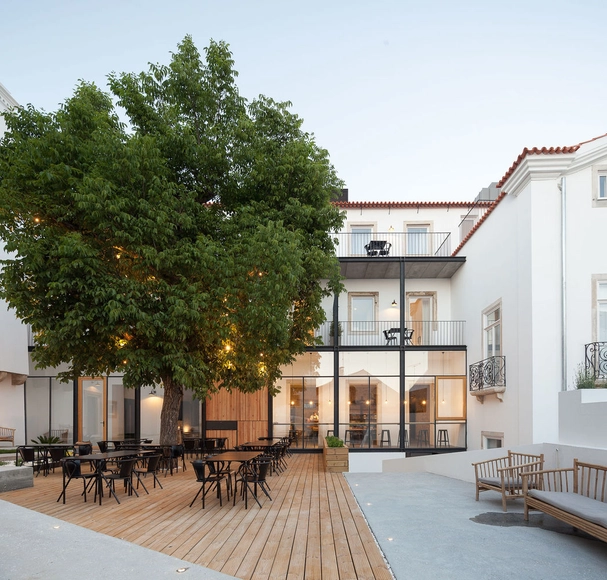
Hotel in Coimbra / depA  - HeritageHotel in Coimbra / depA  - HeritageHotel in Coimbra / depA  - HeritageHotel in Coimbra / depA  - HeritageHotel in Coimbra / depA  - More Images+ 42

  • Architects: depA
  • Area Area of this architecture project Area:  23680 ft²
  • Year Completion year of this architecture project Year:  2017

RD House / Belluzzo Martinhão Arquitetos

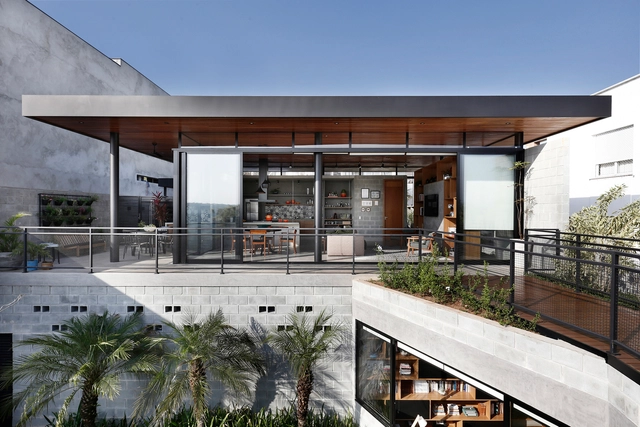
RD House / Belluzzo Martinhão Arquitetos - HousesRD House / Belluzzo Martinhão Arquitetos - HousesRD House / Belluzzo Martinhão Arquitetos - HousesRD House / Belluzzo Martinhão Arquitetos - HousesRD House / Belluzzo Martinhão Arquitetos - More Images+ 21

•
Granja Viana, Brazil
  • Architects: Belluzzo Martinhao Arquitetos
  • Area Area of this architecture project Area:  2690 ft²
  • Year Completion year of this architecture project Year:  2017
  • Manufacturers Brands with products used in this architecture project
    Manufacturers:  Artgrill, Decora Revestimentos, Ladrilar, L´oeil, Phenicia Concept, +1

Polour Villa / Special Space Studio

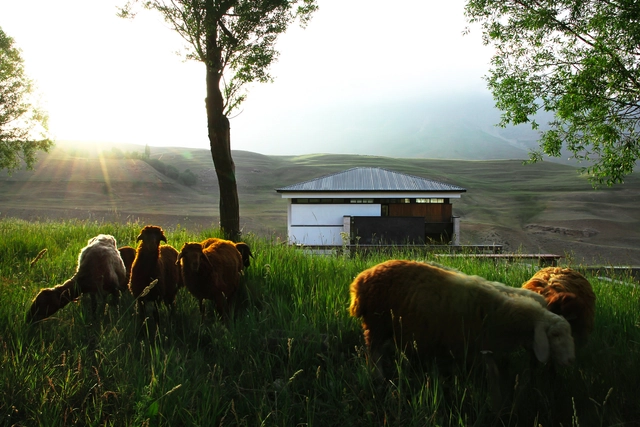
Polour Villa / Special Space Studio - Houses, Kitchen, Countertop, Lighting, Table, ChairPolour Villa / Special Space Studio - Houses, Facade, DoorPolour Villa / Special Space Studio - Houses, FacadePolour Villa / Special Space Studio - Houses, Beam, Door, Table, Lighting, ChairPolour Villa / Special Space Studio - More Images+ 22

•
Teherán, Iran
  • Area Area of this architecture project Area:  450 m²
  • Year Completion year of this architecture project Year:  2013
  • Manufacturers Brands with products used in this architecture project
    Manufacturers:  Akhavan, Alubond, KELAR, Lianchoob, Yoovam

Cool Cool Seaside / Atelier Let's

Cool Cool Seaside / Atelier Let's - Sports Architecture, Facade, Chair
© Yi-Hsien Lee Photography, Urban Development Bureau, Kaohsiung City Government

Cool Cool Seaside / Atelier Let's - Sports Architecture, Facade, CityscapeCool Cool Seaside / Atelier Let's - Sports Architecture, Facade, Beam, DoorCool Cool Seaside / Atelier Let's - Sports Architecture, Facade, BeamCool Cool Seaside / Atelier Let's - Sports Architecture, Beam, FacadeCool Cool Seaside / Atelier Let's - More Images+ 36

•
Gushan Dist., Taiwan
  • Architects: Atelier Let's
  • Area Area of this architecture project Area:  1052 m²
  • Year Completion year of this architecture project Year:  2017
  • Manufacturers Brands with products used in this architecture project
    Manufacturers:  China Steel, Rainbow Paint, Wood House

Bamboo Pavilion / ZUO STUDIO

Bamboo Pavilion / ZUO STUDIO - Pavilion
© SHIH-HONG, YANG
•
Fengyuan Distric, Taiwan
  • Architects: ZUO STUDIO
  • Area Area of this architecture project Area:  1570 m²
  • Year Completion year of this architecture project Year:  2018

EASE Leisure & Art / PMT Partners

EASE Leisure & Art / PMT Partners - House Interiors
© Zhe Zeng

EASE Leisure & Art / PMT Partners - House InteriorsEASE Leisure & Art / PMT Partners - House InteriorsEASE Leisure & Art / PMT Partners - House InteriorsEASE Leisure & Art / PMT Partners - House InteriorsEASE Leisure & Art / PMT Partners - More Images+ 26

•
Guangzhou, China
  • Interior Designers: PMT Partners
  • Area Area of this architecture project Area:  300 m²
  • Year Completion year of this architecture project Year:  2017

Lorena Offices / aflalo/gasperini arquitetos

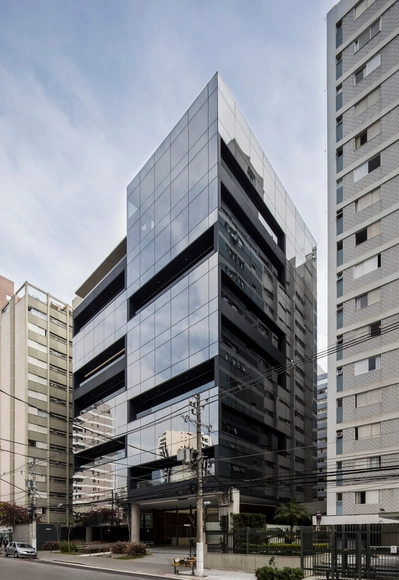
Lorena Offices / aflalo/gasperini arquitetos - Office BuildingsLorena Offices / aflalo/gasperini arquitetos - Office BuildingsLorena Offices / aflalo/gasperini arquitetos - Office BuildingsLorena Offices / aflalo/gasperini arquitetos - Office BuildingsLorena Offices / aflalo/gasperini arquitetos - More Images+ 11

  • Area Area of this architecture project Area:  7909 m²
  • Year Completion year of this architecture project Year:  2017
  • Manufacturers Brands with products used in this architecture project
    Manufacturers:  Glassec, Grupo Galtier, Itefal, Jodi, Pedras Verona, +2

Sister’s House / Balthazar Aroso Arquitectos

Sister’s House / Balthazar Aroso Arquitectos - Interior Photography, Houses, Facade, DoorSister’s House / Balthazar Aroso Arquitectos - HousesSister’s House / Balthazar Aroso Arquitectos - HousesSister’s House / Balthazar Aroso Arquitectos - HousesSister’s House / Balthazar Aroso Arquitectos - More Images+ 24

•
Penafiel, Portugal

PP House / sommet

PP House / sommet - Exterior Photography, Houses, FacadePP House / sommet - HousesPP House / sommet - Interior Photography, Houses, Facade, Chair, TablePP House / sommet - HousesPP House / sommet - More Images+ 13

•
Porongo, Bolivia
  • Architects: sommet
  • Area Area of this architecture project Area:  4327 ft²
  • Year Completion year of this architecture project Year:  2018
  • Manufacturers Brands with products used in this architecture project
    Manufacturers:  Roca, Cortizo, Knauf, SCA, VASA

Shades of Vilnius Old Town / PRUSTA

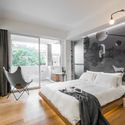
Shades of Vilnius Old Town / PRUSTA - Interior Photography, Apartment Interiors, Table, Lighting, ChairShades of Vilnius Old Town / PRUSTA - Interior Photography, Apartment Interiors, Bedroom, LightingShades of Vilnius Old Town / PRUSTA - Interior Photography, Apartment InteriorsShades of Vilnius Old Town / PRUSTA - Interior Photography, Apartment Interiors, Bathroom, Sink, Countertop, ToiletShades of Vilnius Old Town / PRUSTA - More Images+ 66

  • Architects: PRUSTA
  • Area Area of this architecture project Area:  123 m²
  • Year Completion year of this architecture project Year:  2018
  • Manufacturers Brands with products used in this architecture project
    Manufacturers:  BoConcept, Dall‘agne, Iris Ceramica, Nicolazzi, bolia

Casa Moreira / César Machado Moreira

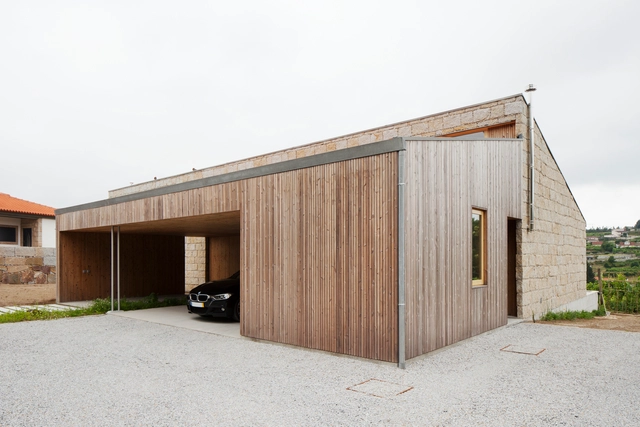
Casa Moreira / César Machado Moreira - HousesCasa Moreira / César Machado Moreira - HousesCasa Moreira / César Machado Moreira - HousesCasa Moreira / César Machado Moreira - HousesCasa Moreira / César Machado Moreira - More Images+ 27

•
Oporto, Portugal