1. ArchDaily
  2. Wood

Wood

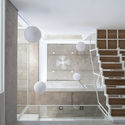
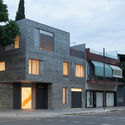
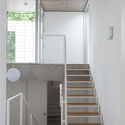
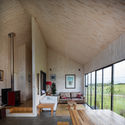
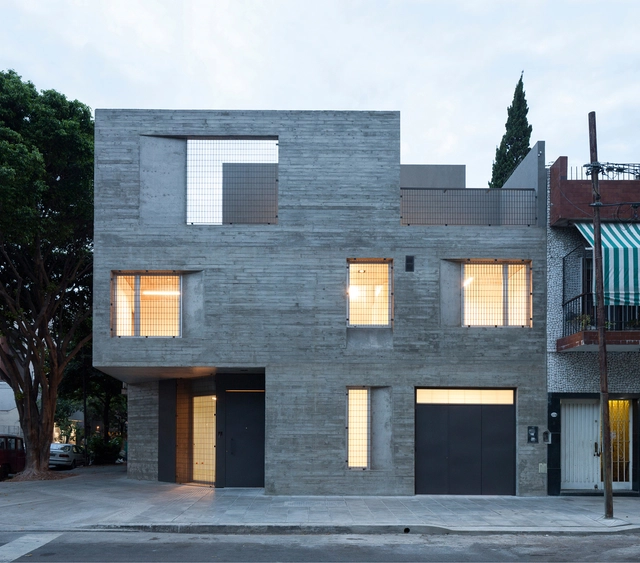
IMQ Editorial / KLM Arquitectos
IMQ Editorial / KLM Arquitectos - OtherIMQ Editorial / KLM Arquitectos - OtherIMQ Editorial / KLM Arquitectos - OtherIMQ Editorial / KLM Arquitectos - OtherIMQ Editorial / KLM Arquitectos - More Images+ 14

•
Colegiales, Argentina
  • Architects: KLM Arquitectos
  • Area Area of this architecture project Area:  200 m²
  • Year Completion year of this architecture project Year:  2018

HOUSE SJ / STAARC ingenieurs en architecten

HOUSE SJ / STAARC ingenieurs en architecten - Exterior Photography, House Interiors, FacadeHOUSE SJ / STAARC ingenieurs en architecten - Interior Photography, House Interiors, Table, LightingHOUSE SJ / STAARC ingenieurs en architecten - Interior Photography, House Interiors, Kitchen, Table, Lighting, ChairHOUSE SJ / STAARC ingenieurs en architecten - Interior Photography, House Interiors, Kitchen, Facade, Table, ChairHOUSE SJ / STAARC ingenieurs en architecten - More Images+ 18
  • Area Area of this architecture project Area:  180 m²
  • Year Completion year of this architecture project Year:  2017
  • Manufacturers Brands with products used in this architecture project
    Manufacturers:  Wienerberger, Aliplast, Bomarbre, Thermowood

New York Burger Moraleja Green / Proyecto Singular SLP
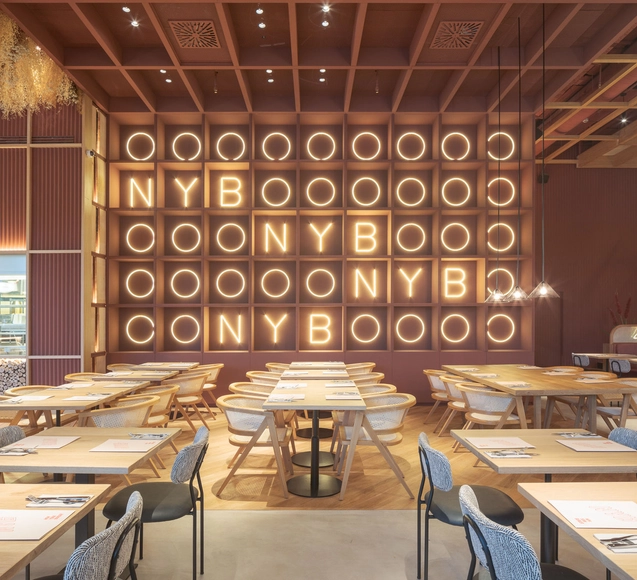
New York Burger Moraleja Green / Proyecto Singular SLP - Interior DesignNew York Burger Moraleja Green / Proyecto Singular SLP - Interior Photography, Interior Design, Table, ChairNew York Burger Moraleja Green / Proyecto Singular SLP - Interior Photography, Interior Design, Table, ChairNew York Burger Moraleja Green / Proyecto Singular SLP - Interior Photography, Interior Design, Beam, Table, ChairNew York Burger Moraleja Green / Proyecto Singular SLP - More Images+ 15
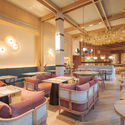
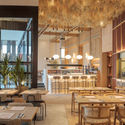
  • Area Area of this architecture project Area:  3875 ft²
  • Year Completion year of this architecture project Year:  2018

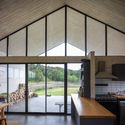
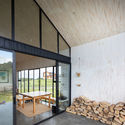
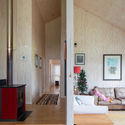
House GM / EXTCO

House GM / EXTCO - HousesHouse GM / EXTCO - HousesHouse GM / EXTCO - HousesHouse GM / EXTCO - HousesHouse GM / EXTCO - More Images+ 26

•
Puerto Varas, Chile
  • Architects: EXTCO
  • Area Area of this architecture project Area:  120 m²
  • Year Completion year of this architecture project Year:  2018
  • Manufacturers Brands with products used in this architecture project
    Manufacturers:  Arauco, Bosca, Cintac®, GLASSTECH

Gomez Apartment / Studio Clarice Semerene

Gomez Apartment / Studio Clarice Semerene - Offices InteriorsGomez Apartment / Studio Clarice Semerene - Offices InteriorsGomez Apartment / Studio Clarice Semerene - Offices InteriorsGomez Apartment / Studio Clarice Semerene - Offices InteriorsGomez Apartment / Studio Clarice Semerene - More Images+ 24
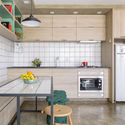
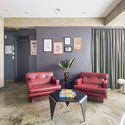
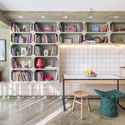
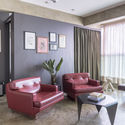
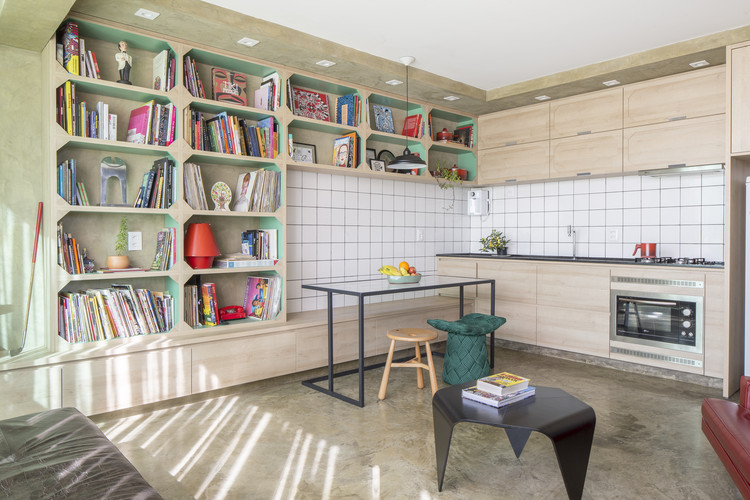
  • Area Area of this architecture project Area:  40 m²
  • Year Completion year of this architecture project Year:  2018
  • Manufacturers Brands with products used in this architecture project
    Manufacturers:  Duratex, Artek, Deca, Franke, Pedro Mendes, +1

Canoas Property Registry / Arquitetura Nacional

Canoas Property Registry / Arquitetura Nacional - Services
© Marcelo Donadussi

Canoas Property Registry / Arquitetura Nacional - Services Canoas Property Registry / Arquitetura Nacional - Services Canoas Property Registry / Arquitetura Nacional - Services Canoas Property Registry / Arquitetura Nacional - Services Canoas Property Registry / Arquitetura Nacional - More Images+ 19

•
Centro, Brazil
  • Area Area of this architecture project Area:  475 m²
  • Year Completion year of this architecture project Year:  2017
  • Manufacturers Brands with products used in this architecture project
    Manufacturers:  LF Phartenon, Movesa

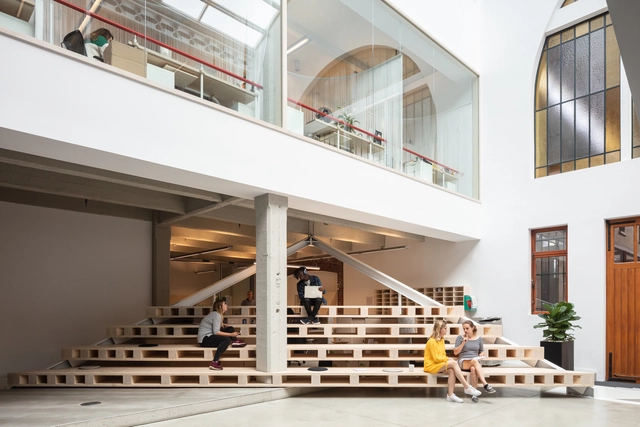
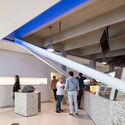
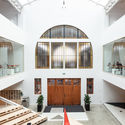
BBDO Brussels / ZAmpone Architectuur

BBDO Brussels / ZAmpone Architectuur - Office BuildingsBBDO Brussels / ZAmpone Architectuur - Office BuildingsBBDO Brussels / ZAmpone Architectuur - Office BuildingsBBDO Brussels / ZAmpone Architectuur - Office BuildingsBBDO Brussels / ZAmpone Architectuur - More Images+ 29
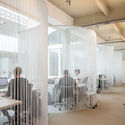
  • Area Area of this architecture project Area:  2695 m²
  • Year Completion year of this architecture project Year:  2018
  • Manufacturers Brands with products used in this architecture project
    Manufacturers:  Metsa Woods, Desso, Viroc


Plasencia Auditorium and Congress Center / Selgascano
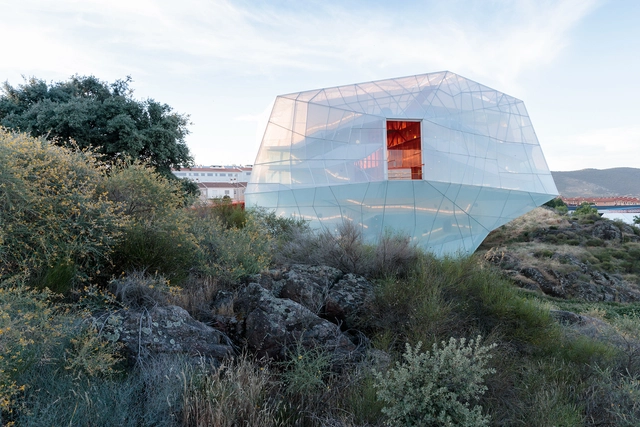
Plasencia Auditorium and Congress Center / Selgascano - Interior Photography, Cultural Architecture, Stairs, HandrailPlasencia Auditorium and Congress Center / Selgascano - Interior Photography, Cultural Architecture, Door, Arch, FacadePlasencia Auditorium and Congress Center / Selgascano - Cultural ArchitecturePlasencia Auditorium and Congress Center / Selgascano - Interior Photography, Cultural ArchitecturePlasencia Auditorium and Congress Center / Selgascano - More Images+ 31
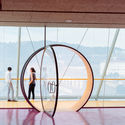
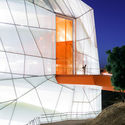

  • Architects: Selgascano
  • Area Area of this architecture project Area:  80729 ft²
  • Year Completion year of this architecture project Year:  2017
  • Manufacturers Brands with products used in this architecture project
    Manufacturers:  Lastra y Zorrilla, AIR-board, EGE, Fiberline, Nowofol, +2

Silver Street House / EHDO

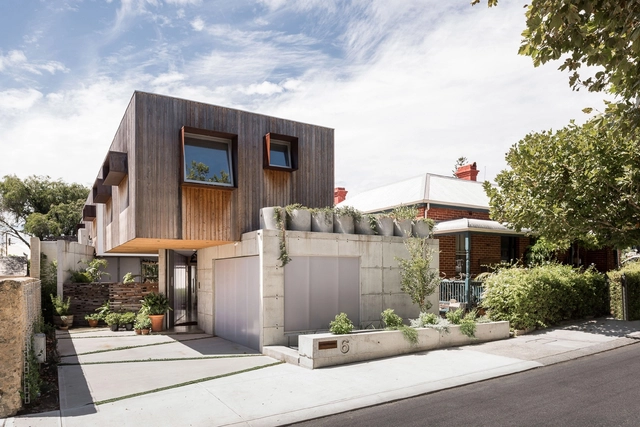
Silver Street House / EHDO - House InteriorsSilver Street House / EHDO - House InteriorsSilver Street House / EHDO - House InteriorsSilver Street House / EHDO - House InteriorsSilver Street House / EHDO - More Images+ 13

•
South Fremantle, Australia
  • Architects: EHDO
  • Area Area of this architecture project Area:  257 m²
  • Year Completion year of this architecture project Year:  2018
  • Manufacturers Brands with products used in this architecture project
    Manufacturers:  DVP, Danpal, Frencham Cypress

Nagasawa Coffee / ARII IRIE ARCHITECTS
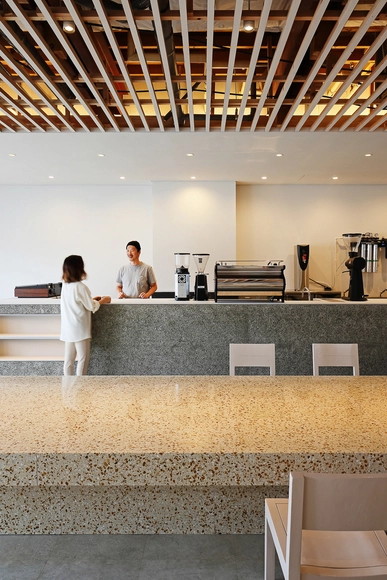
Nagasawa Coffee / ARII IRIE ARCHITECTS - Coffee ShopNagasawa Coffee / ARII IRIE ARCHITECTS - Interior Photography, Coffee ShopNagasawa Coffee / ARII IRIE ARCHITECTS - Coffee ShopNagasawa Coffee / ARII IRIE ARCHITECTS - Coffee ShopNagasawa Coffee / ARII IRIE ARCHITECTS - More Images+ 7
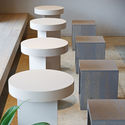
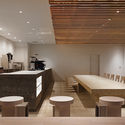
•
Morioka, Japan

Quincho los Gauchos / Francisco Cadau Oficina de Arquitectura
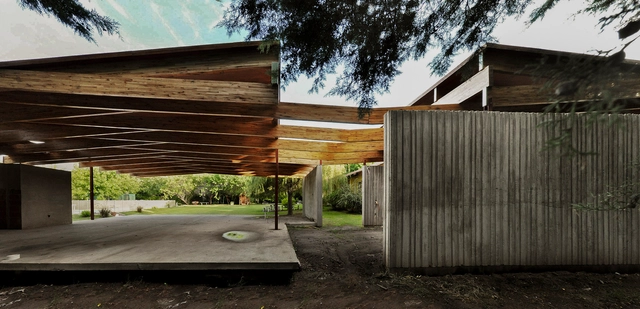
Quincho los Gauchos / Francisco Cadau Oficina de Arquitectura - Exterior Photography, Extension, Deck, Door, FacadeQuincho los Gauchos / Francisco Cadau Oficina de Arquitectura - Interior Photography, Extension, Kitchen, Beam, CountertopQuincho los Gauchos / Francisco Cadau Oficina de Arquitectura - ExtensionQuincho los Gauchos / Francisco Cadau Oficina de Arquitectura - ExtensionQuincho los Gauchos / Francisco Cadau Oficina de Arquitectura - More Images+ 21

  • Area Area of this architecture project Area:  174 m²
  • Year Completion year of this architecture project Year:  2016
  • Manufacturers Brands with products used in this architecture project
    Manufacturers:  Cetol, Ecoviga, Forestadora Tapebicuá - Grupo Celulosa Argentina, Sapa Building System International NV, V.A.S.A Vidrieria Argentina SA

Gelateria Gianluca Zaffari / SK Arquitetura
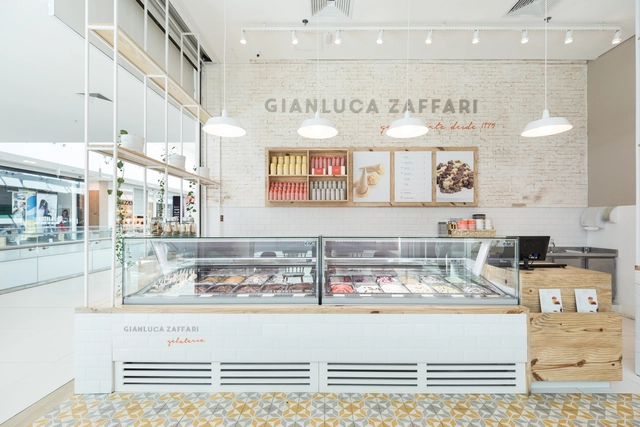
Gelateria Gianluca Zaffari / SK Arquitetura - Restaurants & BarsGelateria Gianluca Zaffari / SK Arquitetura - Interior Photography, Restaurants & Bars, Door, ChairGelateria Gianluca Zaffari / SK Arquitetura - Interior Photography, Restaurants & Bars, Kitchen, FacadeGelateria Gianluca Zaffari / SK Arquitetura - Restaurants & BarsGelateria Gianluca Zaffari / SK Arquitetura - More Images+ 19
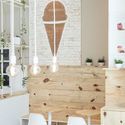
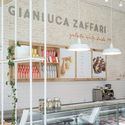
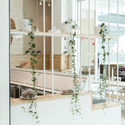
  • Architects: SK Arquitetura
  • Area Area of this architecture project Area:  45 m²
  • Year Completion year of this architecture project Year:  2017
  • Manufacturers Brands with products used in this architecture project
    Manufacturers:  Fábrica De Mosaicos, Impacto Signs, Luzes do Mundo, Madeart Móveis, Mezas

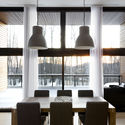
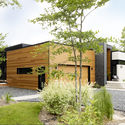
Résidence in Stoneham / PARKA – Architecture & Design

Résidence in Stoneham / PARKA – Architecture & Design - Exterior Photography, Houses, FacadeRésidence in Stoneham / PARKA – Architecture & Design - Interior Photography, Houses, Table, ChairRésidence in Stoneham / PARKA – Architecture & Design - Interior Photography, Houses, Table, ChairRésidence in Stoneham / PARKA – Architecture & Design - Exterior Photography, Houses, FacadeRésidence in Stoneham / PARKA – Architecture & Design - More Images+ 12
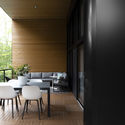
•
Stoneham-et-Tewkesbury, Canada
  • Area Area of this architecture project Area:  585 m²
  • Year Completion year of this architecture project Year:  2015
  • Manufacturers Brands with products used in this architecture project
    Manufacturers:  GARAGA, GLENDYNE, Goodfellow, James Hardie, Vicwest

Casa Descuadra / P-M-A-A

Casa Descuadra / P-M-A-A - Interior Photography, Renovation, Kitchen, Sink, Countertop, LightingCasa Descuadra / P-M-A-A - RenovationCasa Descuadra / P-M-A-A - Interior Photography, Renovation, Bathroom, Sink, CountertopCasa Descuadra / P-M-A-A - Interior Photography, Renovation, Kitchen, TableCasa Descuadra / P-M-A-A - More Images+ 26

  • Architects: P-M-A-A
  • Area Area of this architecture project Area:  1722 ft²
  • Year Completion year of this architecture project Year:  2017

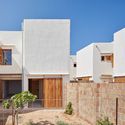
Life Reusing Posidonia / IBAVI
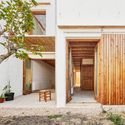
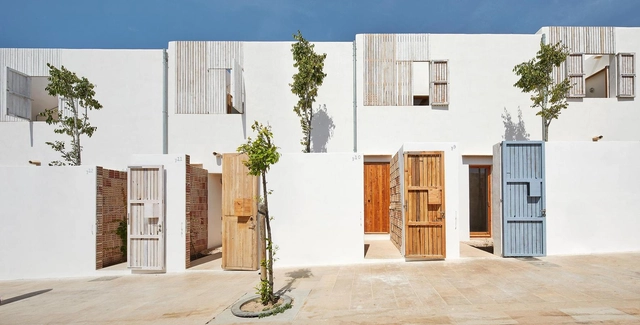
Life Reusing Posidonia / IBAVI - SustainabilityLife Reusing Posidonia / IBAVI - SustainabilityLife Reusing Posidonia / IBAVI - SustainabilityLife Reusing Posidonia / IBAVI - SustainabilityLife Reusing Posidonia / IBAVI - More Images+ 23
•
Rivas-Vaciamadrid, Spain

Headquarters of the BioCruces Institute / IDOM
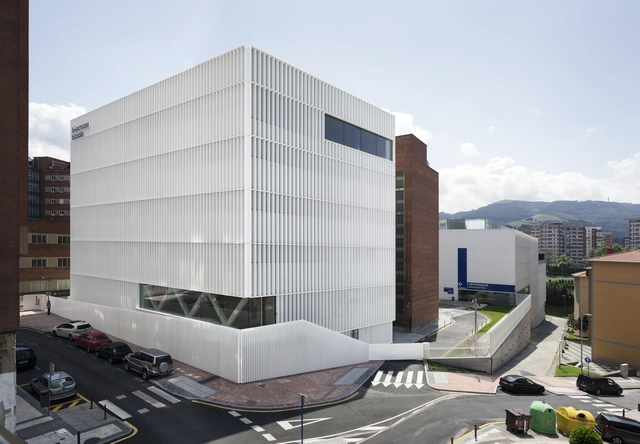
Headquarters of the BioCruces Institute / IDOM - Interior Photography, High SchoolHeadquarters of the BioCruces Institute / IDOM - Interior Photography, High School, FacadeHeadquarters of the BioCruces Institute / IDOM - Interior Photography, High School, Facade, Chair, TableHeadquarters of the BioCruces Institute / IDOM - High SchoolHeadquarters of the BioCruces Institute / IDOM - More Images+ 30

•
Barakaldo, Spain
  • Architects: IDOM
  • Area Area of this architecture project Area:  28700 m²
  • Year Completion year of this architecture project Year:  2017
  • Manufacturers Brands with products used in this architecture project
    Manufacturers:  BANDALUX, Atlas Schindler, ACELEC, ACUSTICA INTEGRAL, AIR LIQUIDE MEDICINAL, +50

The Upstairs House / Wahana Architects
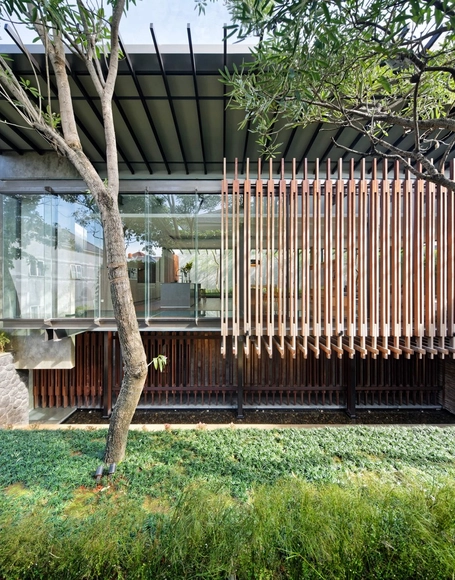
•
Yakarta, Indonesia
  • Architects: Wahana Architects
  • Area Area of this architecture project Area:  680 m²
  • Year Completion year of this architecture project Year:  2016
  • Manufacturers Brands with products used in this architecture project
    Manufacturers:  AGC, Acor, Alexindo, Andesite, Ariston, +6

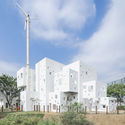
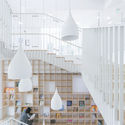
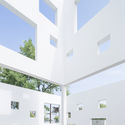
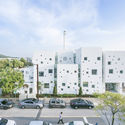

White Cube Matrix: Paju Kindergarten / UnSangDong Architects
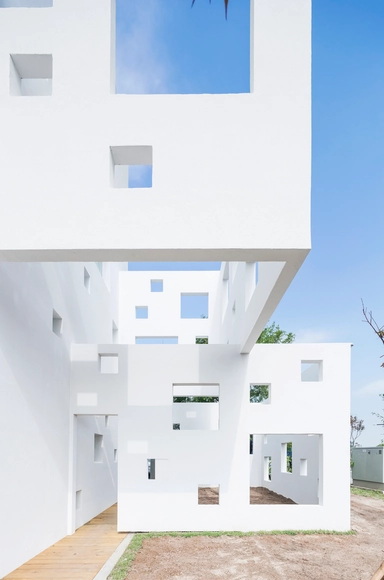
White Cube Matrix: Paju Kindergarten / UnSangDong Architects - Exterior Photography, Kindergarten, FacadeWhite Cube Matrix: Paju Kindergarten / UnSangDong Architects - Interior Photography, Kindergarten, Stairs, Facade, HandrailWhite Cube Matrix: Paju Kindergarten / UnSangDong Architects - Interior Photography, Kindergarten, FacadeWhite Cube Matrix: Paju Kindergarten / UnSangDong Architects - Exterior Photography, Kindergarten, FacadeWhite Cube Matrix: Paju Kindergarten / UnSangDong Architects - More Images+ 28