1. ArchDaily
  2. Wood

Wood

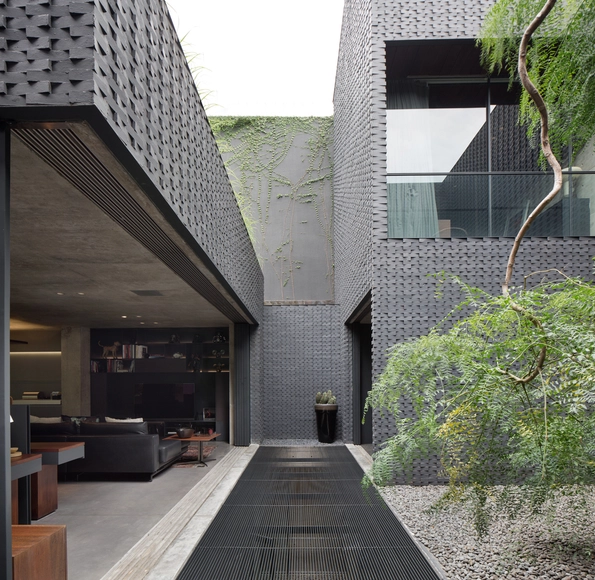
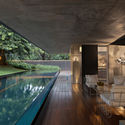
AW Residence / andramatin

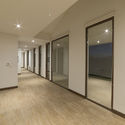
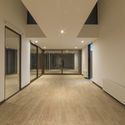
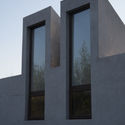
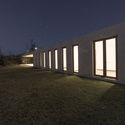
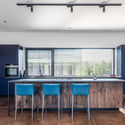
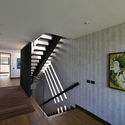
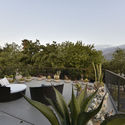
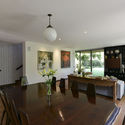
AW Residence / andramatin - Interior Photography, Houses, Table, LightingAW Residence / andramatin - Interior Photography, Houses, Kitchen, Beam, ChairAW Residence / andramatin - Exterior Photography, Houses, FacadeAW Residence / andramatin - Interior Photography, Houses, TableAW Residence / andramatin - More Images+ 30

•
Yakarta, Indonesia
  • Architects: andramatin
  • Area Area of this architecture project Area:  812 m²
  • Year Completion year of this architecture project Year:  2017
  • Manufacturers Brands with products used in this architecture project
    Manufacturers:  Crestron, Daikin

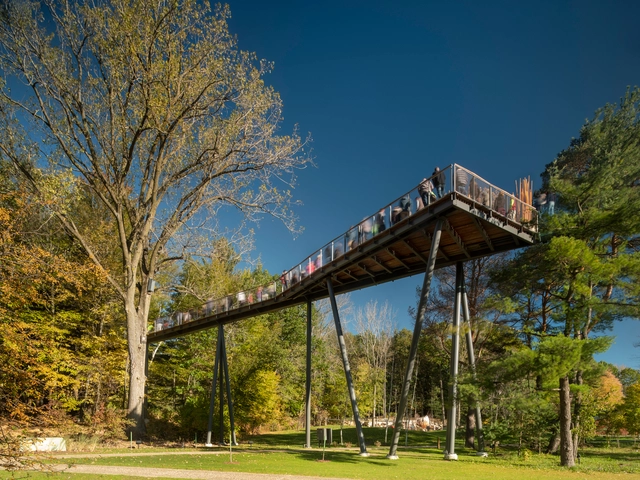
Whiting Forest of Dow Gardens / Metcalfe

Whiting Forest of Dow Gardens / Metcalfe - Exterior Photography, Pedestrian Bridge, BeamWhiting Forest of Dow Gardens / Metcalfe - Exterior Photography, Pedestrian Bridge, Fence, Beam, ForestWhiting Forest of Dow Gardens / Metcalfe - Pedestrian BridgeWhiting Forest of Dow Gardens / Metcalfe - Pedestrian BridgeWhiting Forest of Dow Gardens / Metcalfe - More Images+ 19

Guemes 2285 Building / Estudio Pablo Gagliardo

Guemes 2285 Building / Estudio Pablo Gagliardo - ApartmentsGuemes 2285 Building / Estudio Pablo Gagliardo - ApartmentsGuemes 2285 Building / Estudio Pablo Gagliardo - ApartmentsGuemes 2285 Building / Estudio Pablo Gagliardo - ApartmentsGuemes 2285 Building / Estudio Pablo Gagliardo - More Images+ 23

  • Area Area of this architecture project Area:  1200 m²
  • Year Completion year of this architecture project Year:  2006
  • Manufacturers Brands with products used in this architecture project
    Manufacturers:  ALUMINIOS Y VIDRIOS GROUP, CUCINA UNO, MARMOLES AMATO, TRAMONTINI ASCENSORES

GAD / Roman Zitnansky architecture + GutGut

GAD / Roman Zitnansky architecture + GutGut - Exterior Photography, Institutional Buildings, Facade, DoorGAD / Roman Zitnansky architecture + GutGut - Exterior Photography, Institutional Buildings, Facade, BeamGAD / Roman Zitnansky architecture + GutGut - Interior Photography, Institutional Buildings, Kitchen, Beam, CountertopGAD / Roman Zitnansky architecture + GutGut - Interior Photography, Institutional Buildings, Door, FacadeGAD / Roman Zitnansky architecture + GutGut - More Images+ 22

•
Bratislava-Devínska Nová Ves, Slovakia
  • Area Area of this architecture project Area:  2490 m²
  • Year Completion year of this architecture project Year:  2018
  • Manufacturers Brands with products used in this architecture project
    Manufacturers:  Asperia, FerDesign, HSF System, Spaceplan, Techo

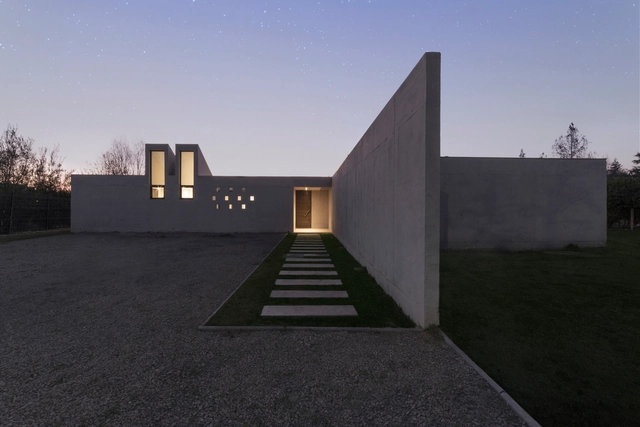
J House / Andres Nuñez Fuenzalida Arquitectos

J House / Andres Nuñez Fuenzalida Arquitectos - HousesJ House / Andres Nuñez Fuenzalida Arquitectos - HousesJ House / Andres Nuñez Fuenzalida Arquitectos - HousesJ House / Andres Nuñez Fuenzalida Arquitectos - HousesJ House / Andres Nuñez Fuenzalida Arquitectos - More Images+ 17

•
Chicureo, Chile
  • Area Area of this architecture project Area:  230 m²
  • Year Completion year of this architecture project Year:  2017
  • Manufacturers Brands with products used in this architecture project
    Manufacturers:  Cosentino, VEKA, Italinnea, MK, Nova Puertas

Apartment Building Deitingen / luna productions

Apartment Building Deitingen / luna productions - Interior Photography, Residential, Facade, Beam
© Mark Drotsky

Apartment Building Deitingen / luna productions - Interior Photography, Residential, FacadeApartment Building Deitingen / luna productions - ResidentialApartment Building Deitingen / luna productions - Interior Photography, Residential, Door, Facade, ColumnApartment Building Deitingen / luna productions - Interior Photography, Residential, FacadeApartment Building Deitingen / luna productions - More Images+ 21

  • Architects: luna productions
  • Area Area of this architecture project Area:  436 m²
  • Year Completion year of this architecture project Year:  2018
  • Manufacturers Brands with products used in this architecture project
    Manufacturers:  Laufen, VELUX Group, Concret, Villeroy & Boch, Wood

G21 nail & Spa / Aline Architect

G21 nail & Spa / Aline Architect - Renovation
© Quang Dam

G21 nail & Spa / Aline Architect - RenovationG21 nail & Spa / Aline Architect - RenovationG21 nail & Spa / Aline Architect - RenovationG21 nail & Spa / Aline Architect - RenovationG21 nail & Spa / Aline Architect - More Images+ 30

•
Thành phố Vinh, Vietnam
  • Architects: Aline Architect
  • Area Area of this architecture project Area:  128 m²
  • Year Completion year of this architecture project Year:  2018
  • Manufacturers Brands with products used in this architecture project
    Manufacturers:  Toto

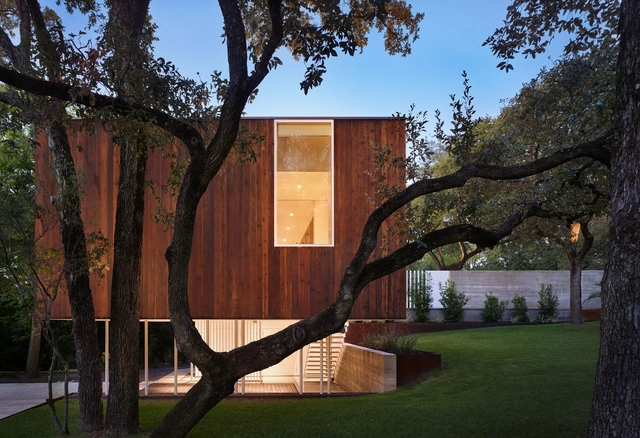
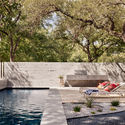
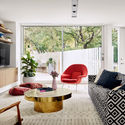
Sugar Shack Residence / Alterstudio Architecture

Sugar Shack Residence / Alterstudio Architecture - HousesSugar Shack Residence / Alterstudio Architecture - Interior Photography, Houses, ChairSugar Shack Residence / Alterstudio Architecture - Exterior Photography, Houses, FacadeSugar Shack Residence / Alterstudio Architecture - Interior Photography, Houses, TableSugar Shack Residence / Alterstudio Architecture - More Images+ 13

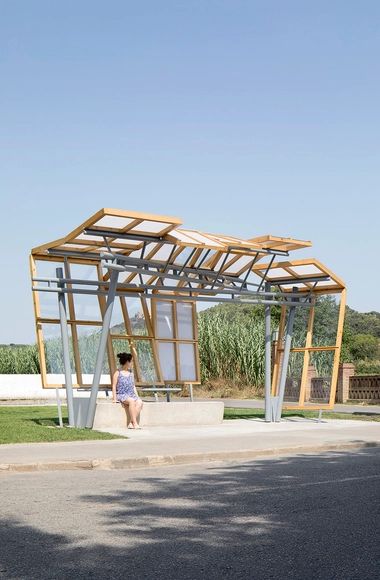
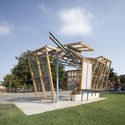
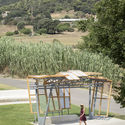
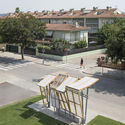
Palafolls Bus Stop / MIAS Architects

Palafolls Bus Stop / MIAS Architects - Bus StationPalafolls Bus Stop / MIAS Architects - Exterior Photography, Bus Station, Facade, BeamPalafolls Bus Stop / MIAS Architects - Exterior Photography, Bus Station, GardenPalafolls Bus Stop / MIAS Architects - Exterior Photography, Bus Station, Facade, TablePalafolls Bus Stop / MIAS Architects - More Images+ 4

•
Palafolls, Spain
  • Architects: MIAS ARCHITECTS
  • Year Completion year of this architecture project Year:  2018

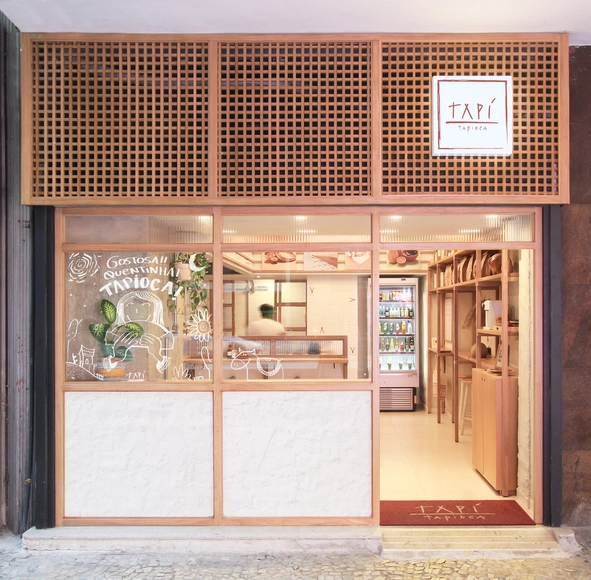
Tapí Tapioca / Tadu Arquitetura

Tapí Tapioca / Tadu Arquitetura - Interior Photography, Store, Table, ChairTapí Tapioca / Tadu Arquitetura - Interior Photography, Store, LightingTapí Tapioca / Tadu Arquitetura - Interior Photography, StoreTapí Tapioca / Tadu Arquitetura - Interior Photography, Store, Beam, TableTapí Tapioca / Tadu Arquitetura - More Images+ 14

•
Rio de Janeiro, Brazil
  • Architects: Tadu Arquitetura
  • Area Area of this architecture project Area:  50 m²
  • Year Completion year of this architecture project Year:  2018
  • Manufacturers Brands with products used in this architecture project
    Manufacturers:  Roca, Conceitos Marcenaria, Eilane, Laminex, Marcondes Coimbra, +1

Bugs of Light / Jarq

Bugs of Light / Jarq - Interior Photography, Houses, BeamBugs of Light / Jarq - HousesBugs of Light / Jarq - Interior Photography, Houses, Beam, Door, Table, ChairBugs of Light / Jarq - HousesBugs of Light / Jarq - More Images+ 16

  • Architects: Jarq
  • Area Area of this architecture project Area:  170 m²
  • Year Completion year of this architecture project Year:  2016
  • Manufacturers Brands with products used in this architecture project
    Manufacturers:  Holcim, ACINDAR, Grandis, Isover, VidPia

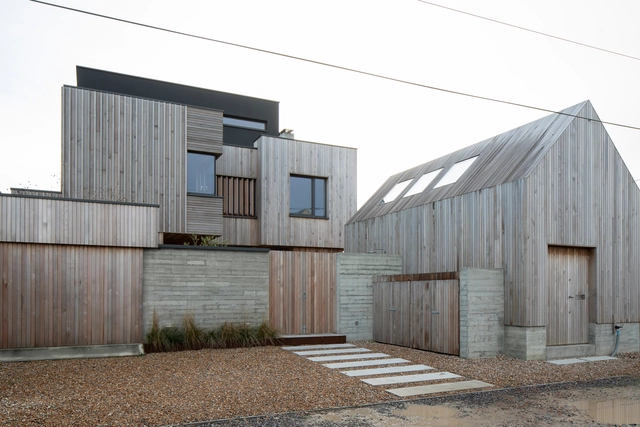
The Suttons, Camber Sands / RX Architects

The Suttons, Camber Sands / RX Architects - Interior Photography, Houses, Kitchen, Beam, Table, Countertop, ChairThe Suttons, Camber Sands / RX Architects - HousesThe Suttons, Camber Sands / RX Architects - Exterior Photography, Houses, Facade, DoorThe Suttons, Camber Sands / RX Architects - HousesThe Suttons, Camber Sands / RX Architects - More Images+ 16

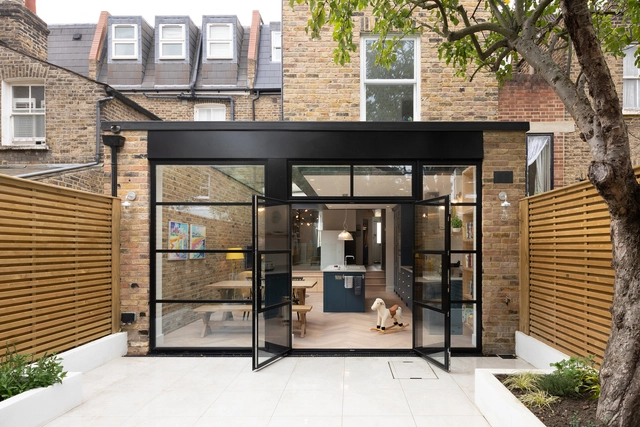
Chivalry Road / Sketch Architects

Chivalry Road / Sketch Architects - Interior Photography, House Interiors, Table, ChairChivalry Road / Sketch Architects - Interior Photography, House Interiors, Kitchen, LightingChivalry Road / Sketch Architects - Interior Photography, House Interiors, Kitchen, Table, Lighting, Chair, CountertopChivalry Road / Sketch Architects - Interior Photography, House Interiors, Kitchen, Countertop, Table, Sink, ChairChivalry Road / Sketch Architects - More Images+ 14

  • Architects: Sketch Architects
  • Area Area of this architecture project Area:  60 m²
  • Year Completion year of this architecture project Year:  2018
  • Manufacturers Brands with products used in this architecture project
    Manufacturers:  Fired Earth, Made, Slimline aluminium

Neris River House / Kubinis metras

Neris River House / Kubinis metras - HousesNeris River House / Kubinis metras - Interior Photography, Houses, Kitchen, Table, CountertopNeris River House / Kubinis metras - Interior Photography, Houses, FacadeNeris River House / Kubinis metras - Interior Photography, Houses, BedroomNeris River House / Kubinis metras - More Images+ 13

El Pillán House / Raimundo Anguita

El Pillán House / Raimundo Anguita - Houses
© Raimundo Anguita

El Pillán House / Raimundo Anguita - HousesEl Pillán House / Raimundo Anguita - HousesEl Pillán House / Raimundo Anguita - HousesEl Pillán House / Raimundo Anguita - HousesEl Pillán House / Raimundo Anguita - More Images+ 30

•
Las Condes, Chile
  • Architects: Raimundo Anguita
  • Area Area of this architecture project Area:  360 m²
  • Year Completion year of this architecture project Year:  2018
  • Manufacturers Brands with products used in this architecture project
    Manufacturers:  Topwood, Xilofor, Rollux, Aquasol, Global, +2

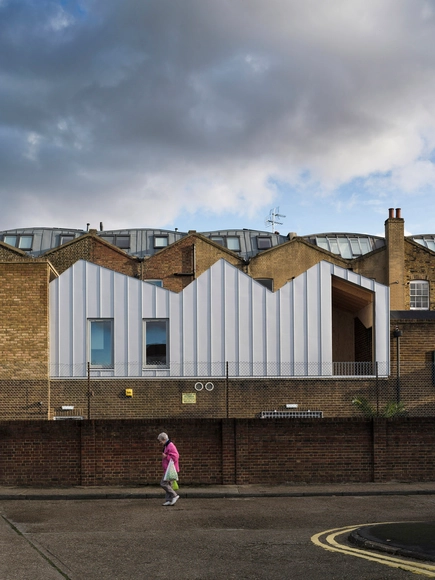
6 Broadway Market Mews / Delvendahl Martin Architects

6 Broadway Market Mews / Delvendahl Martin Architects - Interior Photography, Refurbishment, Beam6 Broadway Market Mews / Delvendahl Martin Architects - Refurbishment6 Broadway Market Mews / Delvendahl Martin Architects - Interior Photography, Refurbishment, Kitchen, Beam6 Broadway Market Mews / Delvendahl Martin Architects - Refurbishment6 Broadway Market Mews / Delvendahl Martin Architects - More Images+ 16

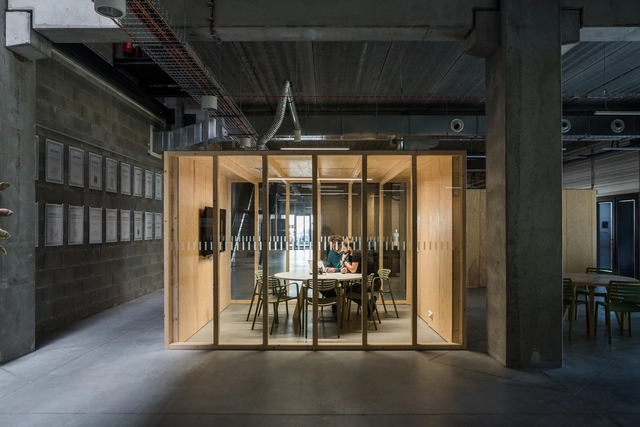
Post Oost / Apto Architects

Post Oost / Apto Architects - Interior Photography, Offices Interiors, Facade, Chair, TablePost Oost / Apto Architects - Offices InteriorsPost Oost / Apto Architects - Offices InteriorsPost Oost / Apto Architects - Interior Photography, Offices Interiors, Facade, TablePost Oost / Apto Architects - More Images+ 11

  • Architects: Apto Architects
  • Area Area of this architecture project Area:  1200 m²
  • Year Completion year of this architecture project Year:  2013
  • Manufacturers Brands with products used in this architecture project
    Manufacturers:  VELUX Commercial, HAY, Kusch+Co, Vepa, Vitra
  • Professionals: Bastro, Ten Have

The Jean Bishop Integrated Care Centre / Medical Architecture

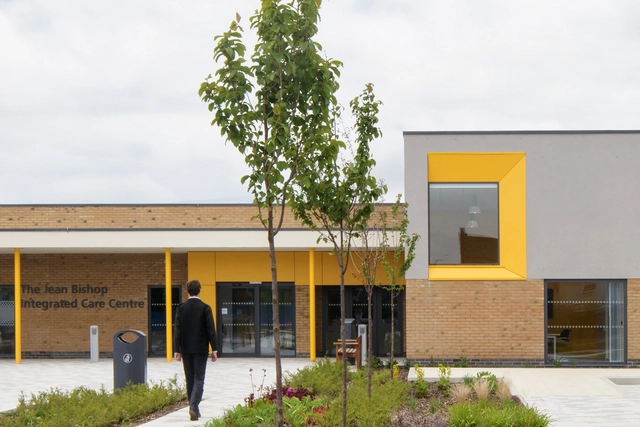
The Jean Bishop Integrated Care Centre / Medical Architecture - Exterior Photography, Medical Facilities, Garden, FacadeThe Jean Bishop Integrated Care Centre / Medical Architecture - Medical FacilitiesThe Jean Bishop Integrated Care Centre / Medical Architecture - Interior Photography, Medical Facilities, Kitchen, Door, Table, ChairThe Jean Bishop Integrated Care Centre / Medical Architecture - Exterior Photography, Medical Facilities, FacadeThe Jean Bishop Integrated Care Centre / Medical Architecture - More Images+ 26